2D Land Layout & Plot Planning
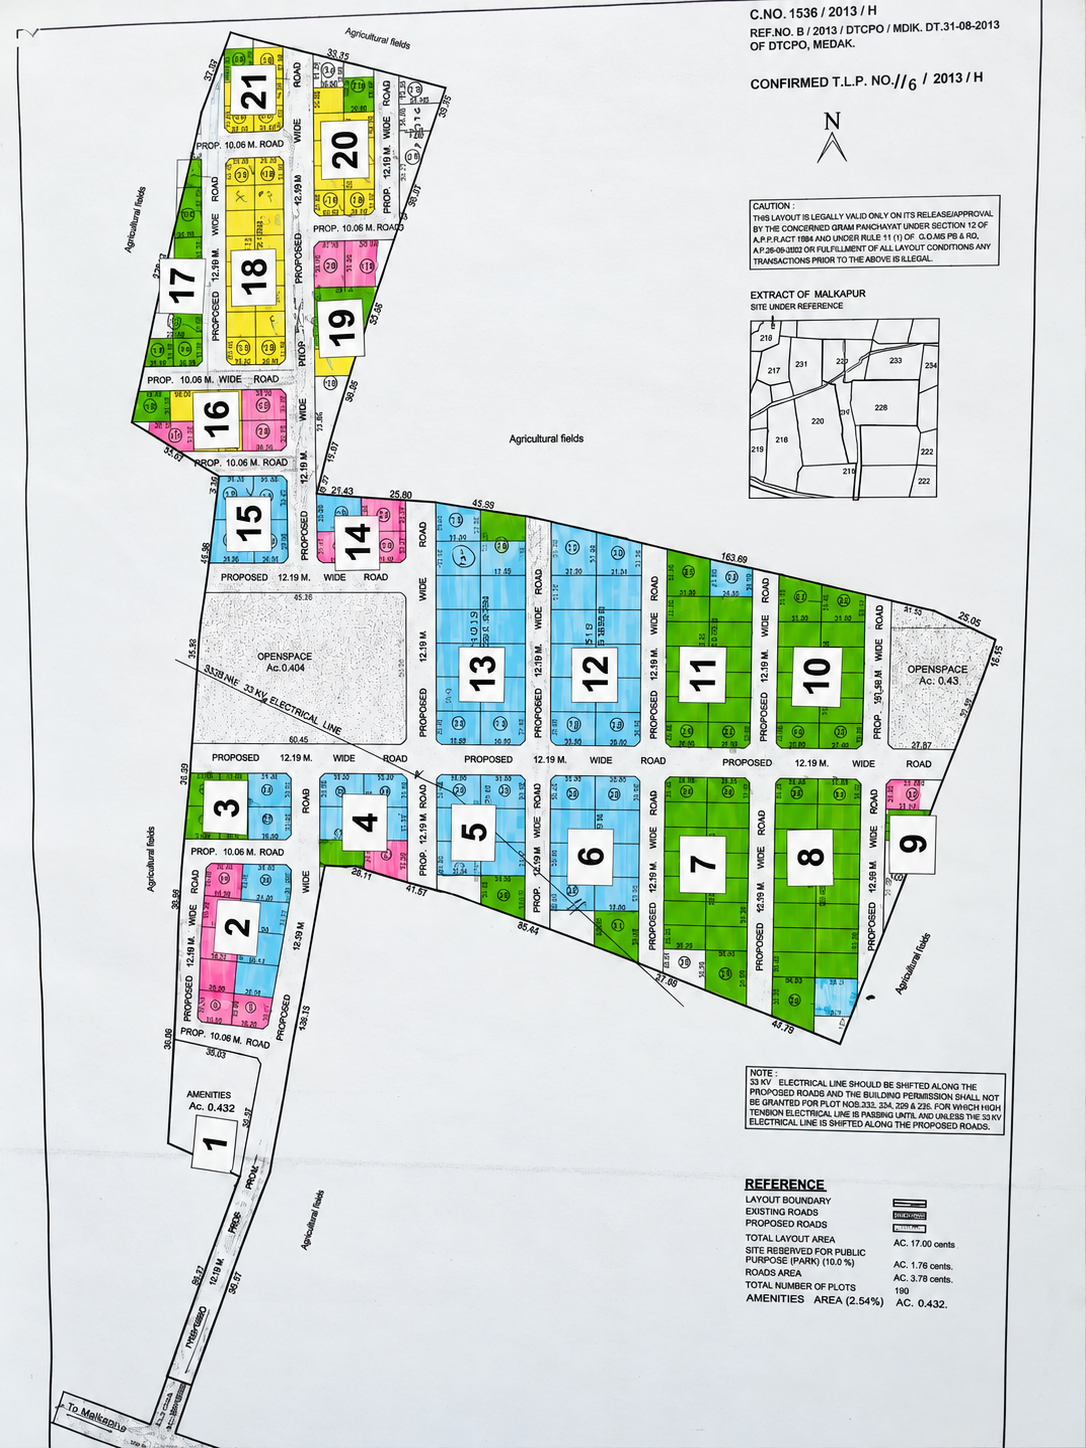
మీ భూమి కొలతలు, సర్వే వివరాల ఆధారంగా స్థలాన్ని సమర్థంగా ఉపయోగించుకునేలా స్పష్టమైన AutoCAD 2D Land Layout Plan రూపొందిస్తాము. ప్రతి ప్లాట్కు సరైన కొలతలు, రోడ్డు యాక్సెస్ ఉండేలా ప్లానింగ్ చేస్తాము.
- ప్లాట్ల విభజన, ప్లాట్ నంబర్లు
- ప్రతి ప్లాట్కు కొలతలు, విస్తీర్ణం
- అంతర్గత రోడ్లు, రోడ్ల వెడల్పులు
- ప్రధాన ప్రవేశ మార్గం, ప్రతి ప్లాట్కు రోడ్డు యాక్సెస్
- అవసరానికి అనుగుణంగా ఓపెన్ స్పేస్లు, కామన్ ఏరియాలు
- దిశలు, స్థల హద్దులు, లేఅవుట్ వివరాలు
మీ భూమి వివరాలతో ల్యాండ్ లేఅవుట్ ప్లాన్ కోసం SME Consultancyని సంప్రదించండి.
Discuss Your Land Layout on WhatsApp ↗
ప్లాన్ అందించిన కొలతలు, సర్వే రికార్డుల ఆధారంగా రూపొందించబడుతుంది. స్థల హద్దులు, స్థానిక నిబంధనలు, అవసరమైన అనుమతులను సంబంధిత అధికారిక రికార్డులు, అధికారులతో ధృవీకరించాలి. లేఅవుట్ ప్లాన్ రూపొందించడం మాత్రమే అధికారిక అనుమతిగా పరిగణించబడదు.