
SME CONSULTANCY+91 96037 30691
Custom 3D Elevation Design
Preview your home’s exterior in 3D before construction. We design a custom elevation from your floor plan, plot size, floors and preferred style.
Options: Ground floor • G+1 • G+2 • G+3 • G+4 • Villas • Modern/traditional styles • Colour and material options
నిర్మాణానికి ముందే ఇంటి బయటి రూపాన్ని 3Dలో చూడండి. ఫ్లోర్ ప్లాన్, స్థలం, అంతస్తులు, మీ శైలి ఆధారంగా ప్రత్యేక elevation రూపొందిస్తాం.
3D Elevation Gallery
Gallery images are previews. We’ll send your Full HD design images via WhatsApp after full payment.
గ్యాలరీలో preview images మాత్రమే ఉంటాయి. పూర్తి payment తర్వాత మీ design Full HD imagesను WhatsAppలో పంపిస్తాం.
Ground Floor Elevations
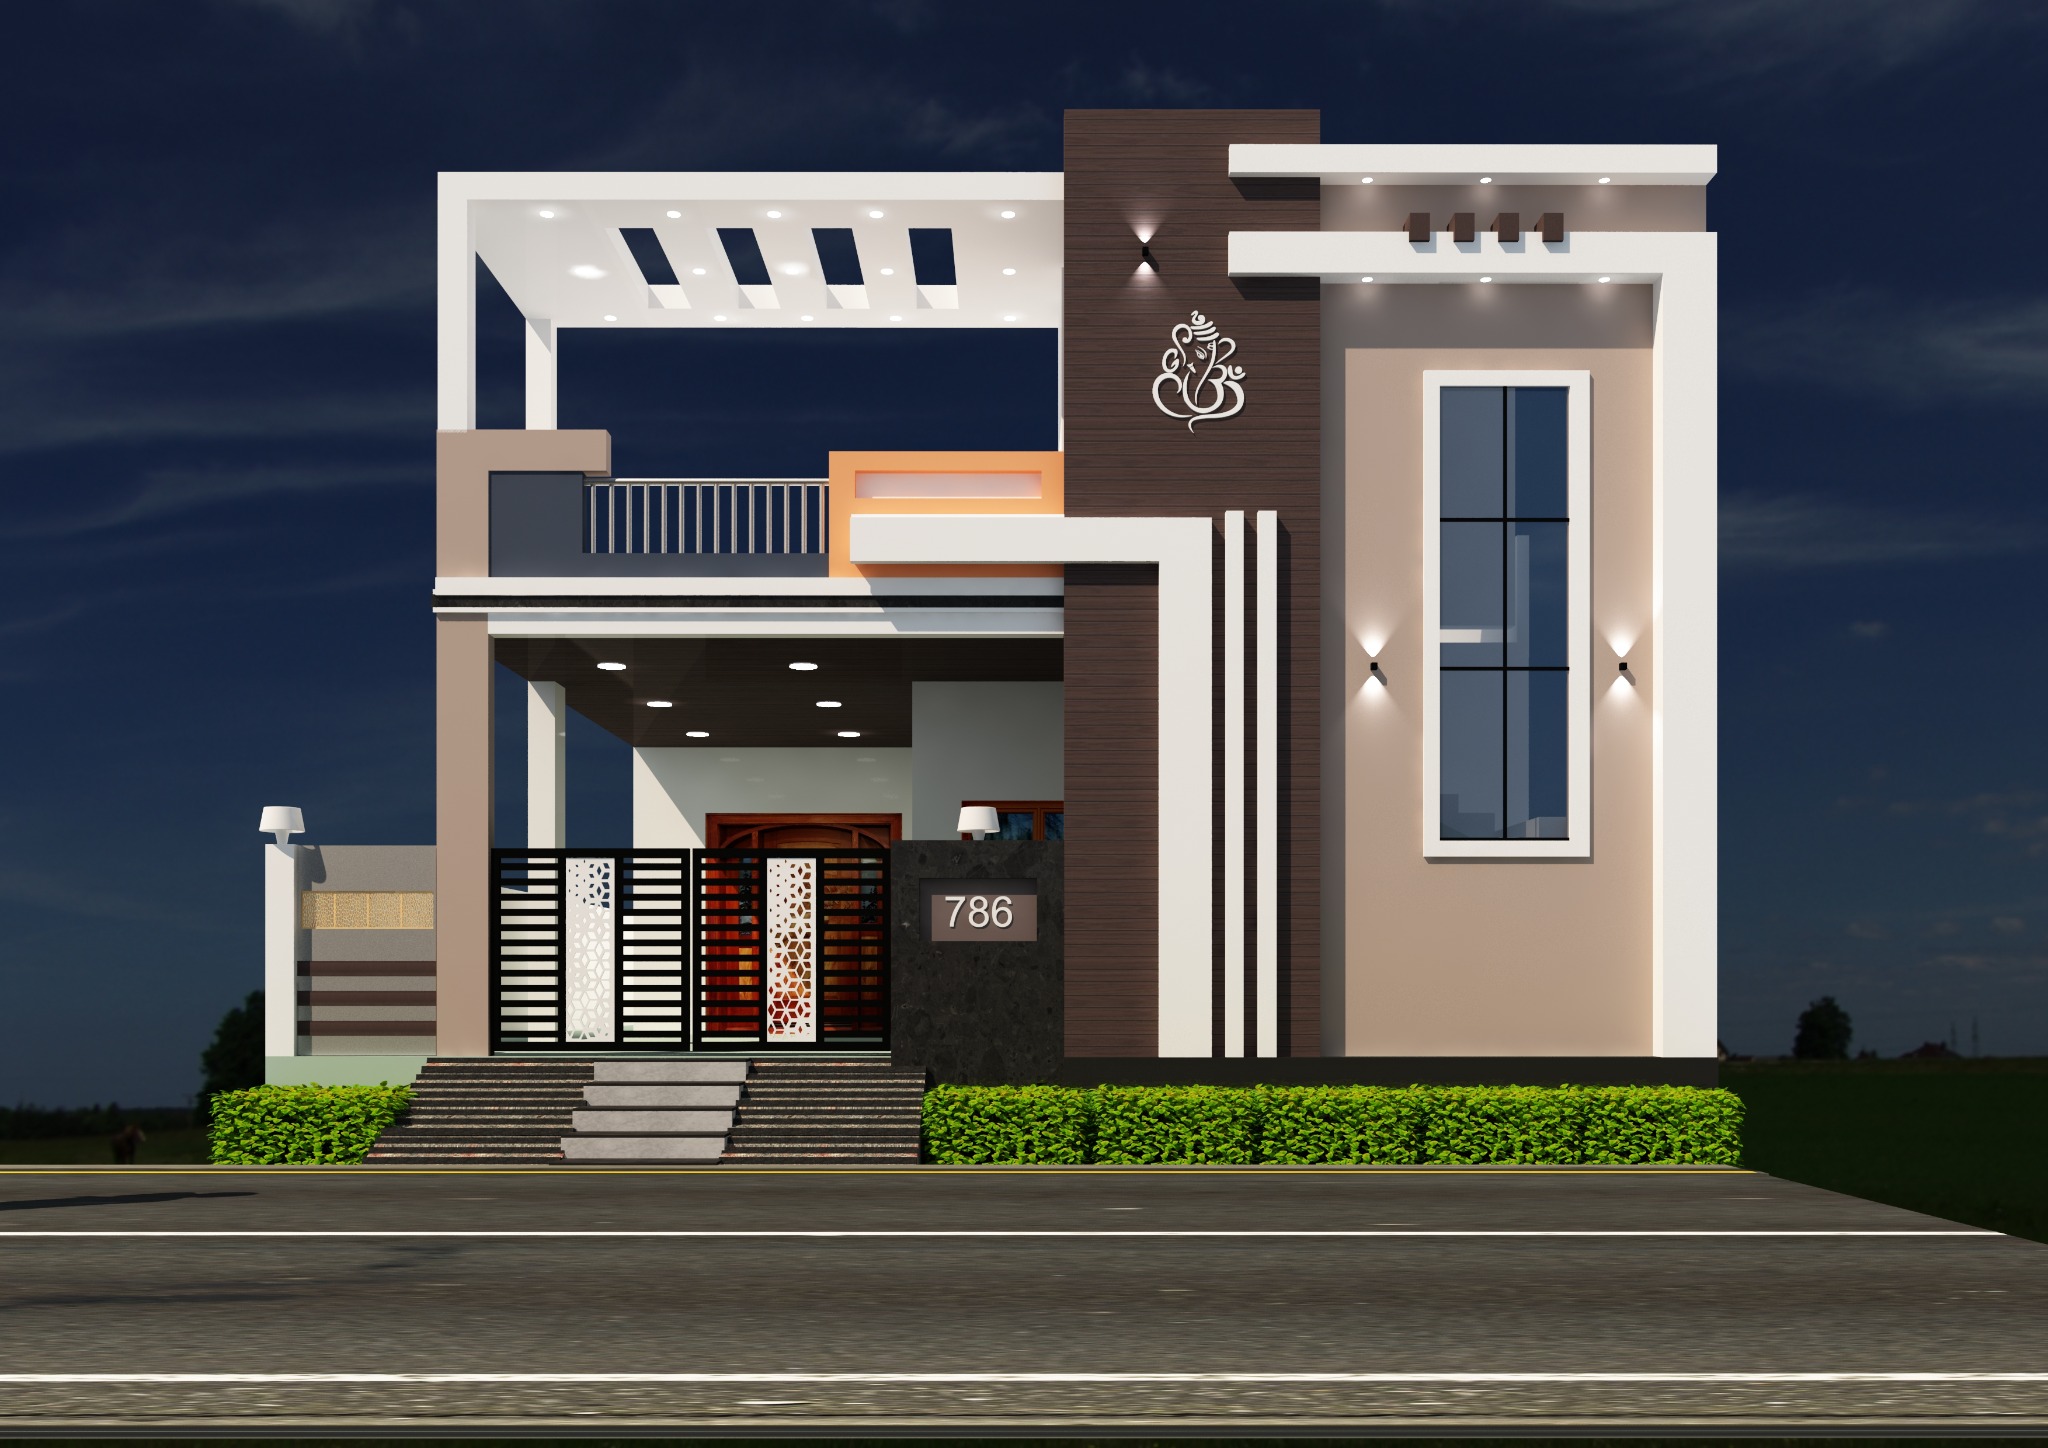
SME CONSULTANCY+91 96037 30691
Ground Floor Elevation — Design 1
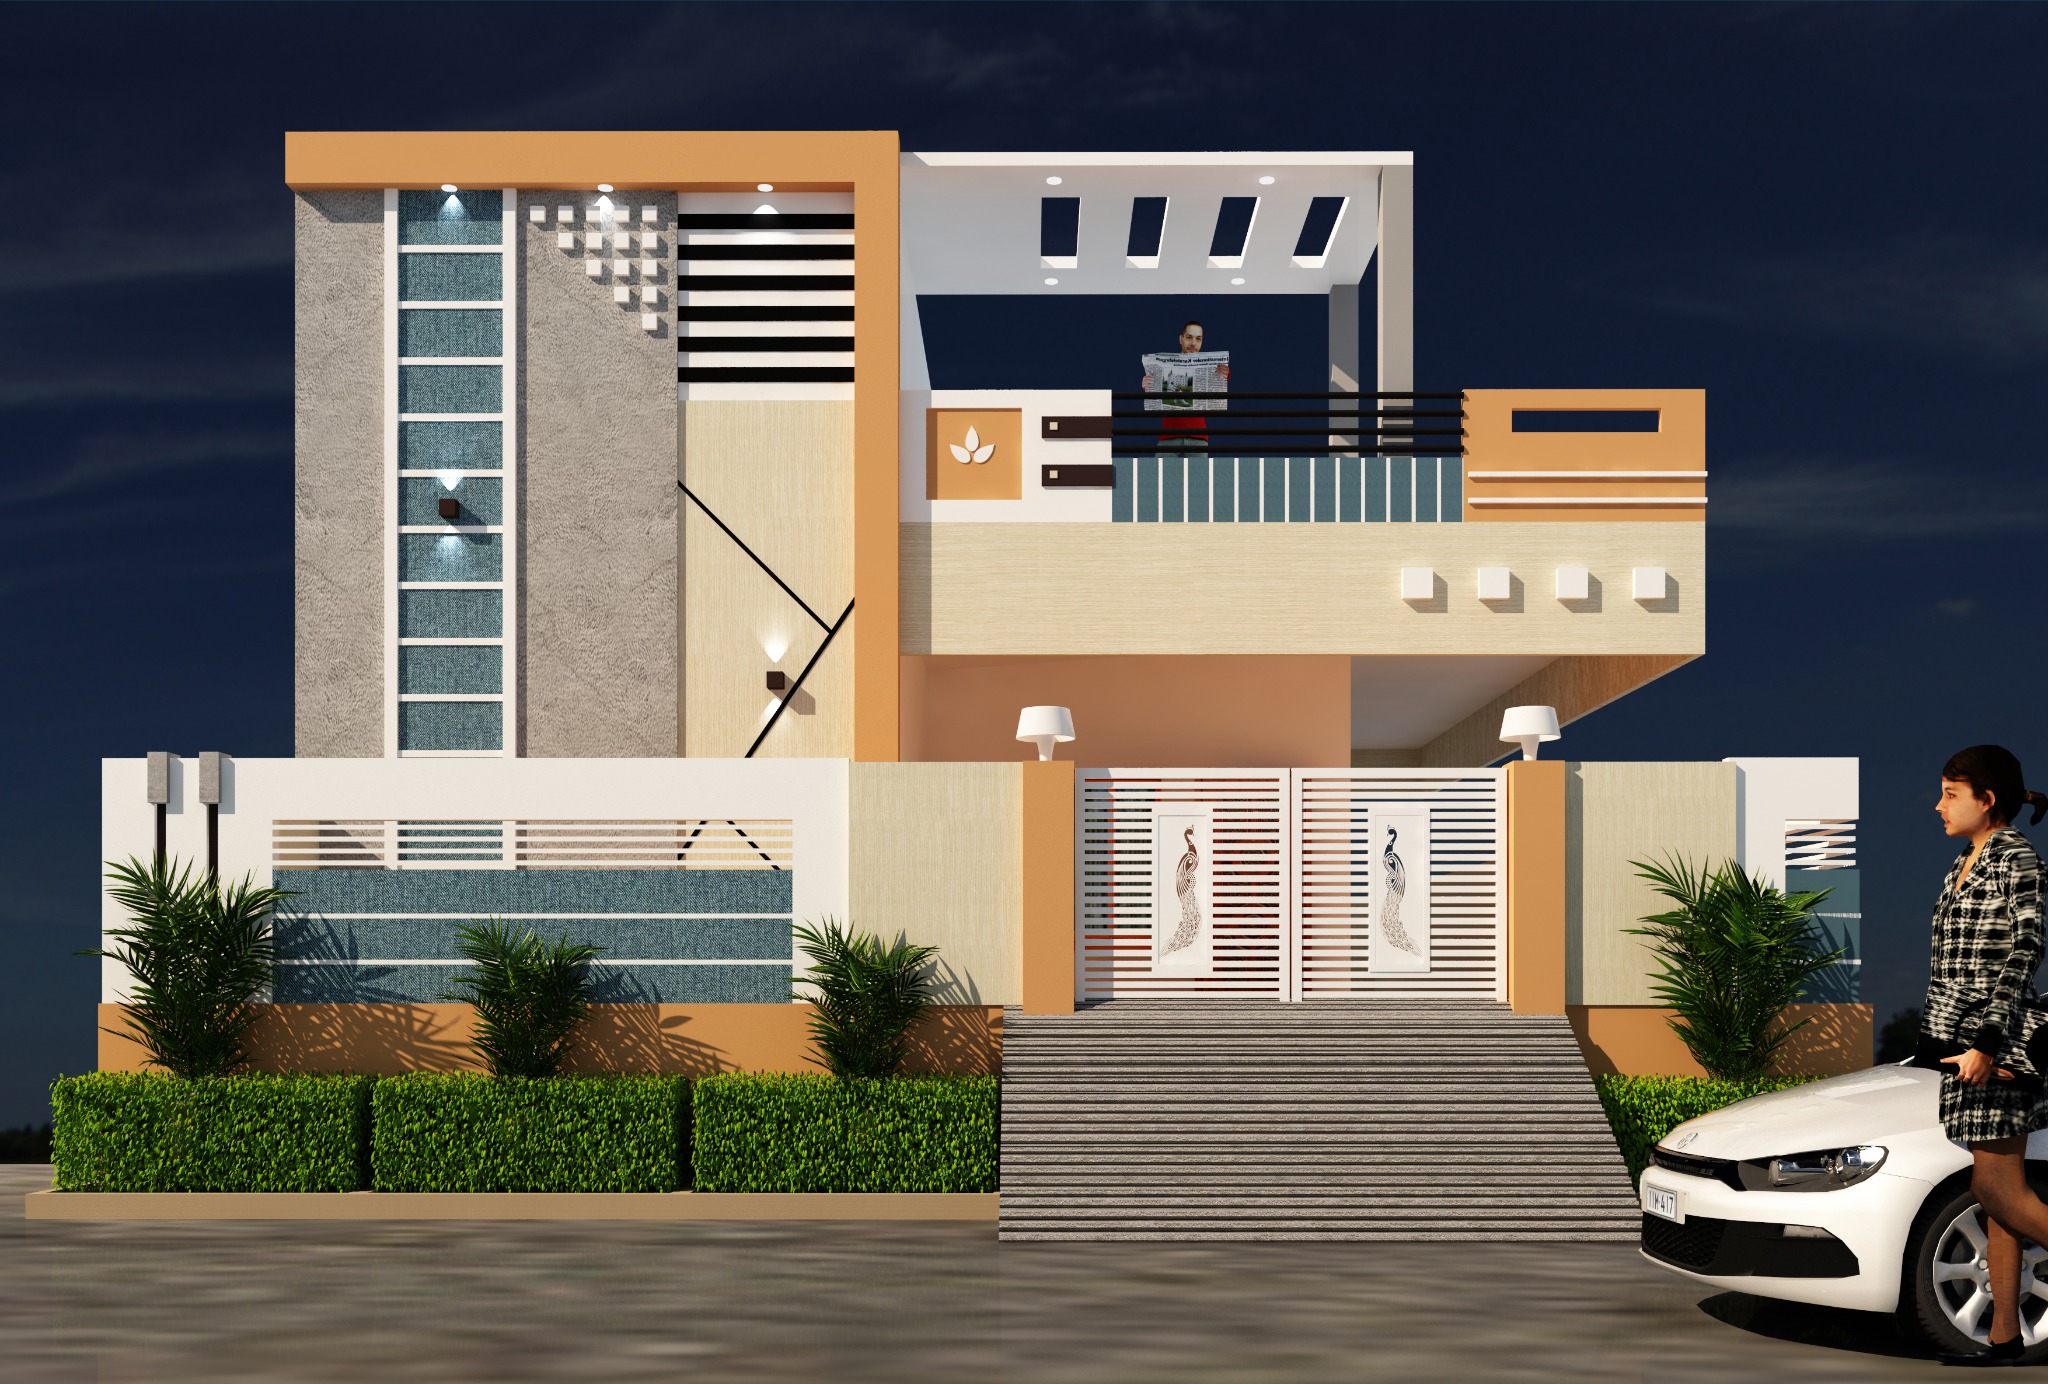
SME CONSULTANCY+91 96037 30691
Ground Floor Elevation — Design 2
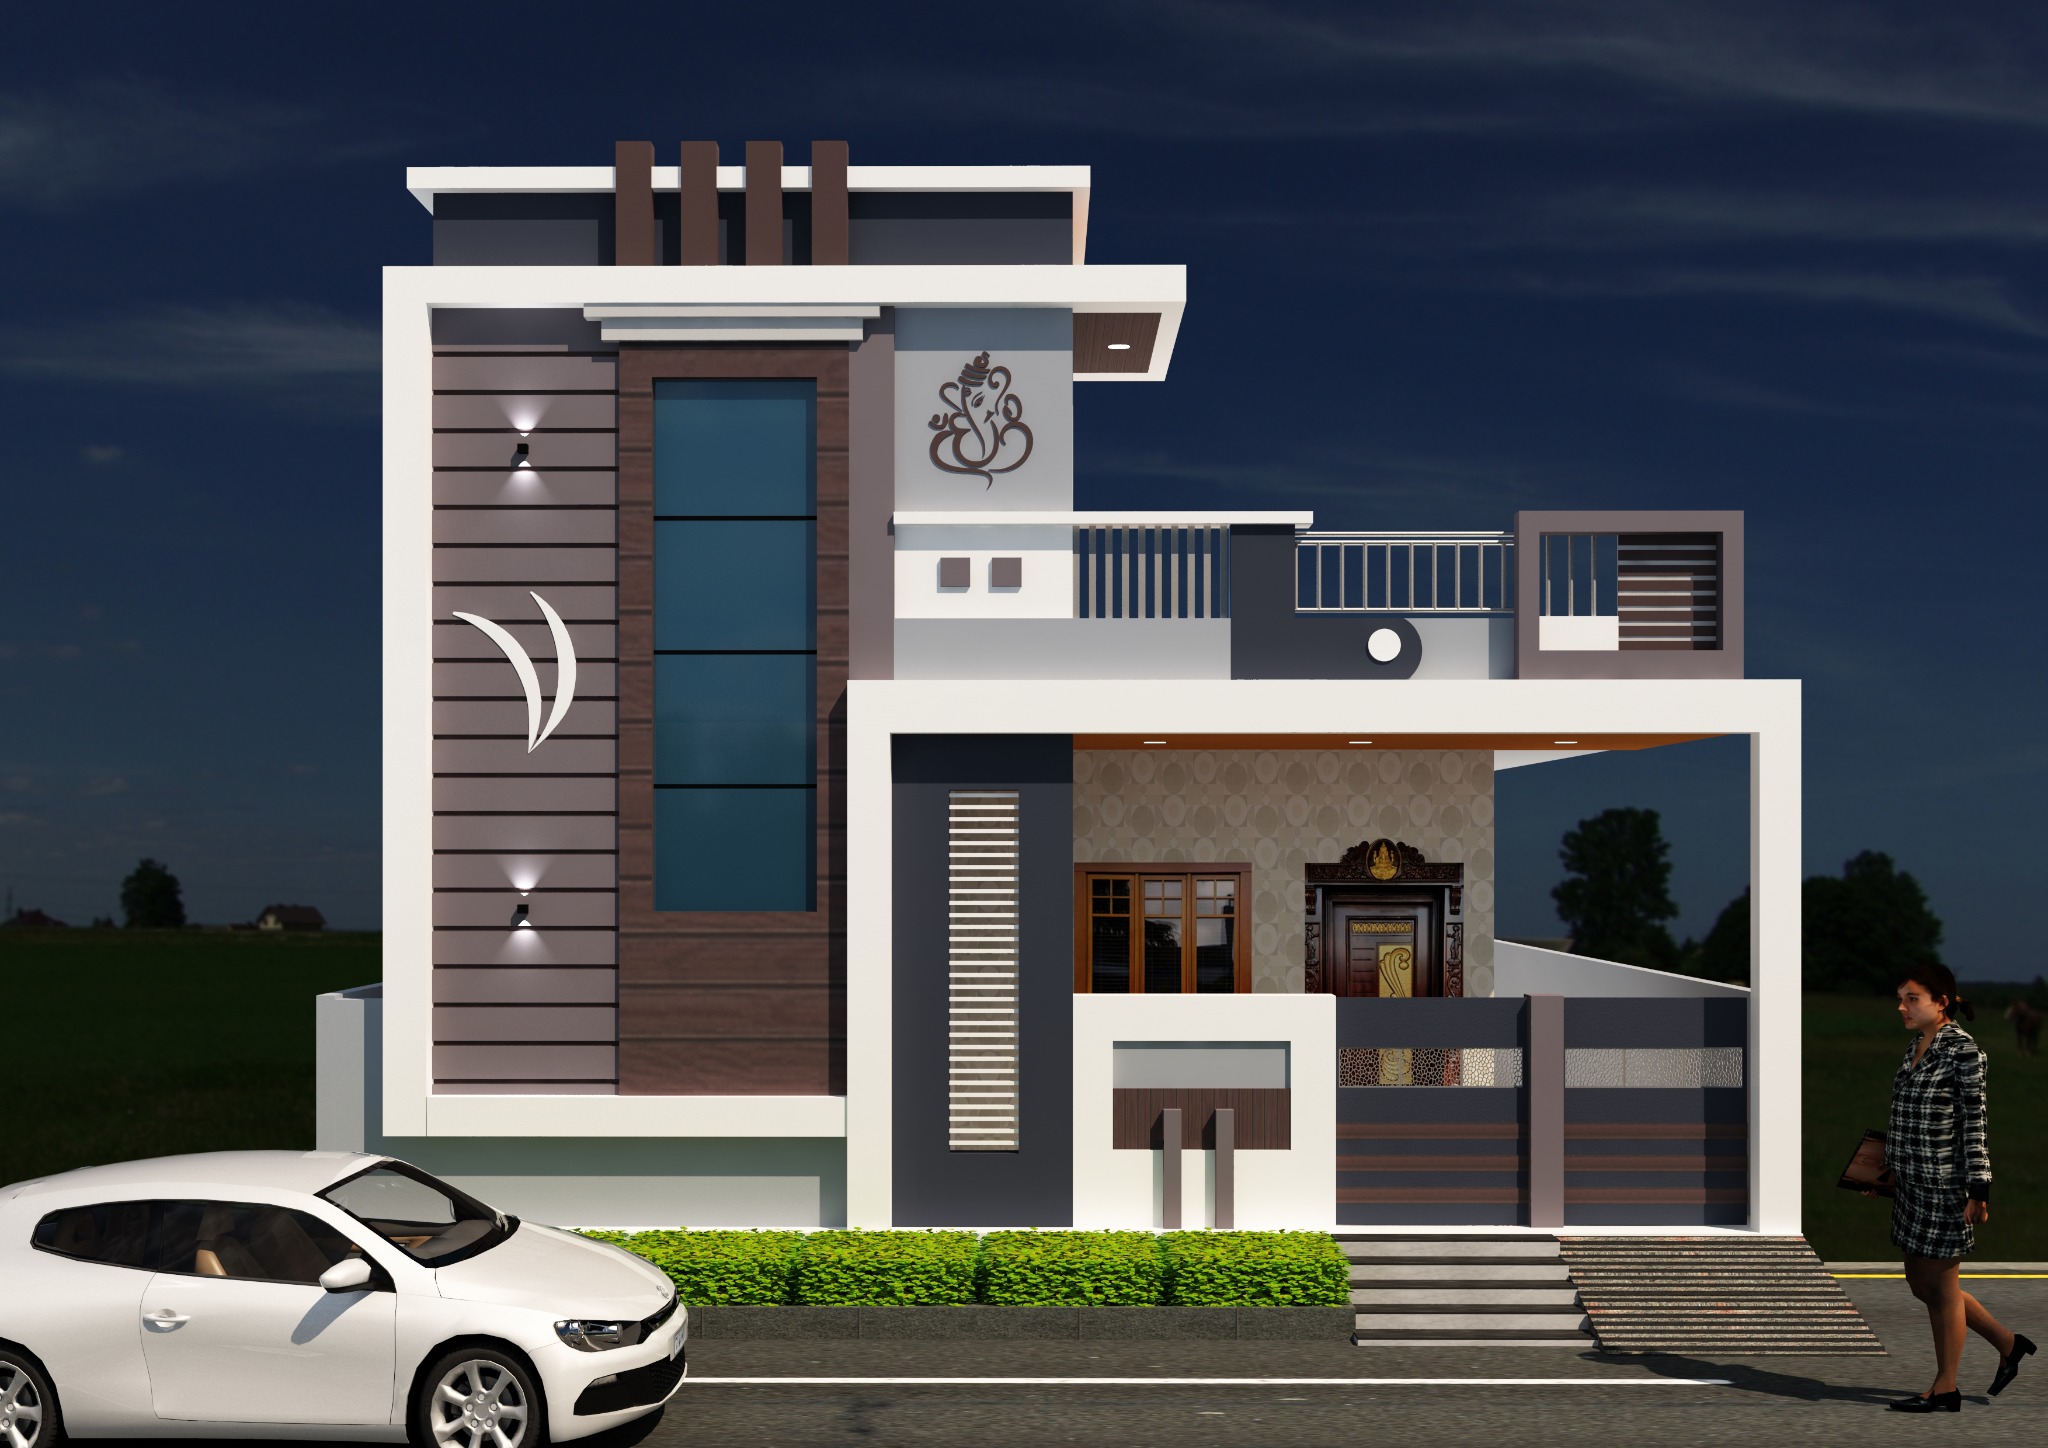
SME CONSULTANCY+91 96037 30691
Ground Floor Elevation — Design 3
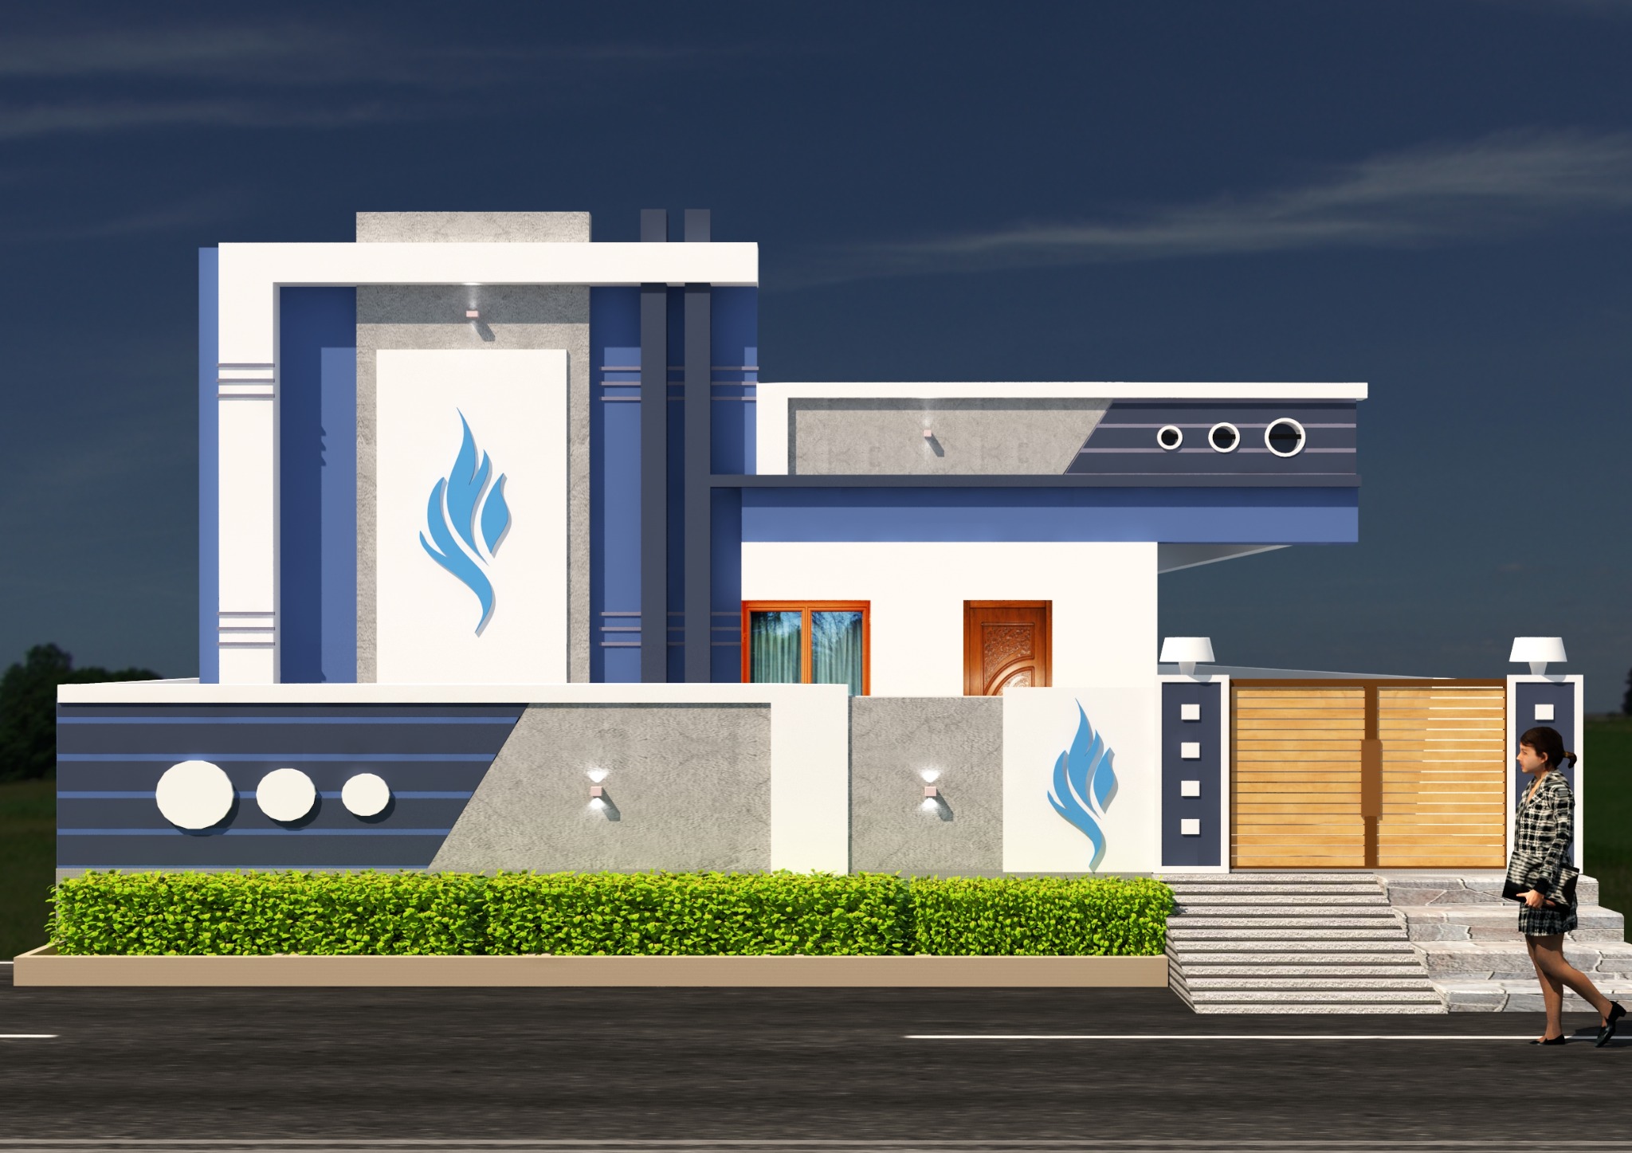
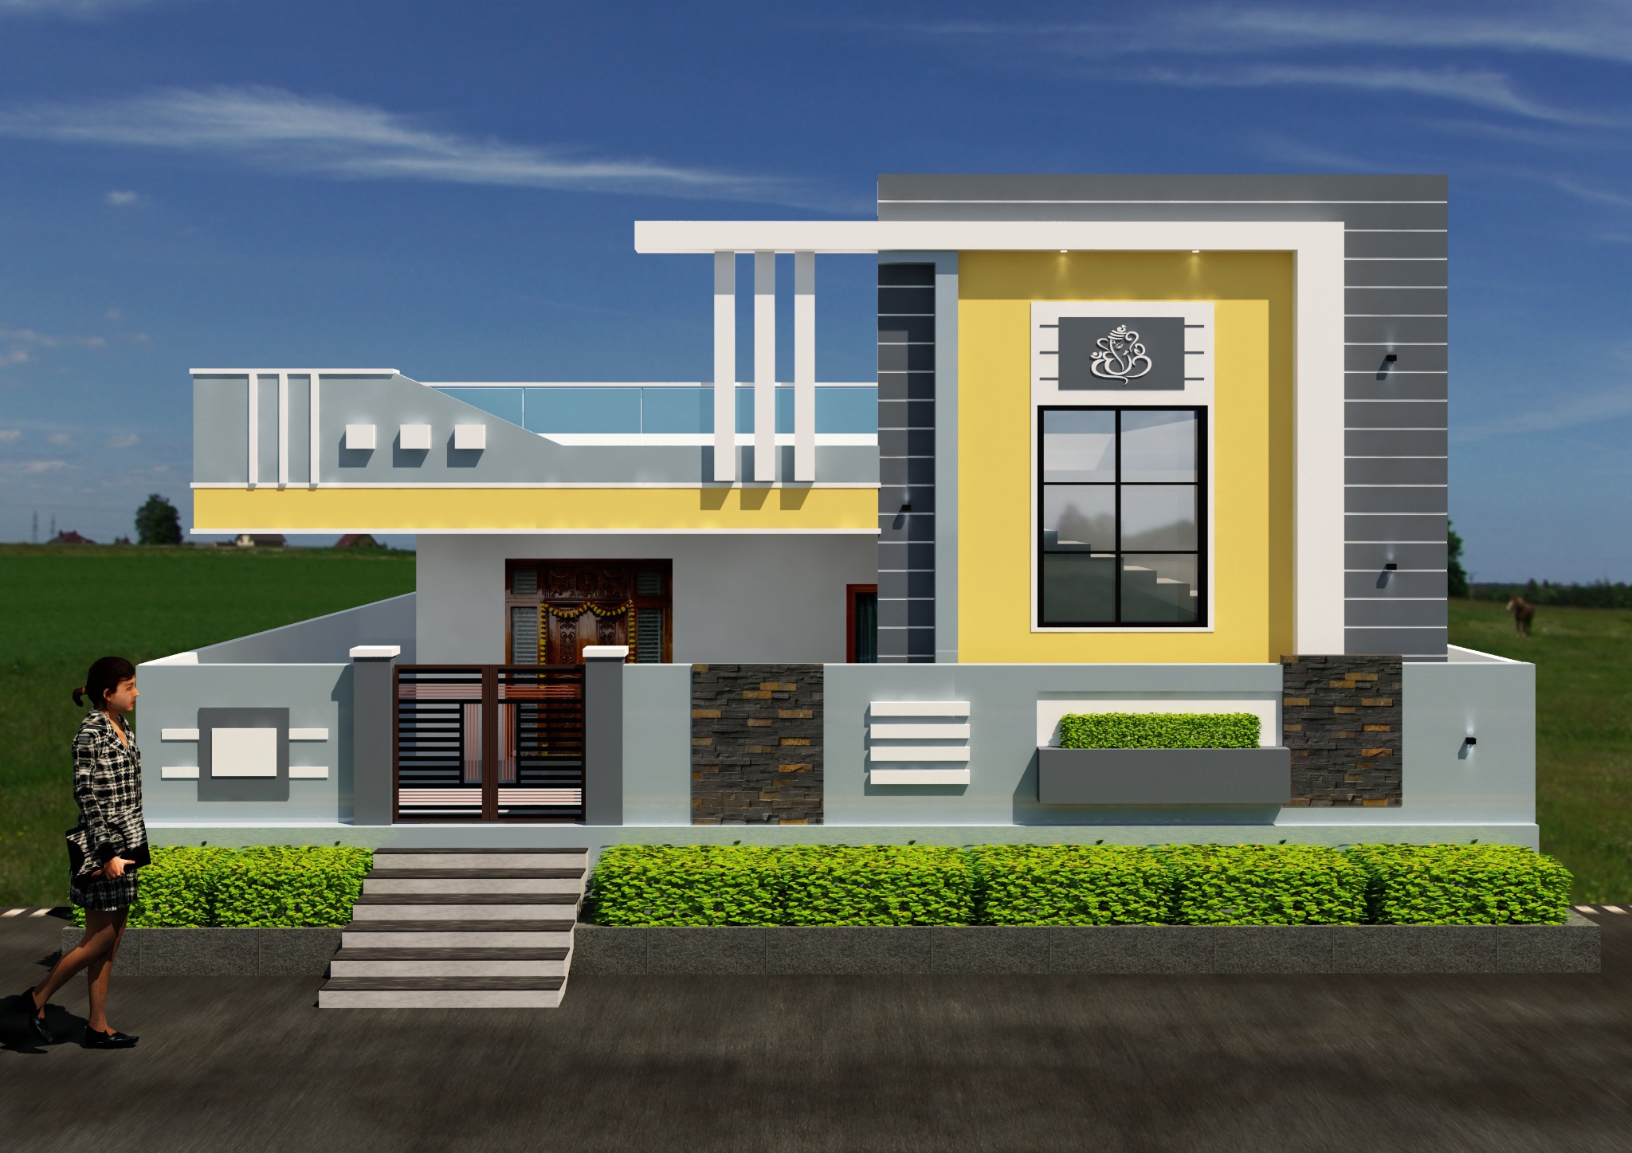
SME CONSULTANCY+91 96037 30691
Ground Floor Elevation — Design 4
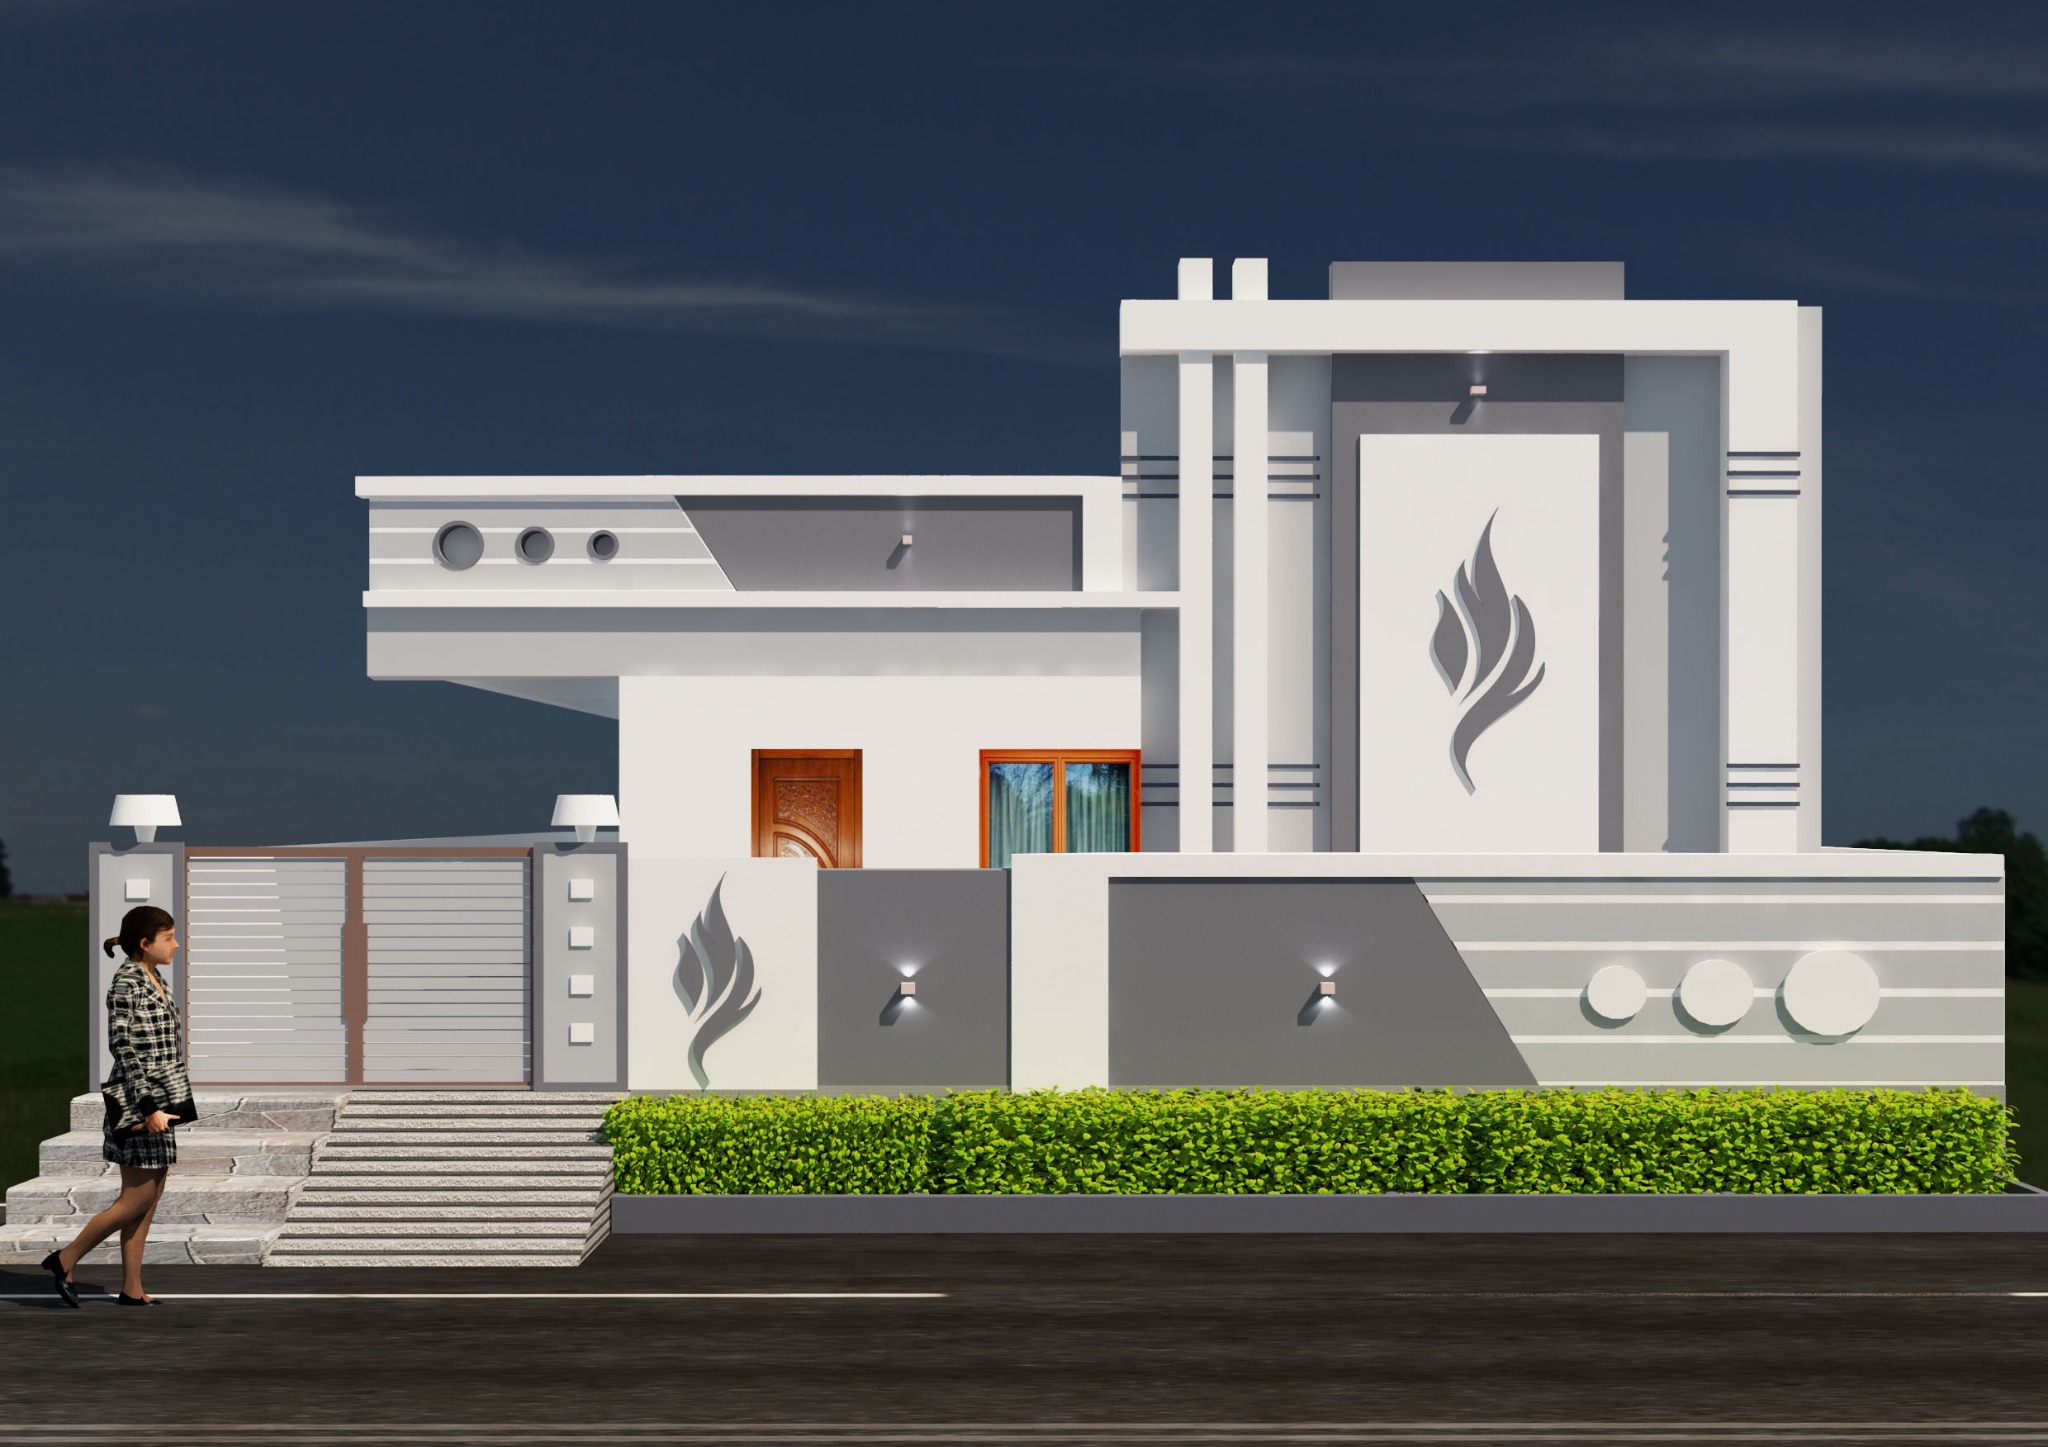
SME CONSULTANCY+91 96037 30691
Ground Floor Elevation — Design 5
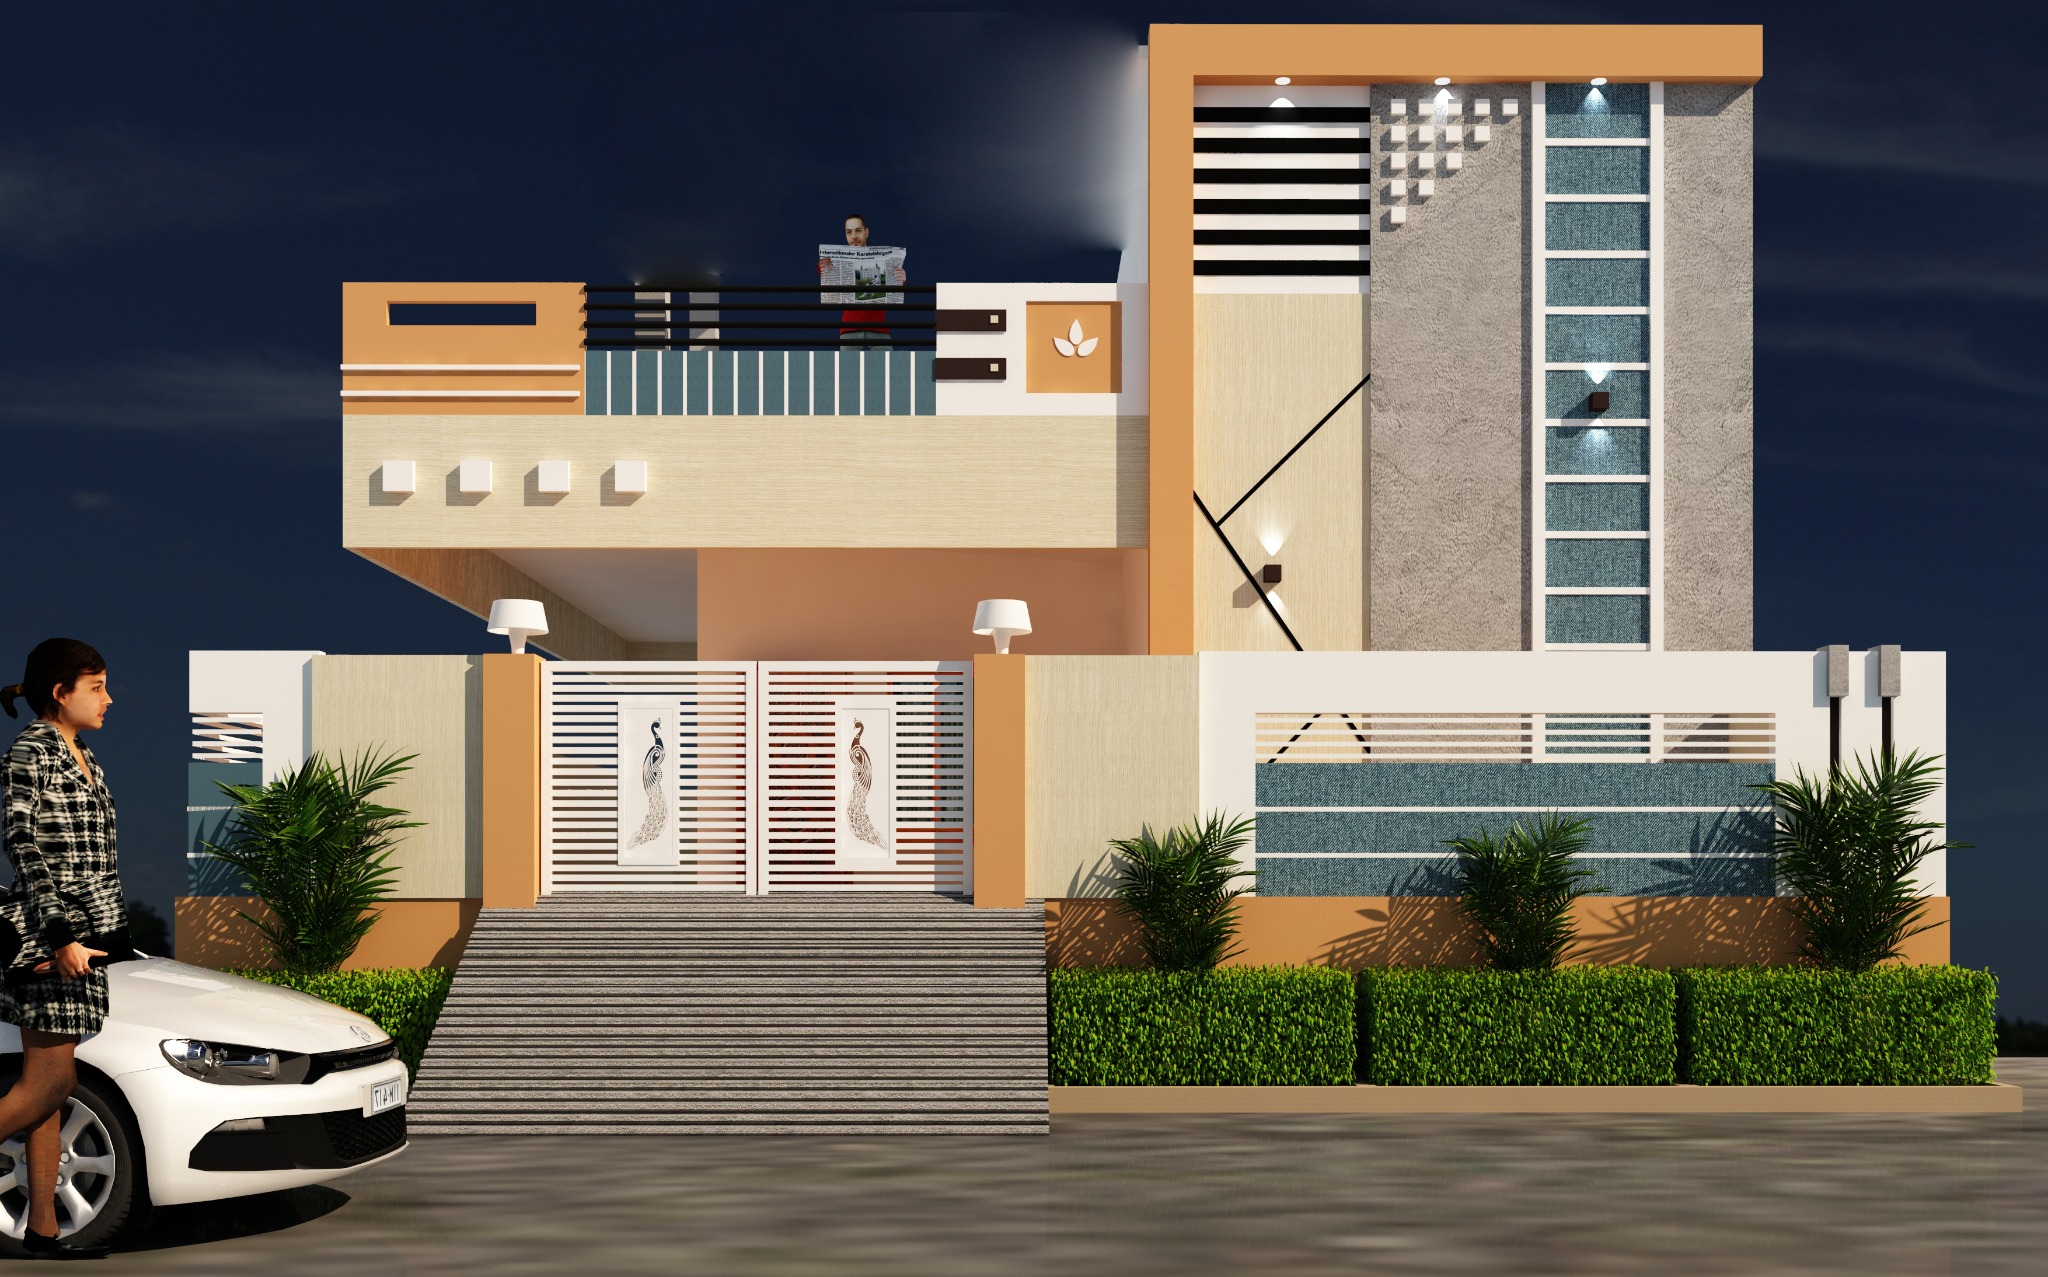
SME CONSULTANCY+91 96037 30691
Ground Floor Elevation — Design 6
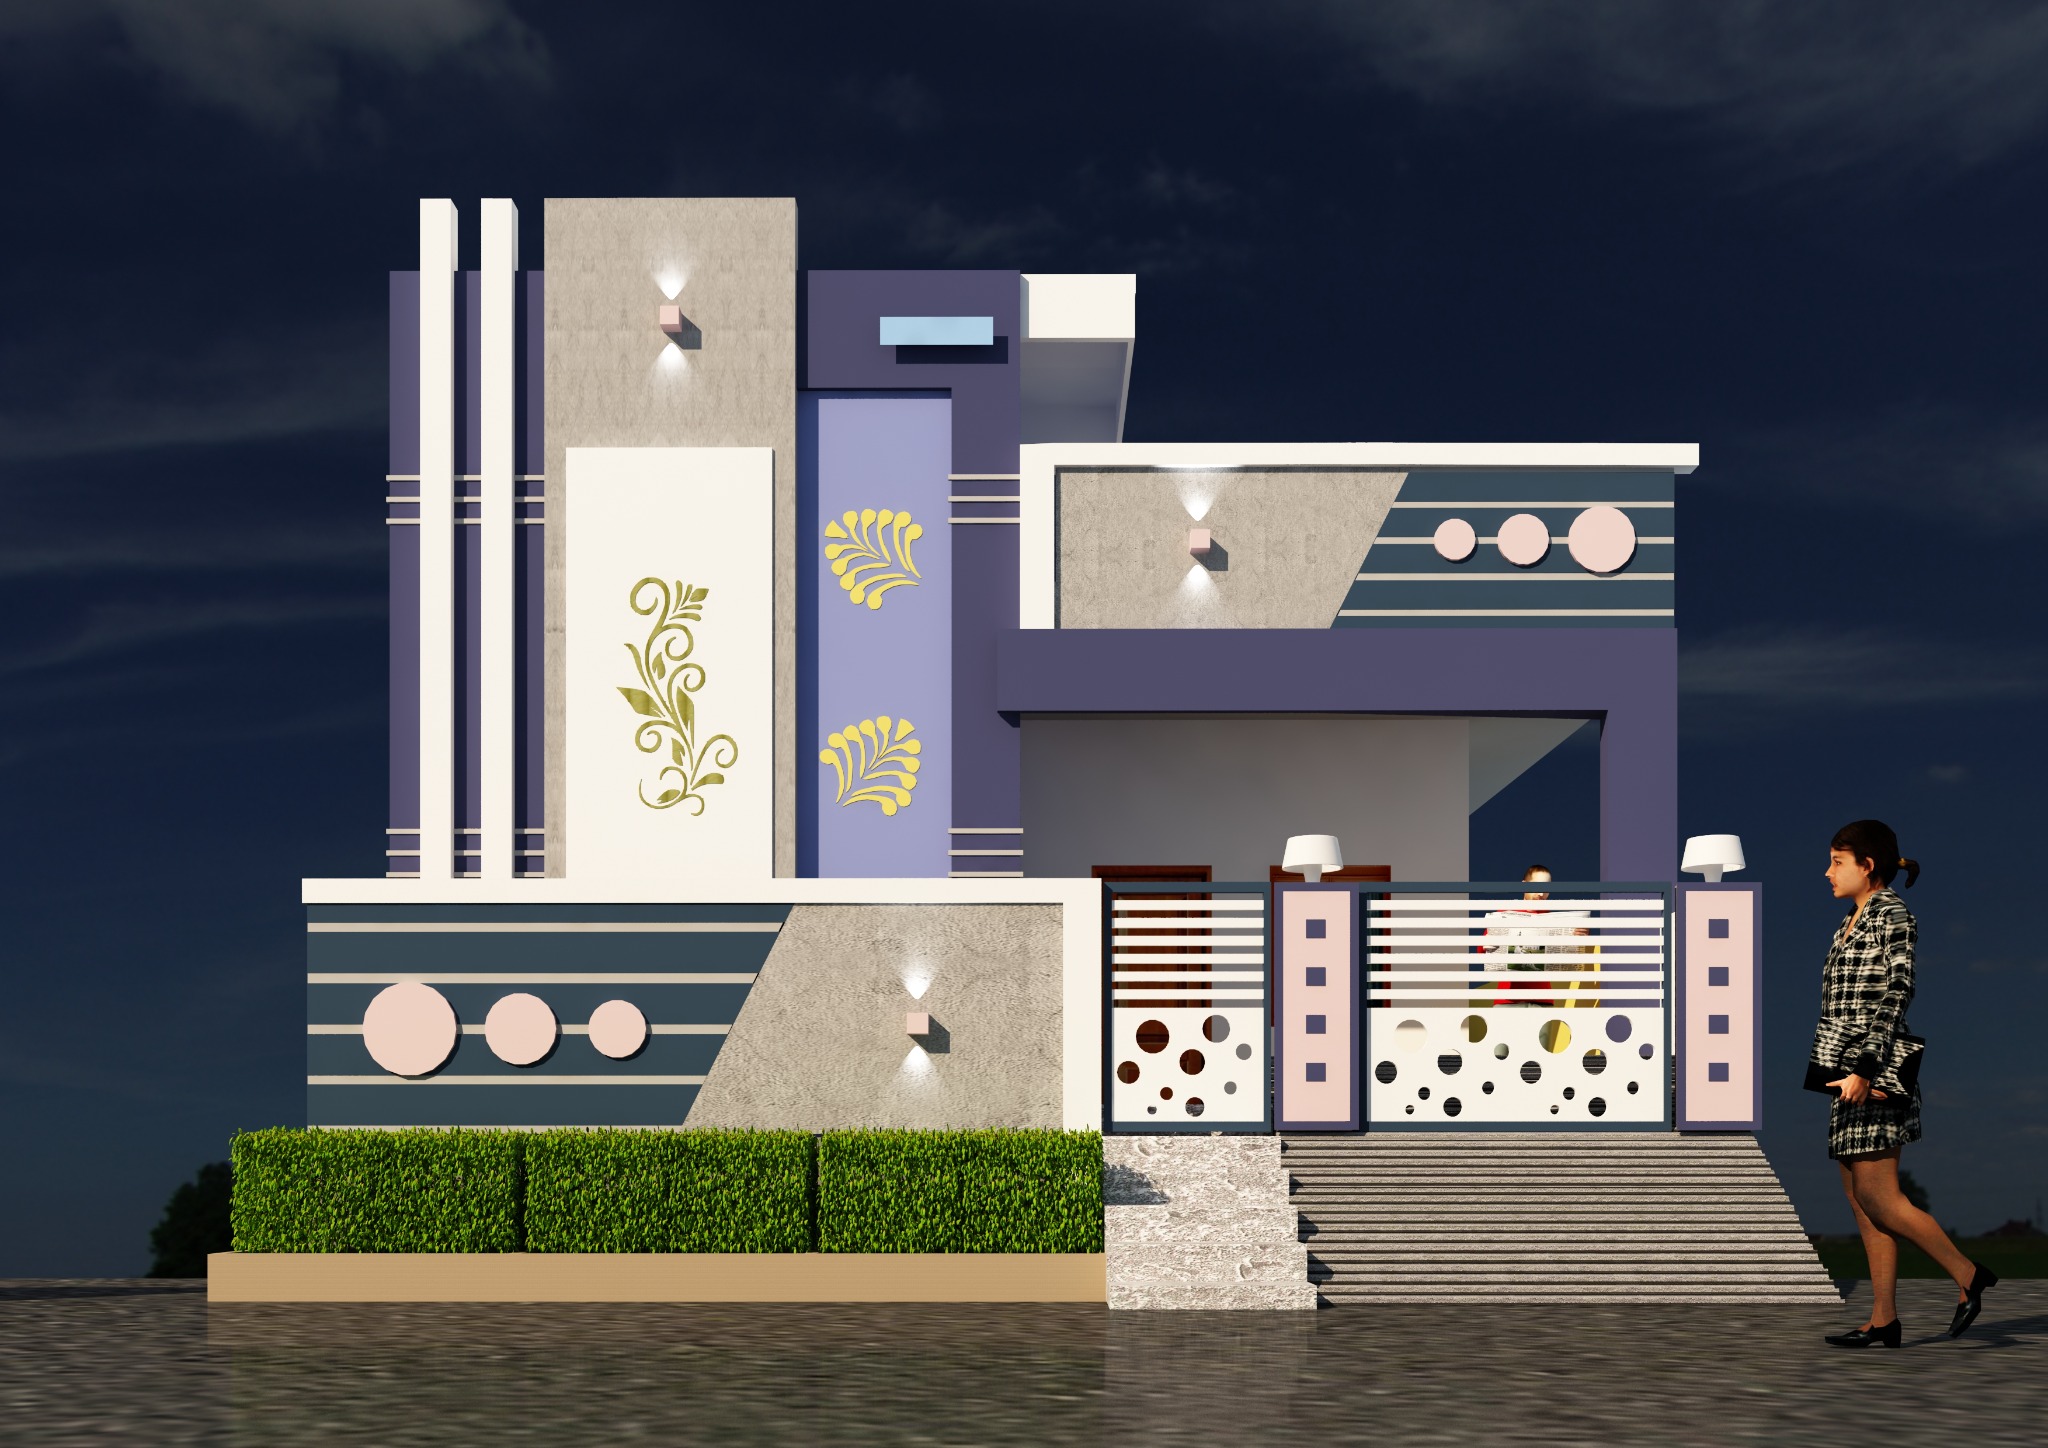
SME CONSULTANCY+91 96037 30691
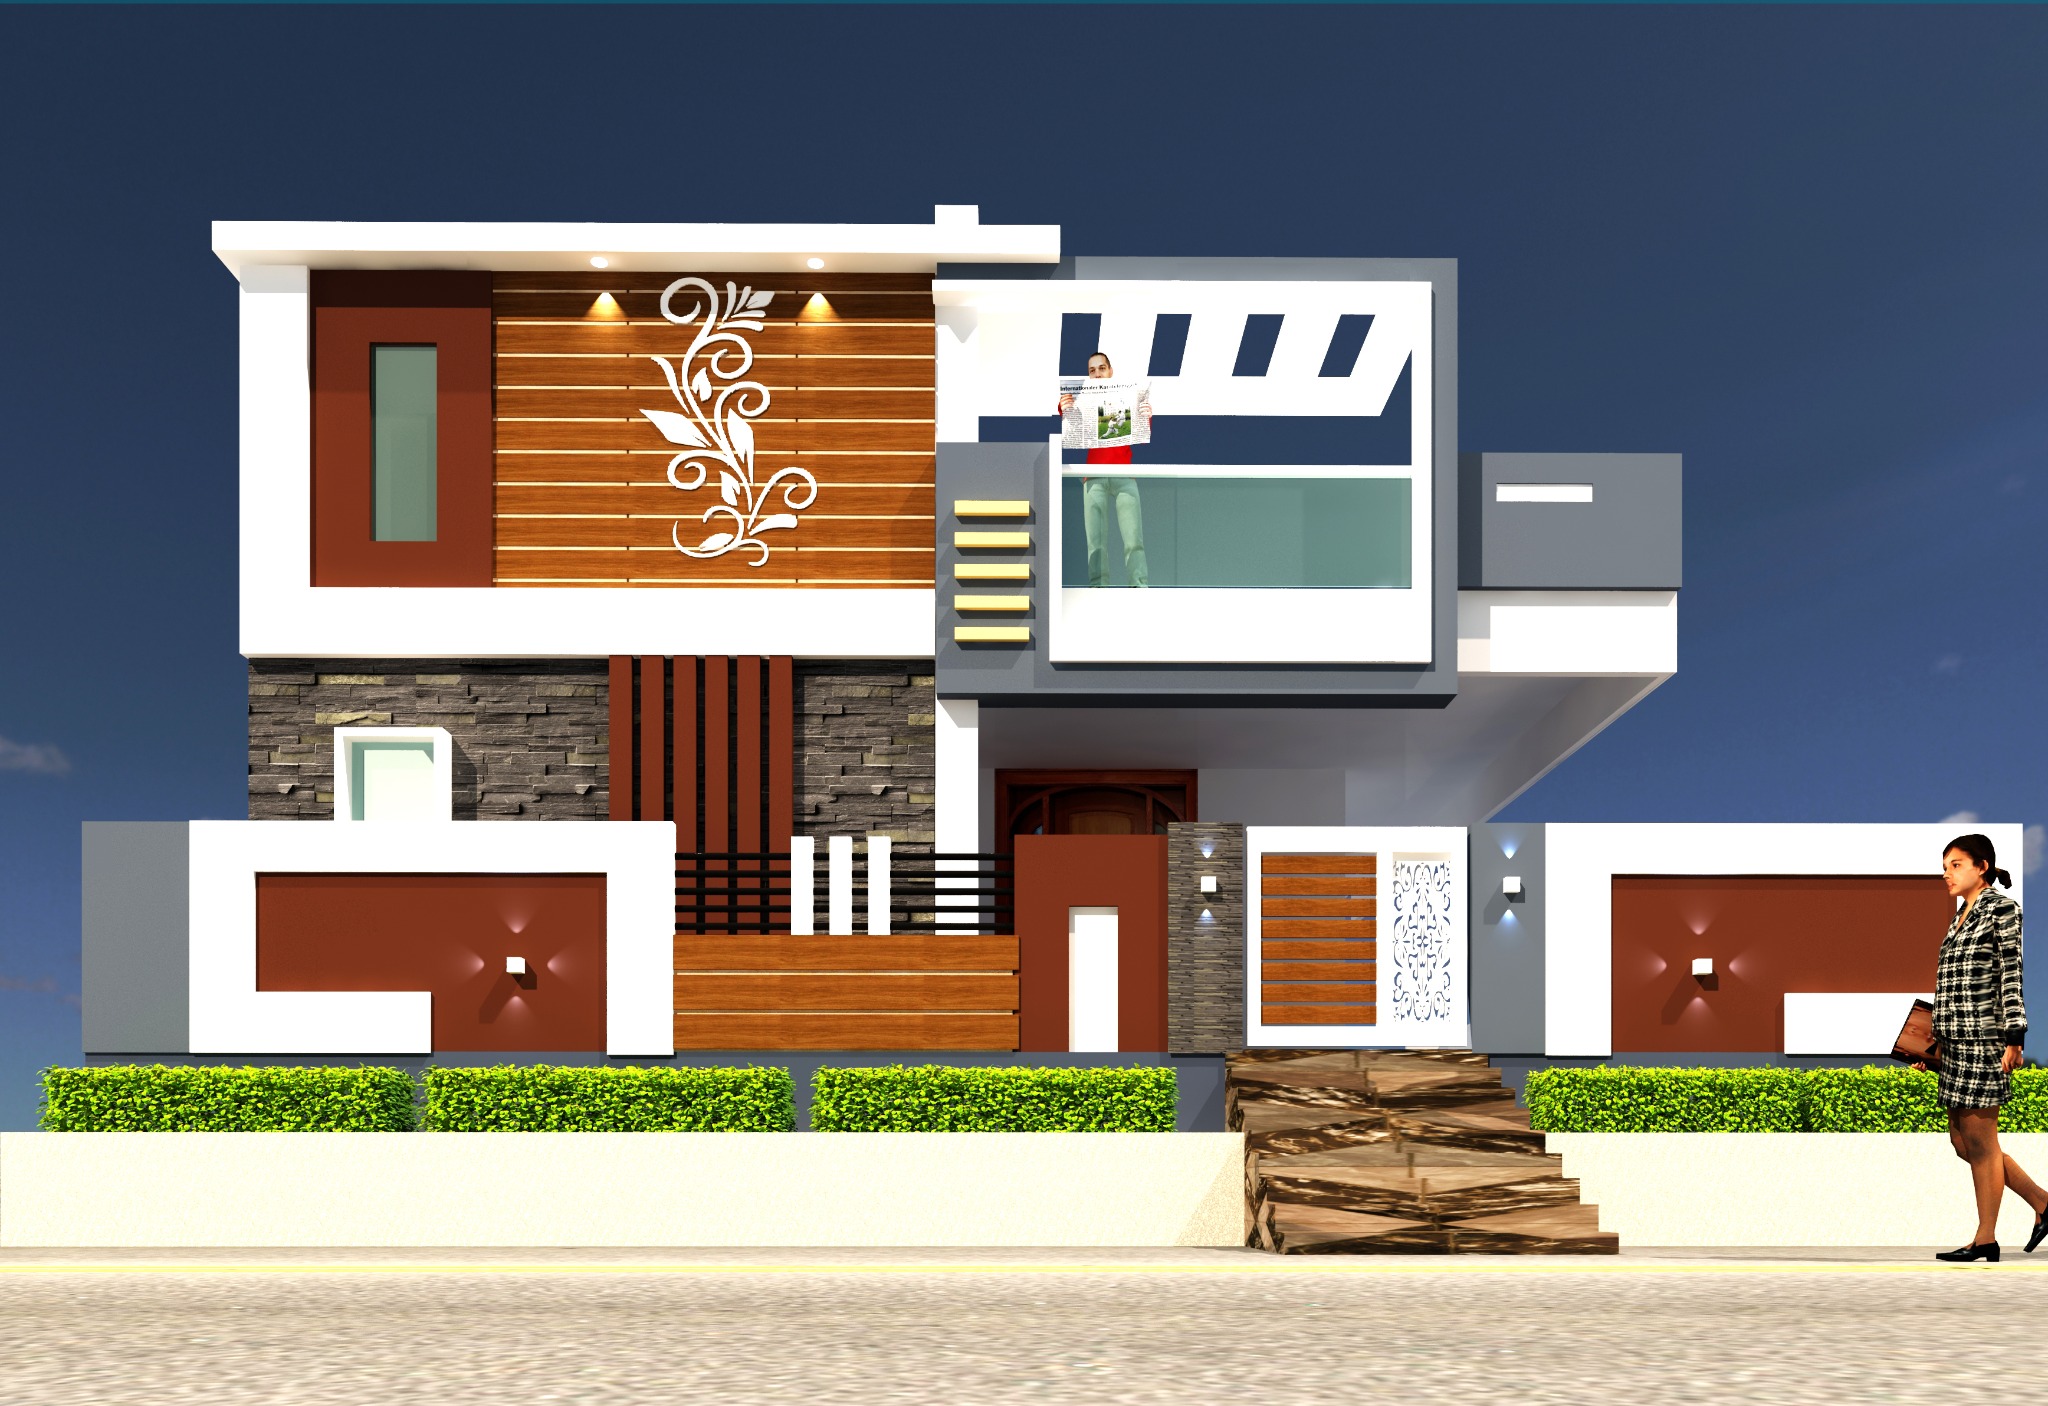
Ground Floor Elevation — Design 7
SME CONSULTANCY+91 96037 30691
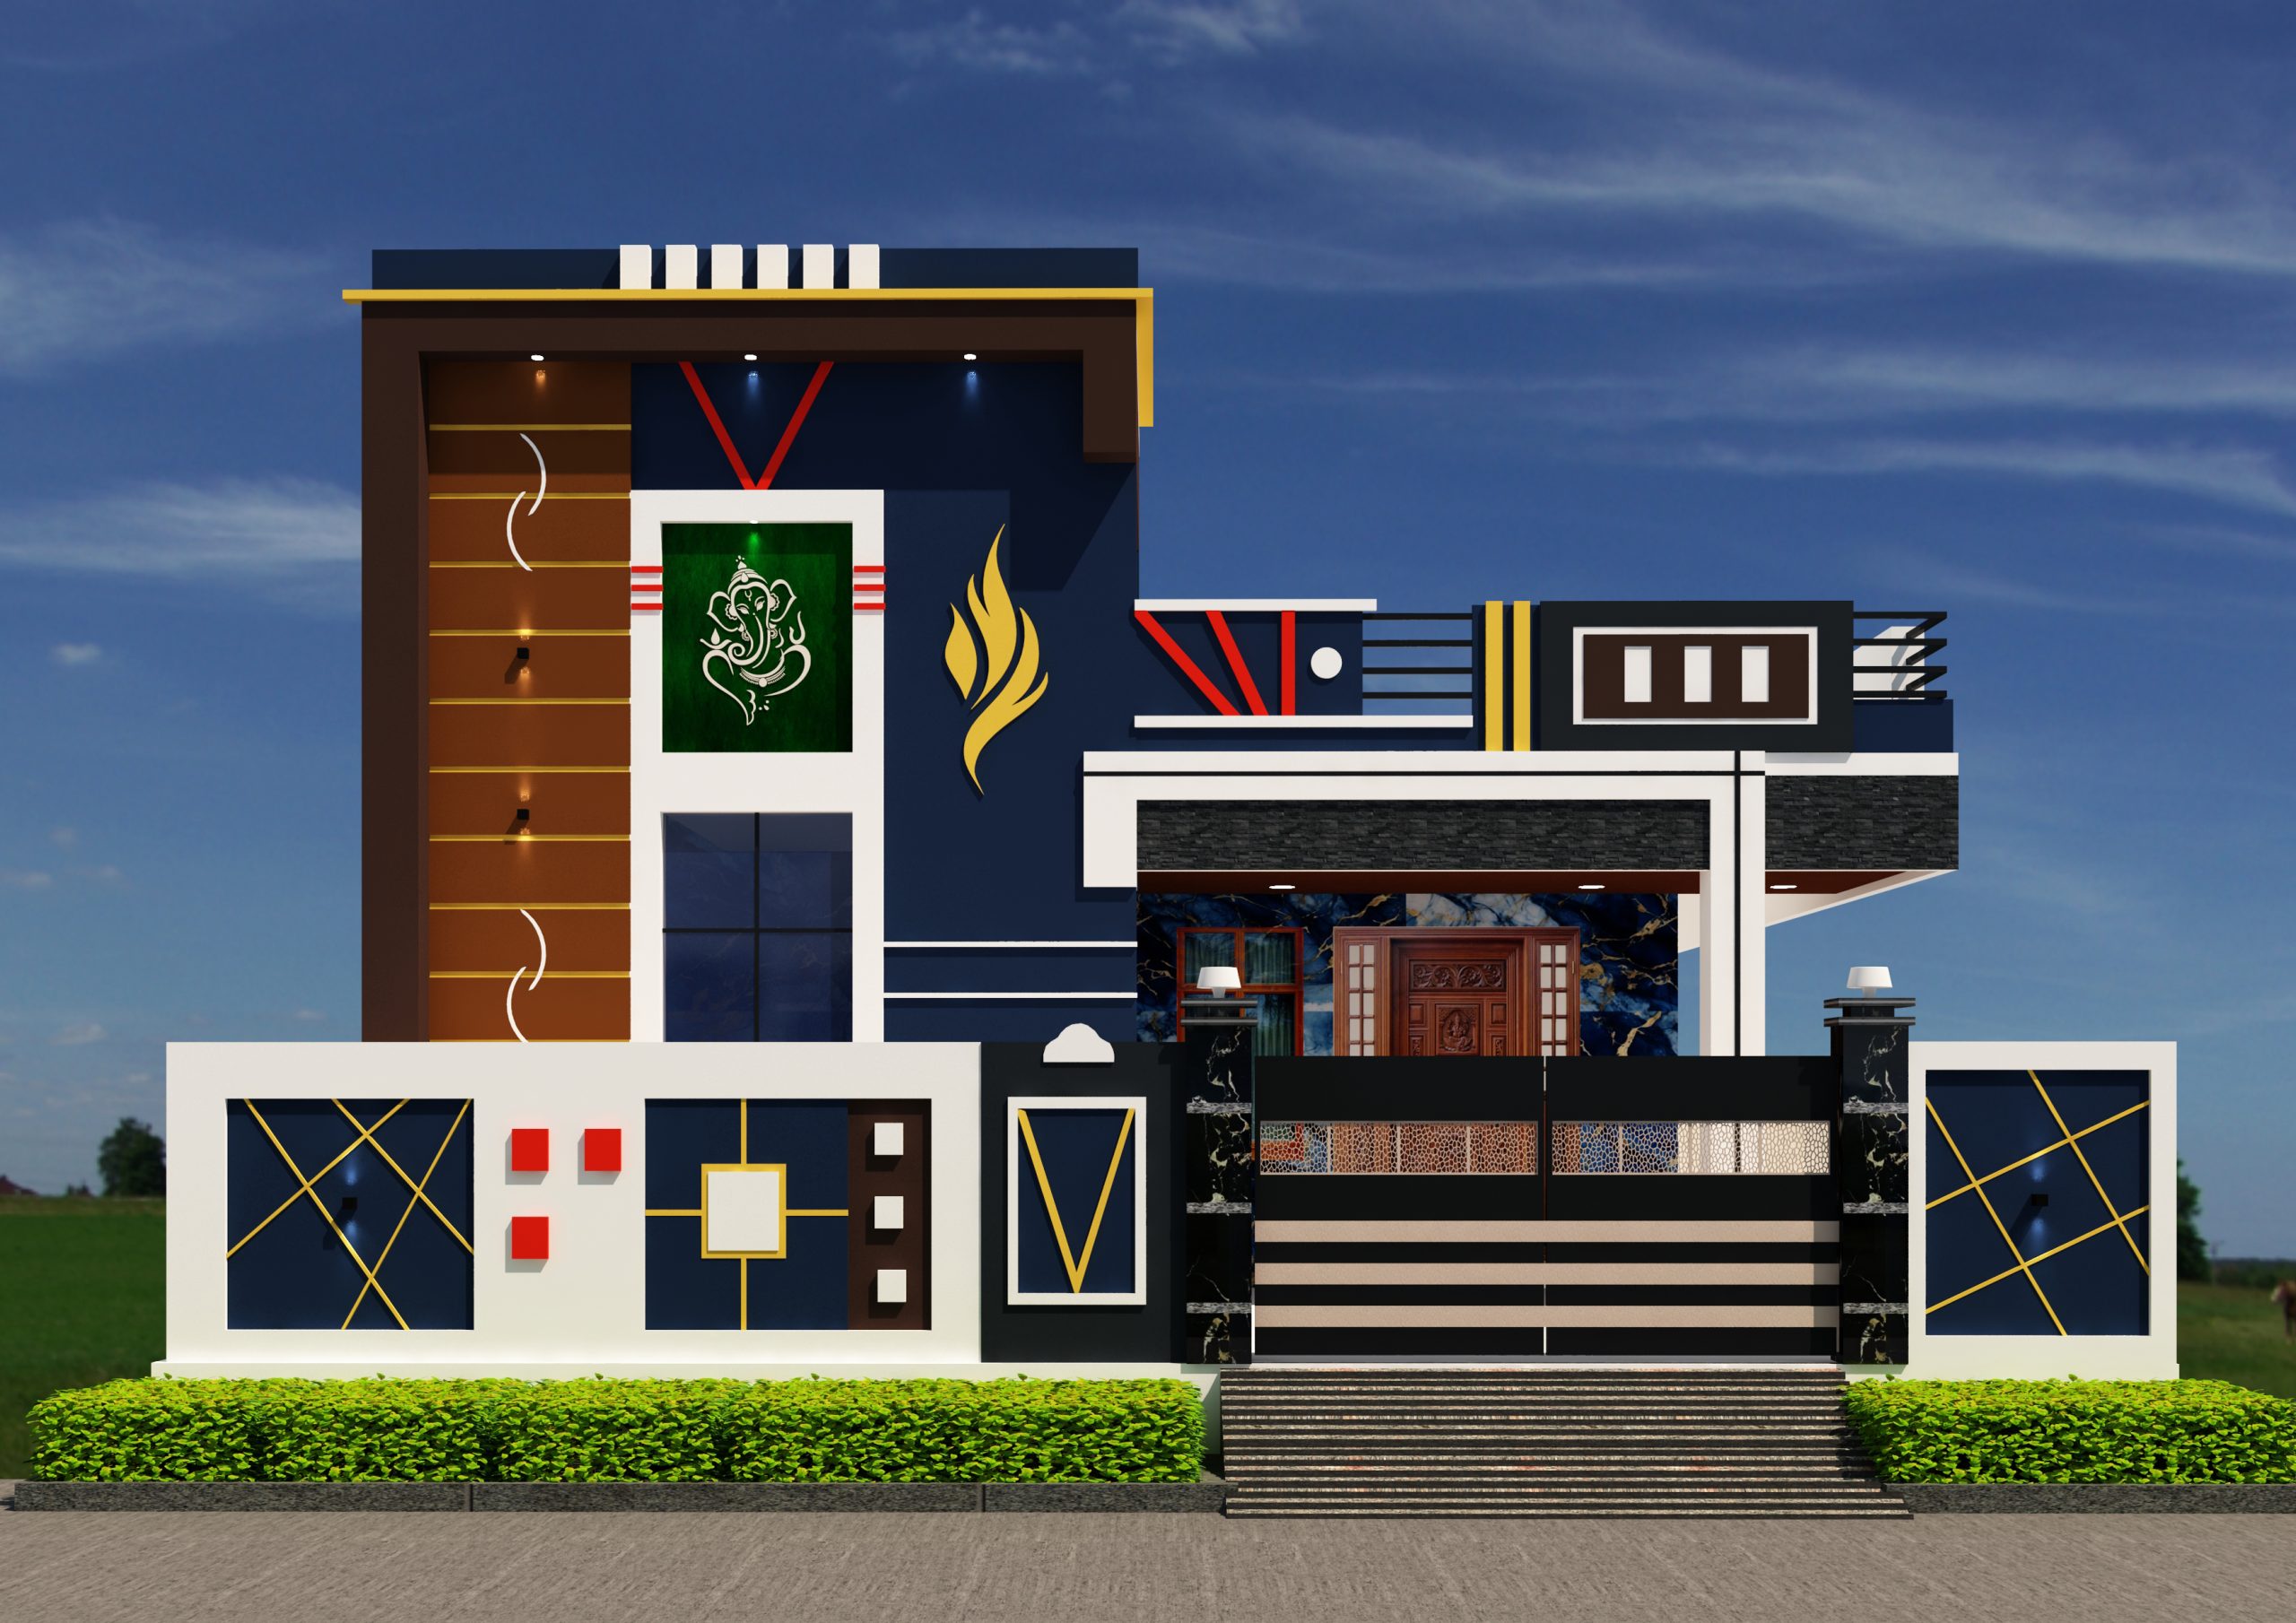
Ground Floor Elevation — Design 8
SME CONSULTANCY+91 96037 30691
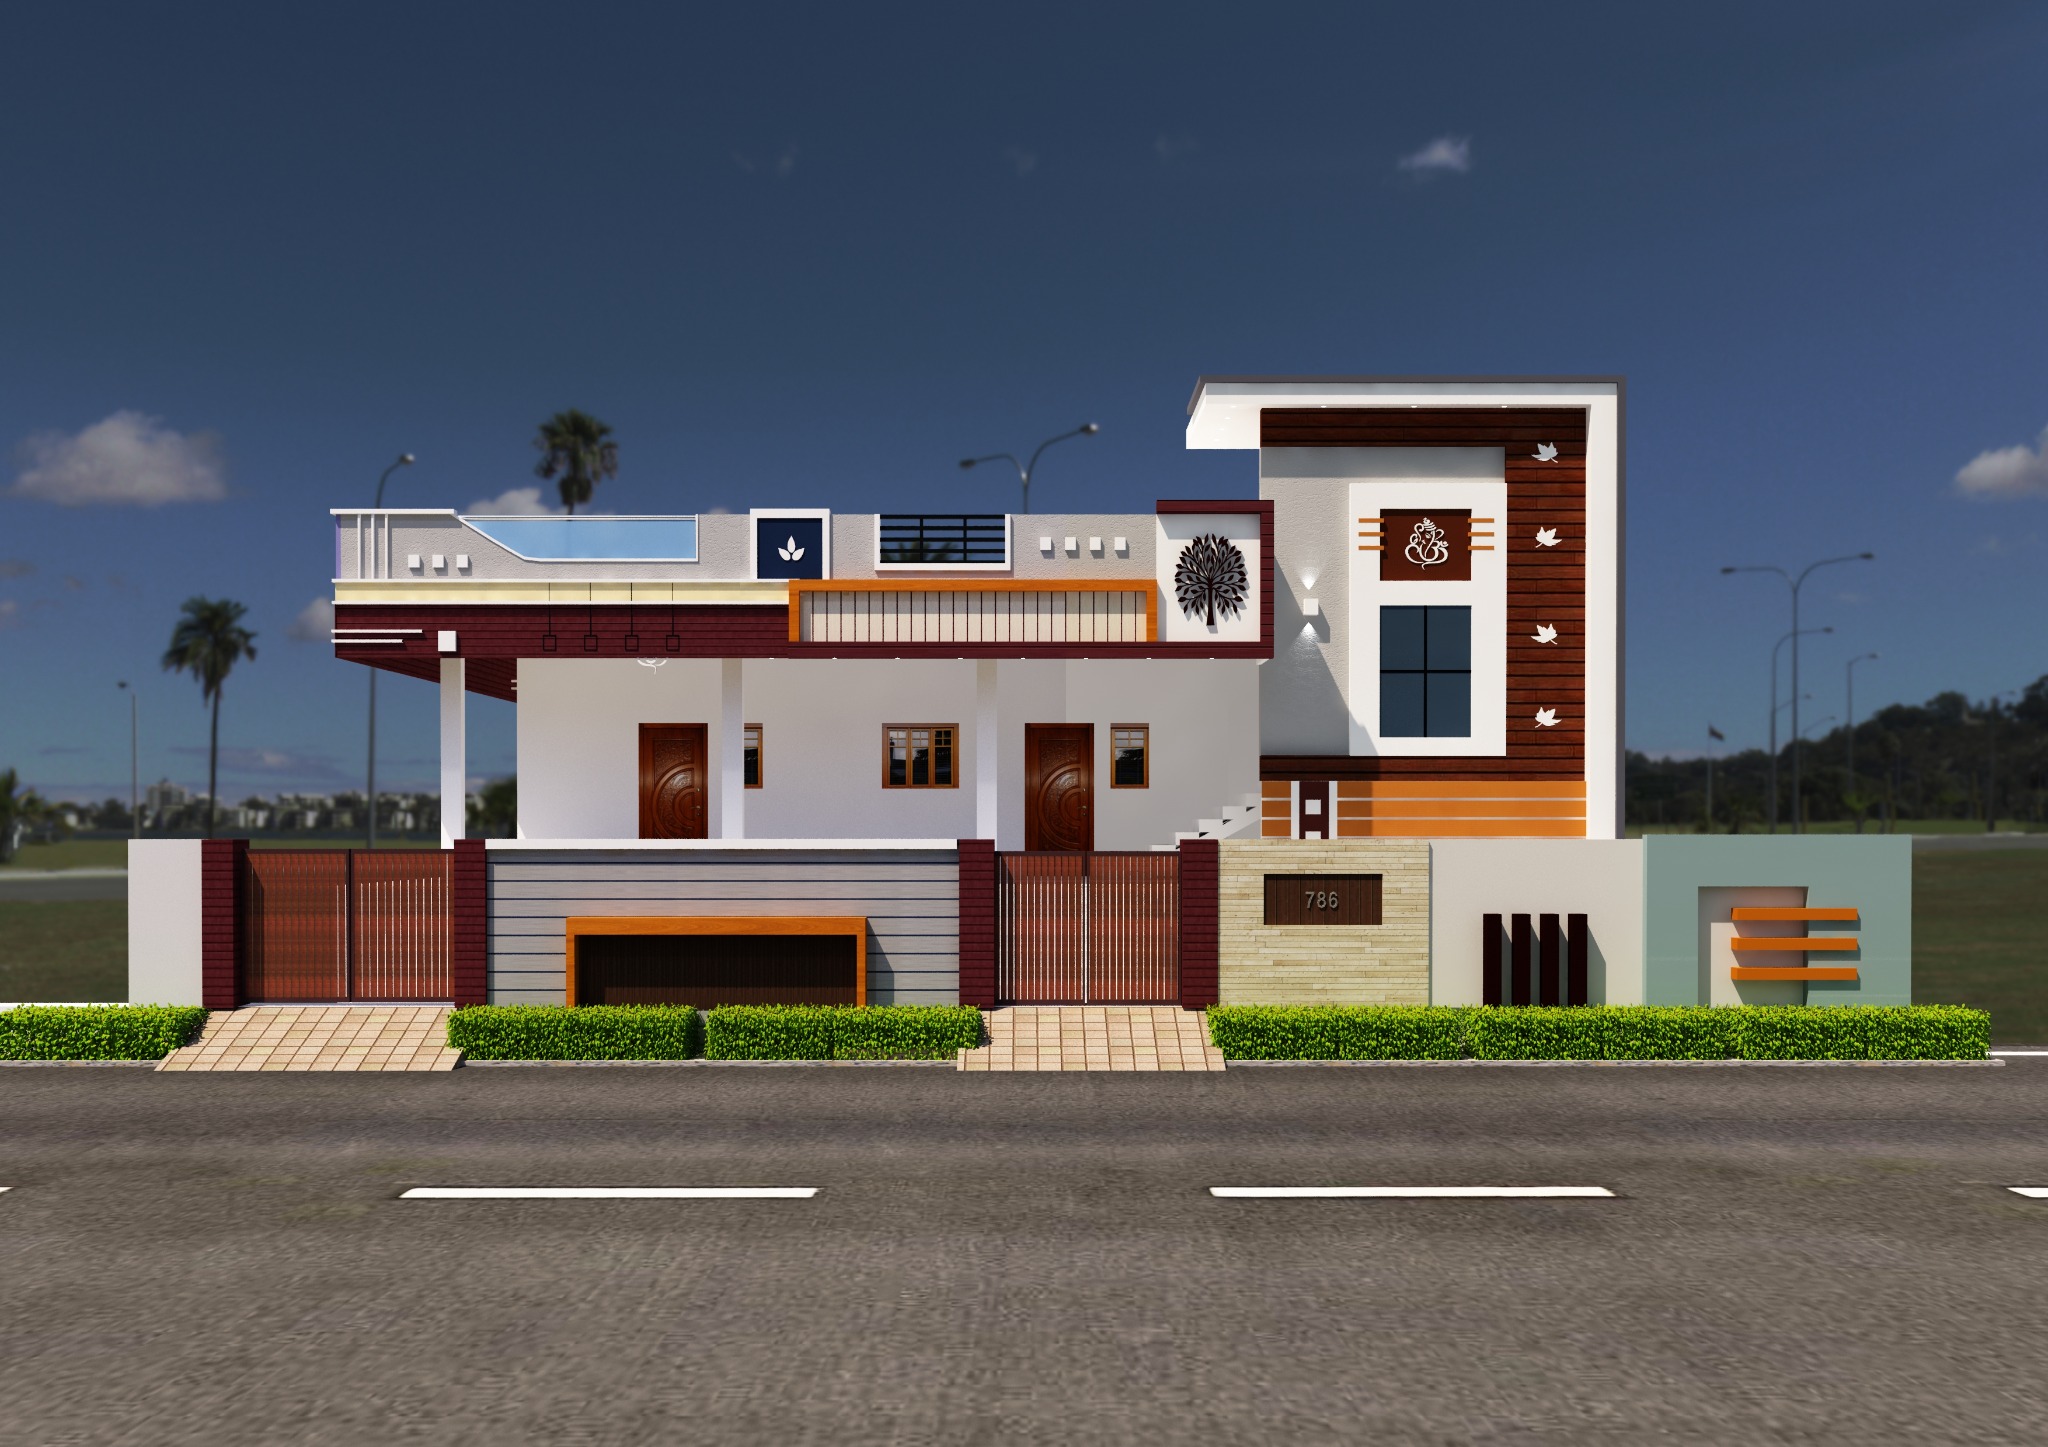
Ground Floor Elevation — Design 9
SME CONSULTANCY+91 96037 30691
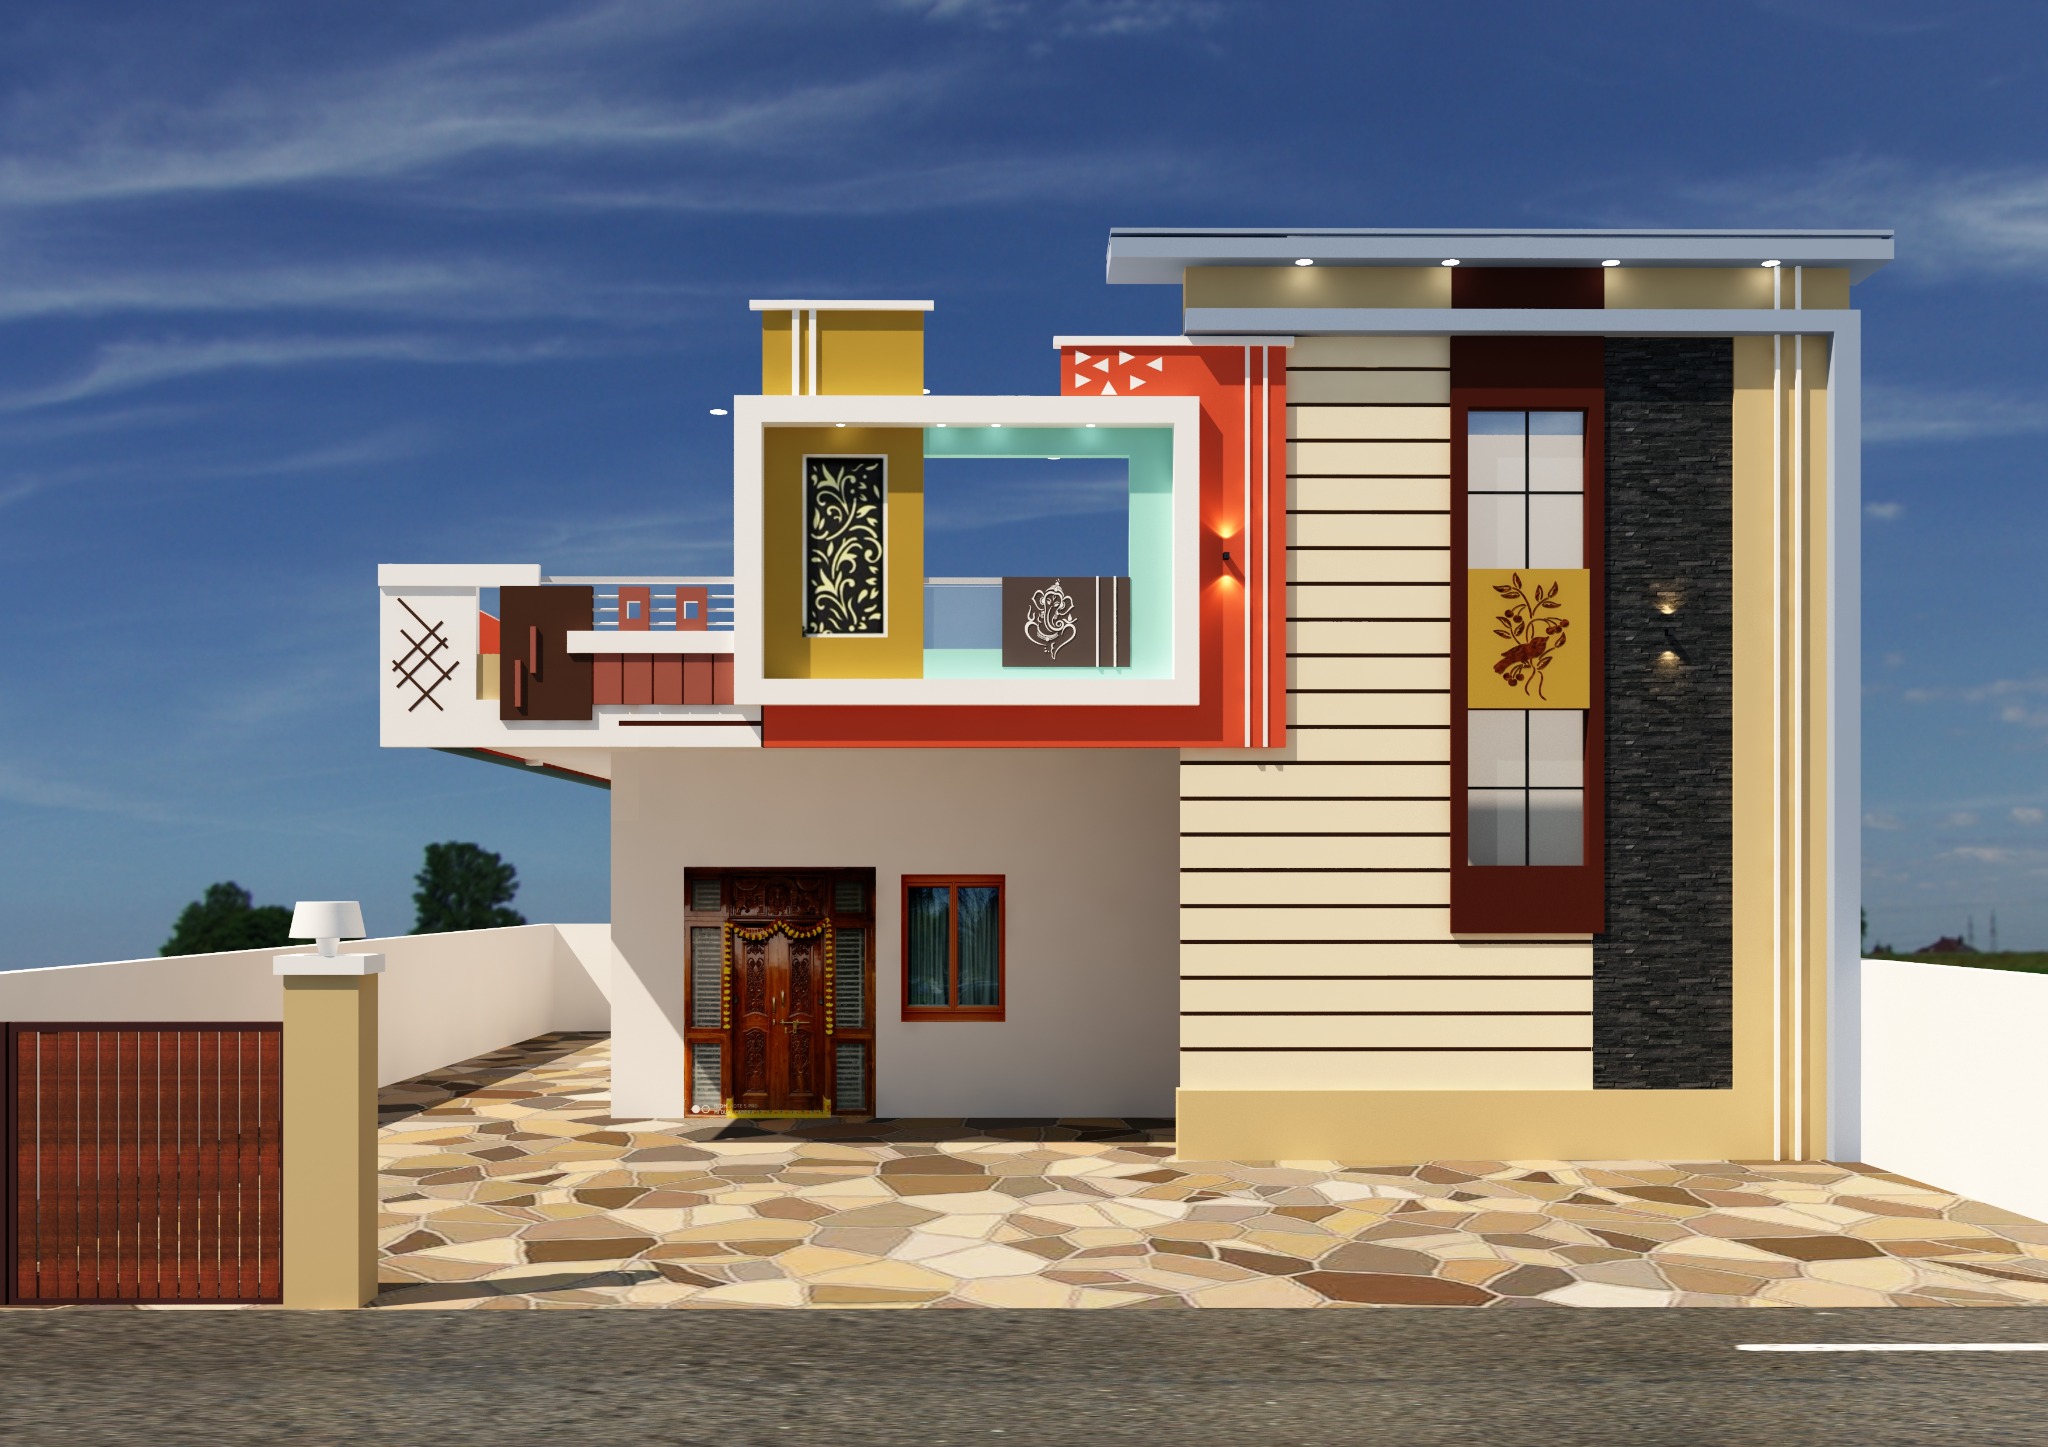
Ground Floor Elevation — Design 10
SME CONSULTANCY+91 96037 30691
Ground Floor Elevation — Design 11
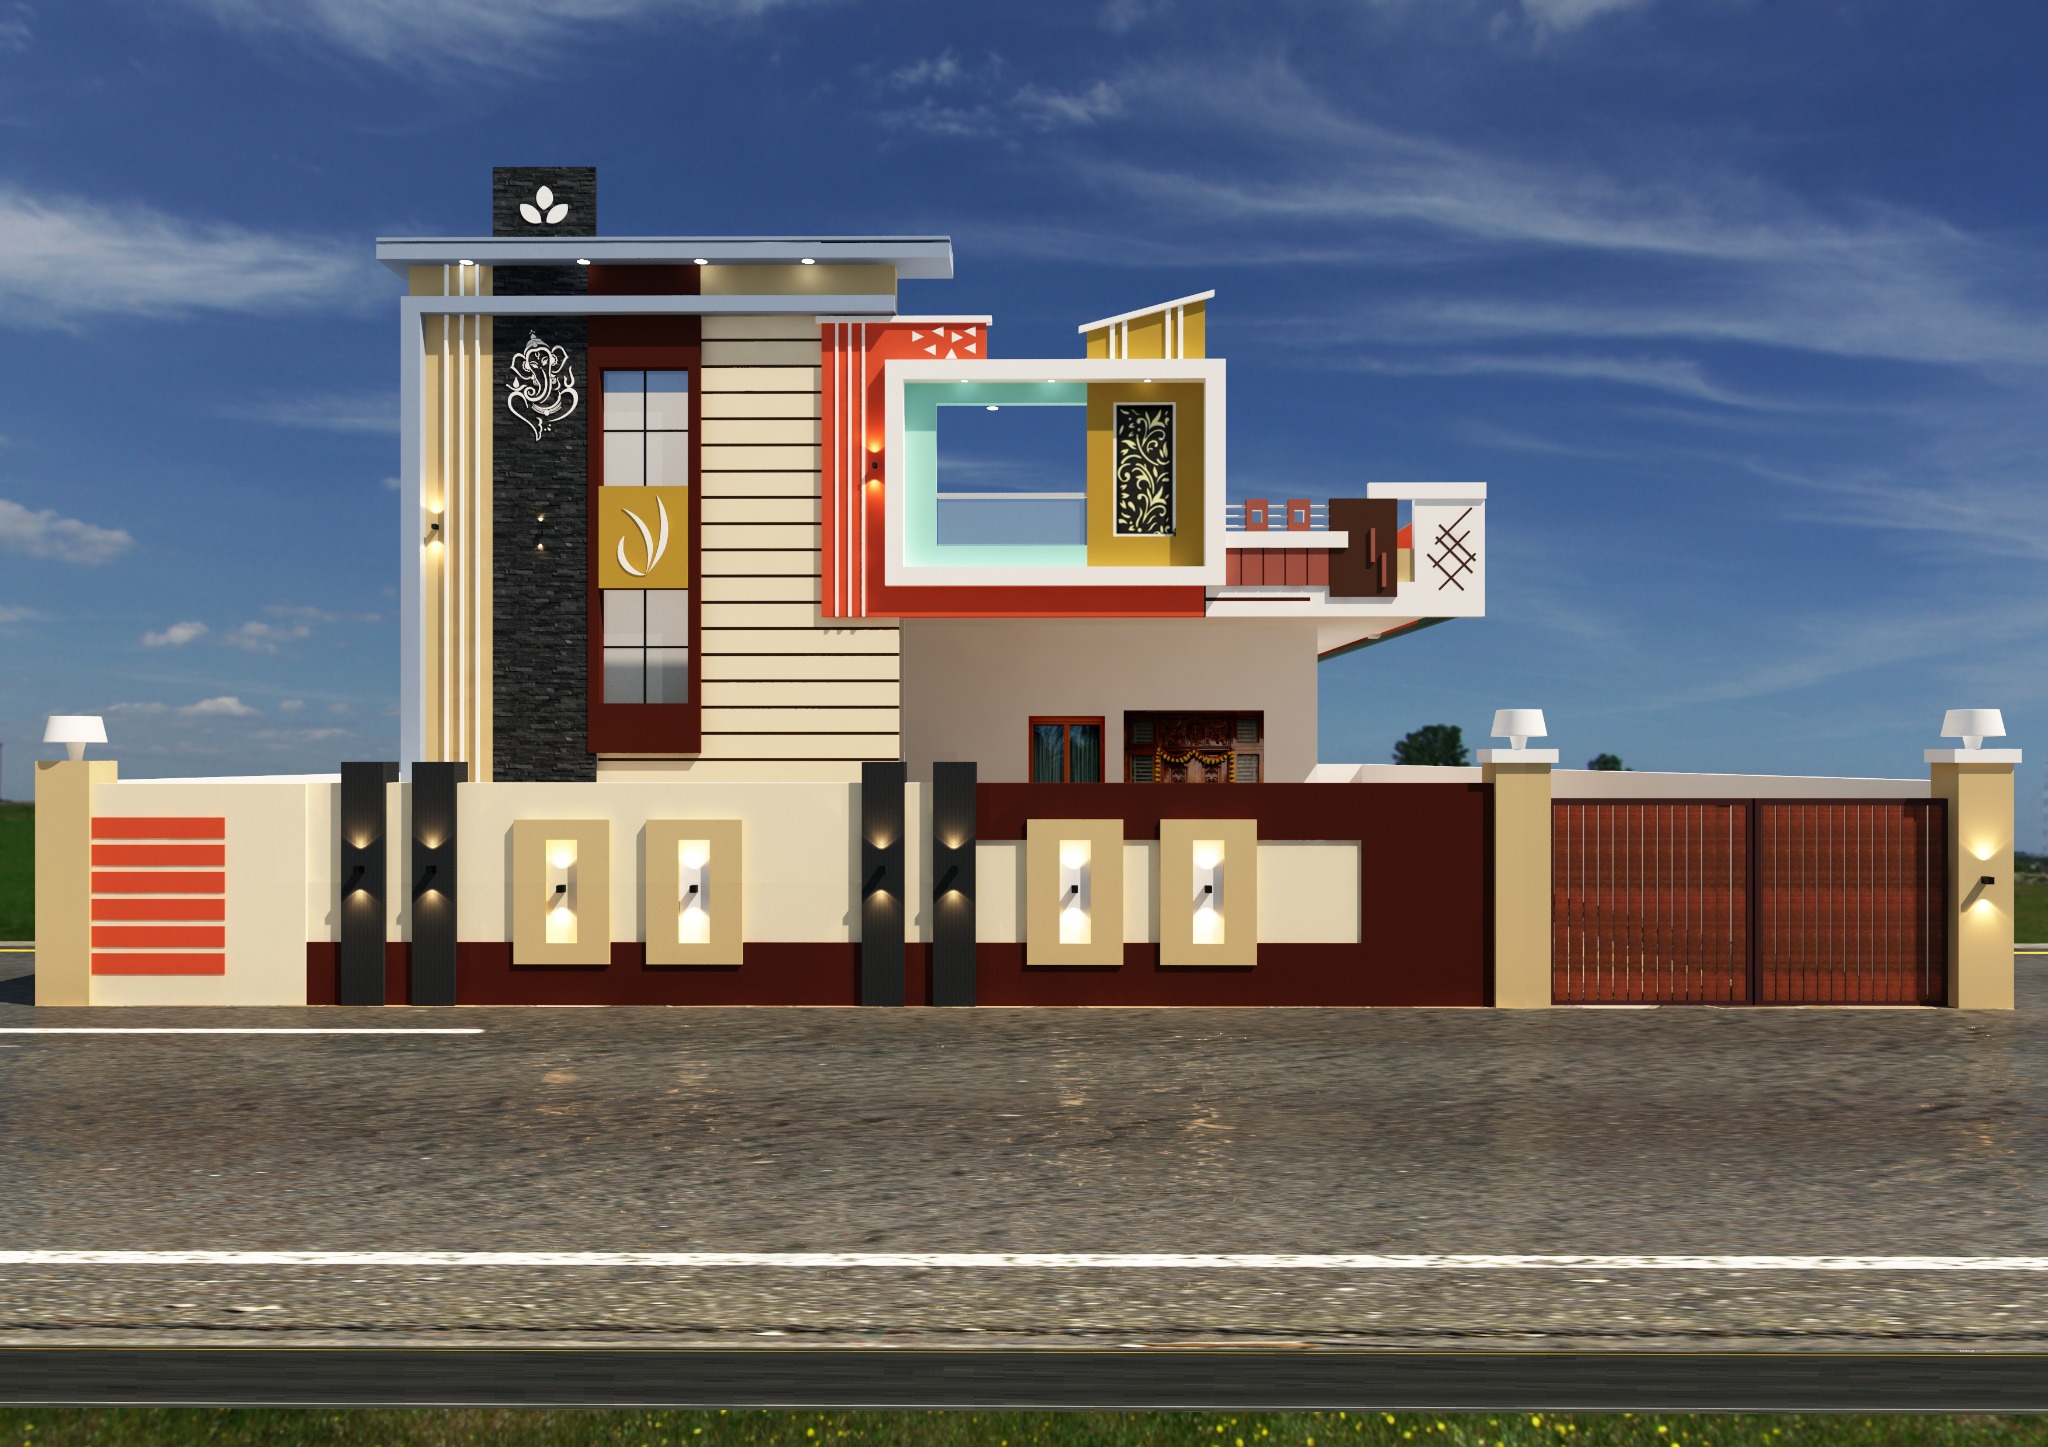
SME CONSULTANCY+91 96037 30691
Ground Floor Elevation — Design 12
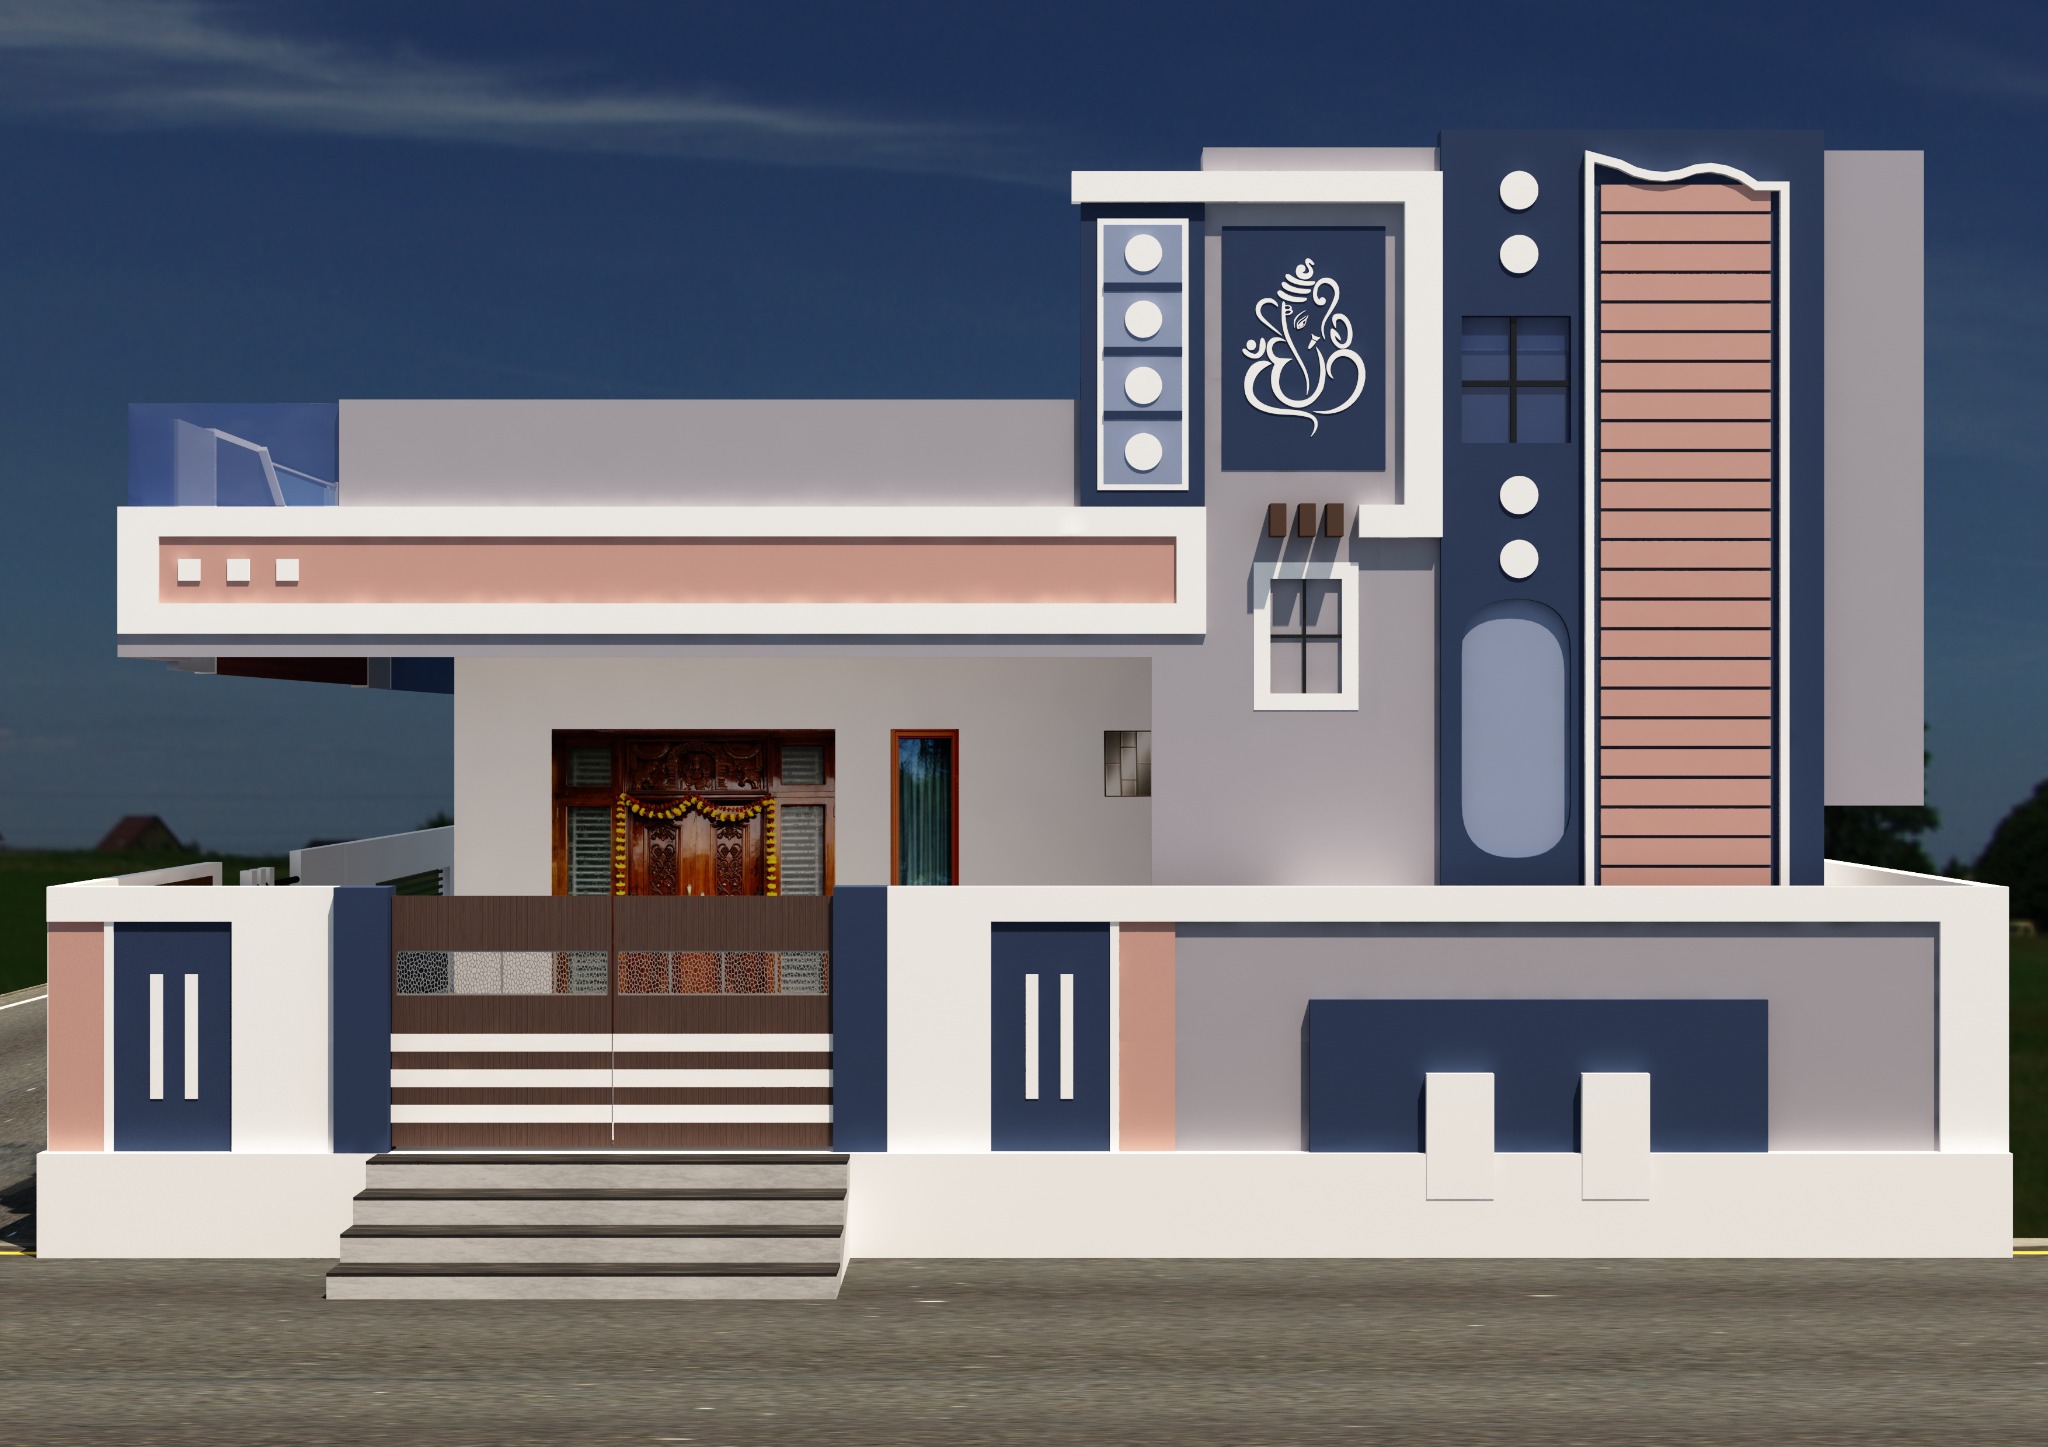
SME CONSULTANCY+91 96037 30691
Ground Floor Elevation — Design 13
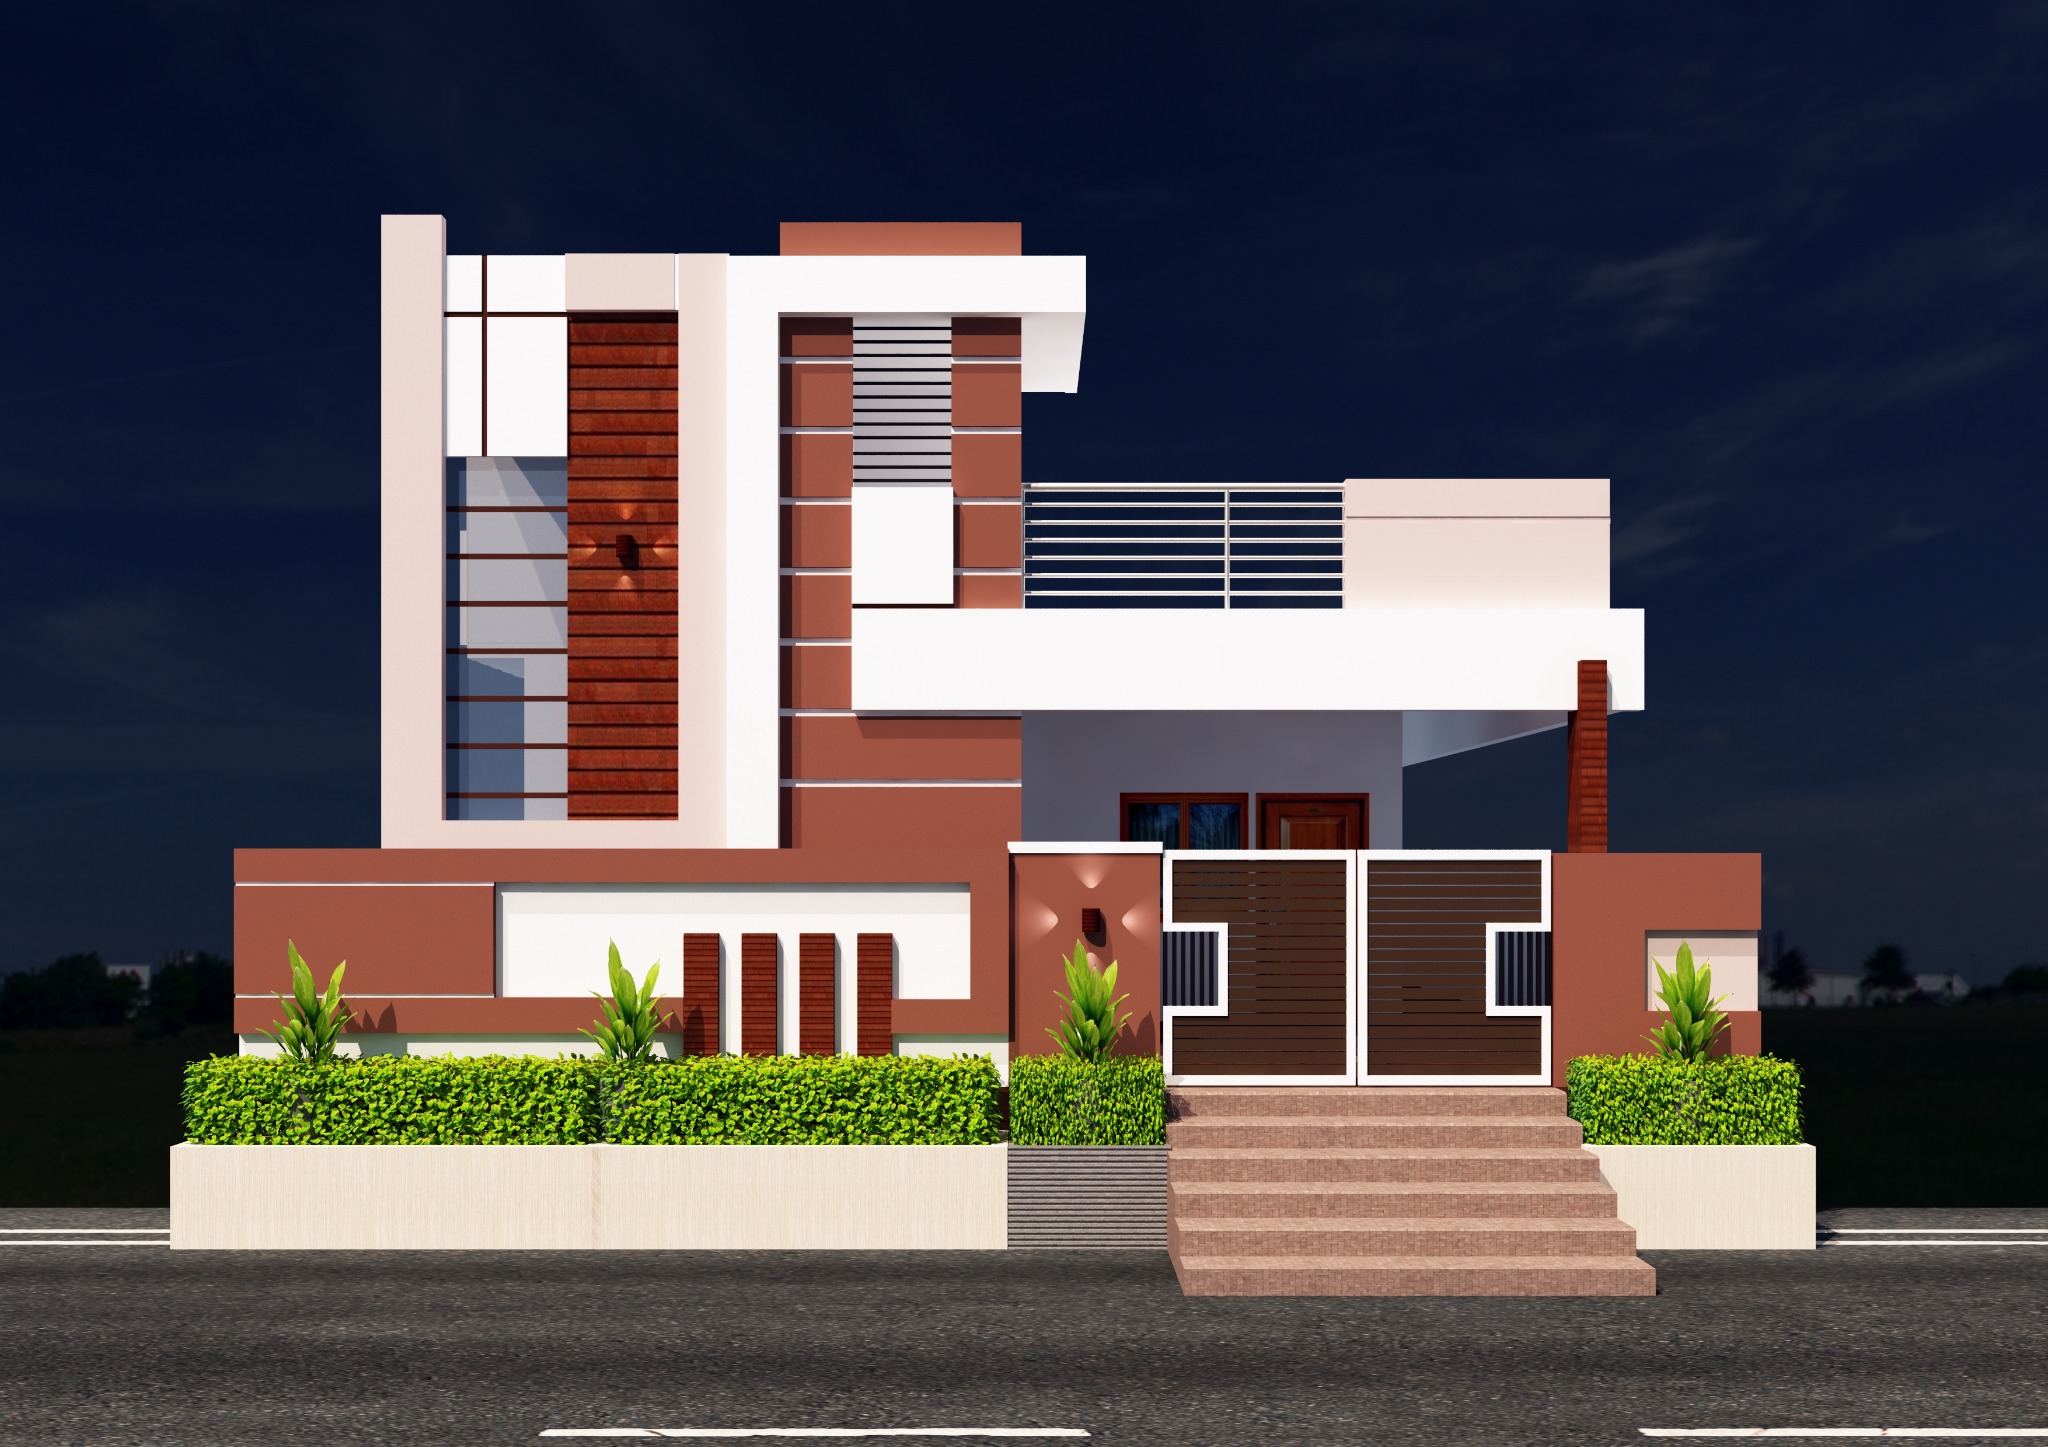
SME CONSULTANCY+91 96037 30691
Ground Floor Elevation — Design 14
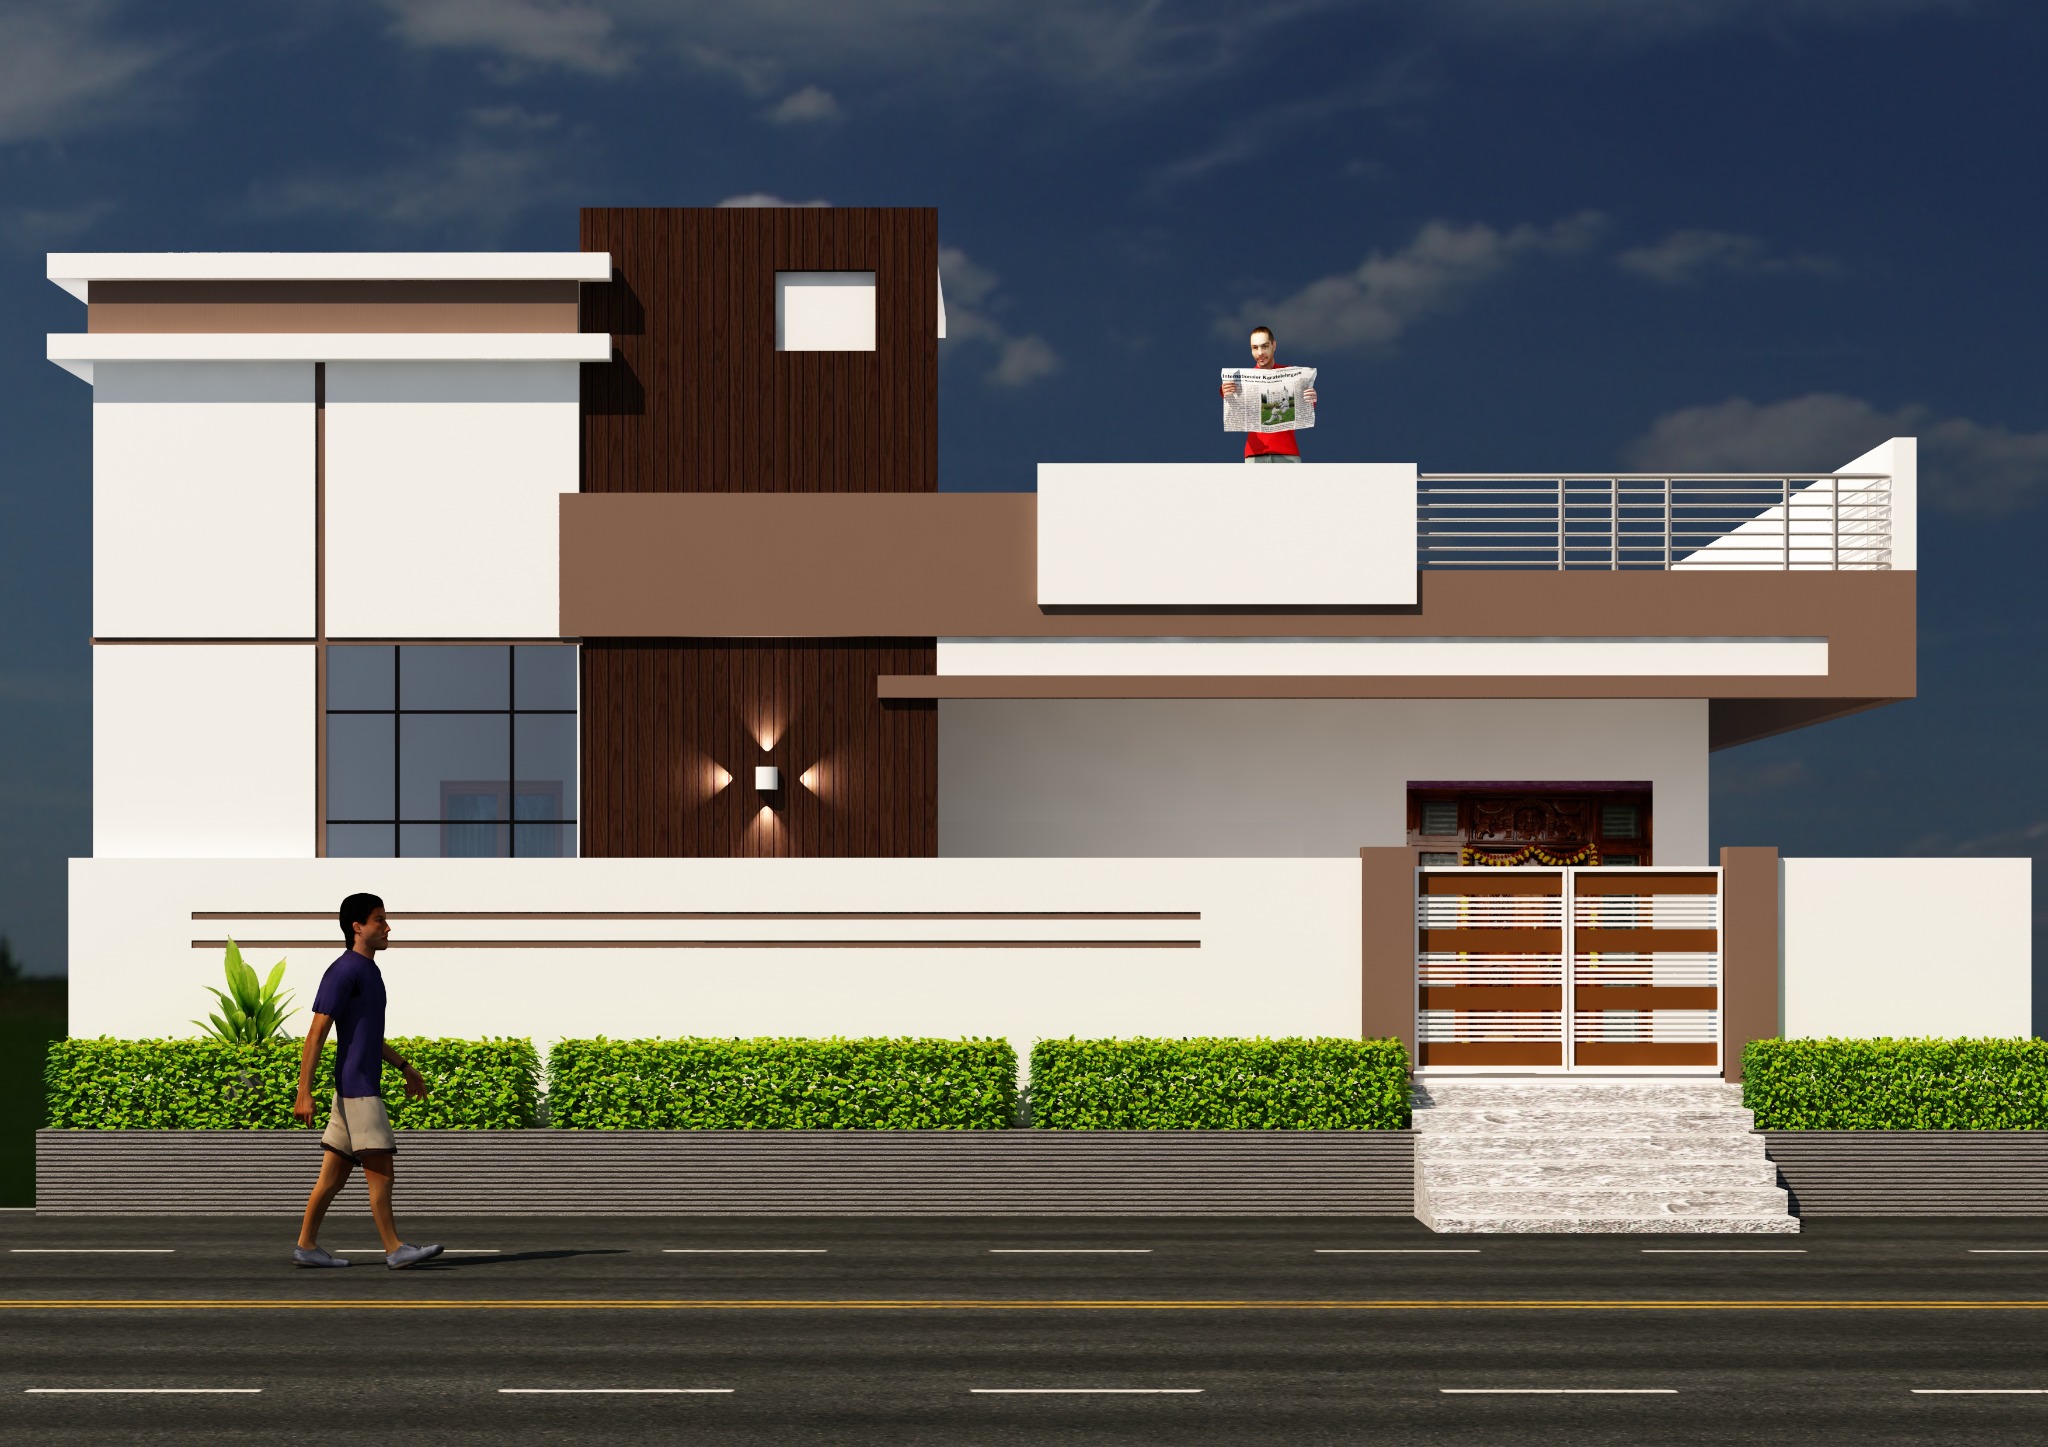
SME CONSULTANCY+91 96037 30691
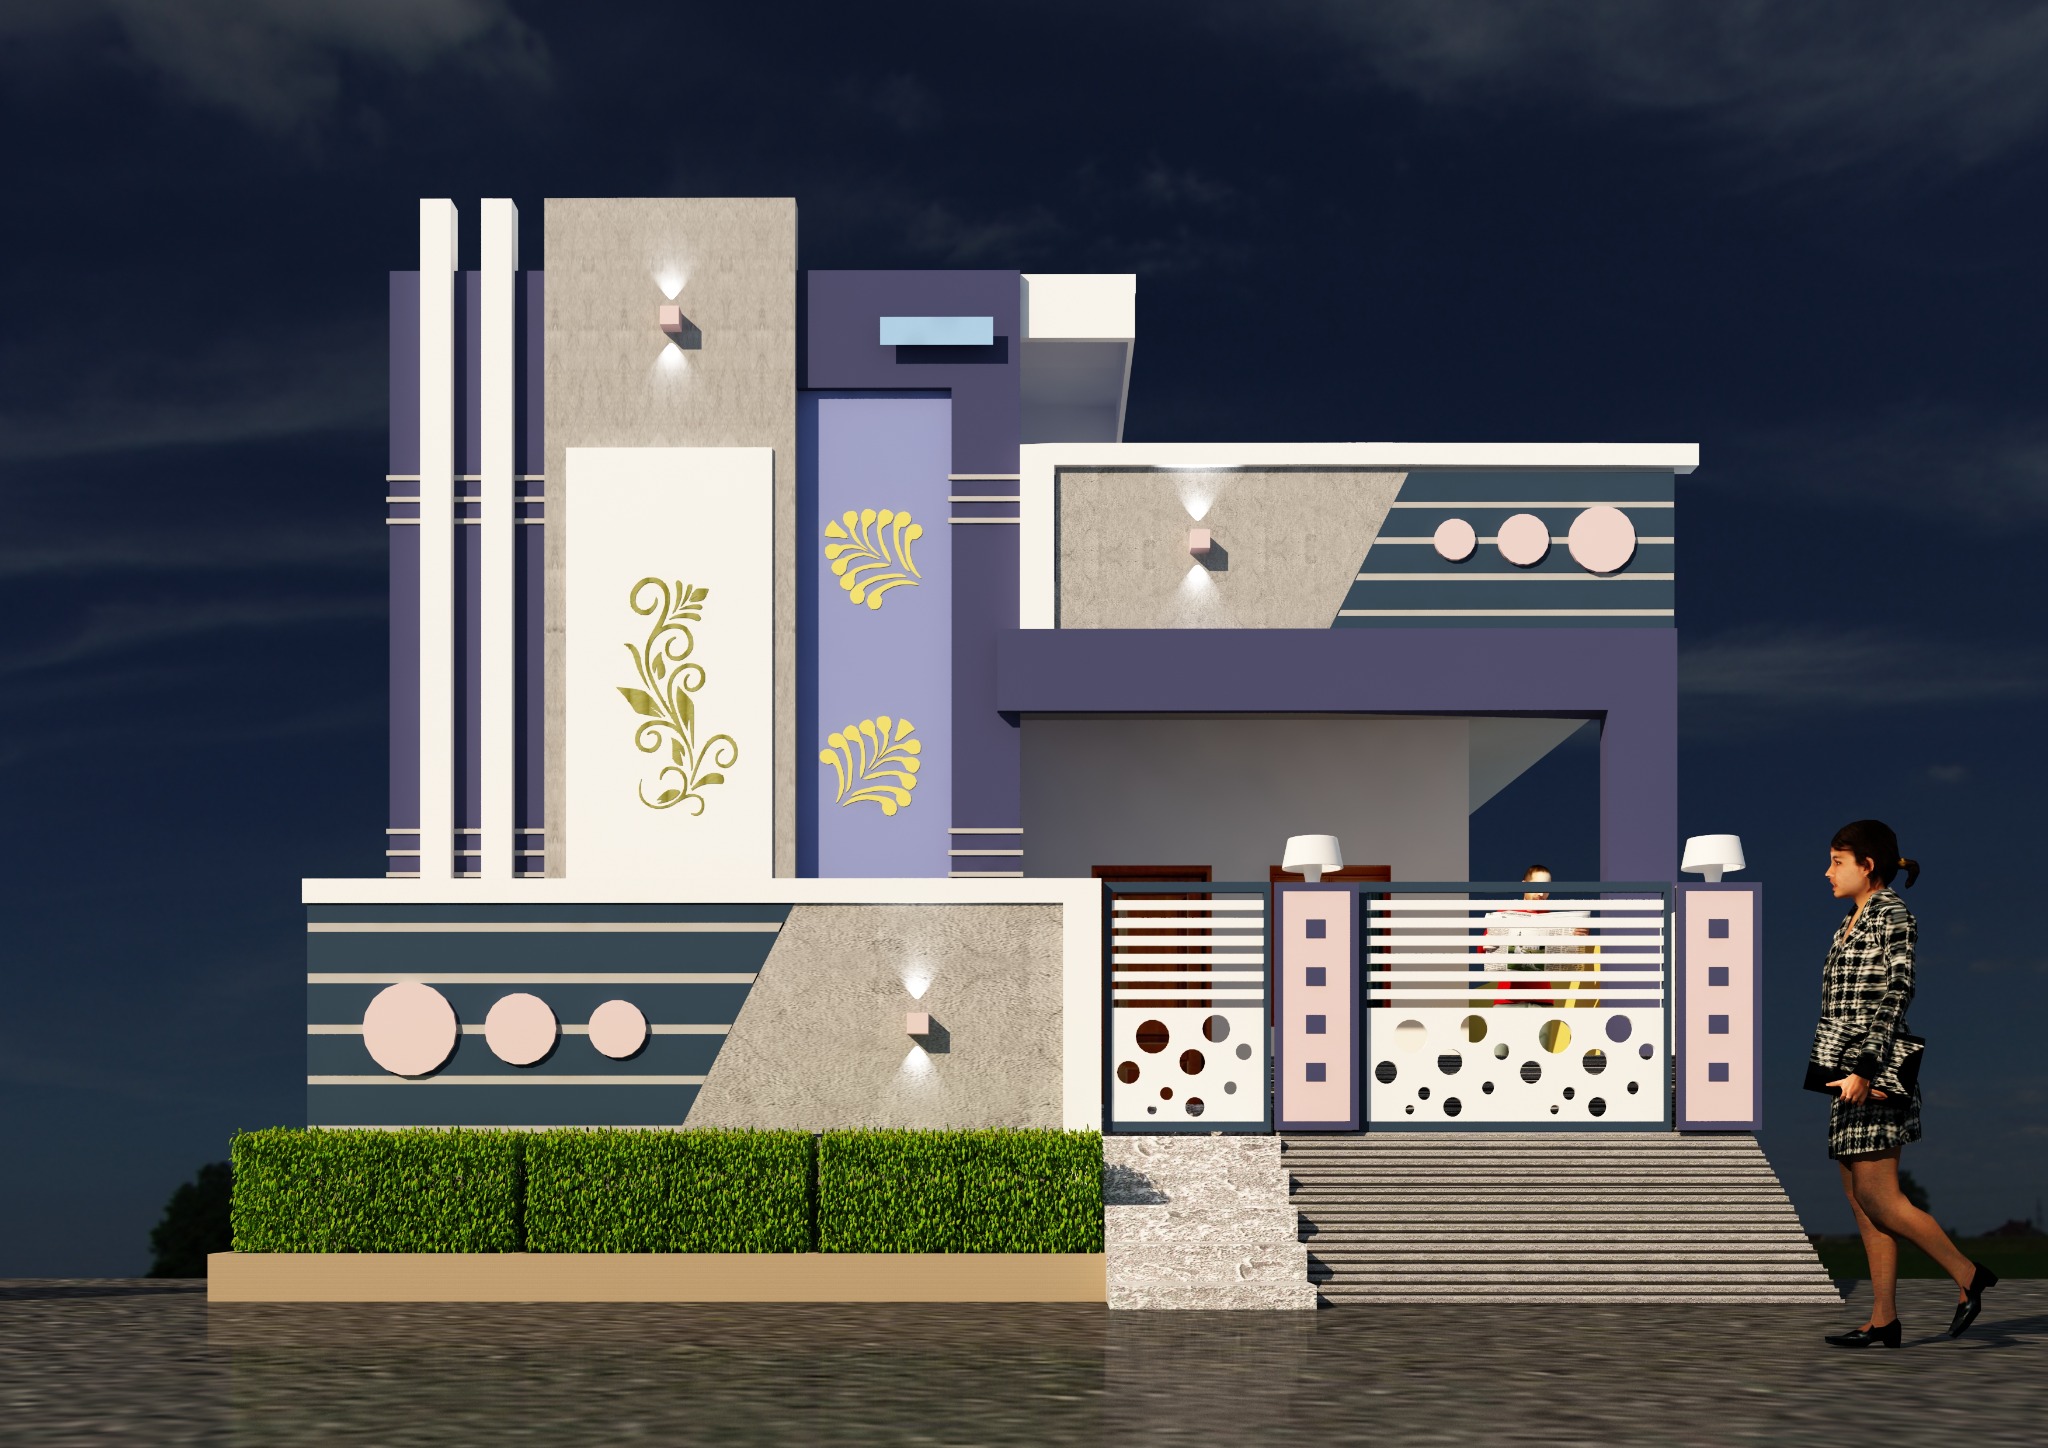
Ground Floor Elevation — Design 15
SME CONSULTANCY+91 96037 30691
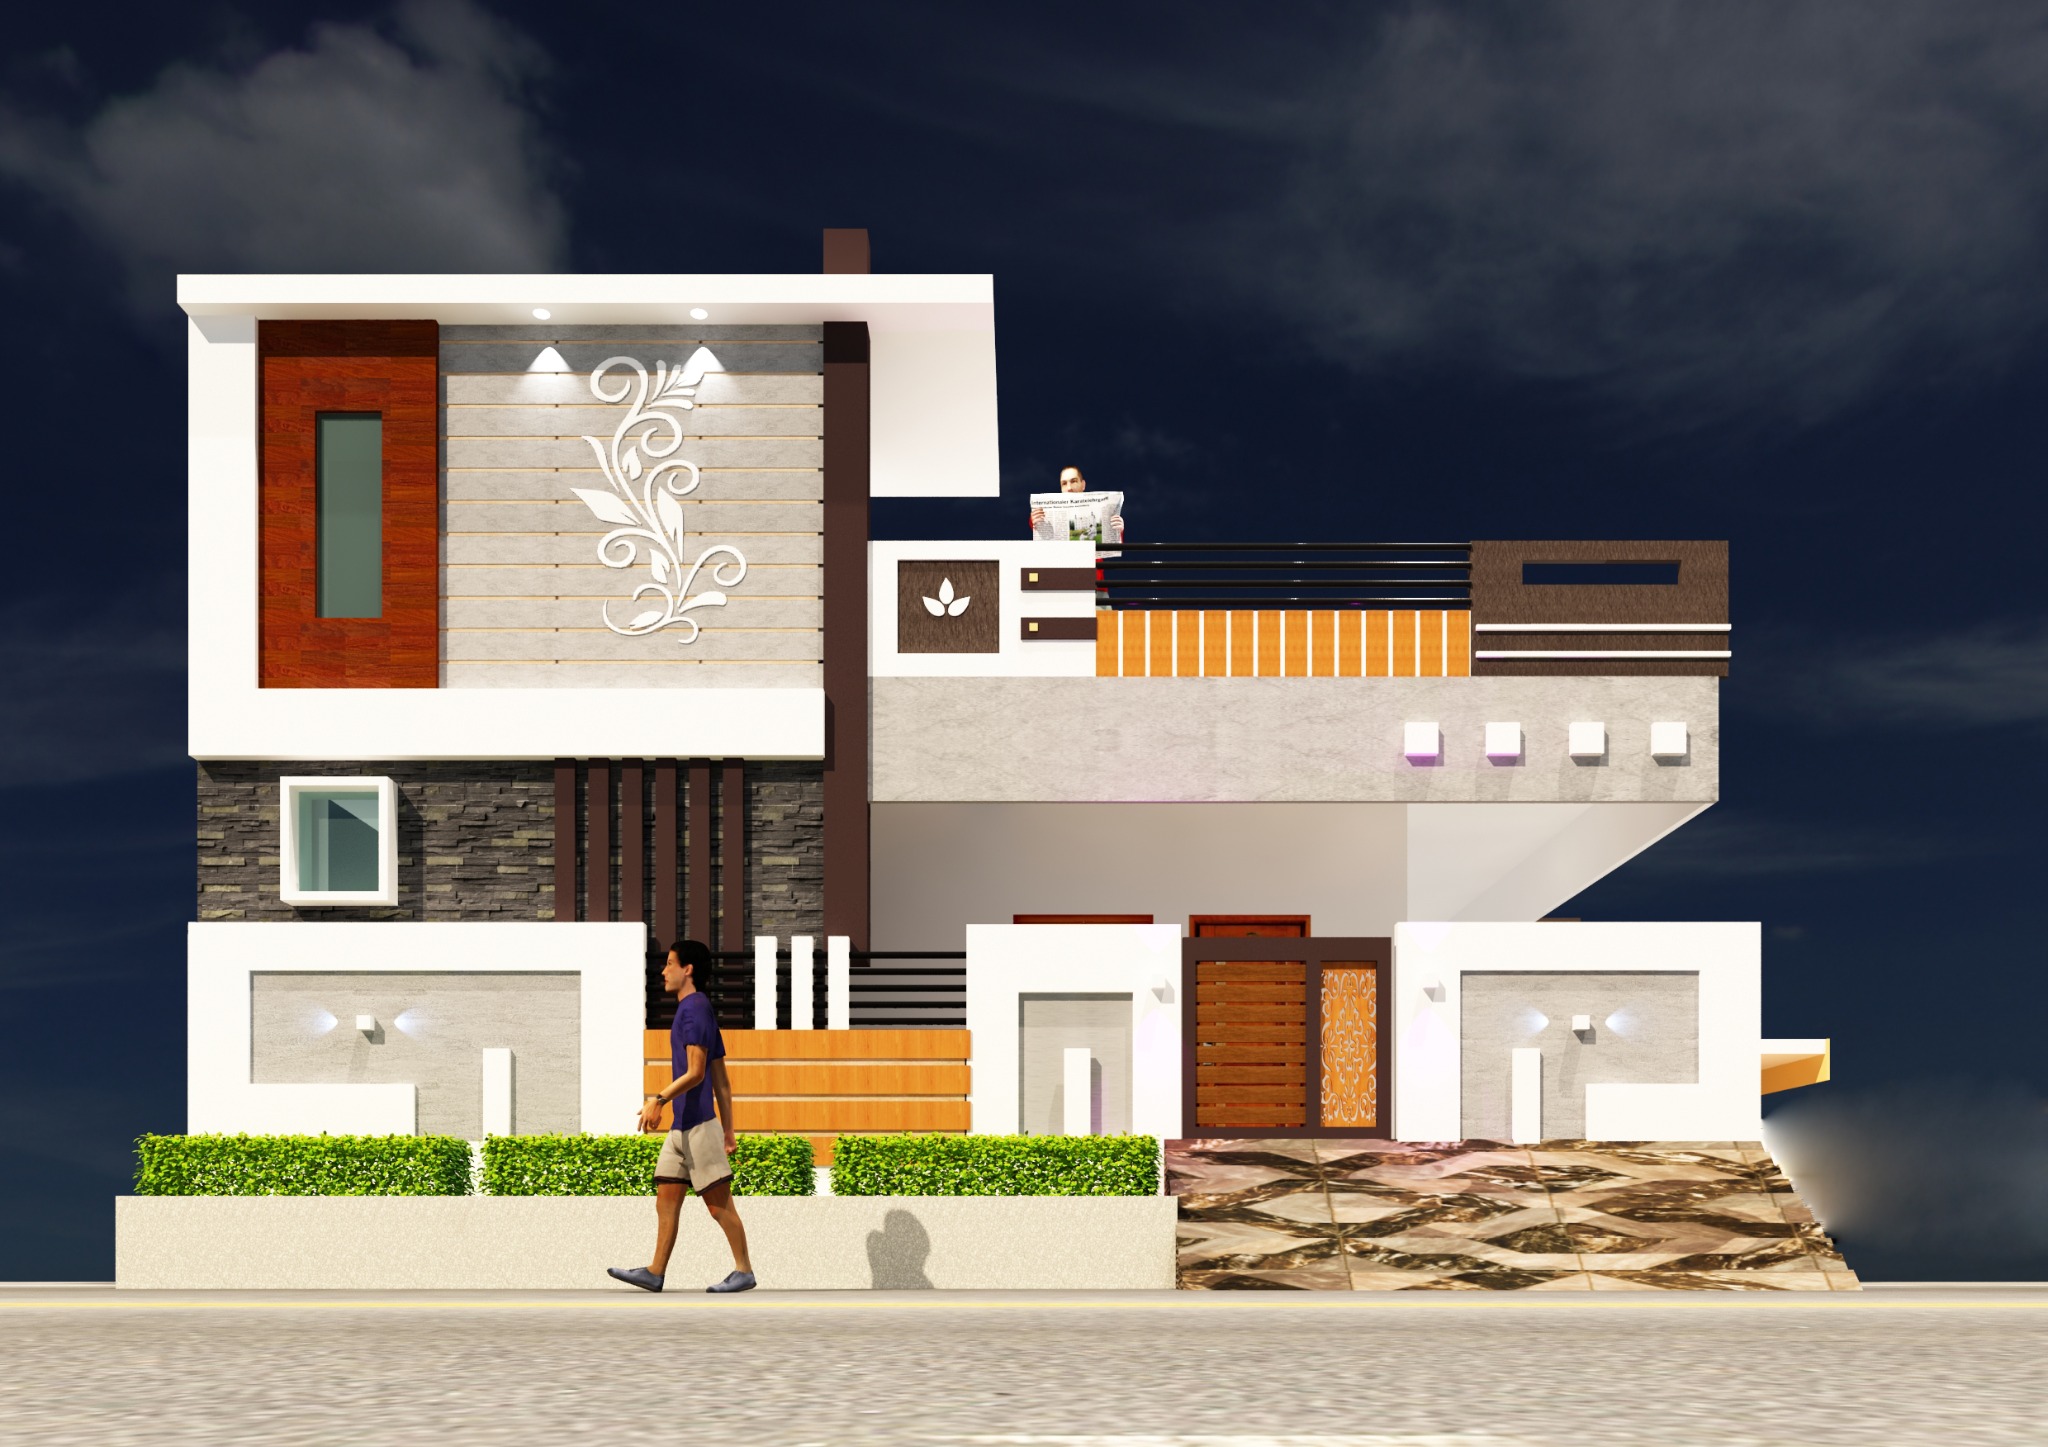
Ground Floor Elevation — Design 16
SME CONSULTANCY+91 96037 30691
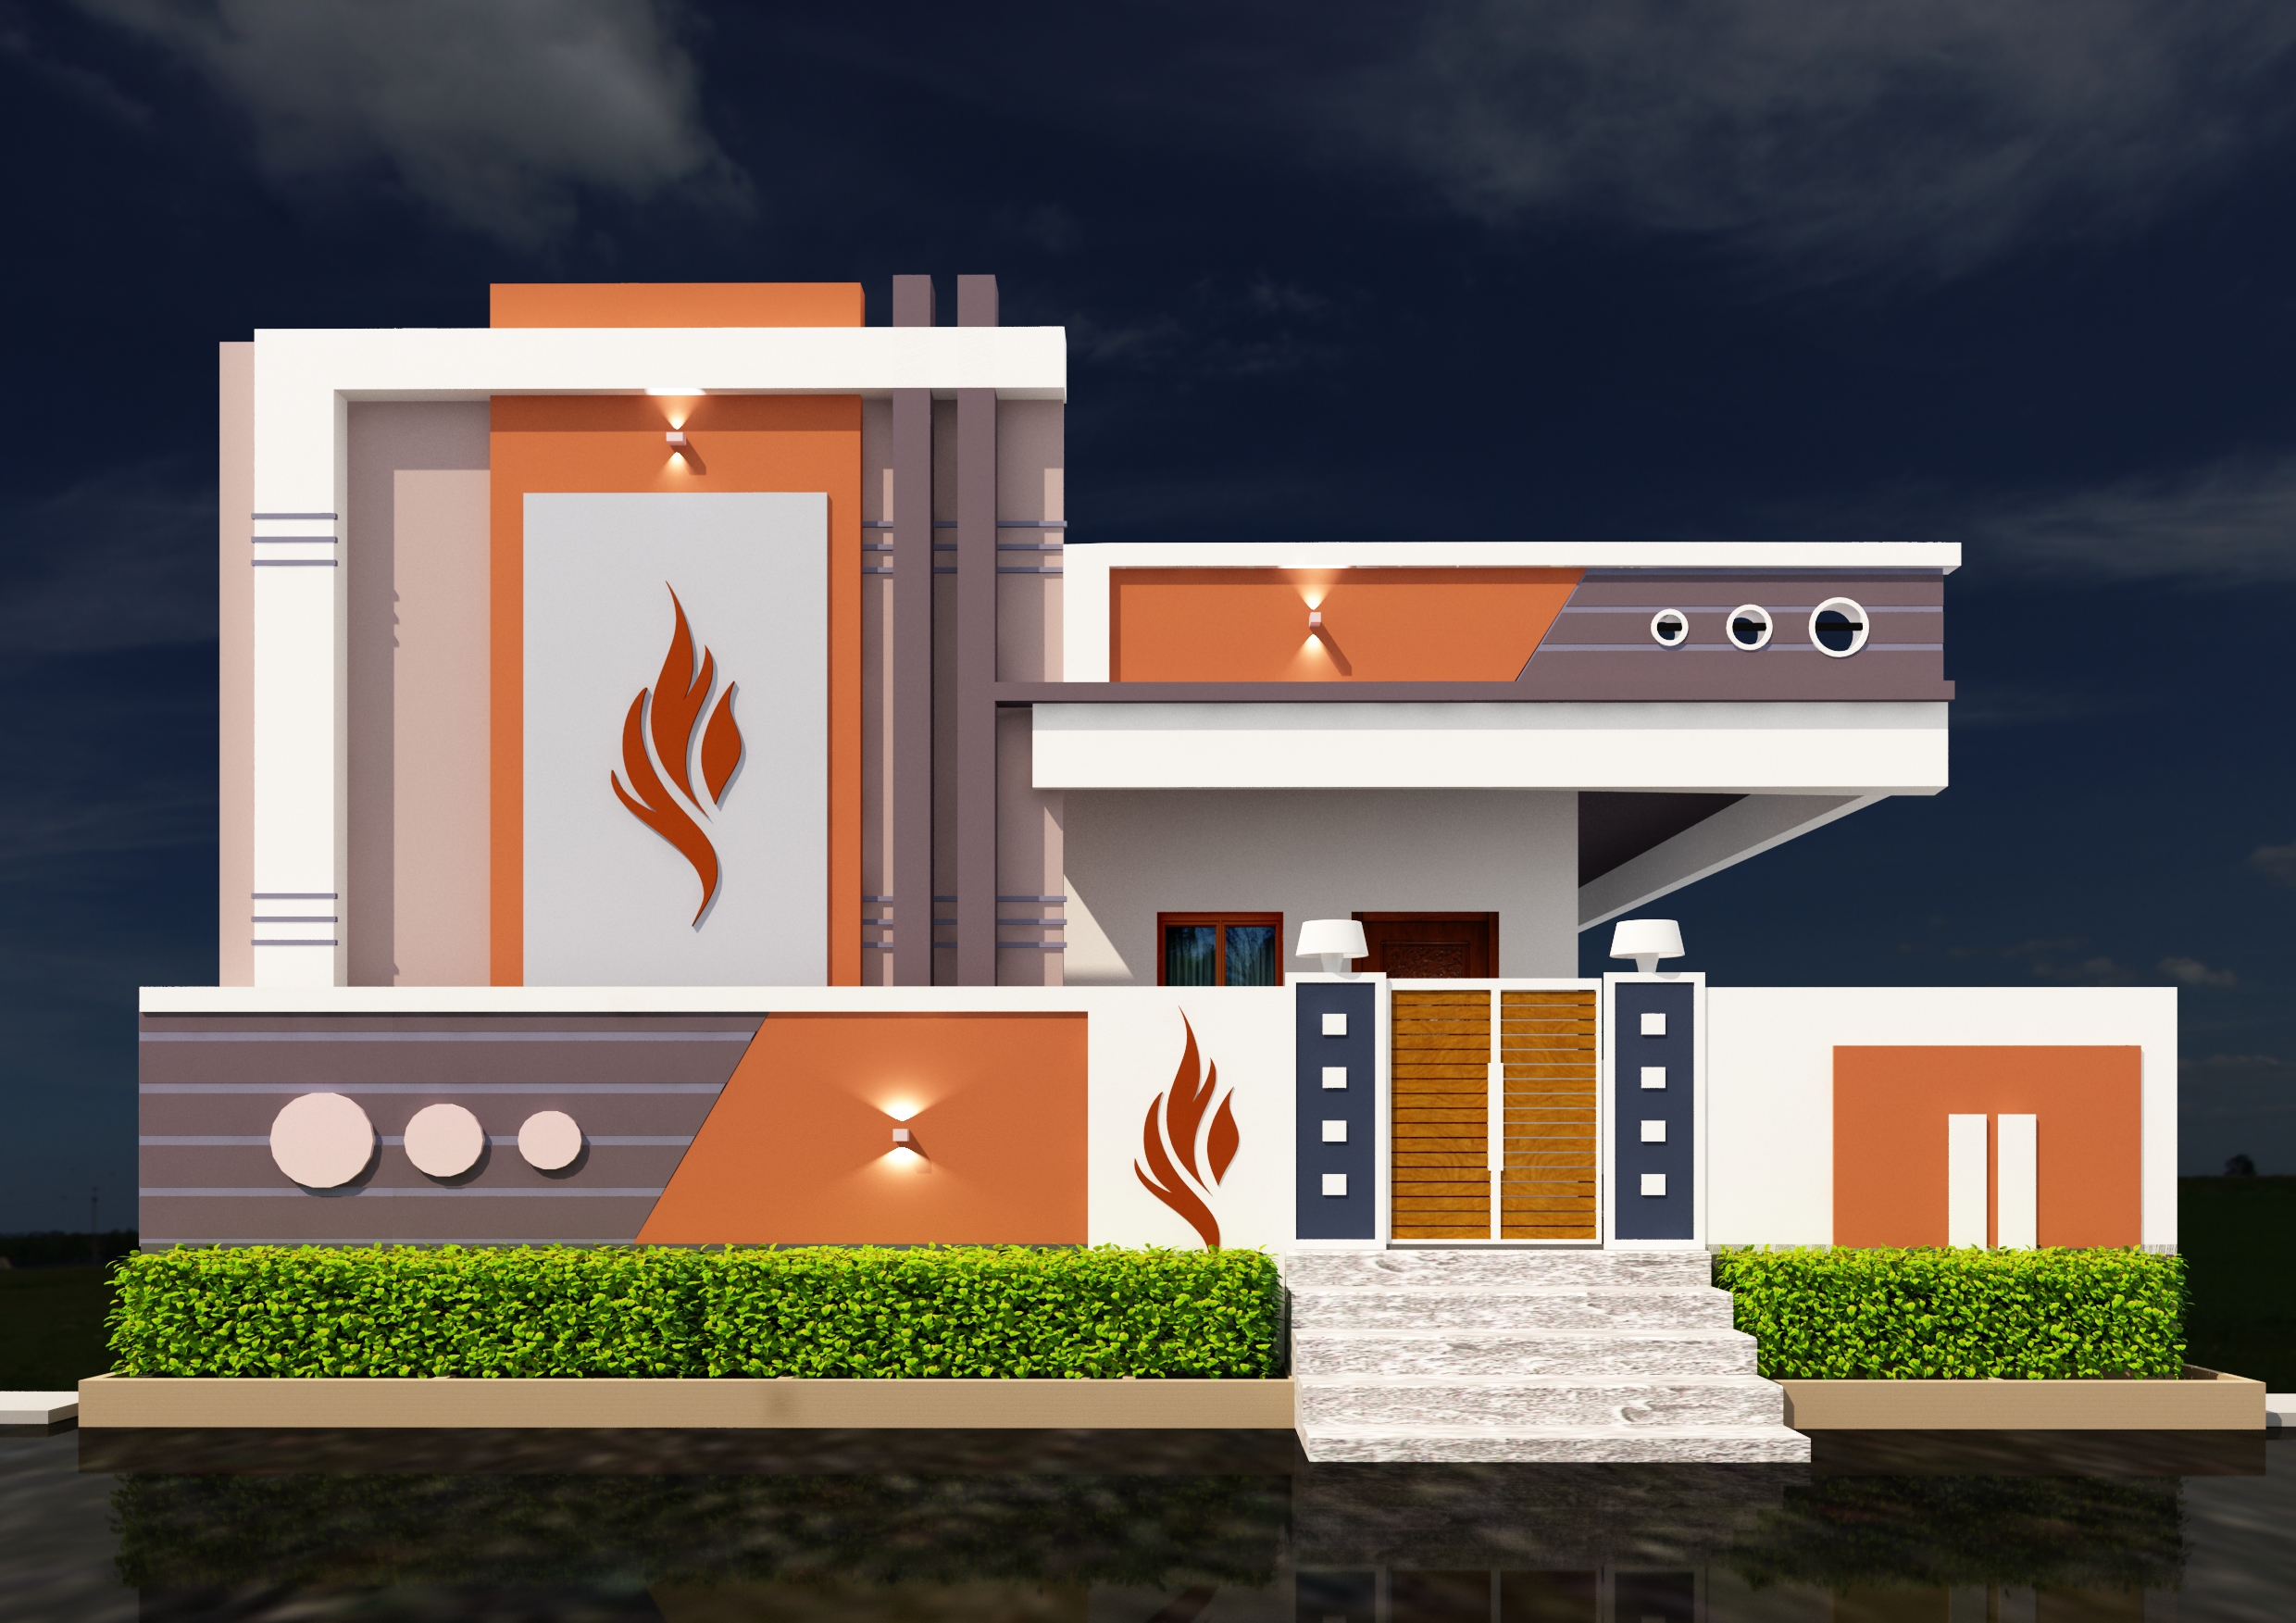
Ground Floor Elevation — Design 17
SME CONSULTANCY+91 96037 30691
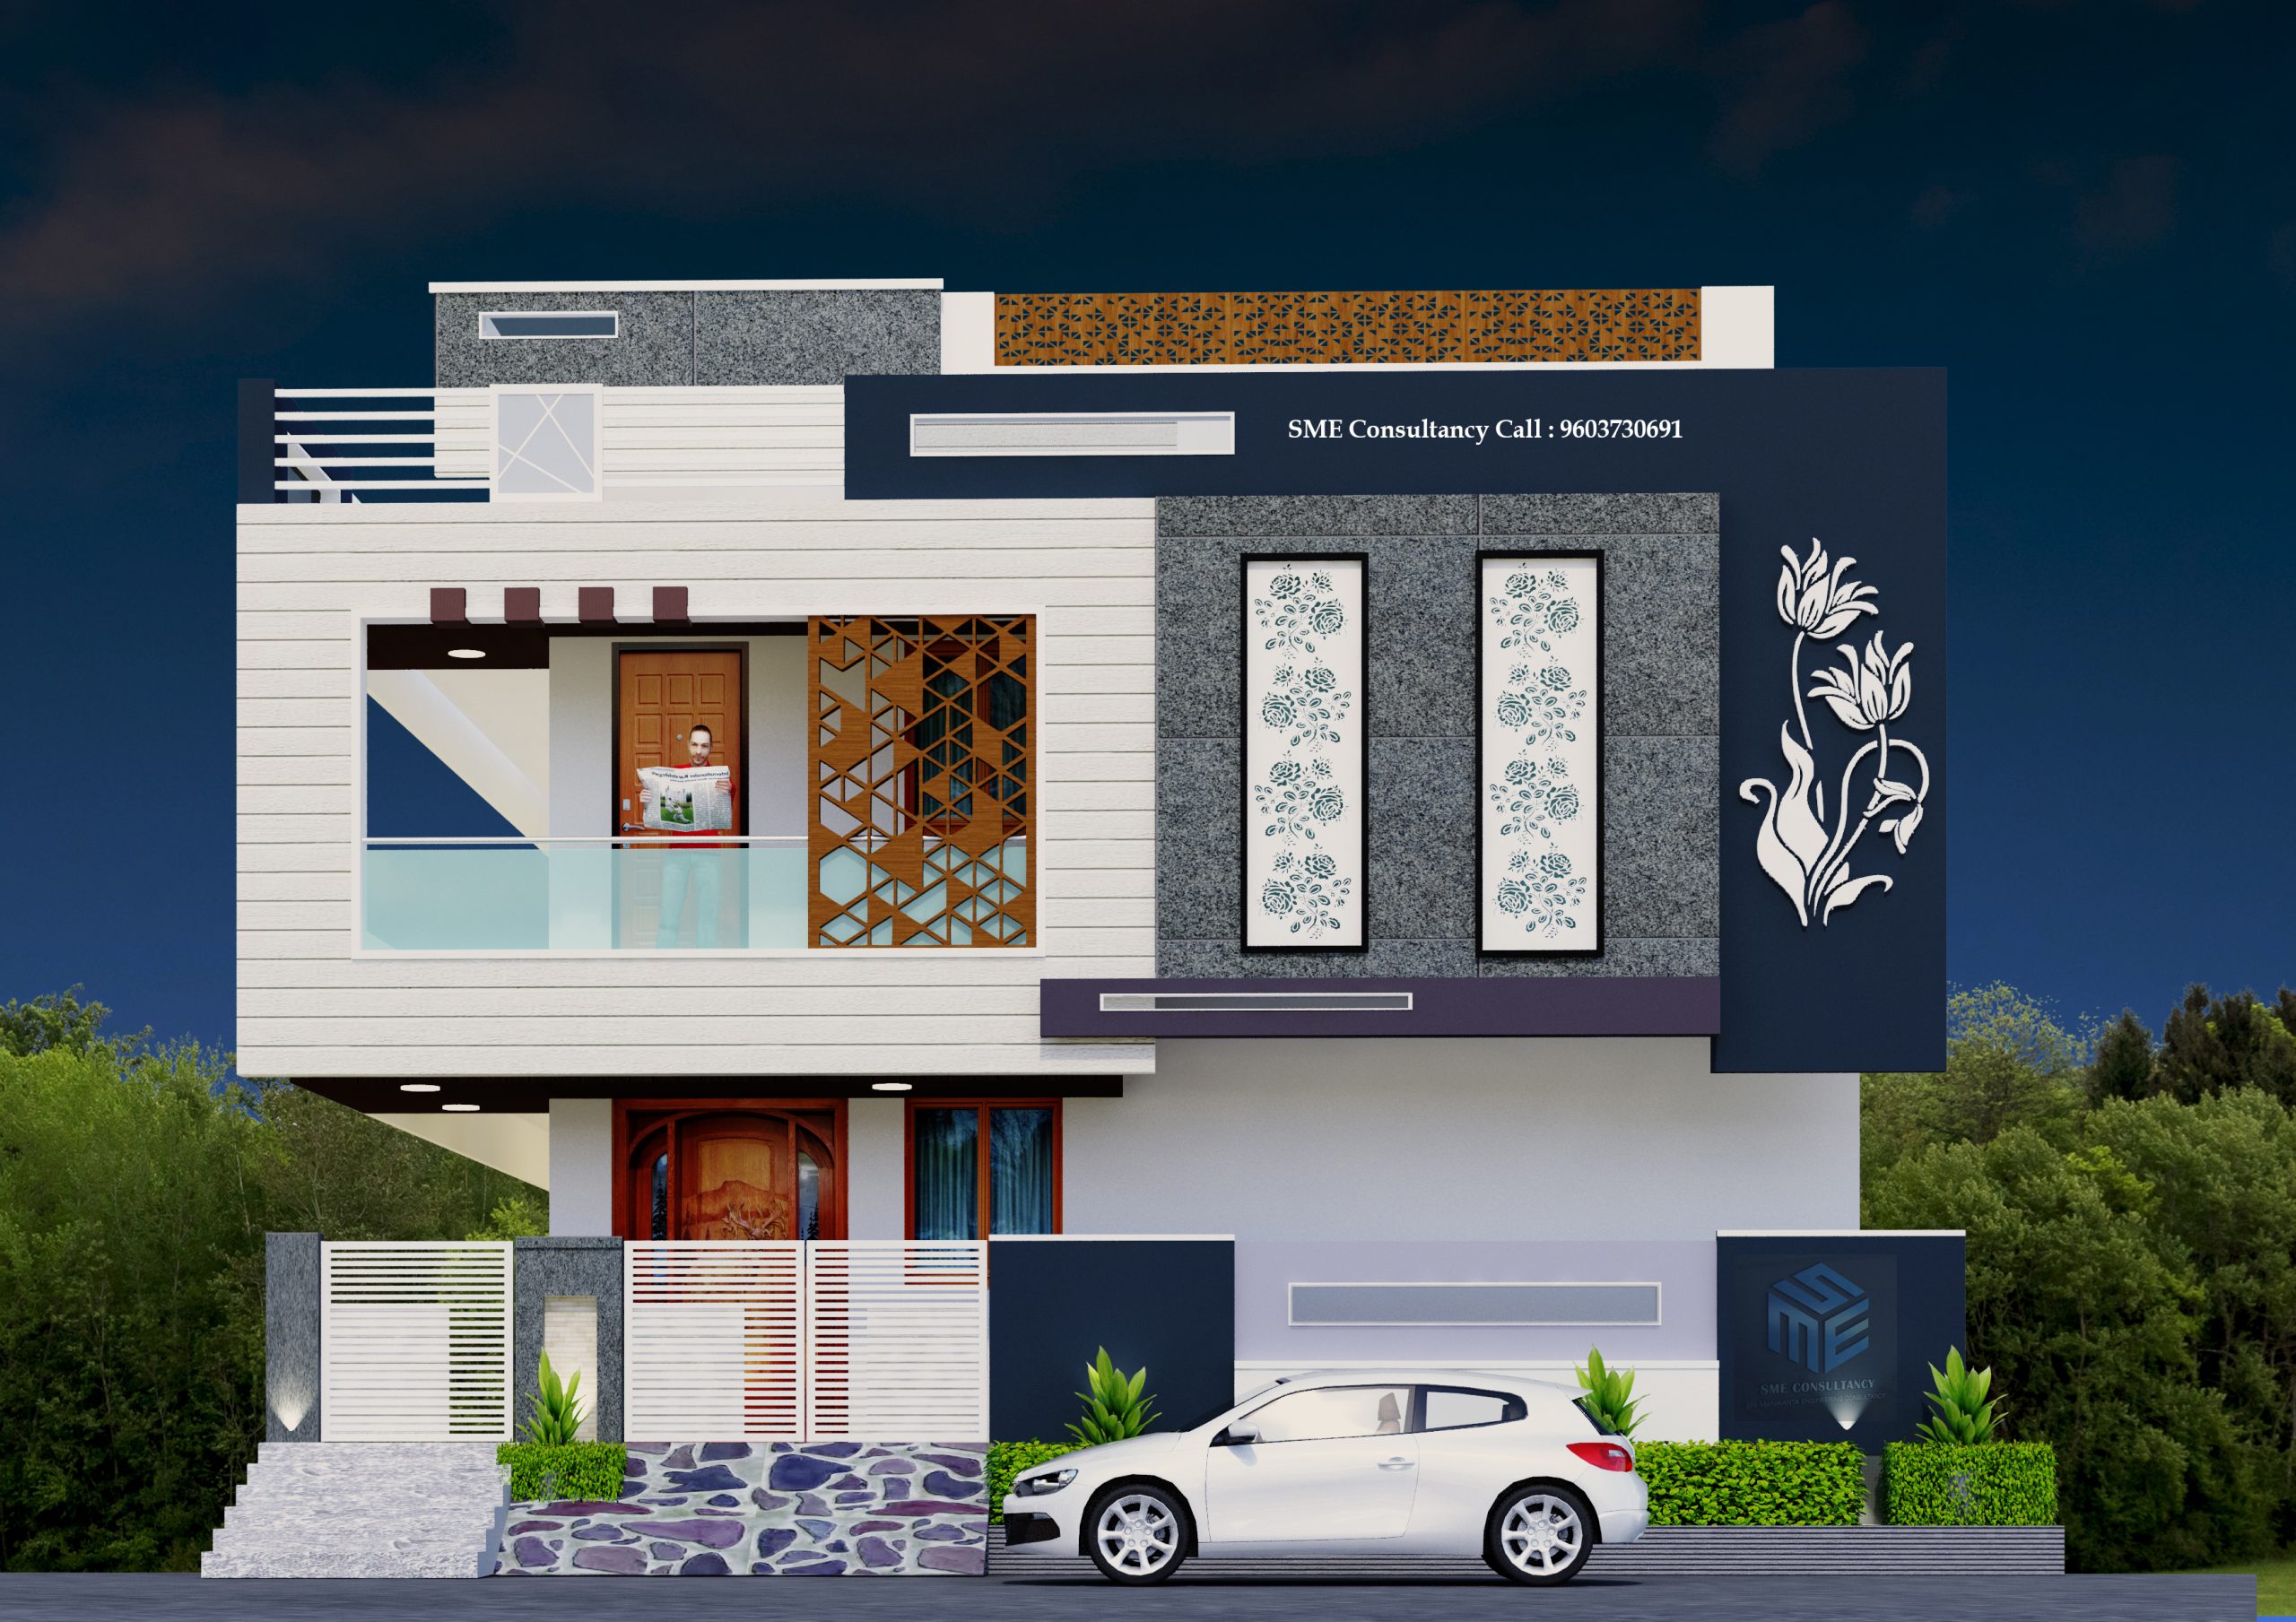
Ground Floor Elevation — Design 18
G+1 Elevations
SME CONSULTANCY+91 96037 30691
G+1 Elevation — Design 1
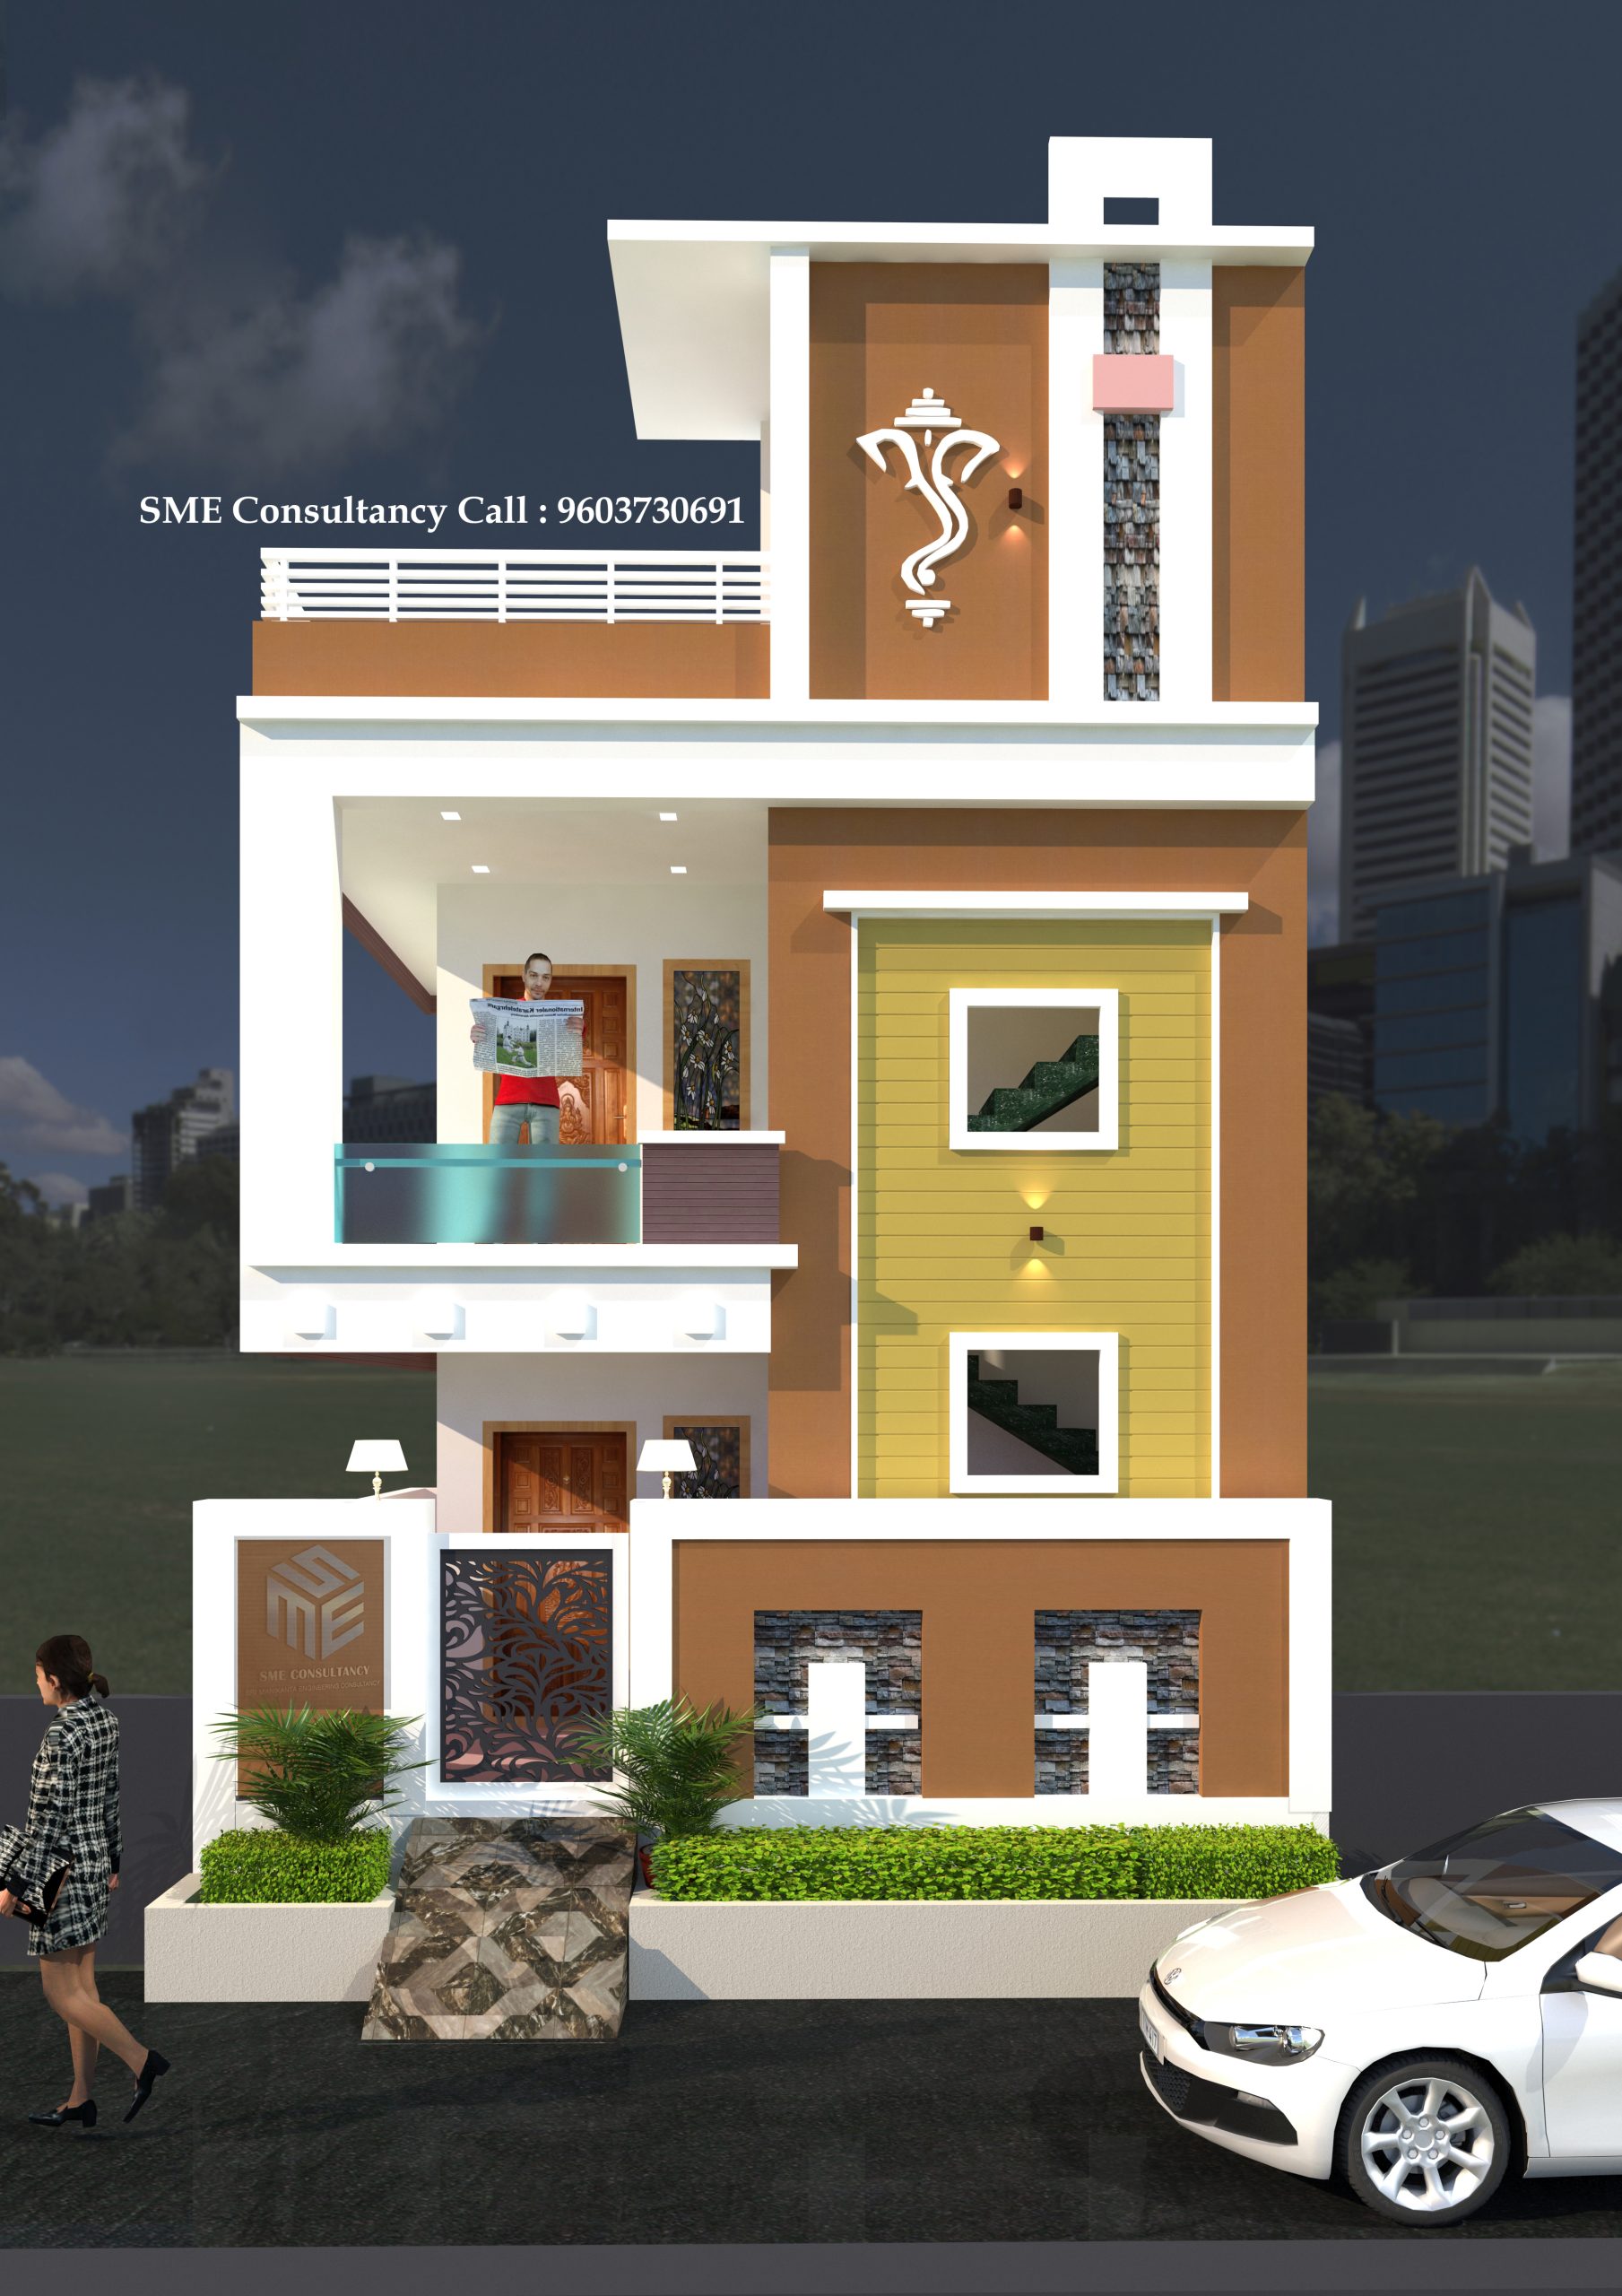
SME CONSULTANCY+91 96037 30691
G+1 Elevation — Design 2
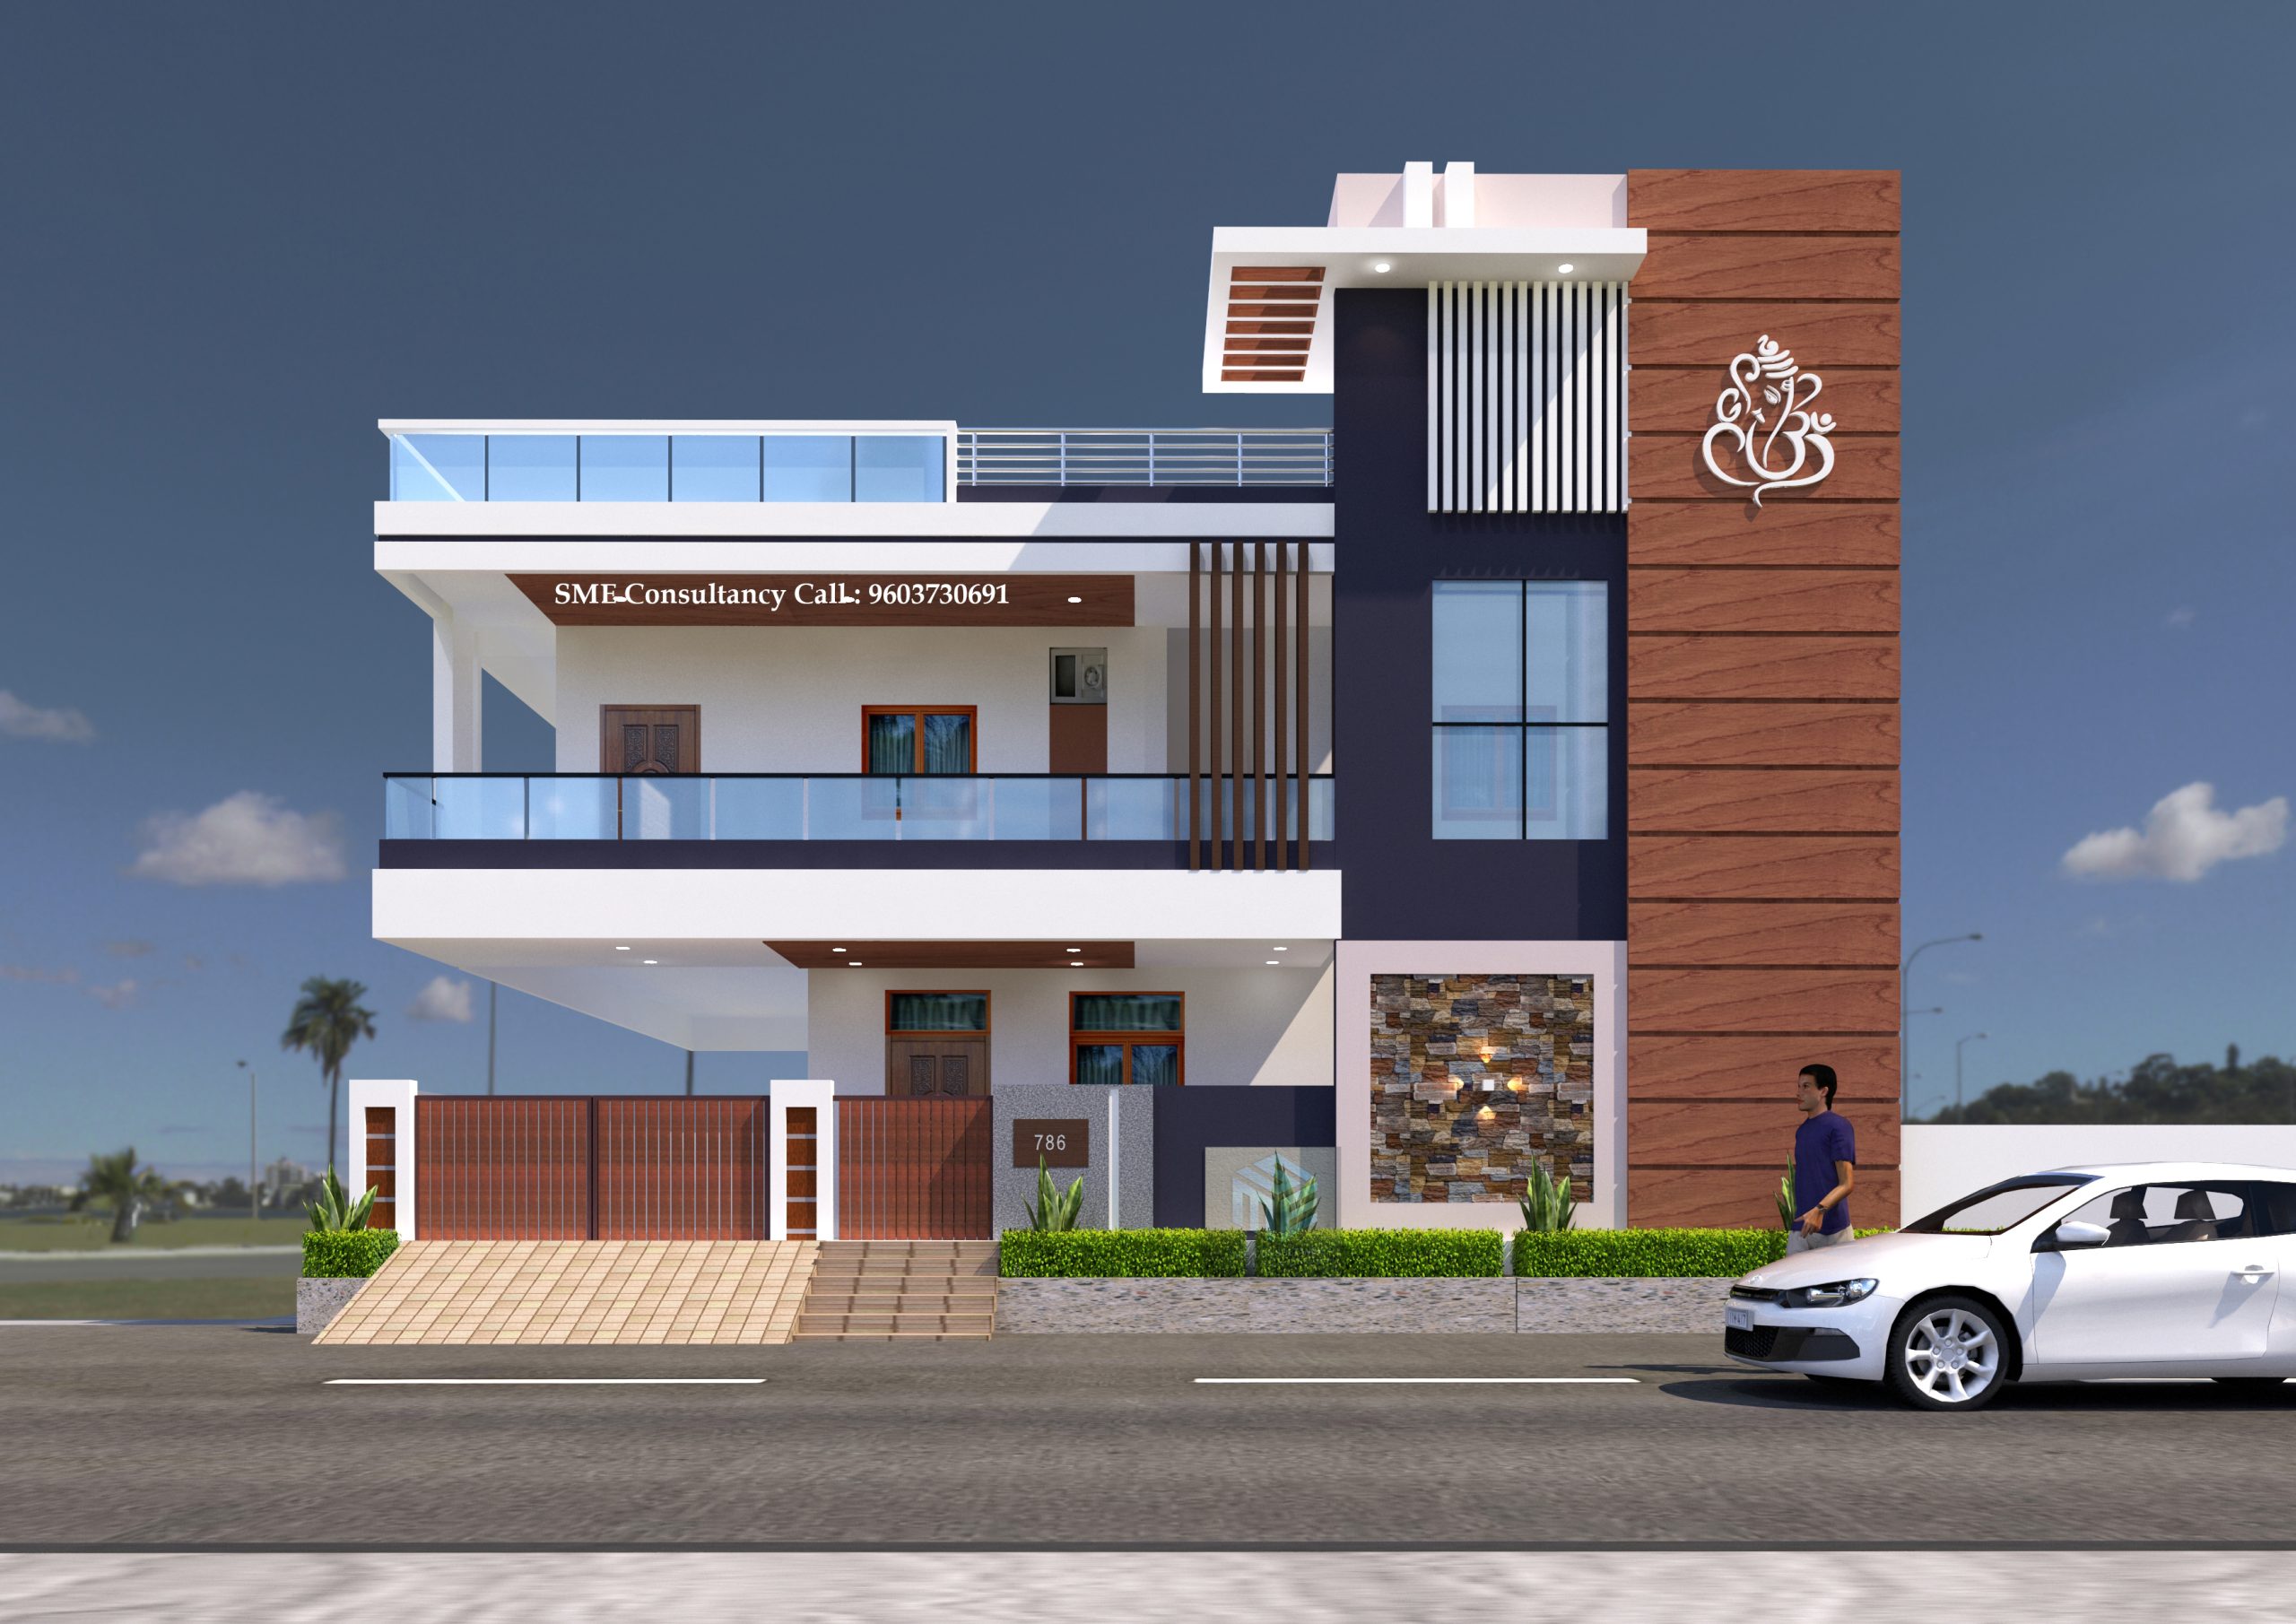
SME CONSULTANCY+91 96037 30691
G+1 Elevation — Design 3
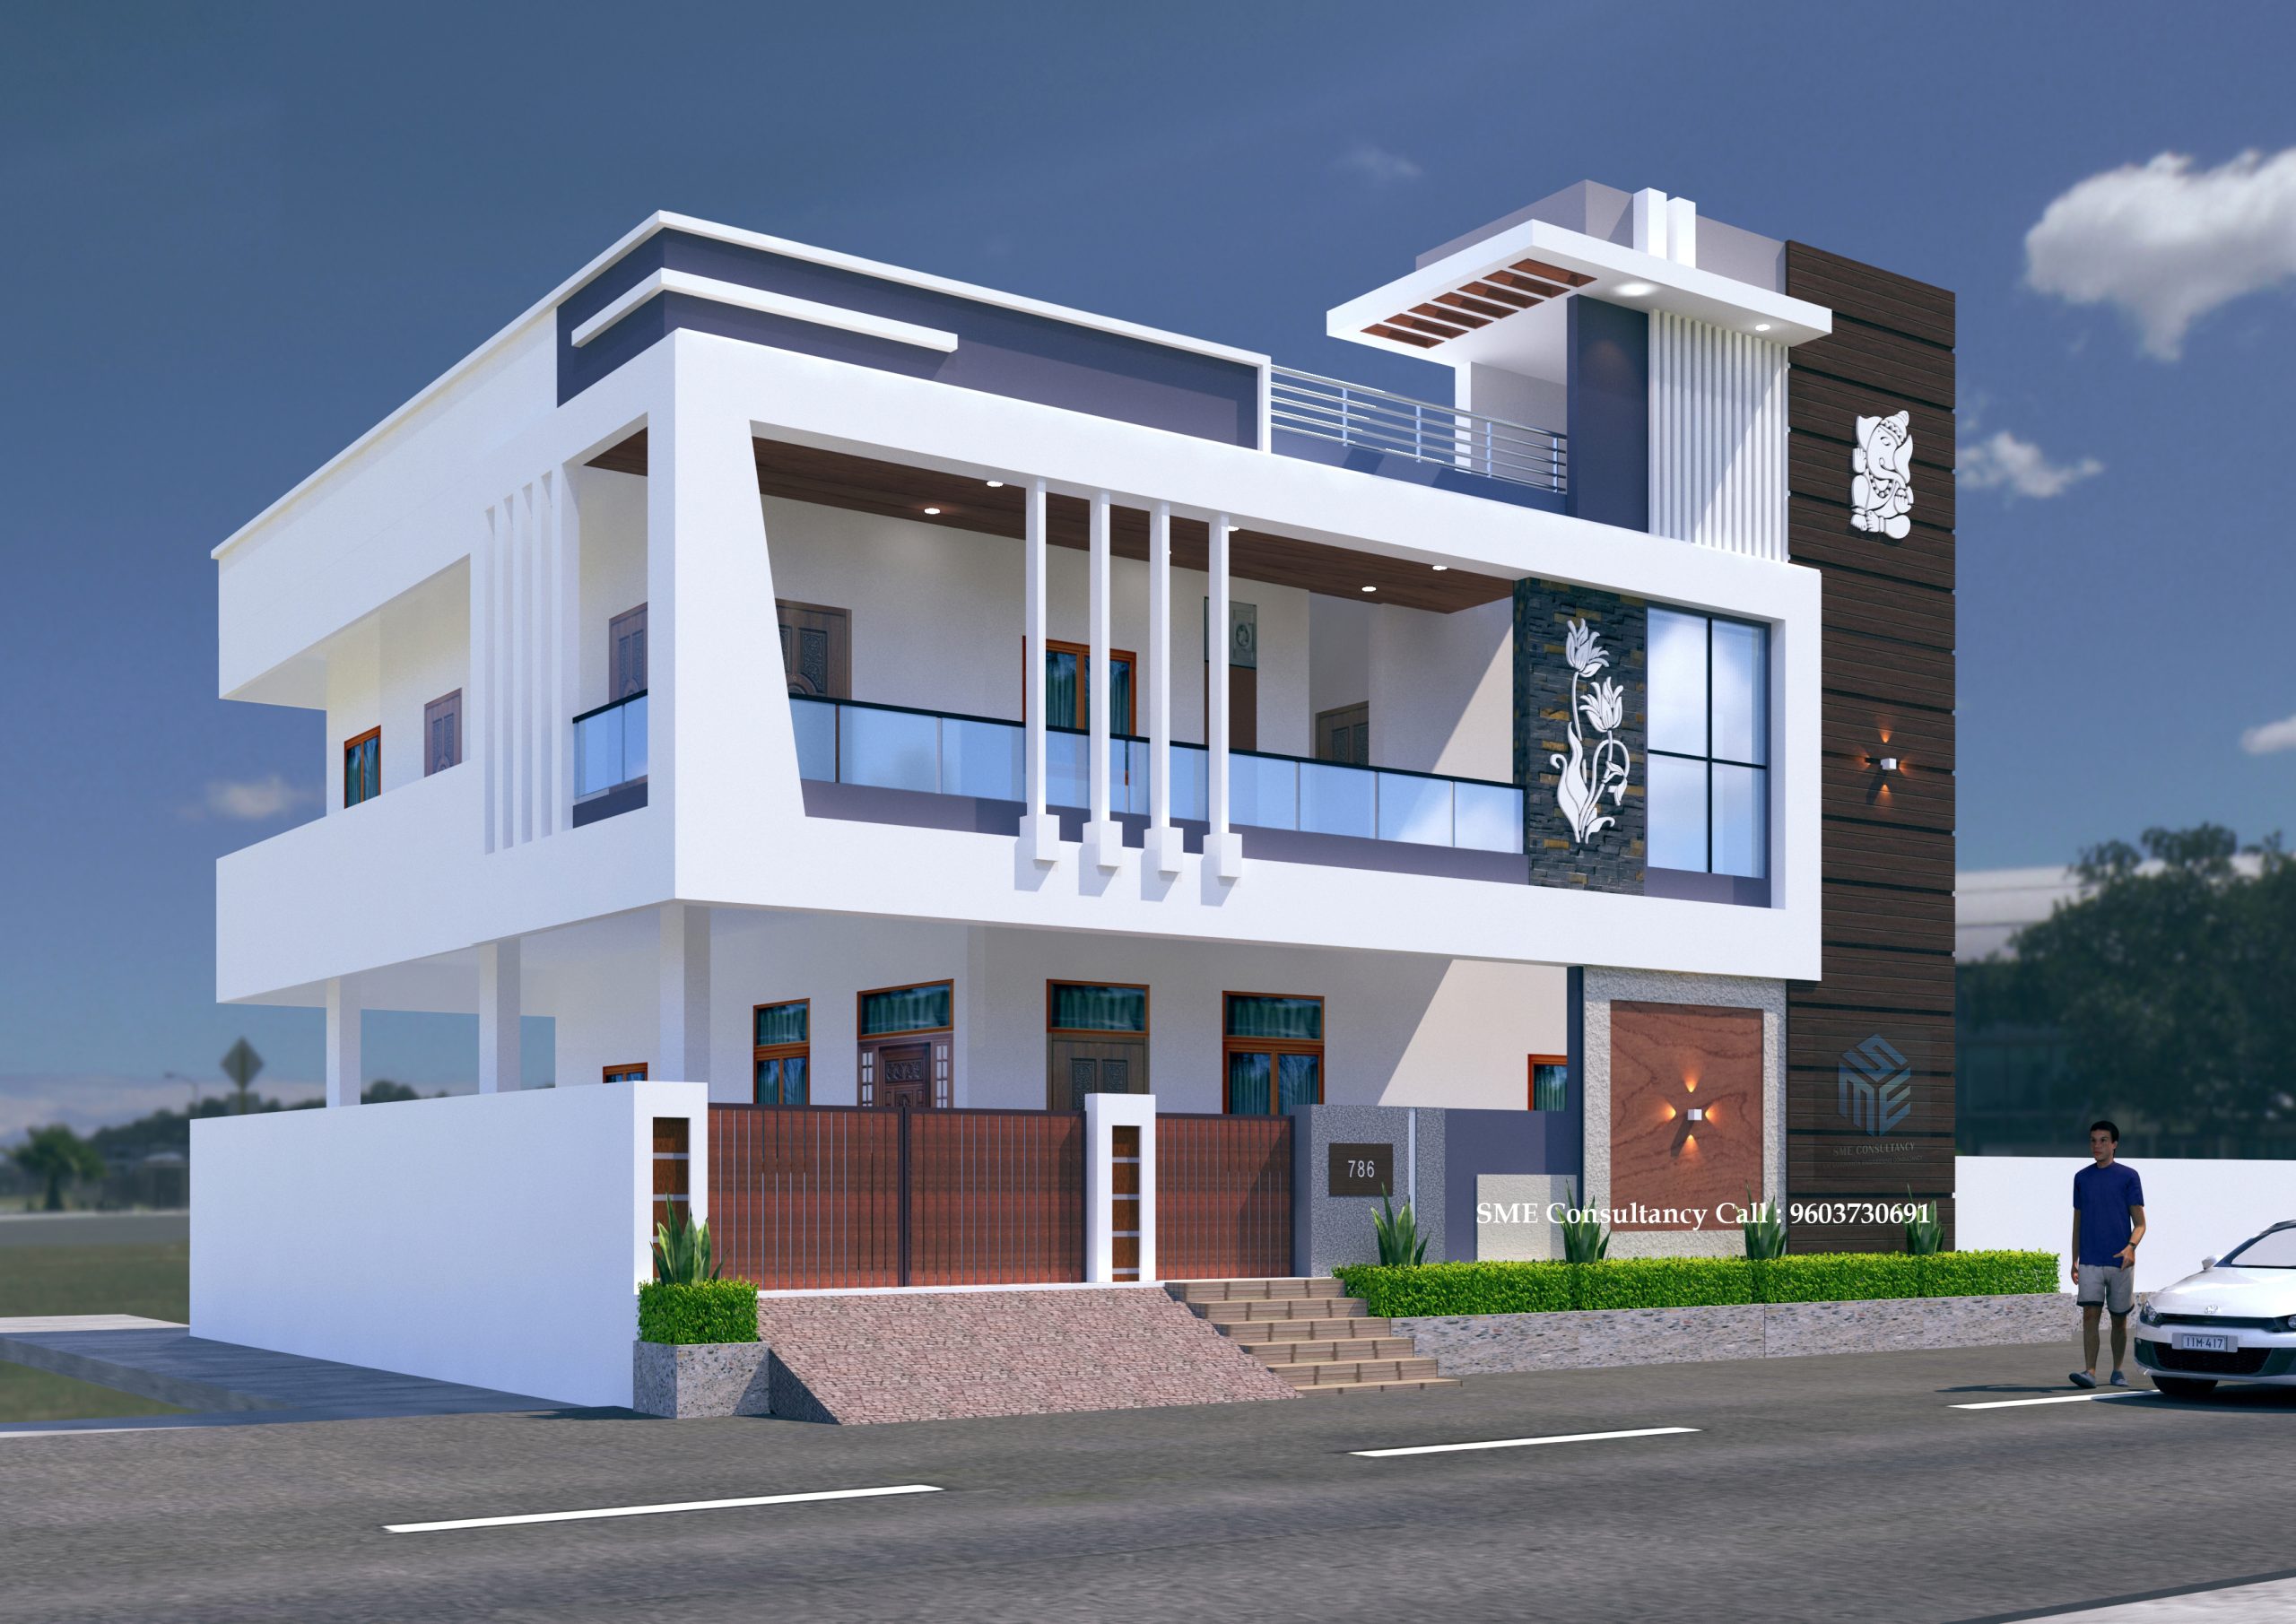
SME CONSULTANCY+91 96037 30691
G+1 Elevation — Design 4
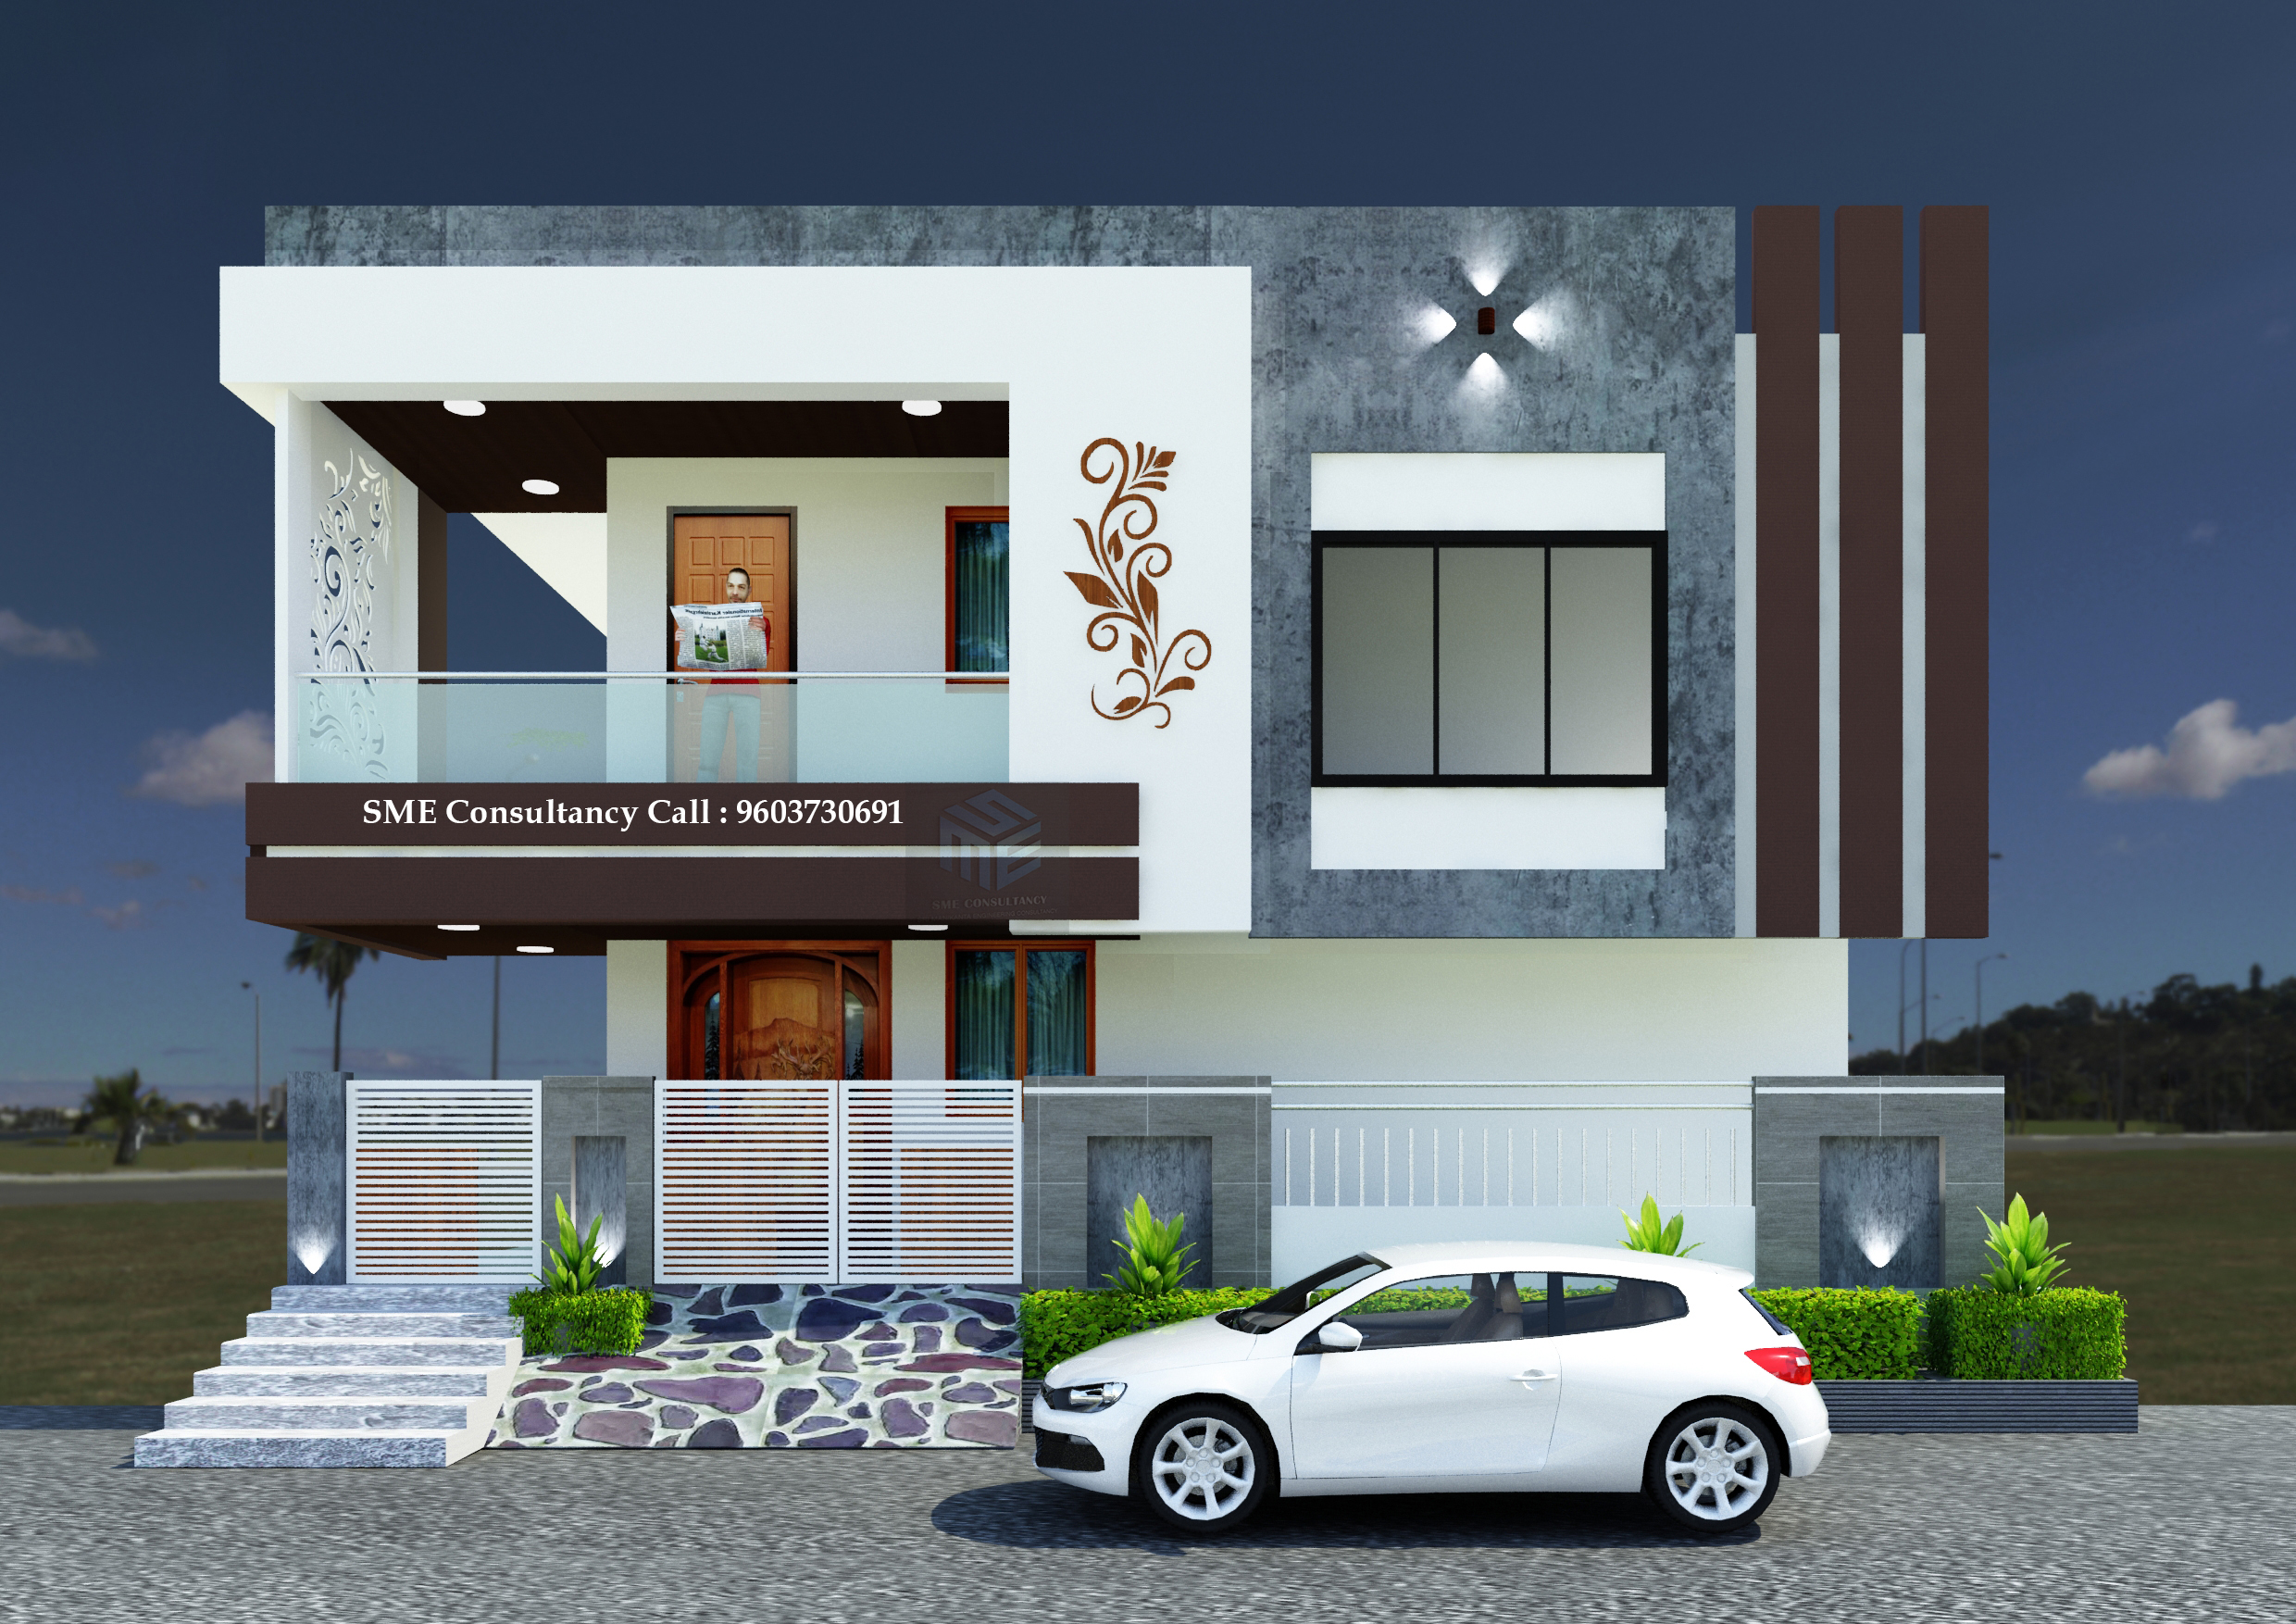
SME CONSULTANCY+91 96037 30691
G+1 Elevation — Design 5
SME CONSULTANCY+91 96037 30691
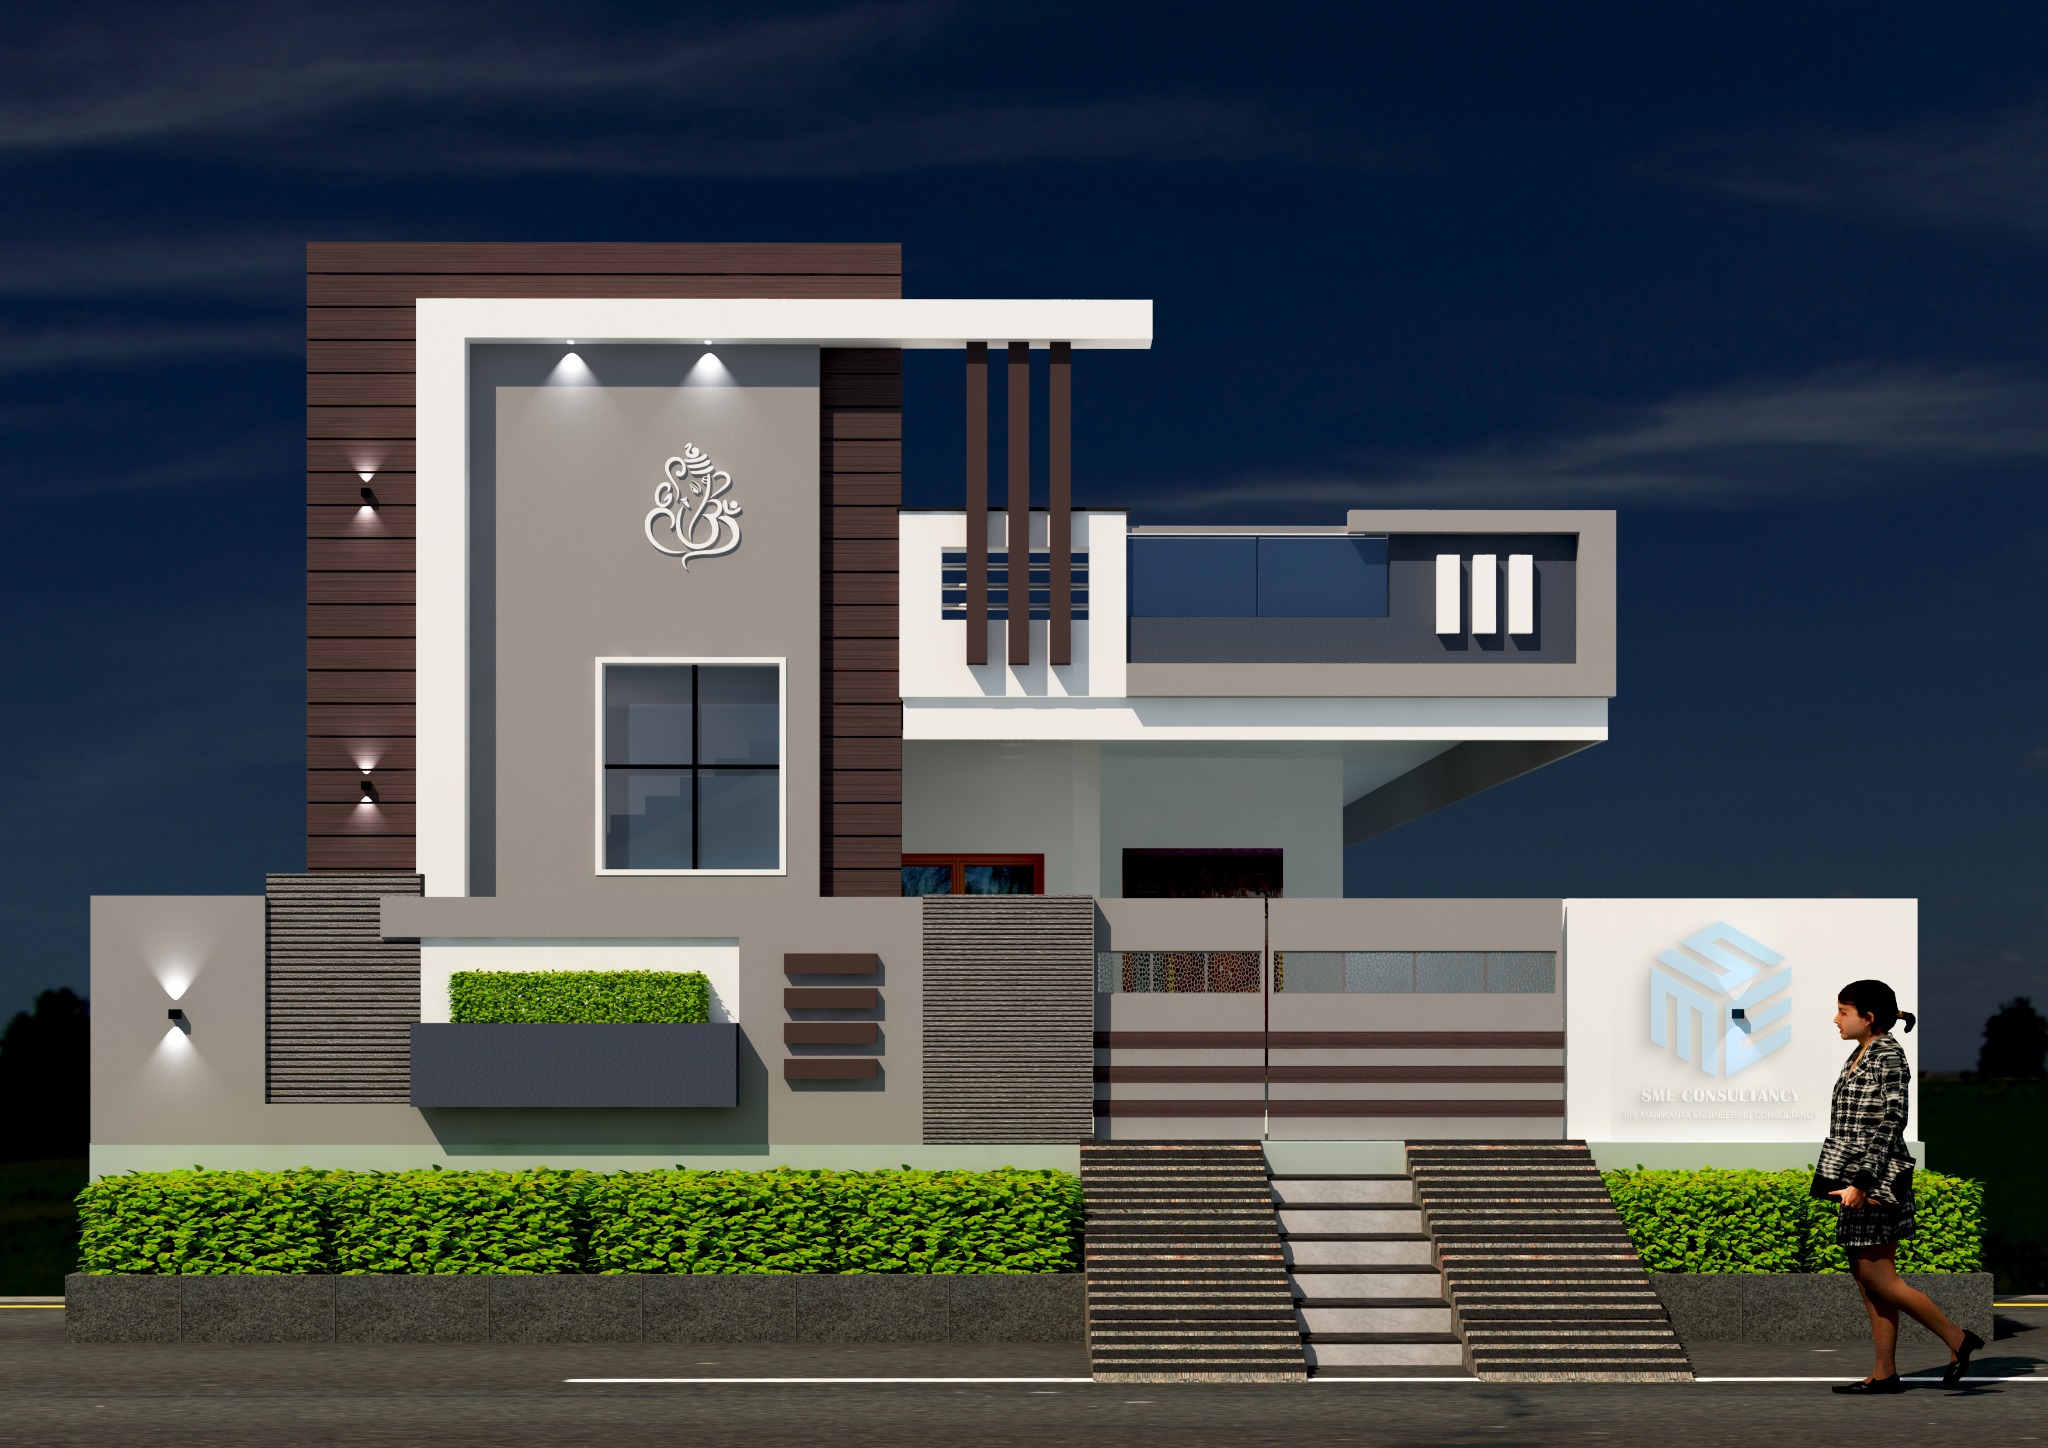
G+1 Elevation — Design 33
SME CONSULTANCY+91 96037 30691
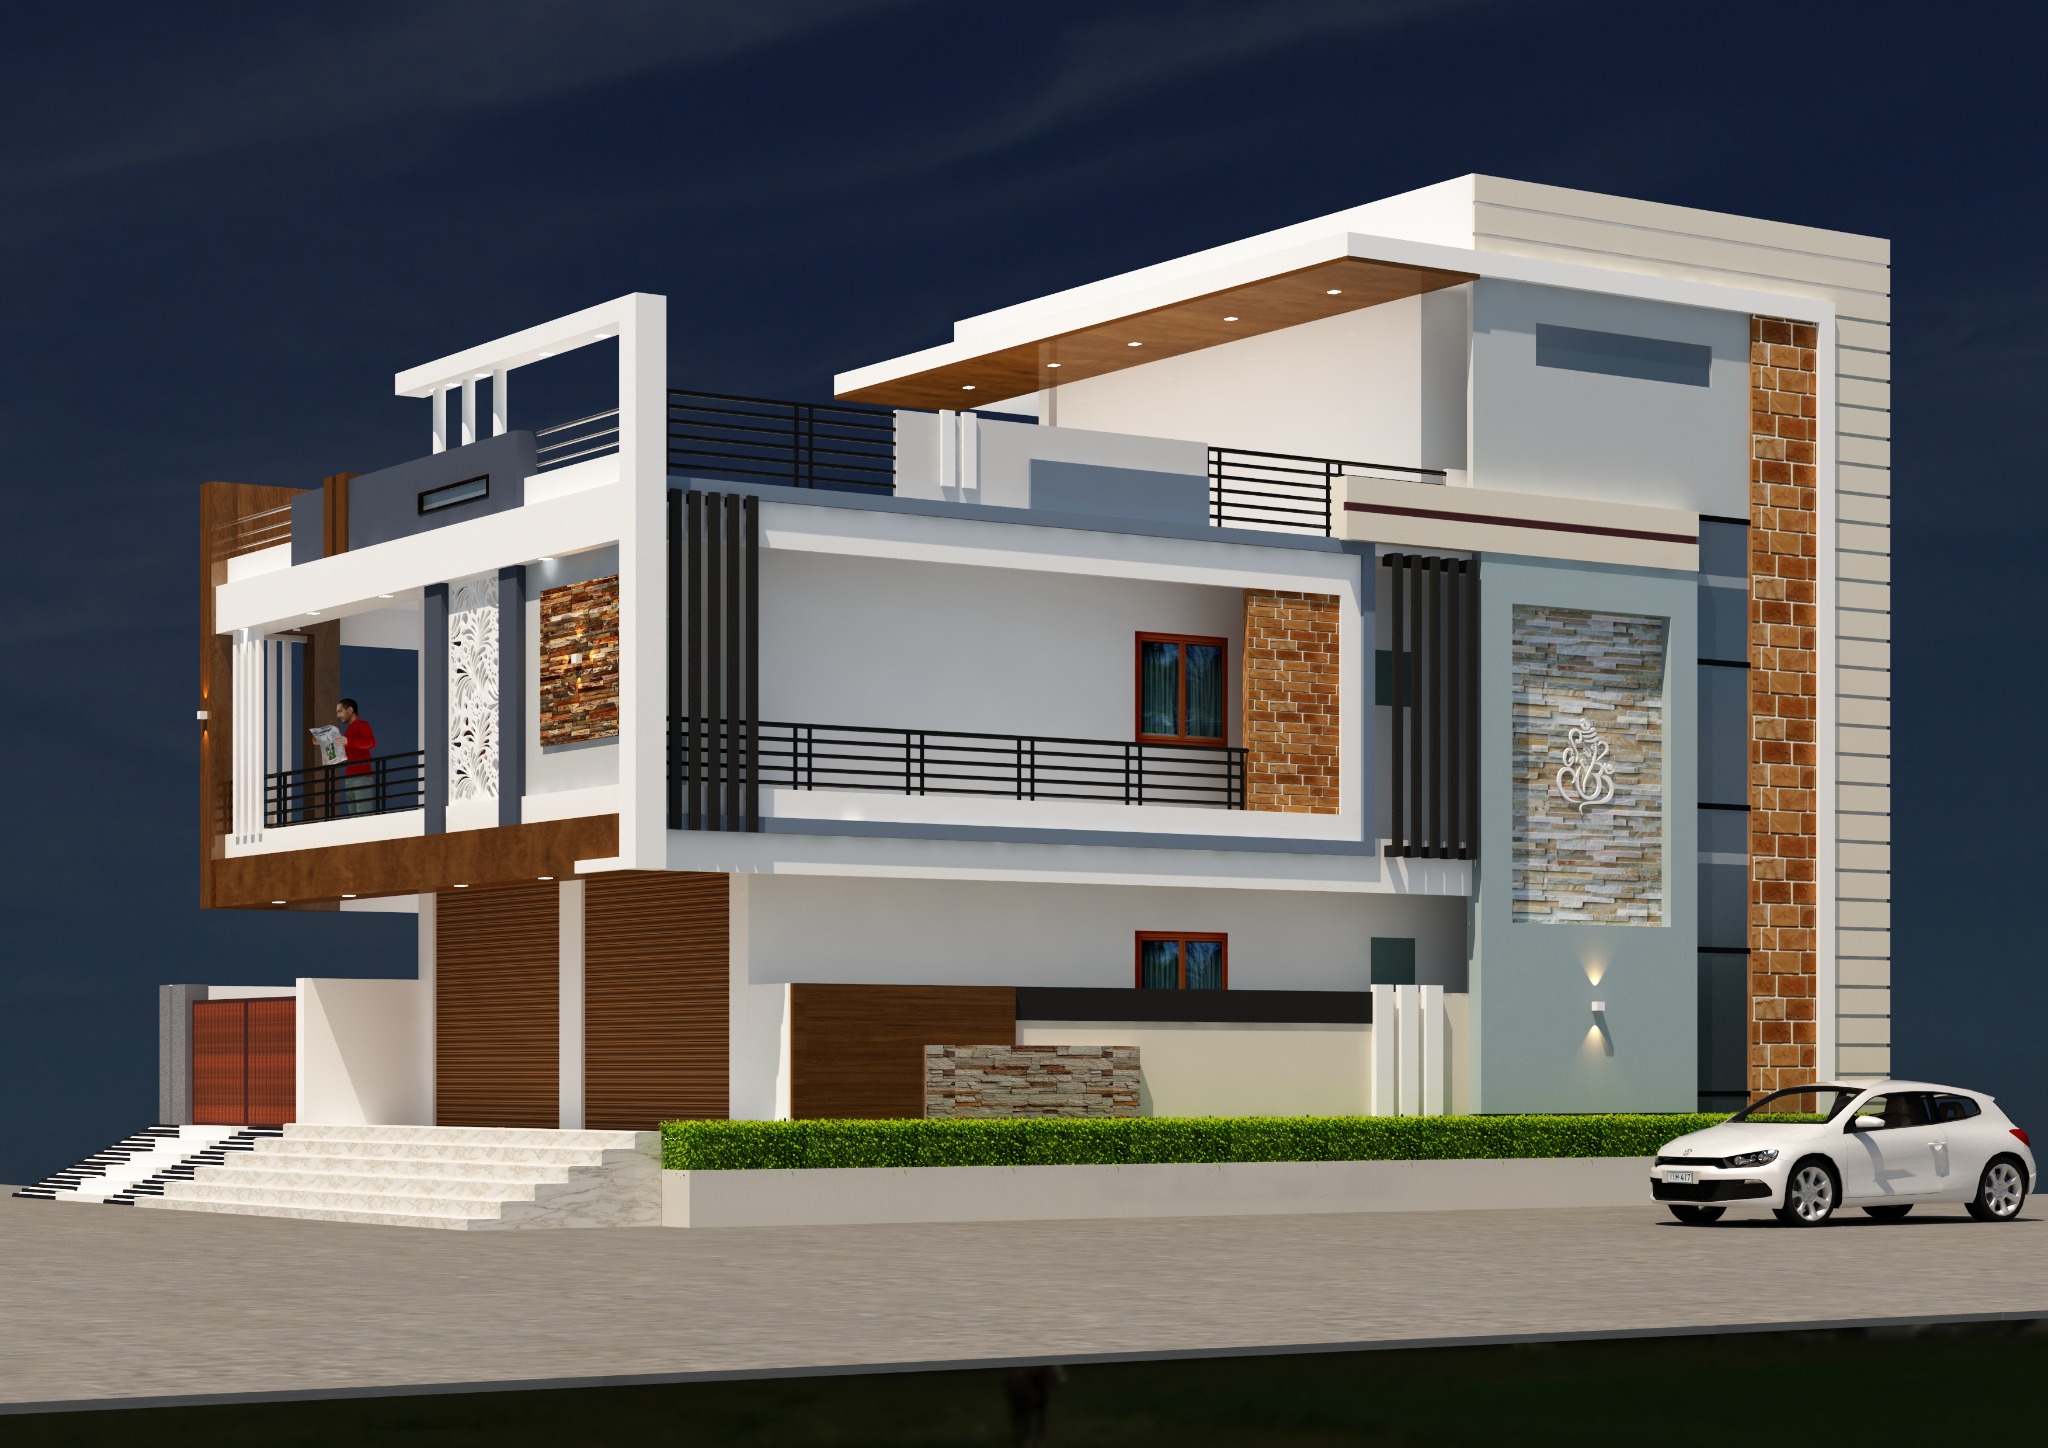
G+1 Elevation — Design 35
SME CONSULTANCY+91 96037 30691
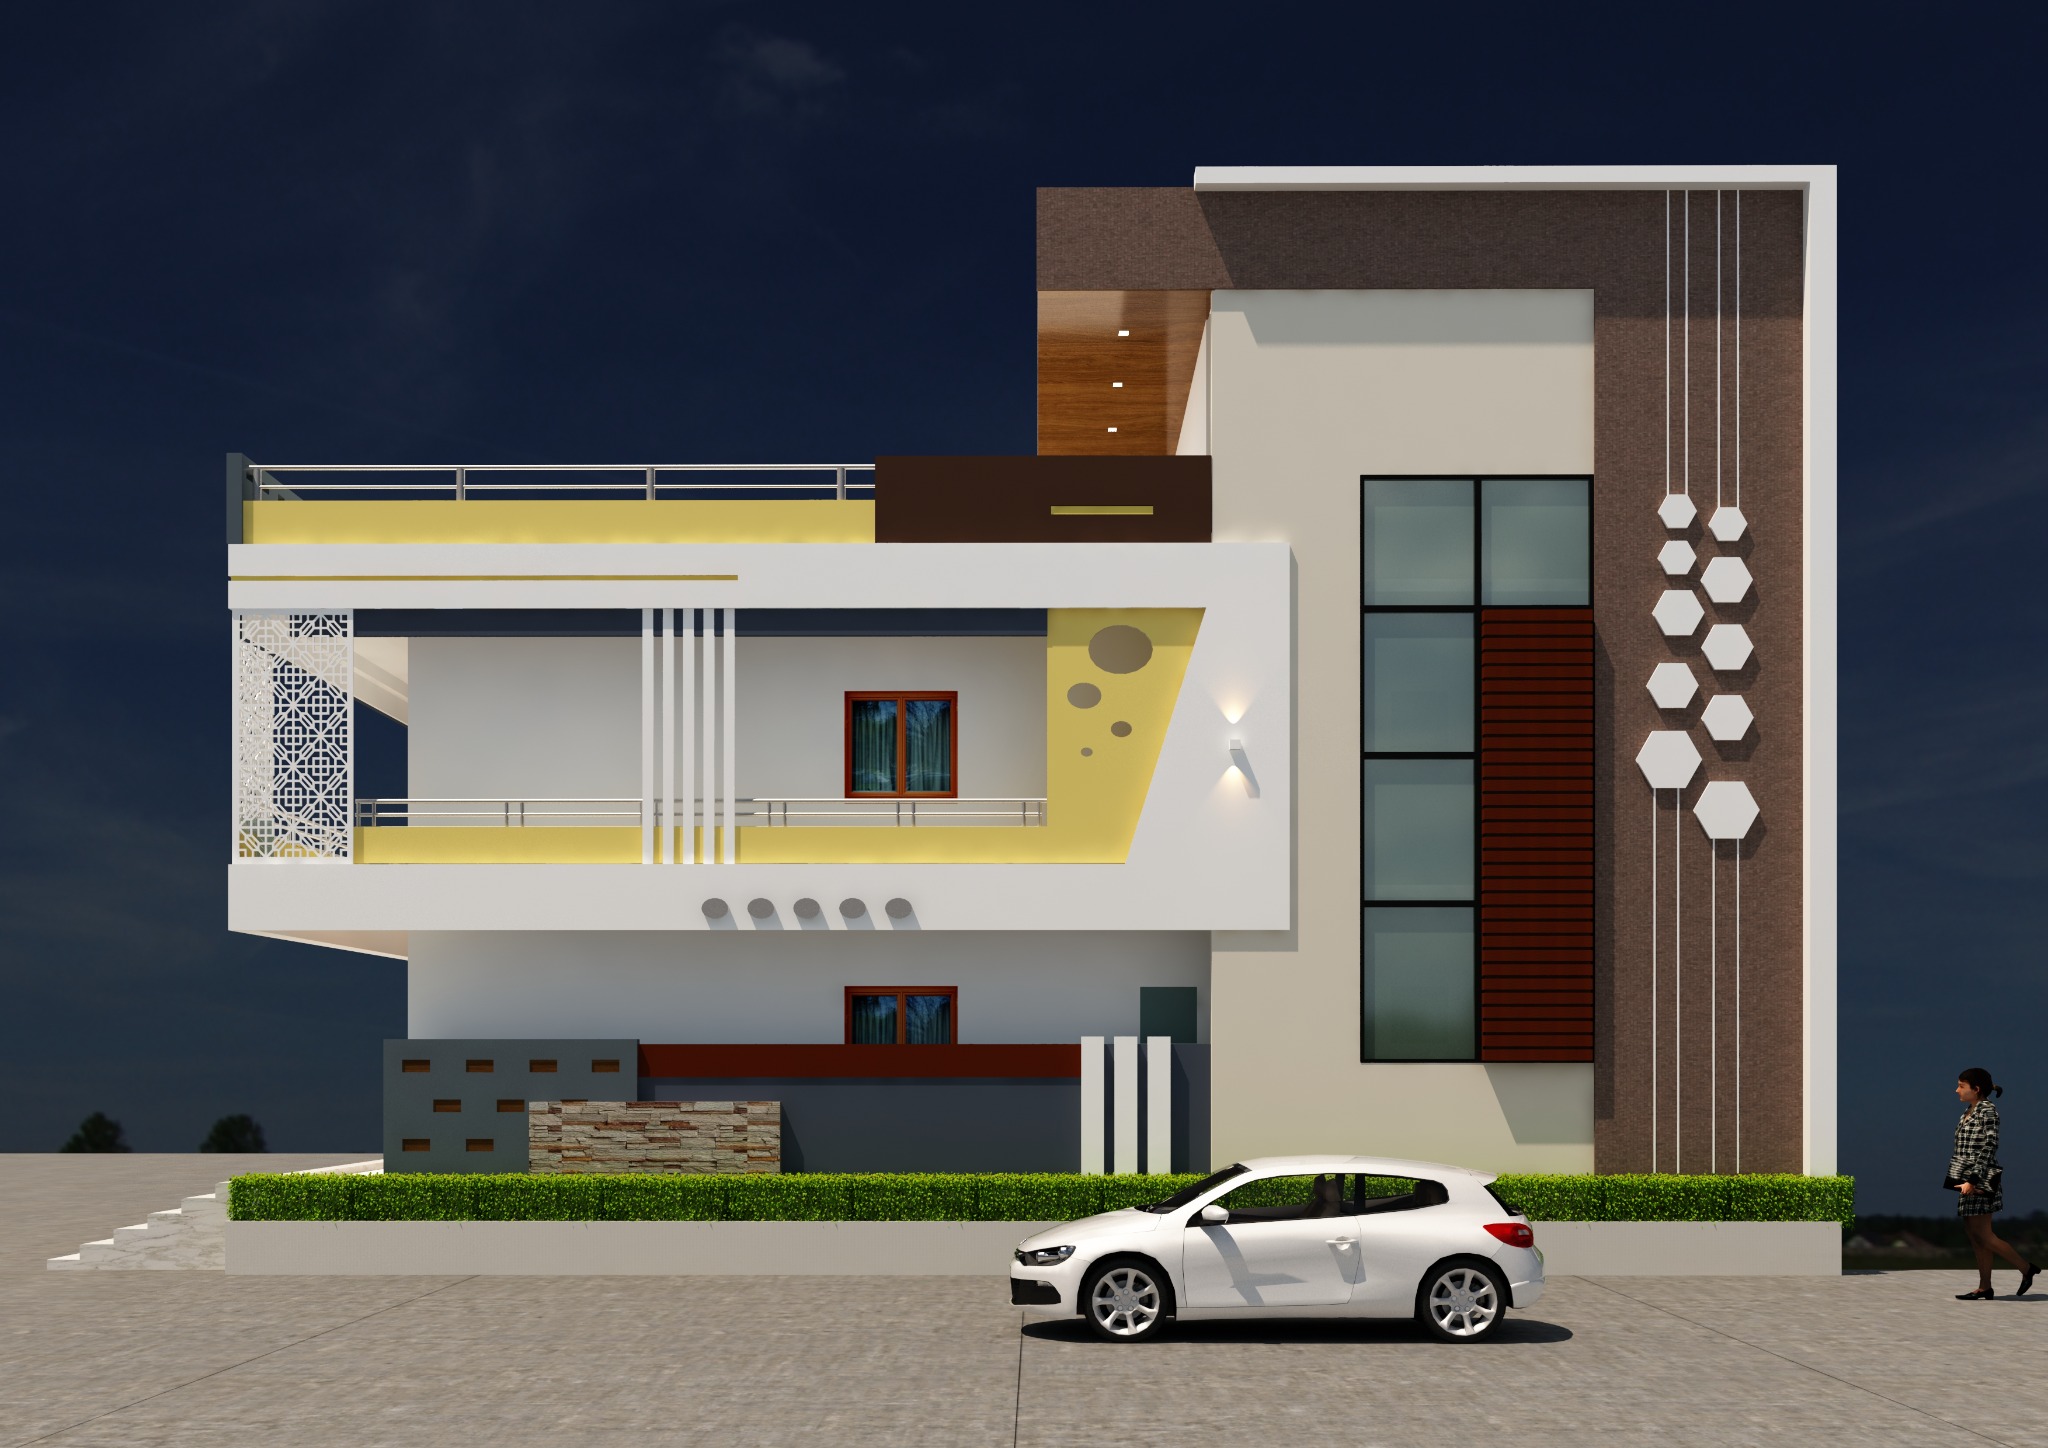
G+1 Elevation — Design 36
SME CONSULTANCY+91 96037 30691
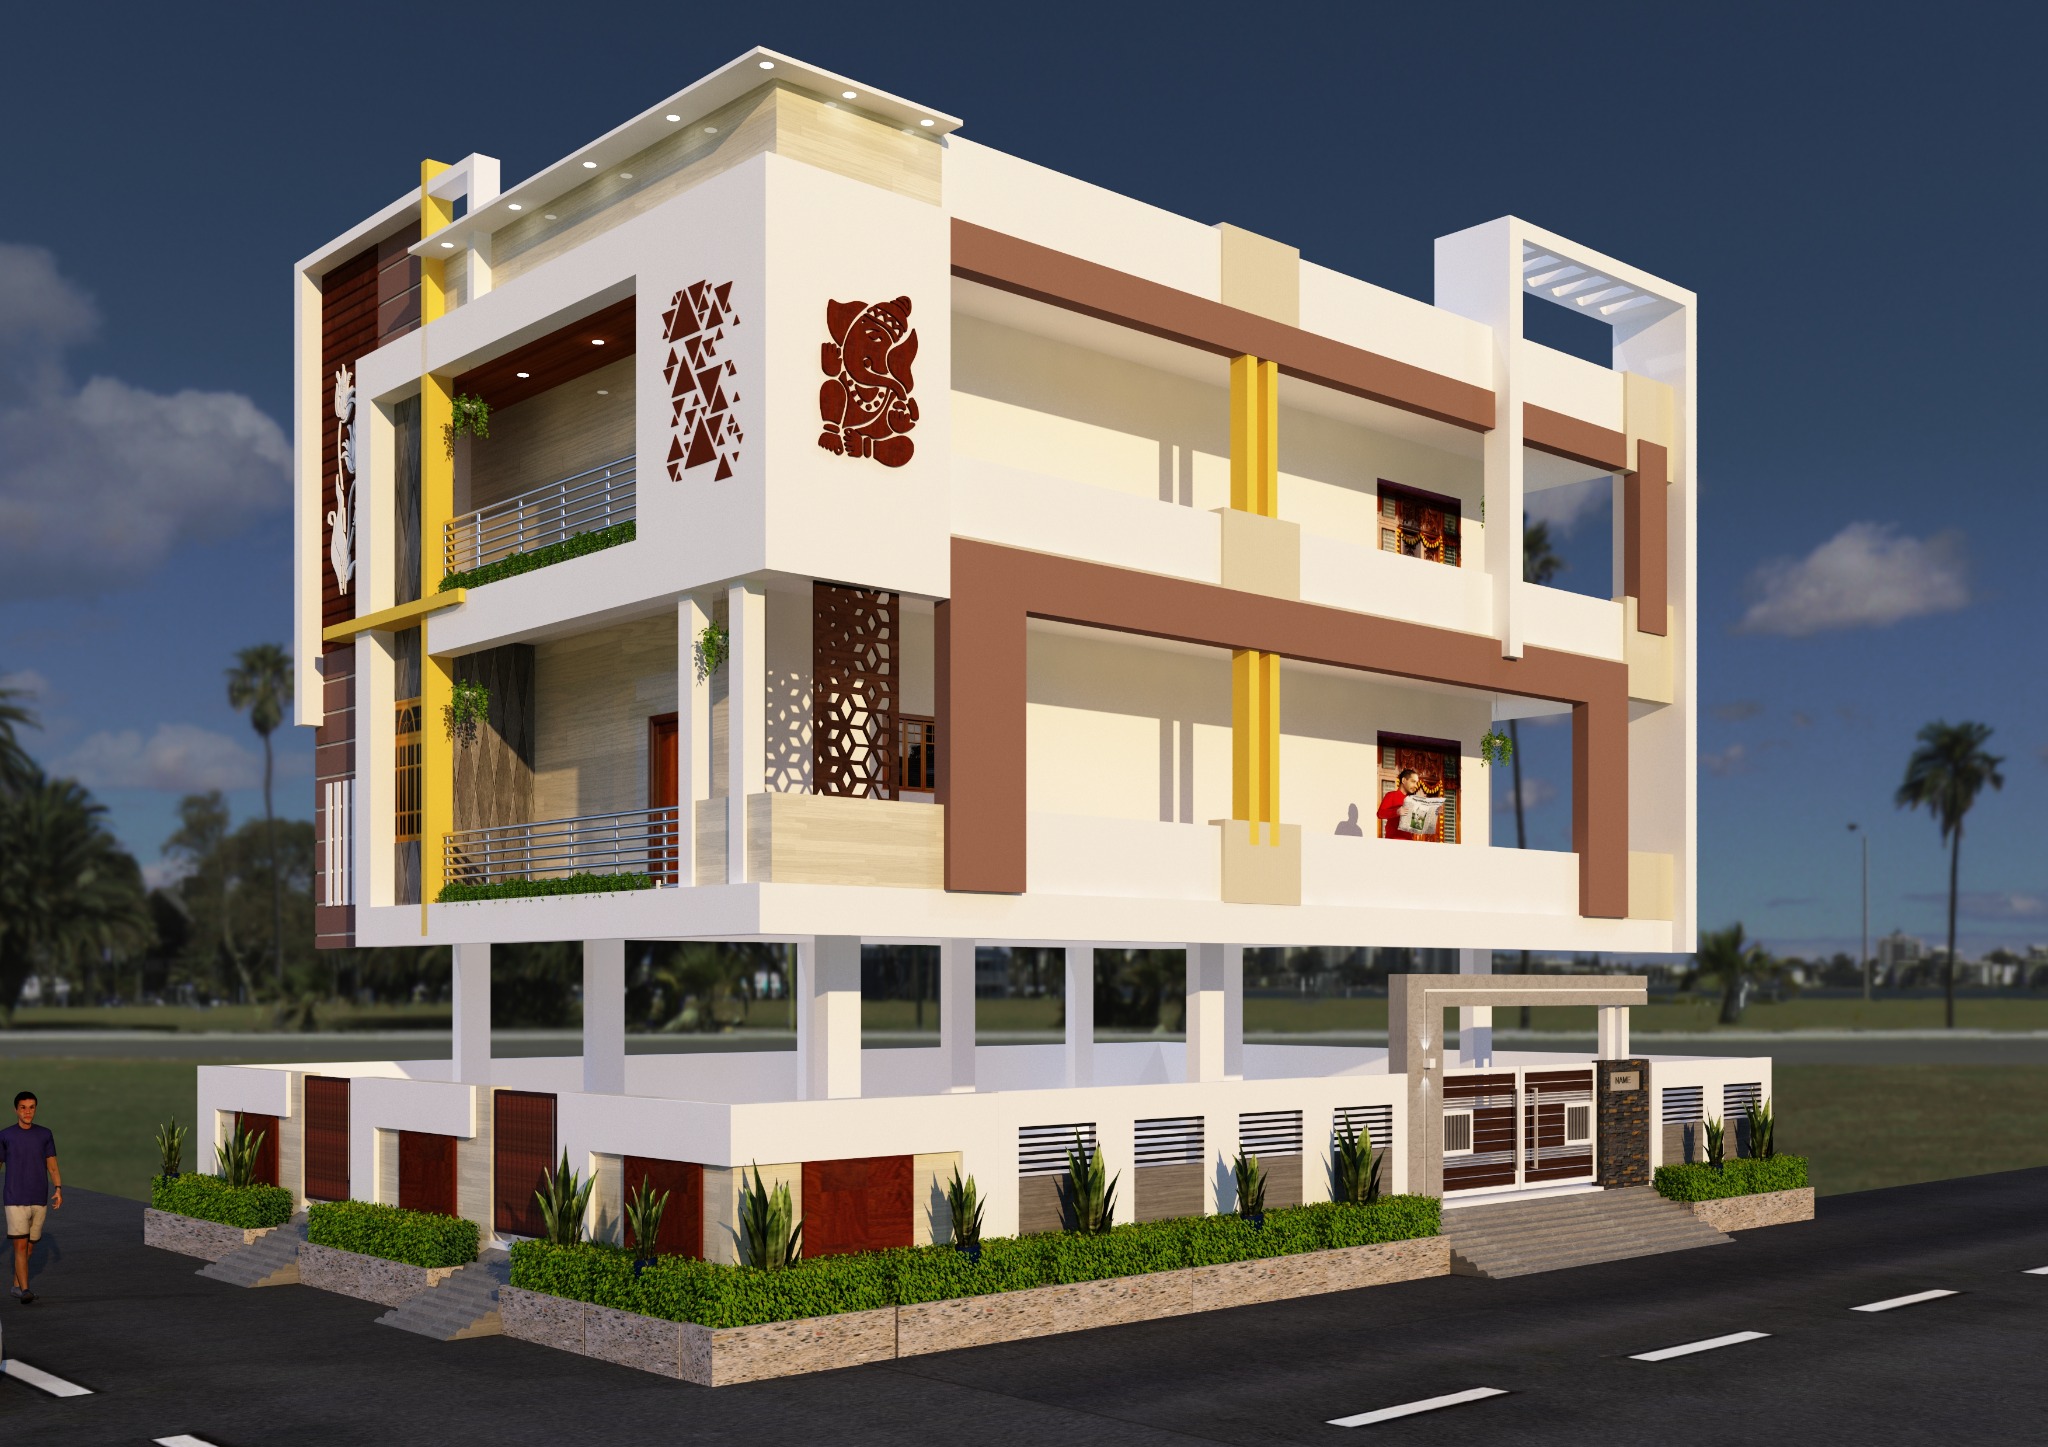
G+1 Elevation — Design 37
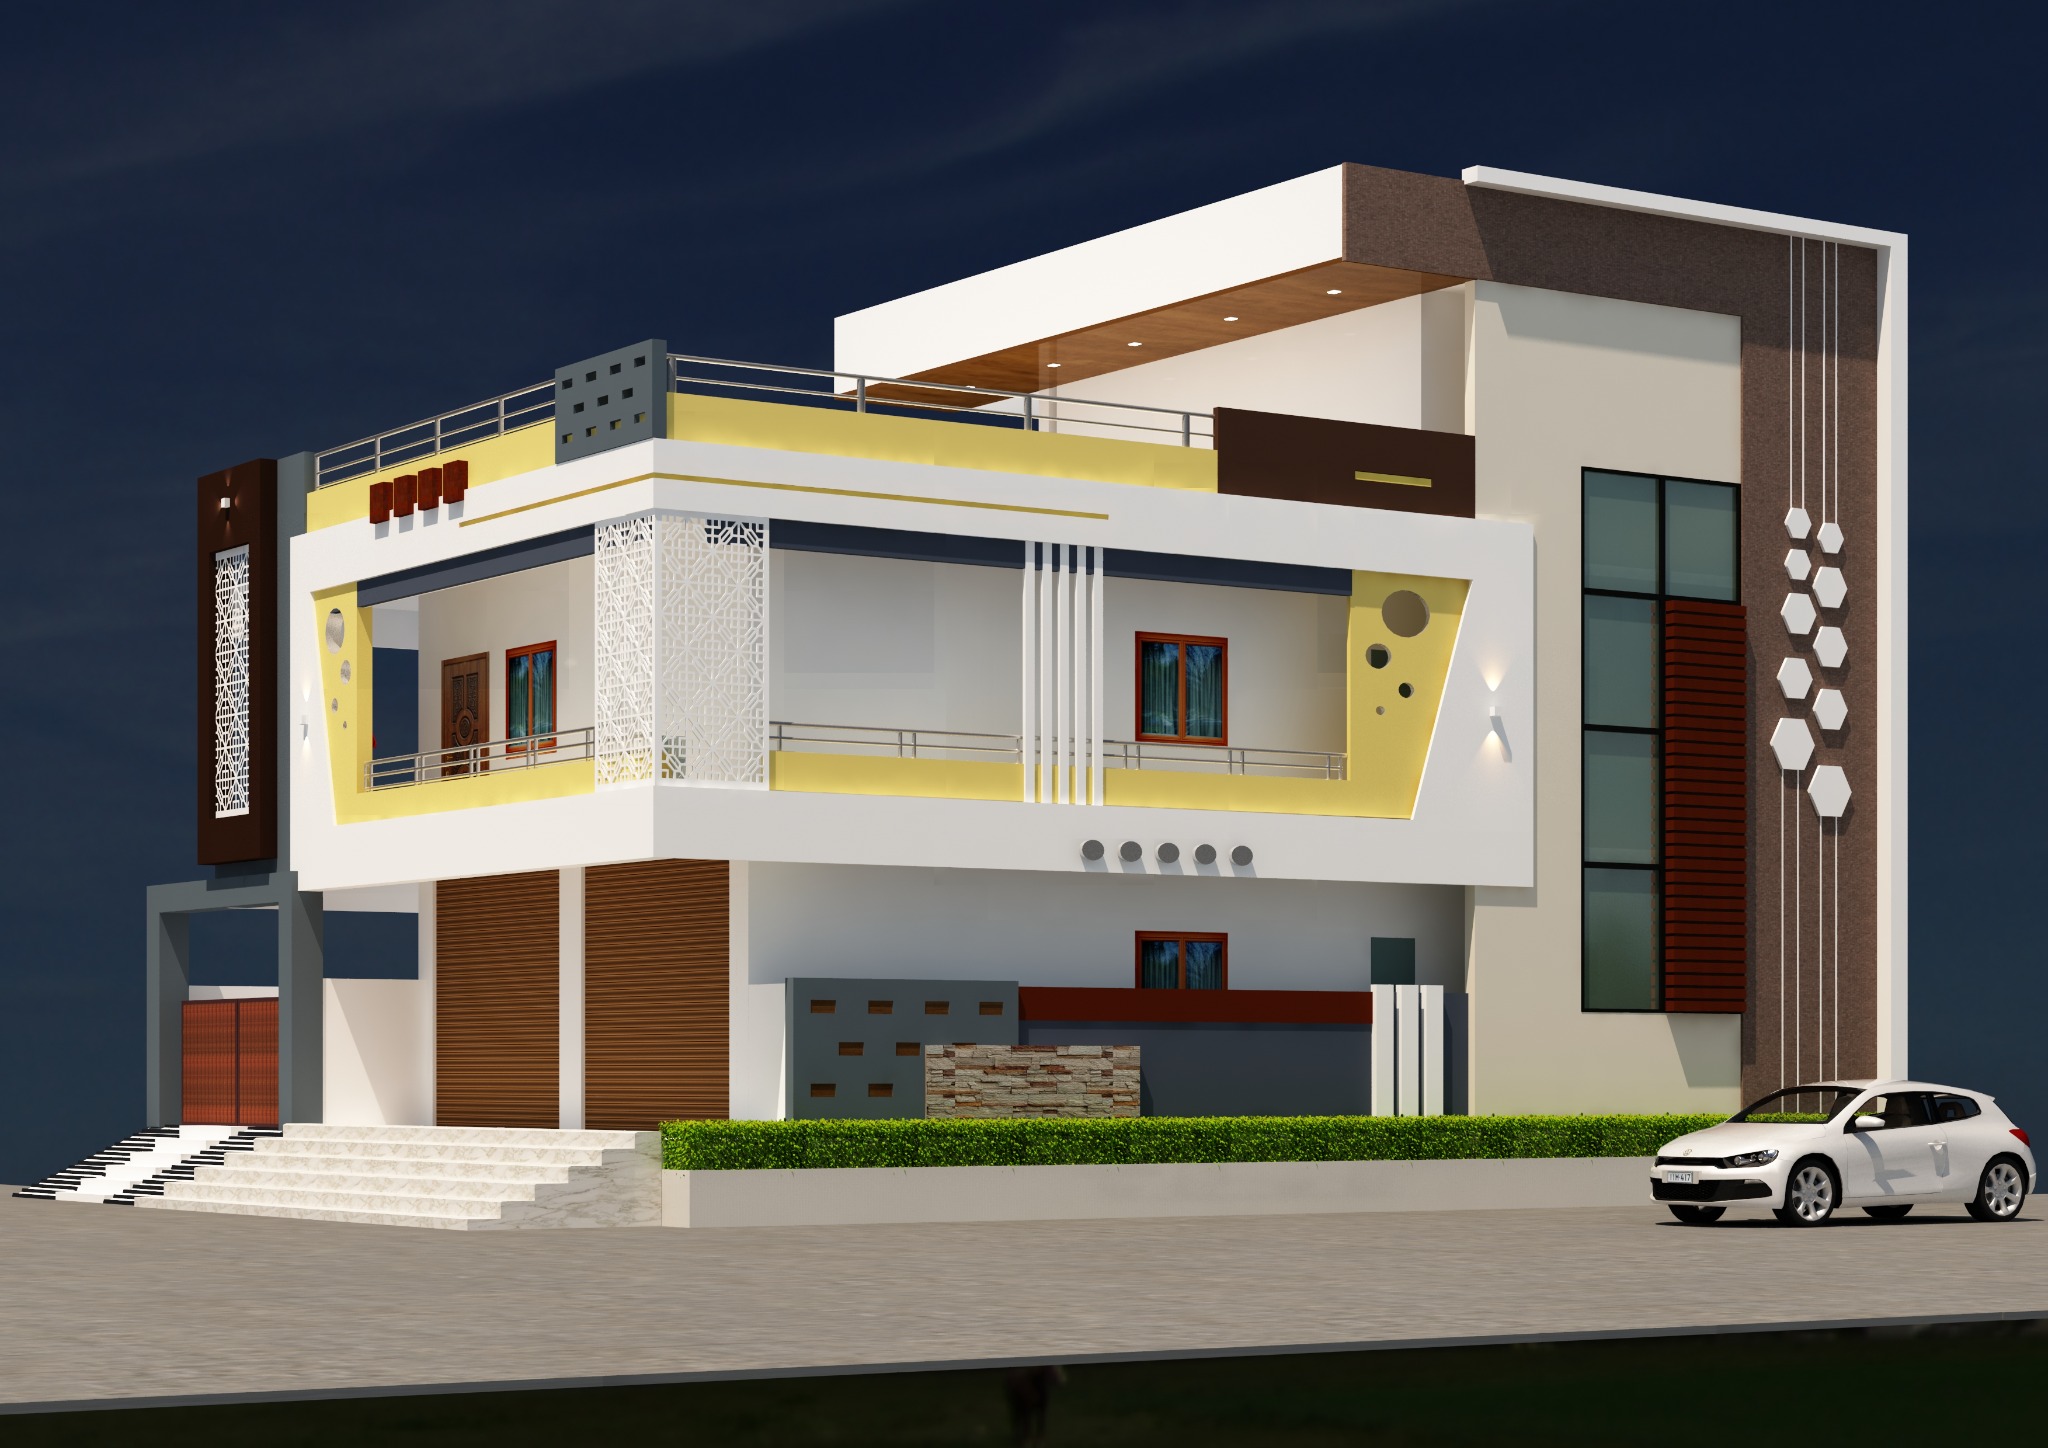
SME CONSULTANCY+91 96037 30691
G+1 Elevation — Side View
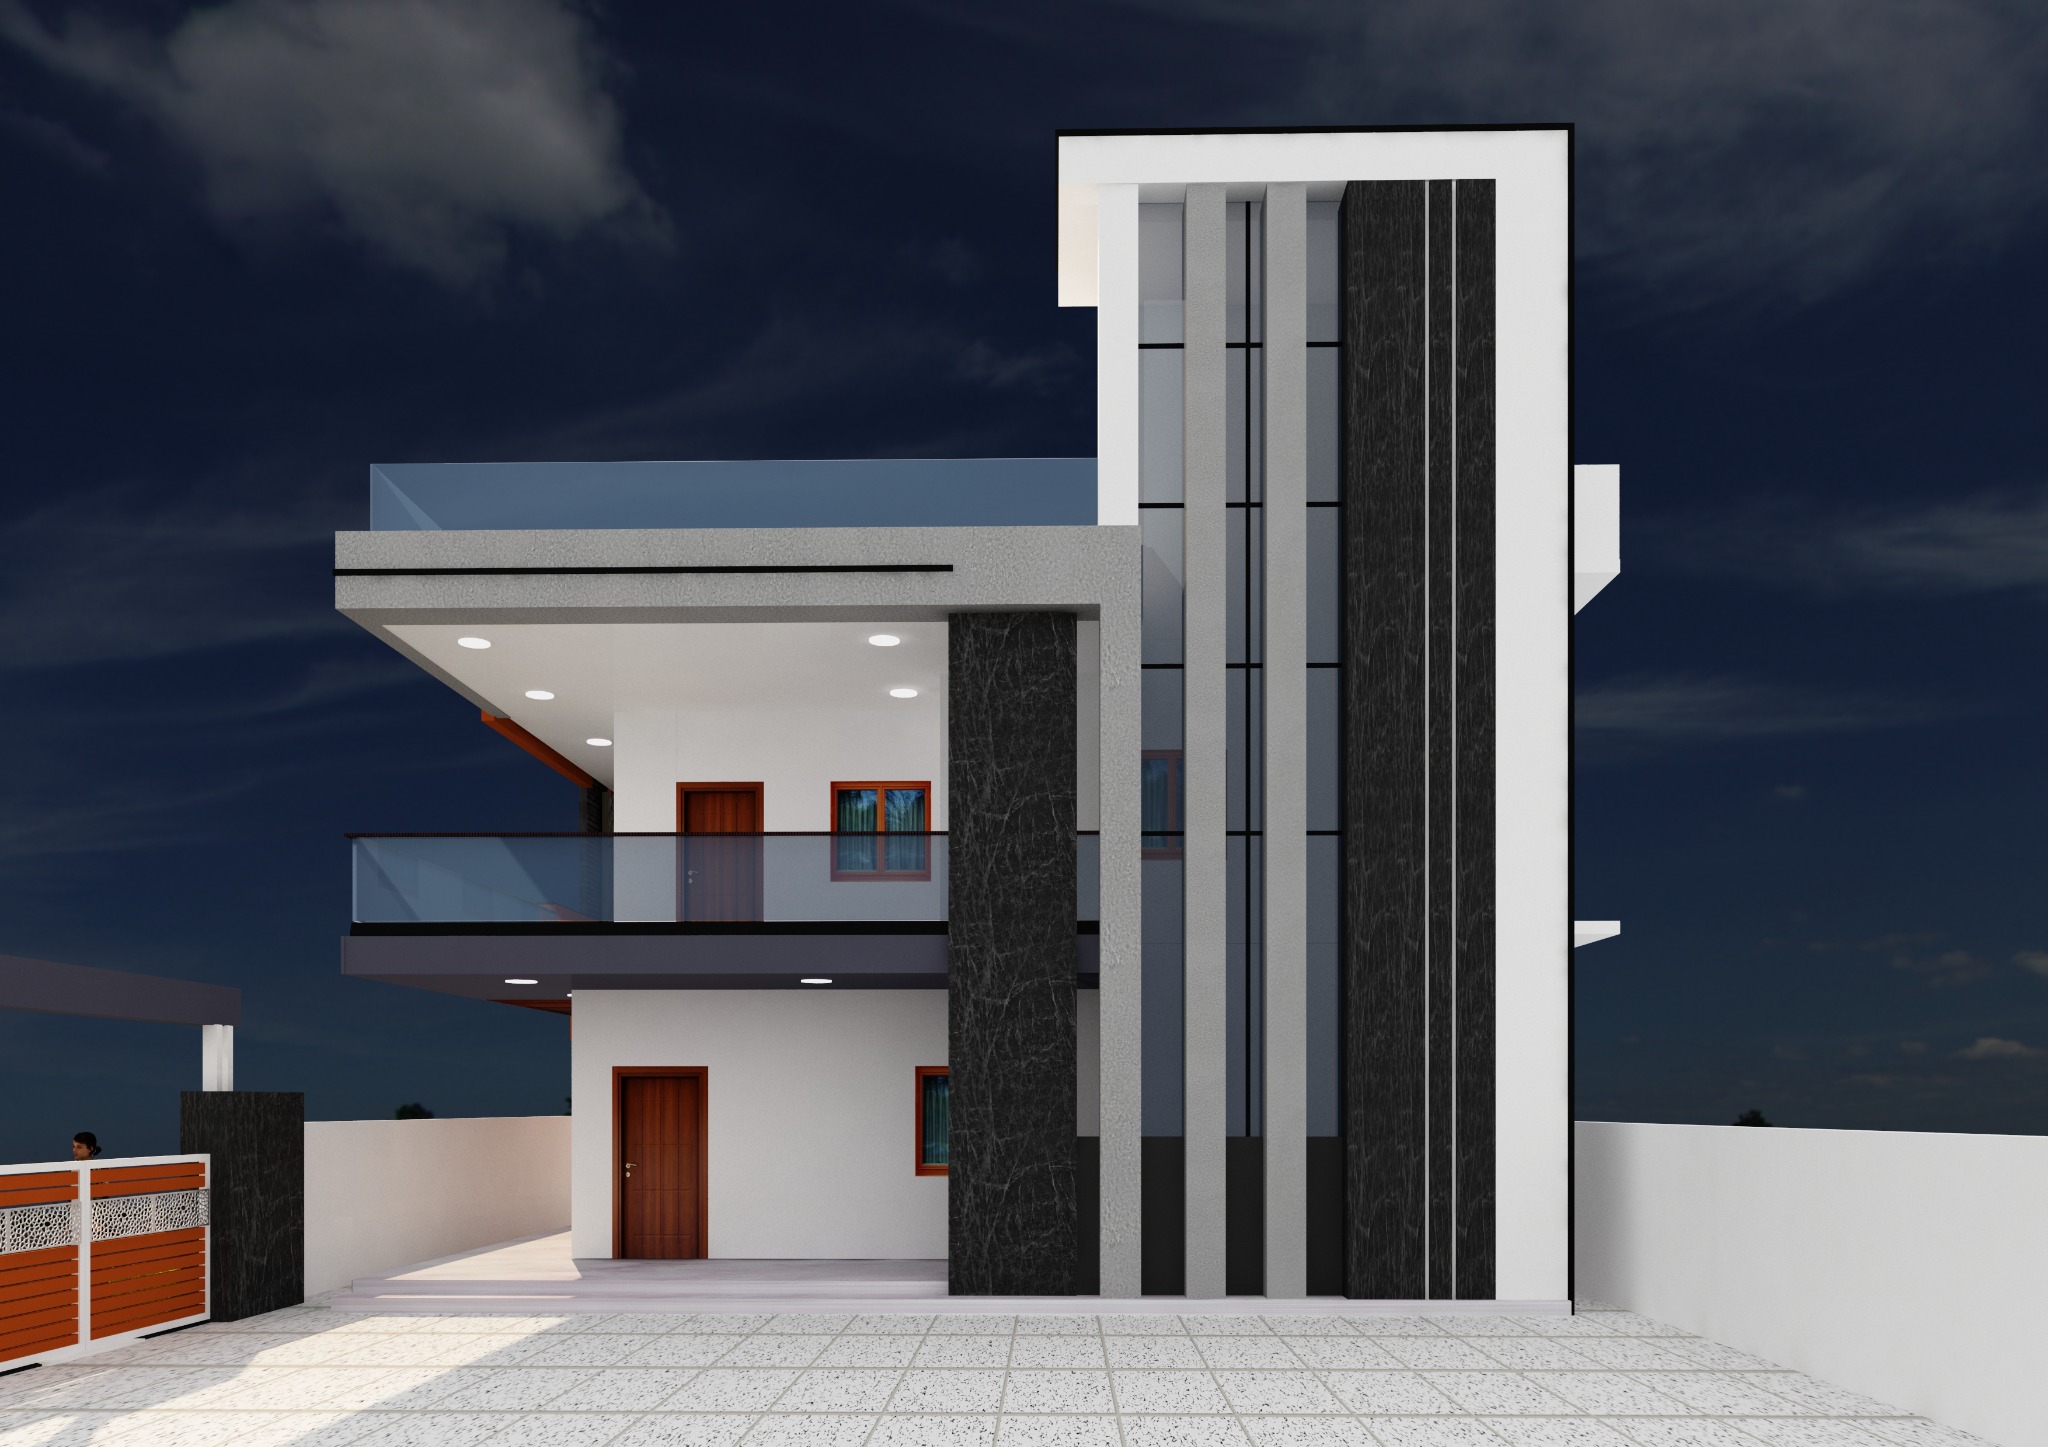
SME CONSULTANCY+91 96037 30691
Modern Entrance Elevation
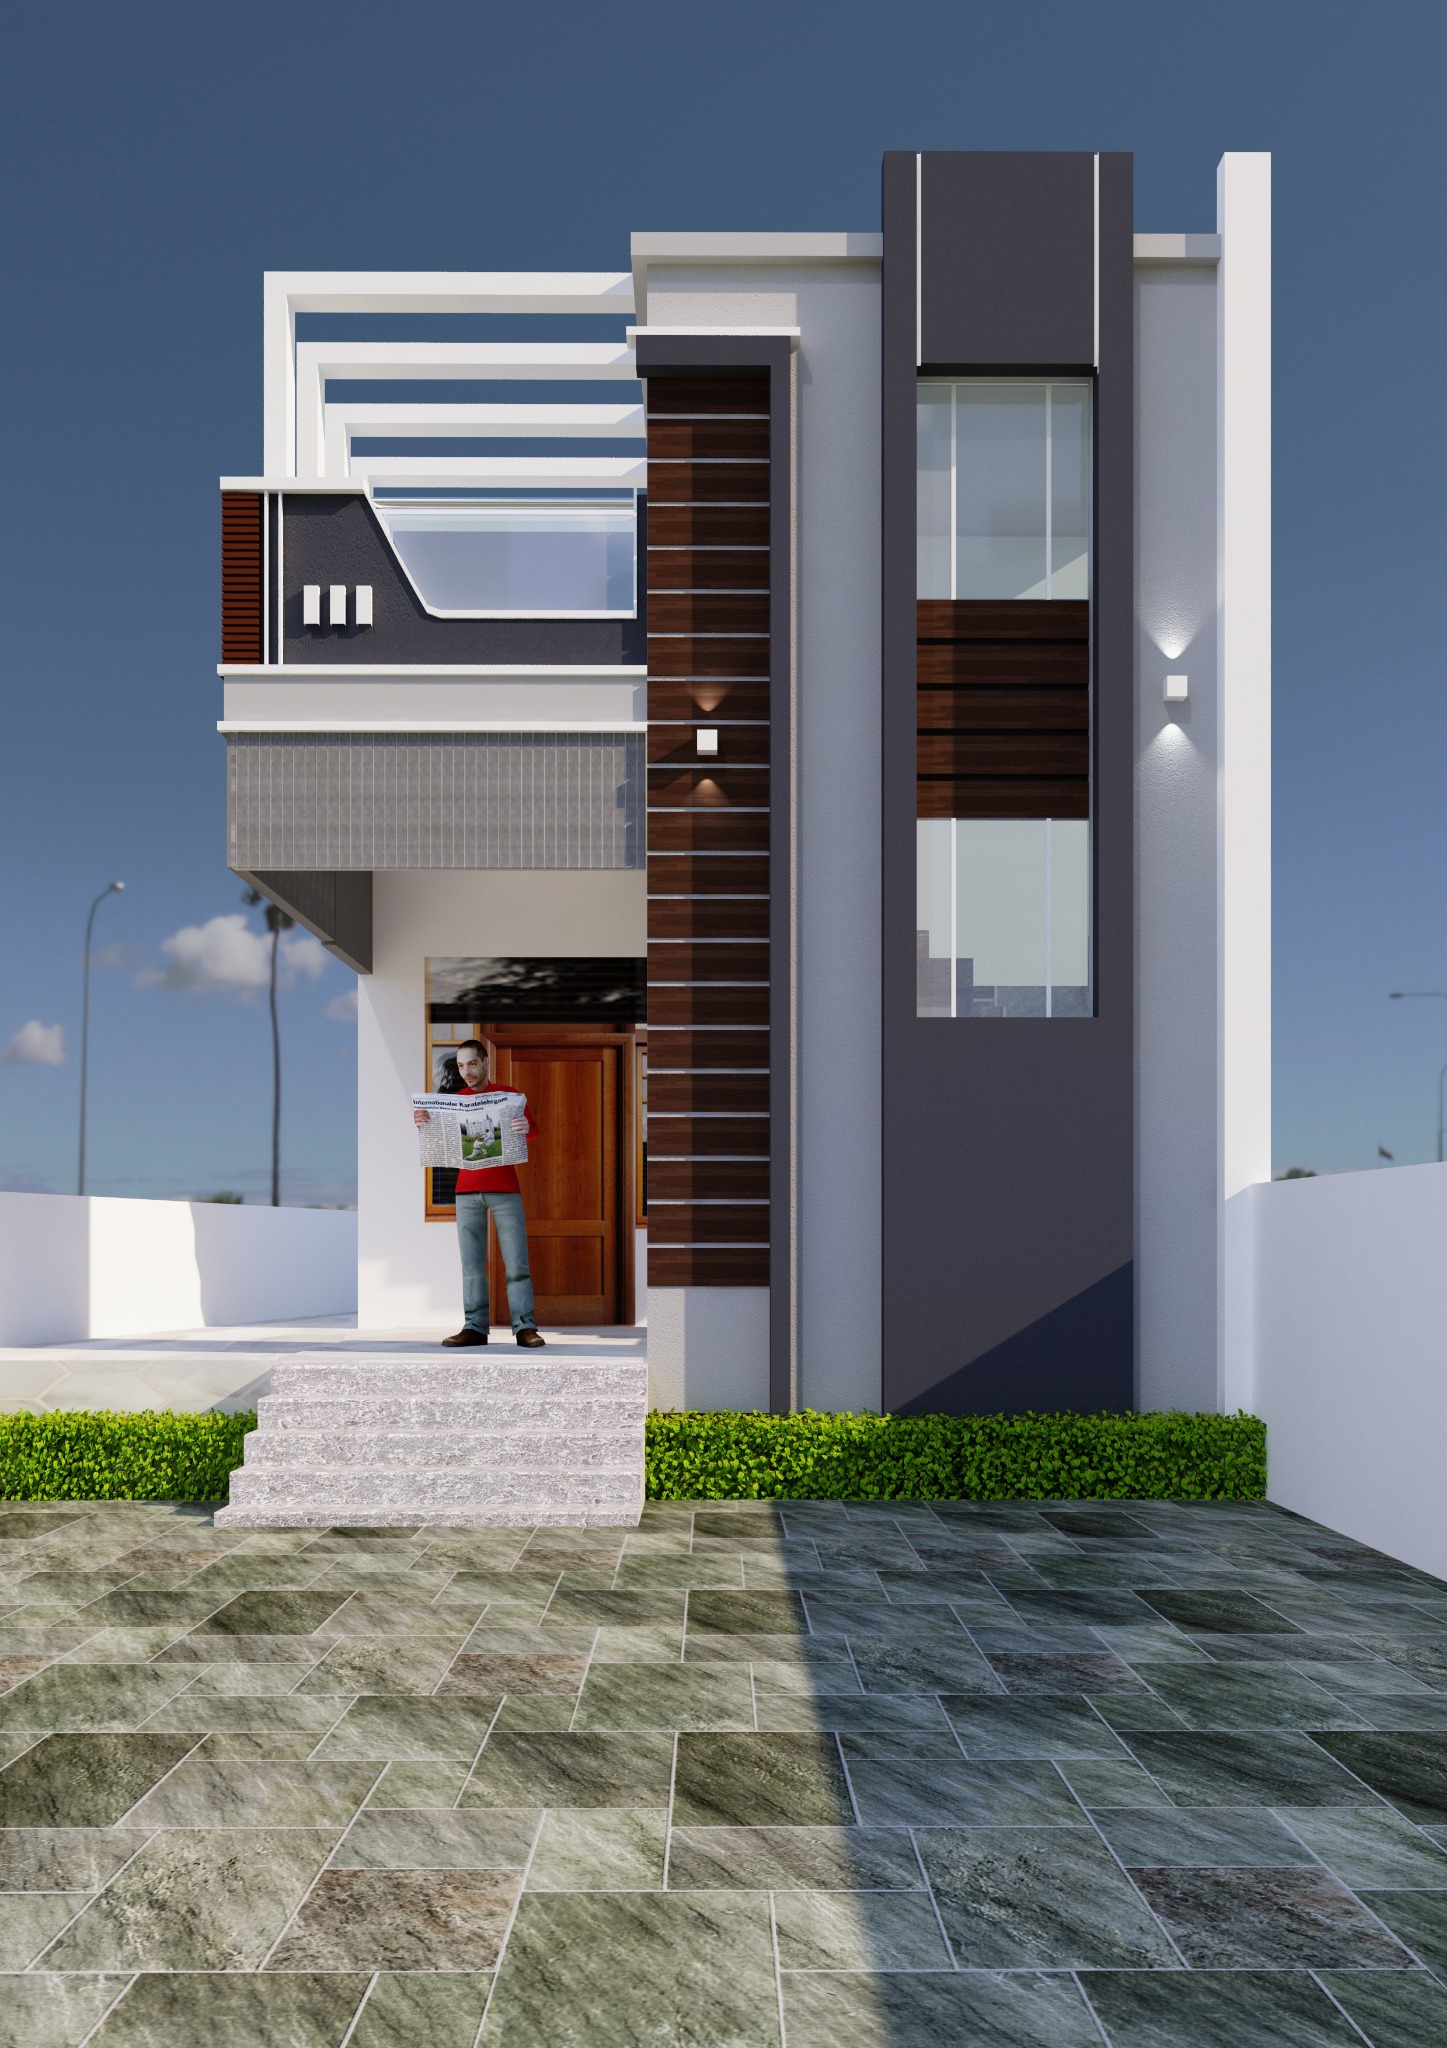
SME CONSULTANCY+91 96037 30691
Narrow-Front House Elevation
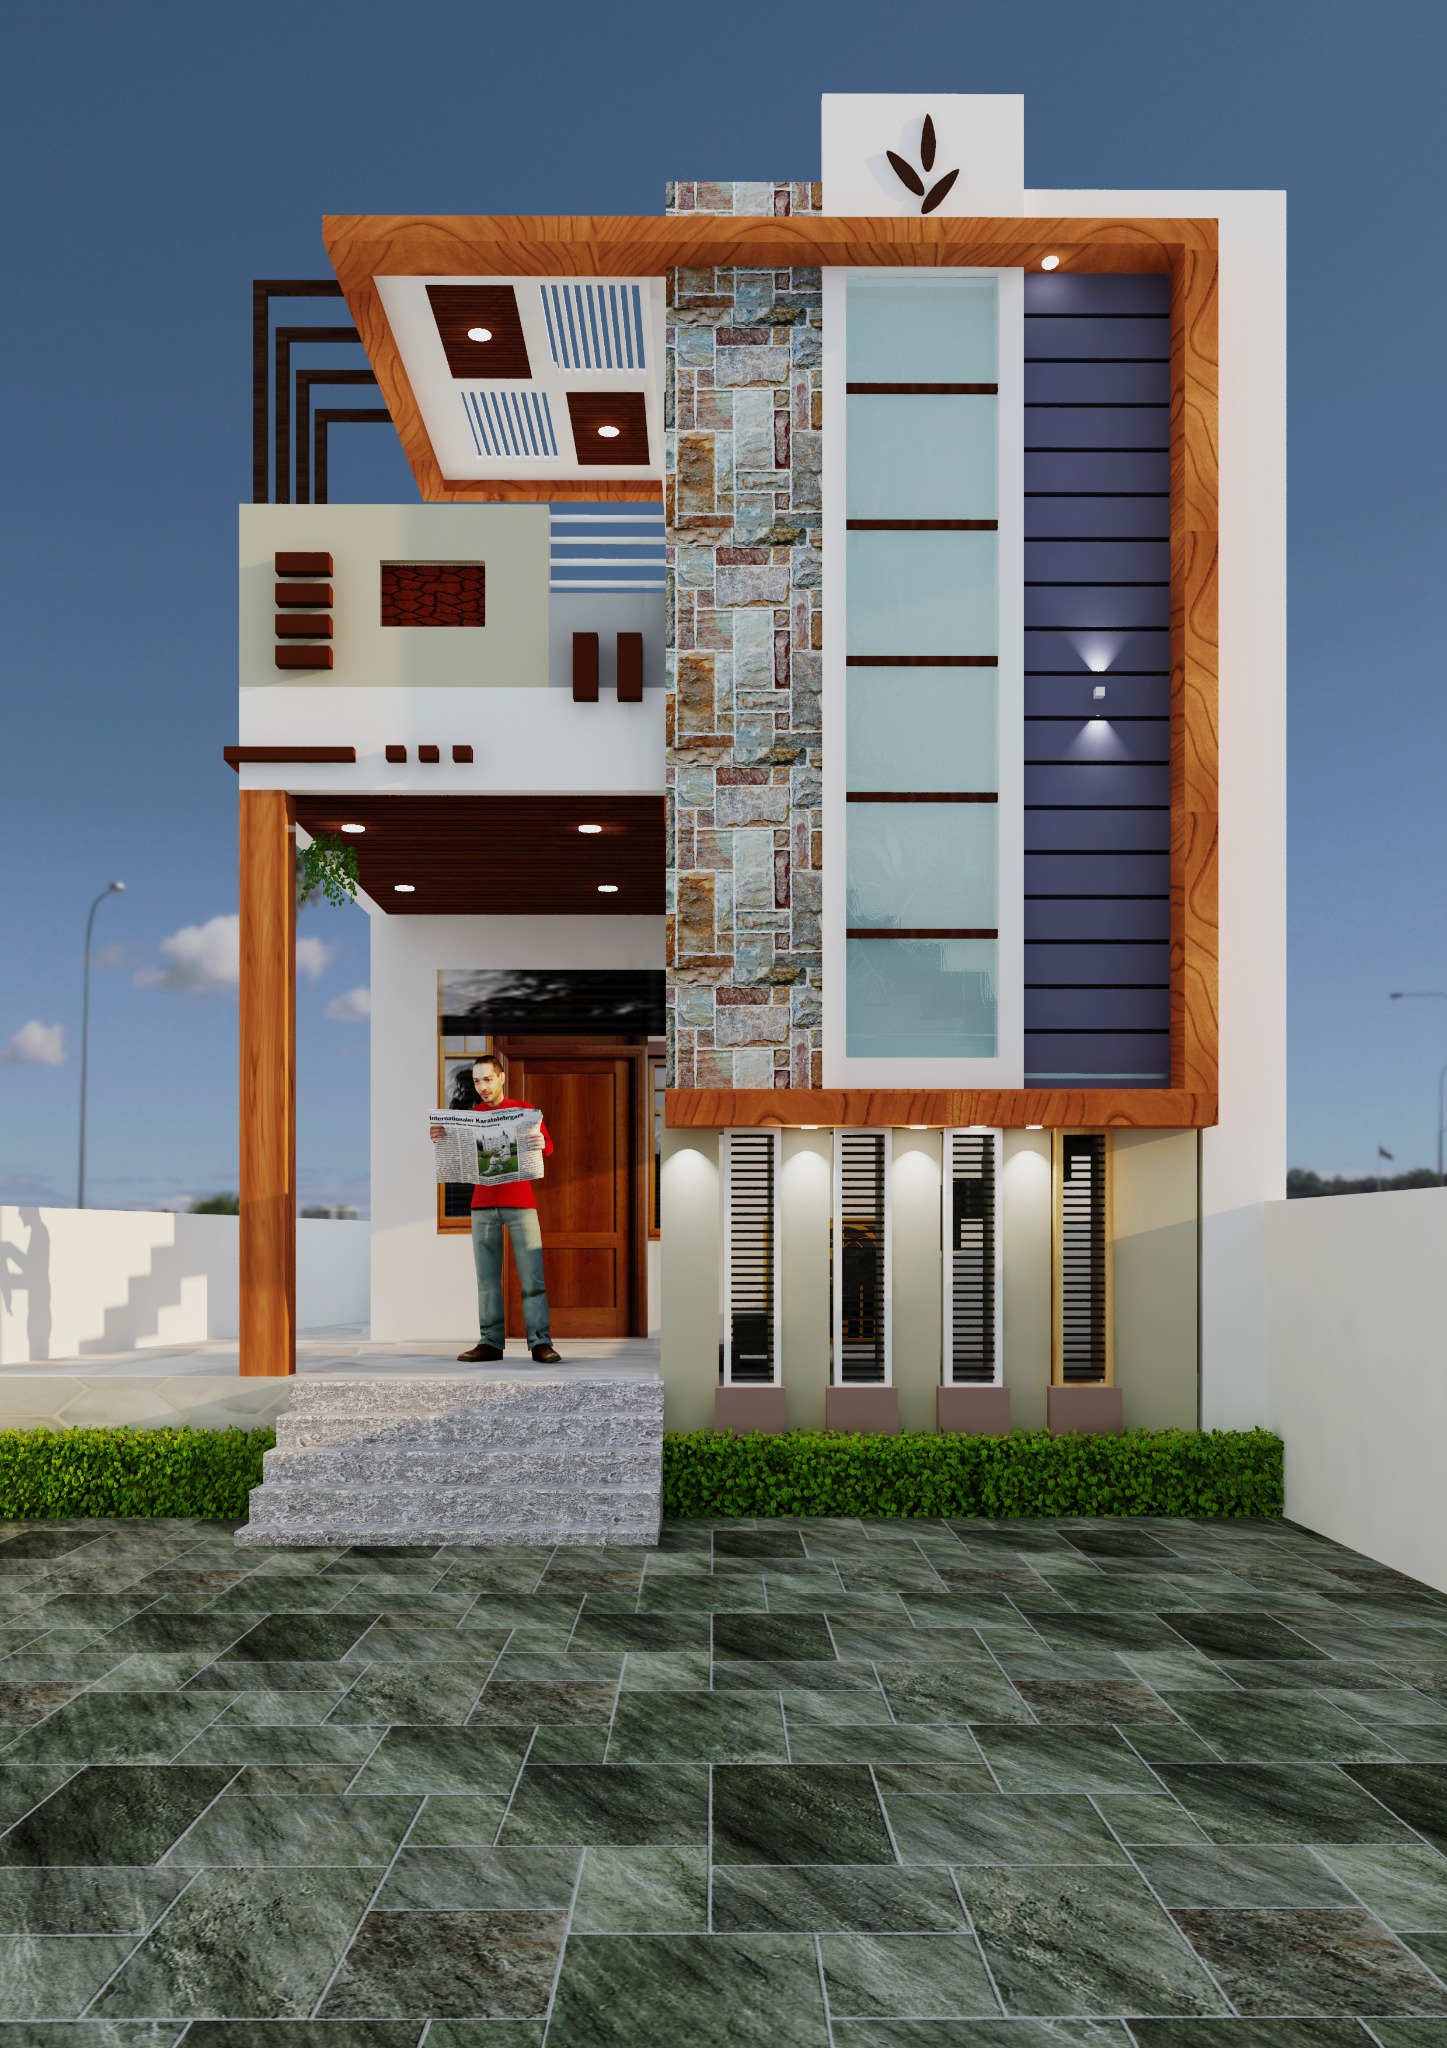
SME CONSULTANCY+91 96037 30691
Multi-Storey House Elevation
SME CONSULTANCY+91 96037 30691
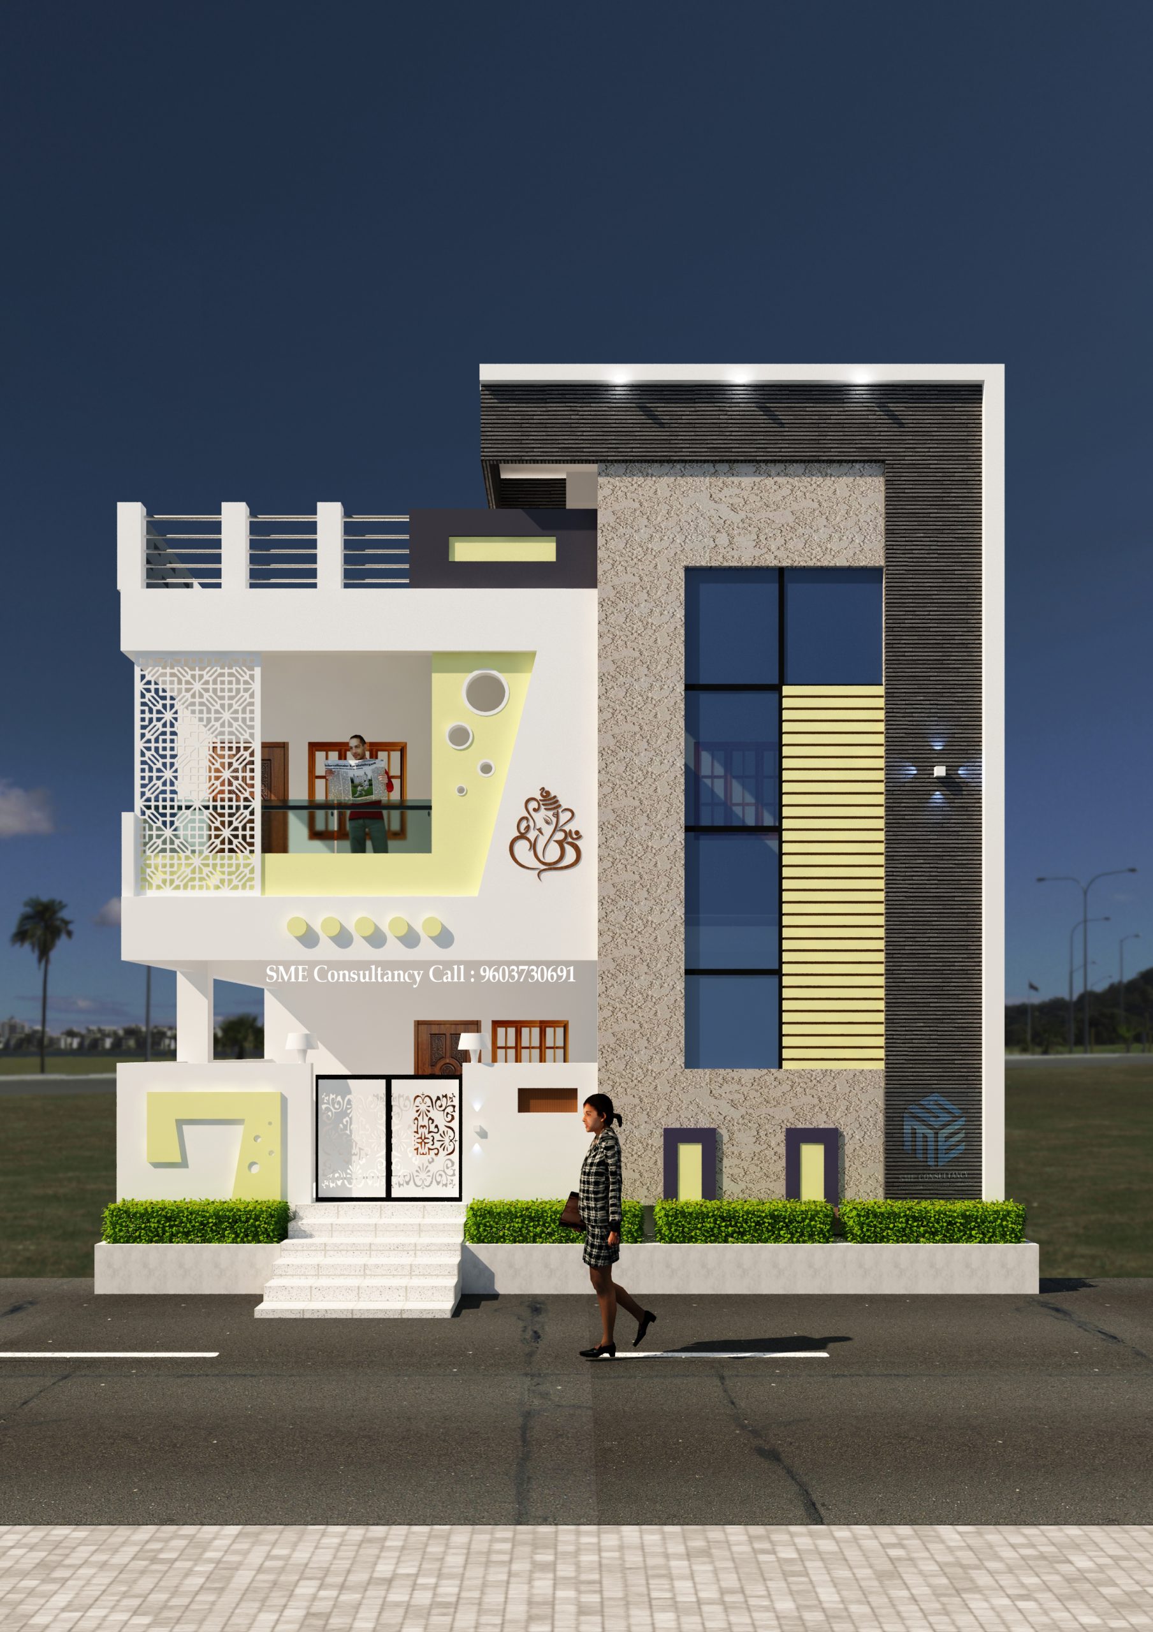
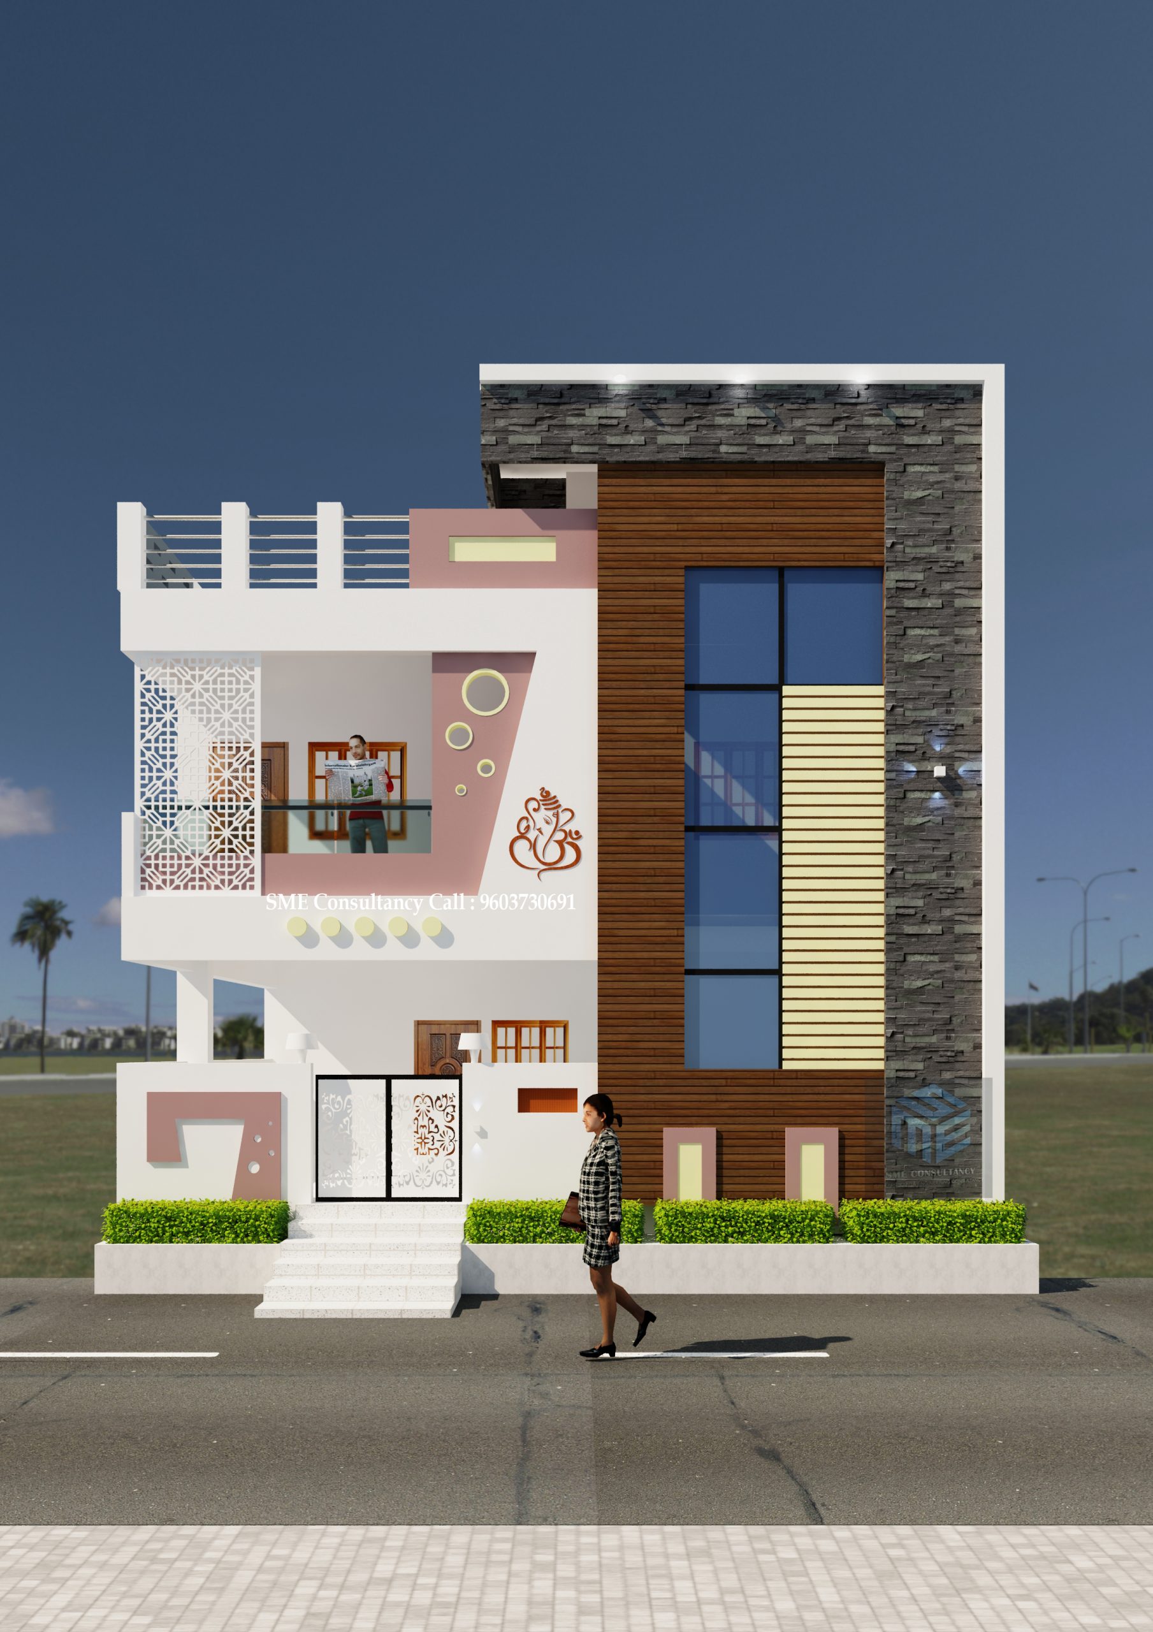
G+1 Elevation — Design 7
SME CONSULTANCY+91 96037 30691
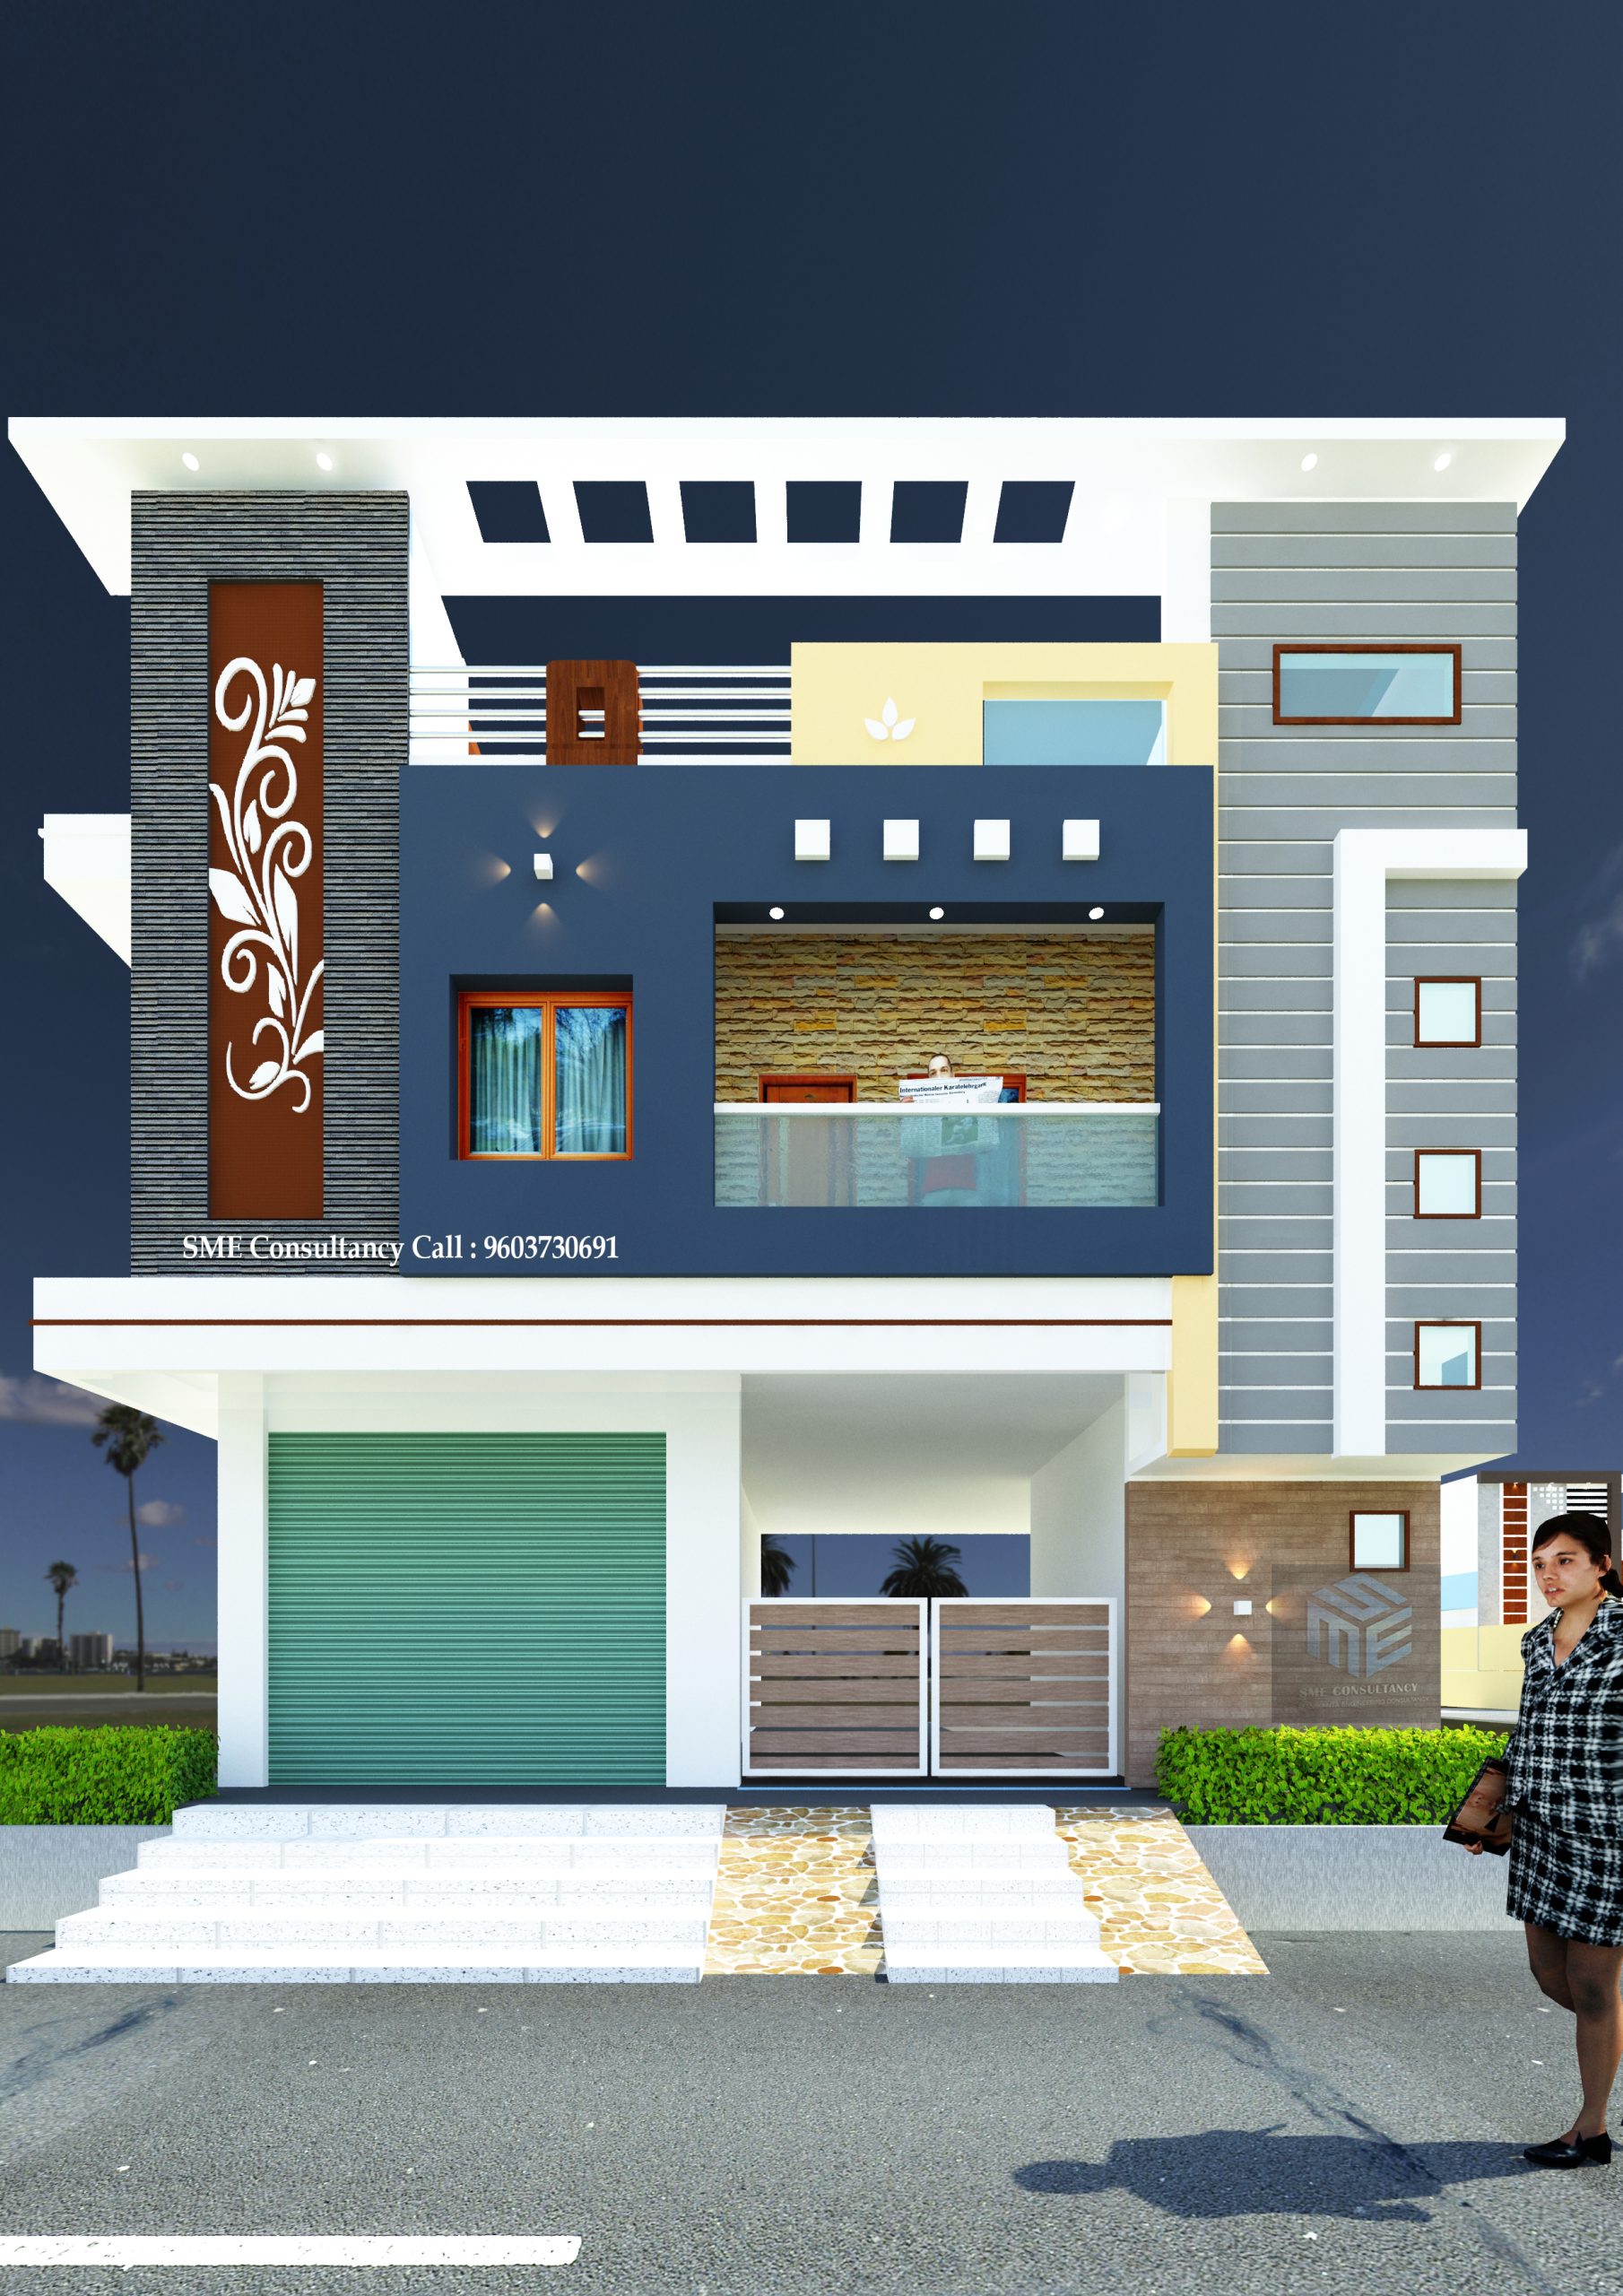
G+1 Elevation — Design 8
SME CONSULTANCY+91 96037 30691
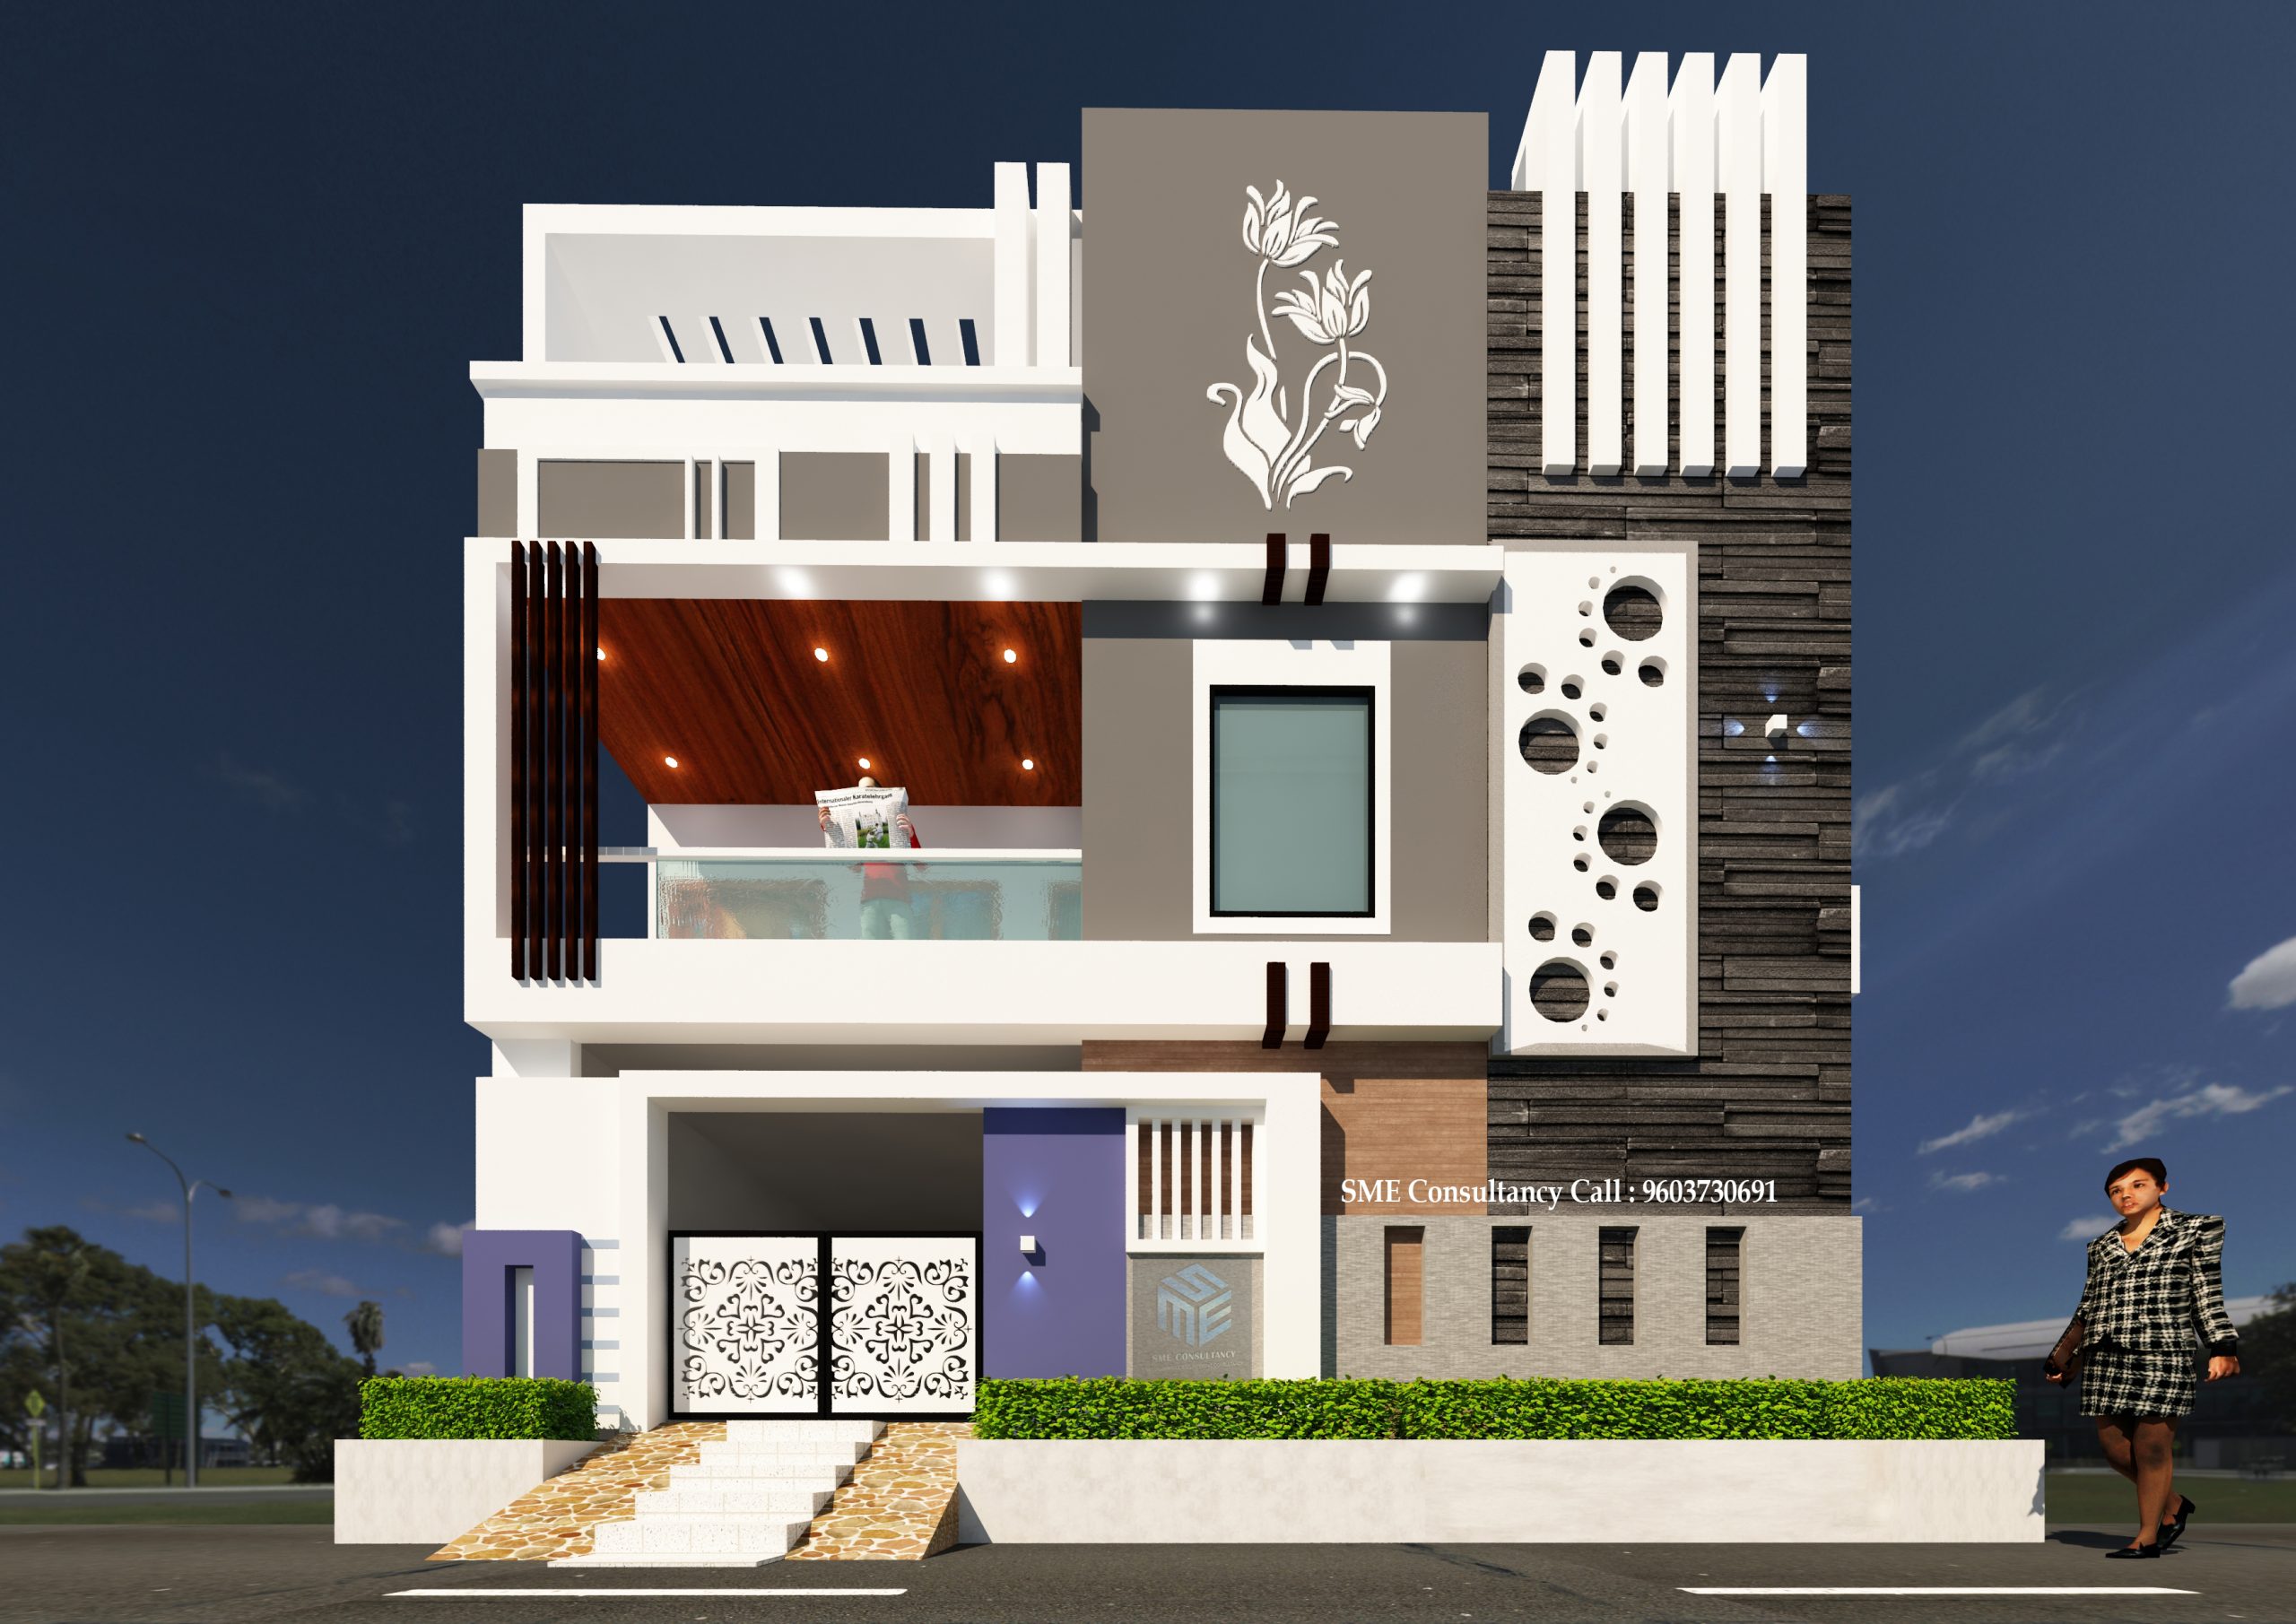
G+1 Elevation — Design 9
SME CONSULTANCY+91 96037 30691
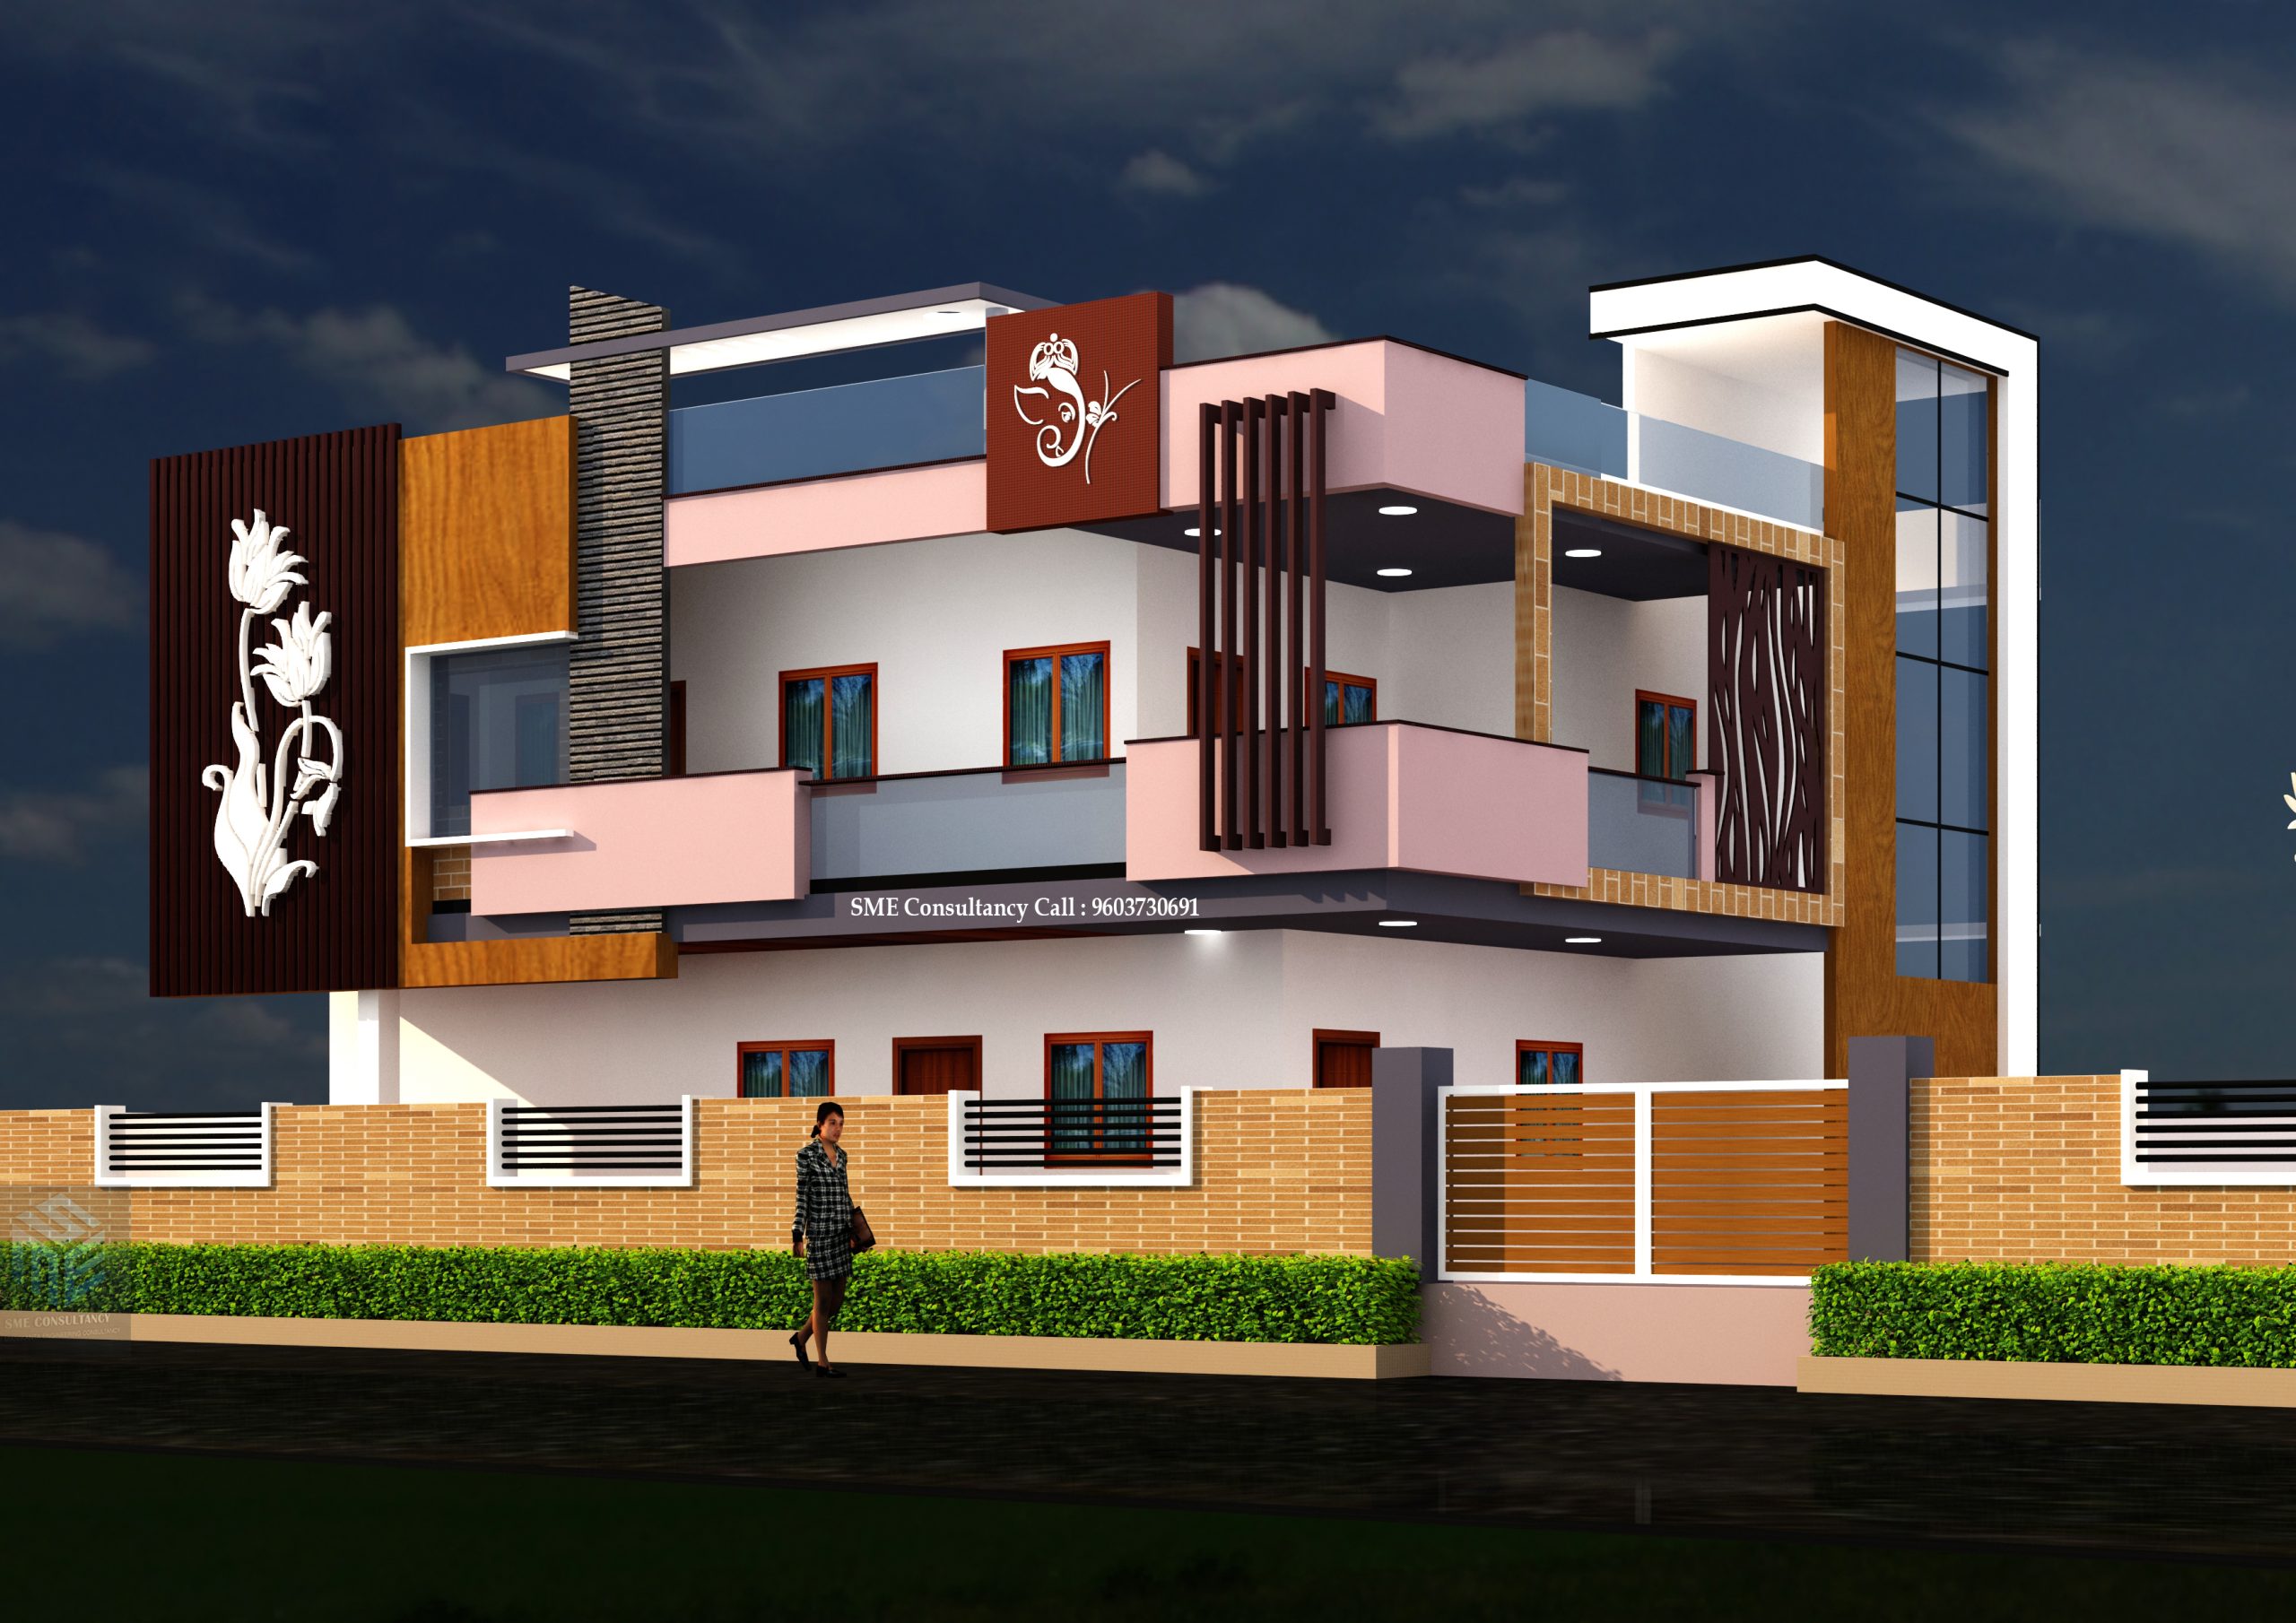
G+1 Elevation — Design 10
SME CONSULTANCY+91 96037 30691
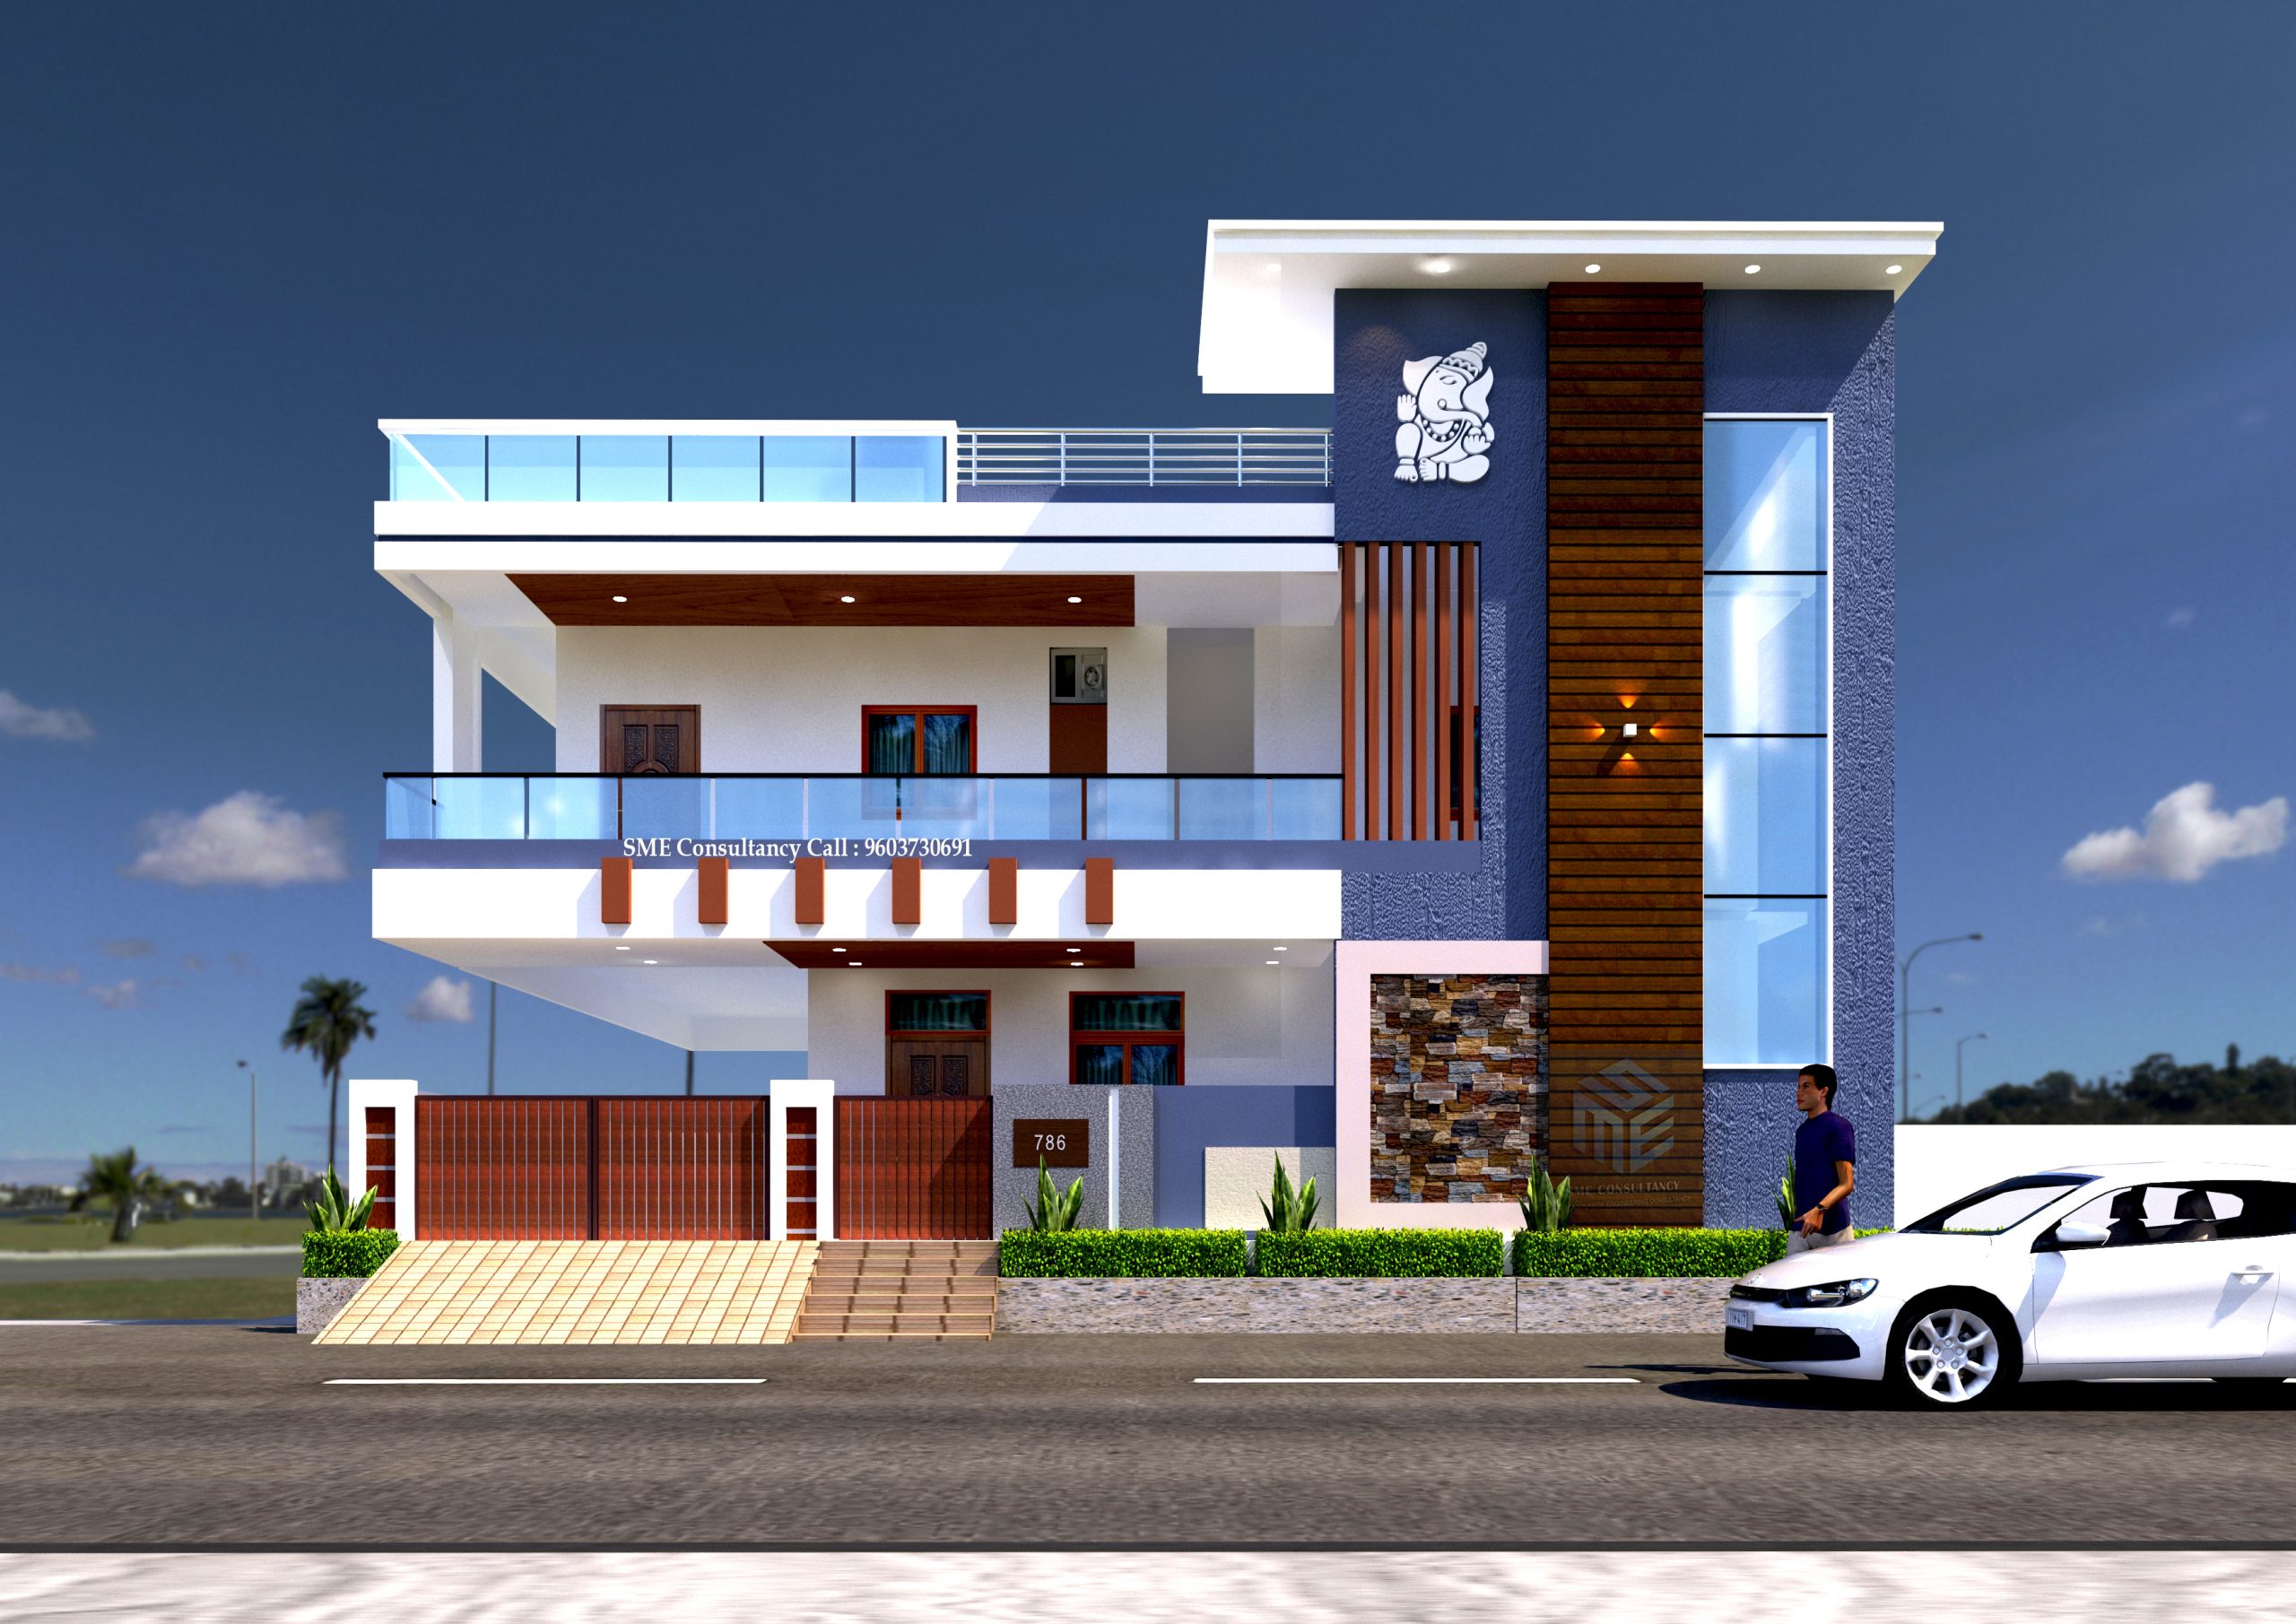
G+1 Elevation — Design 11
SME CONSULTANCY+91 96037 30691
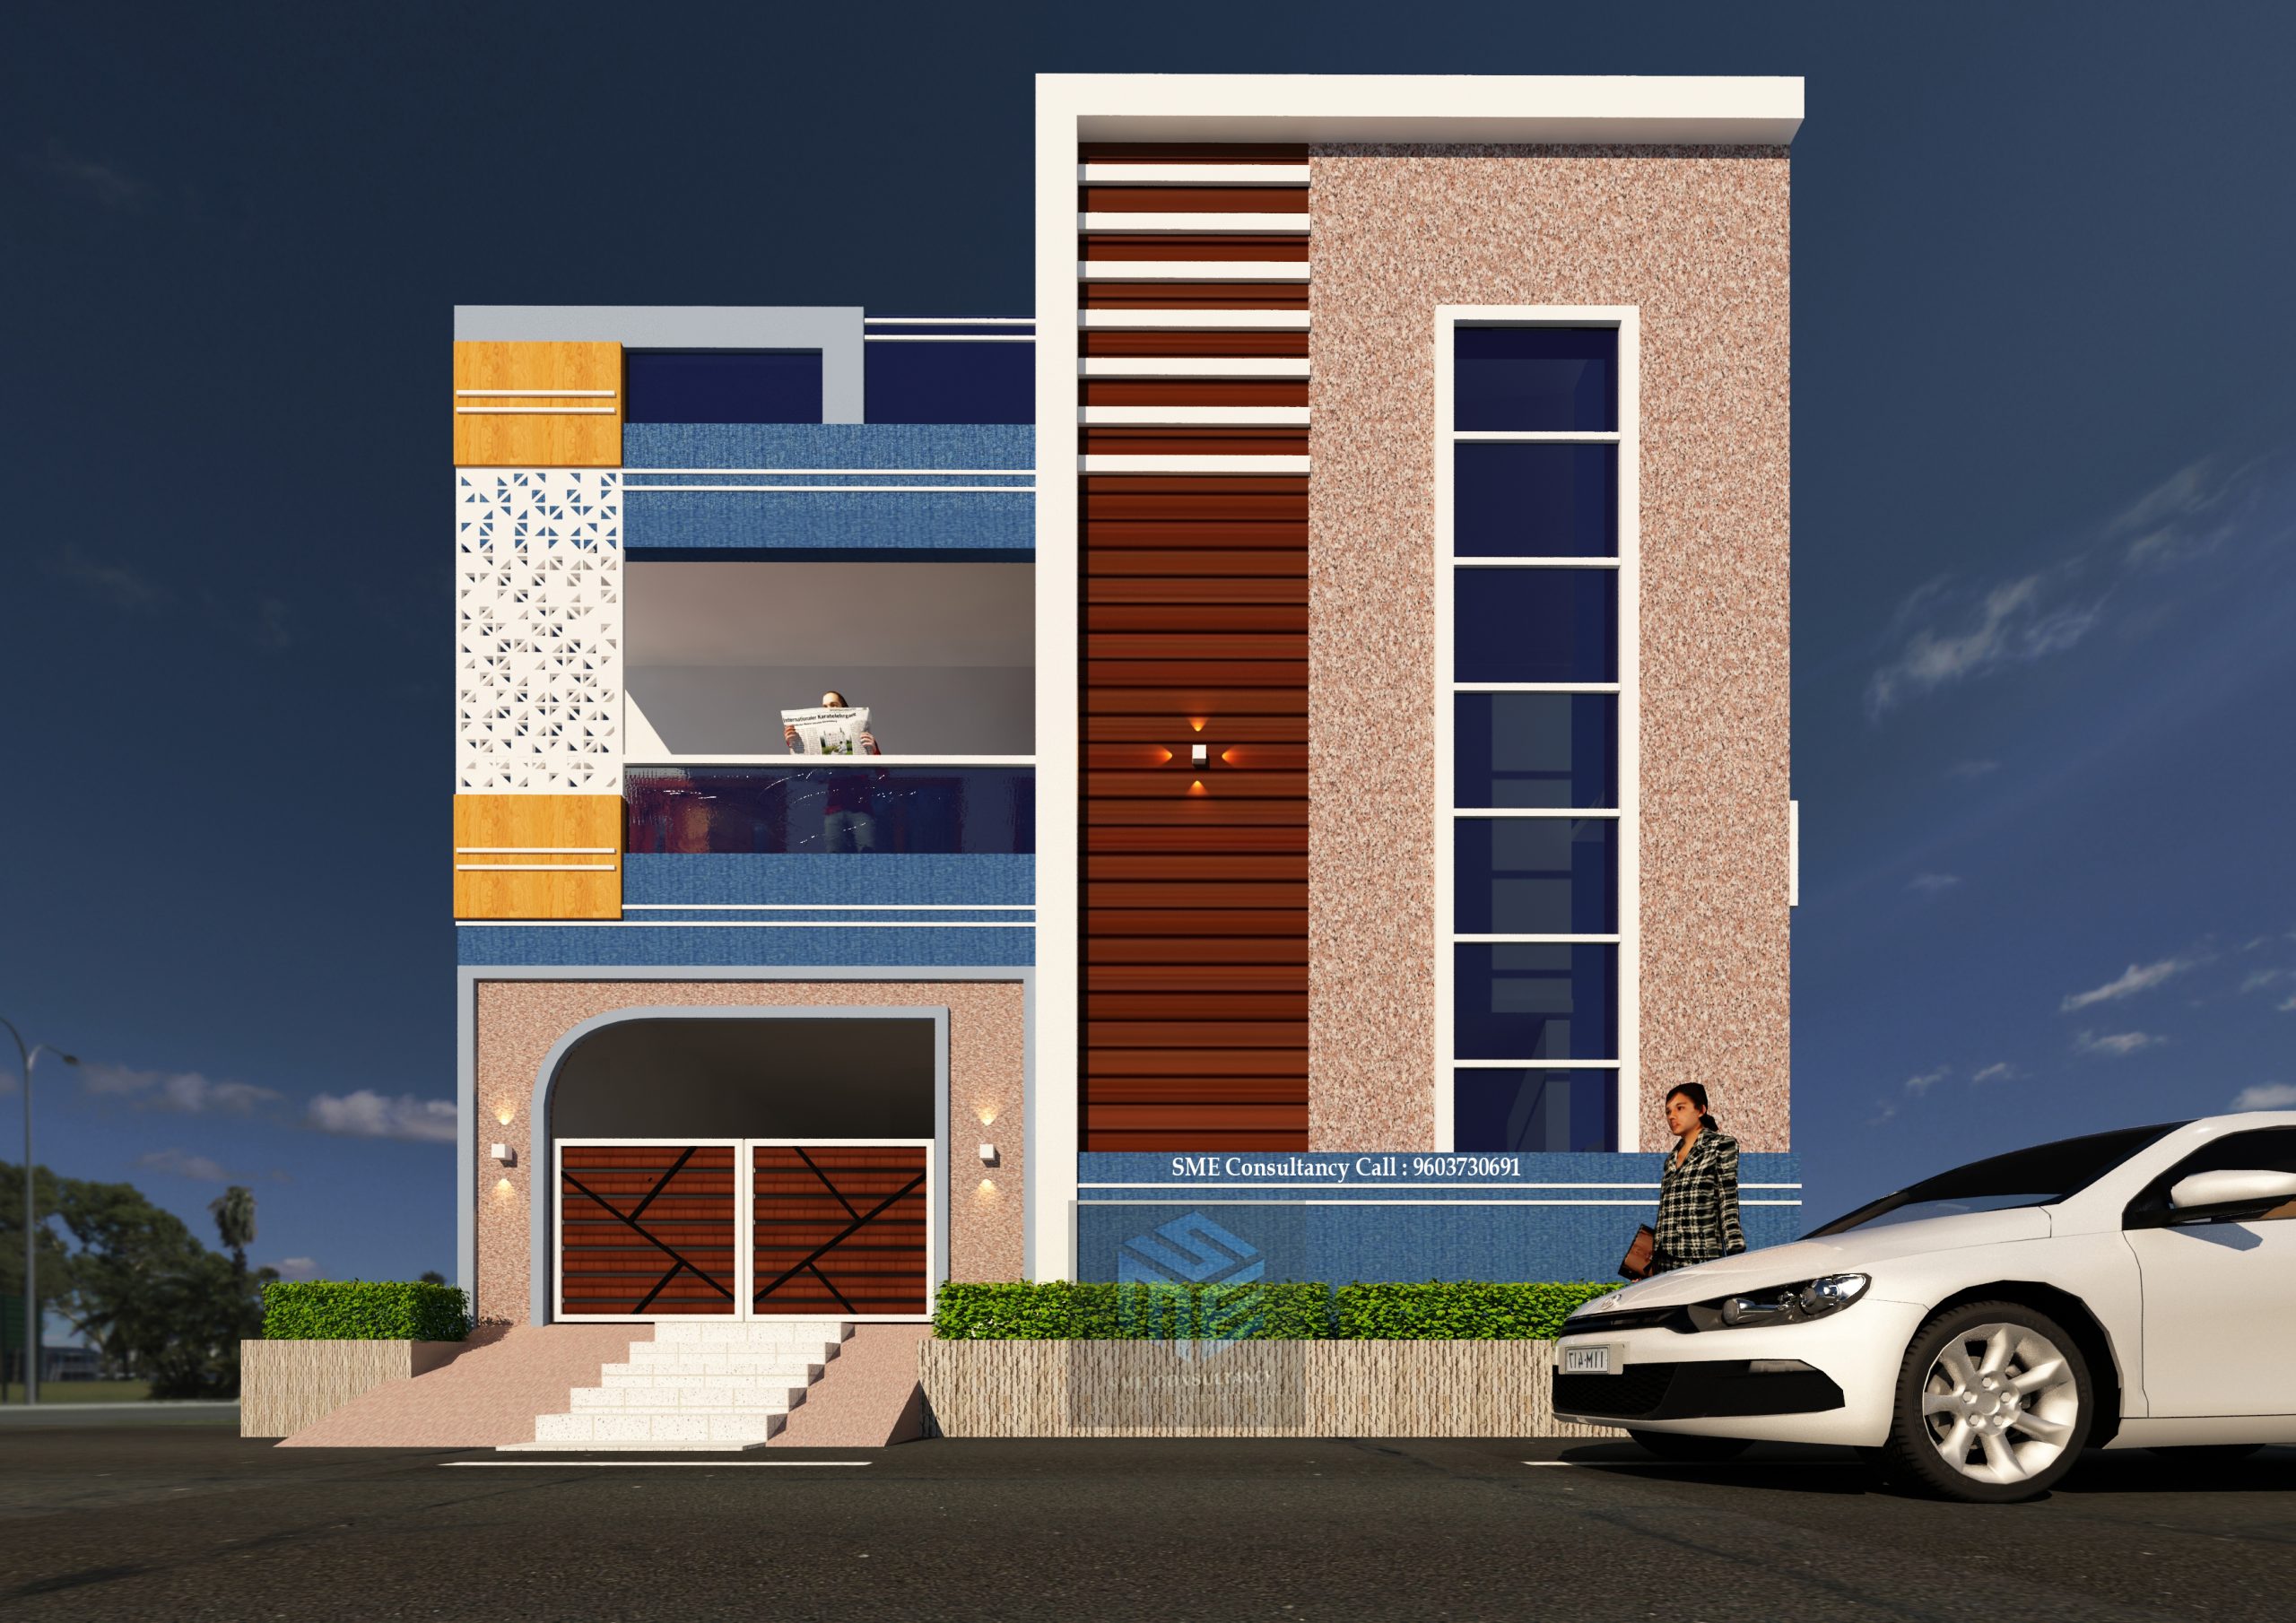
G+1 Elevation — Design 12
SME CONSULTANCY+91 96037 30691
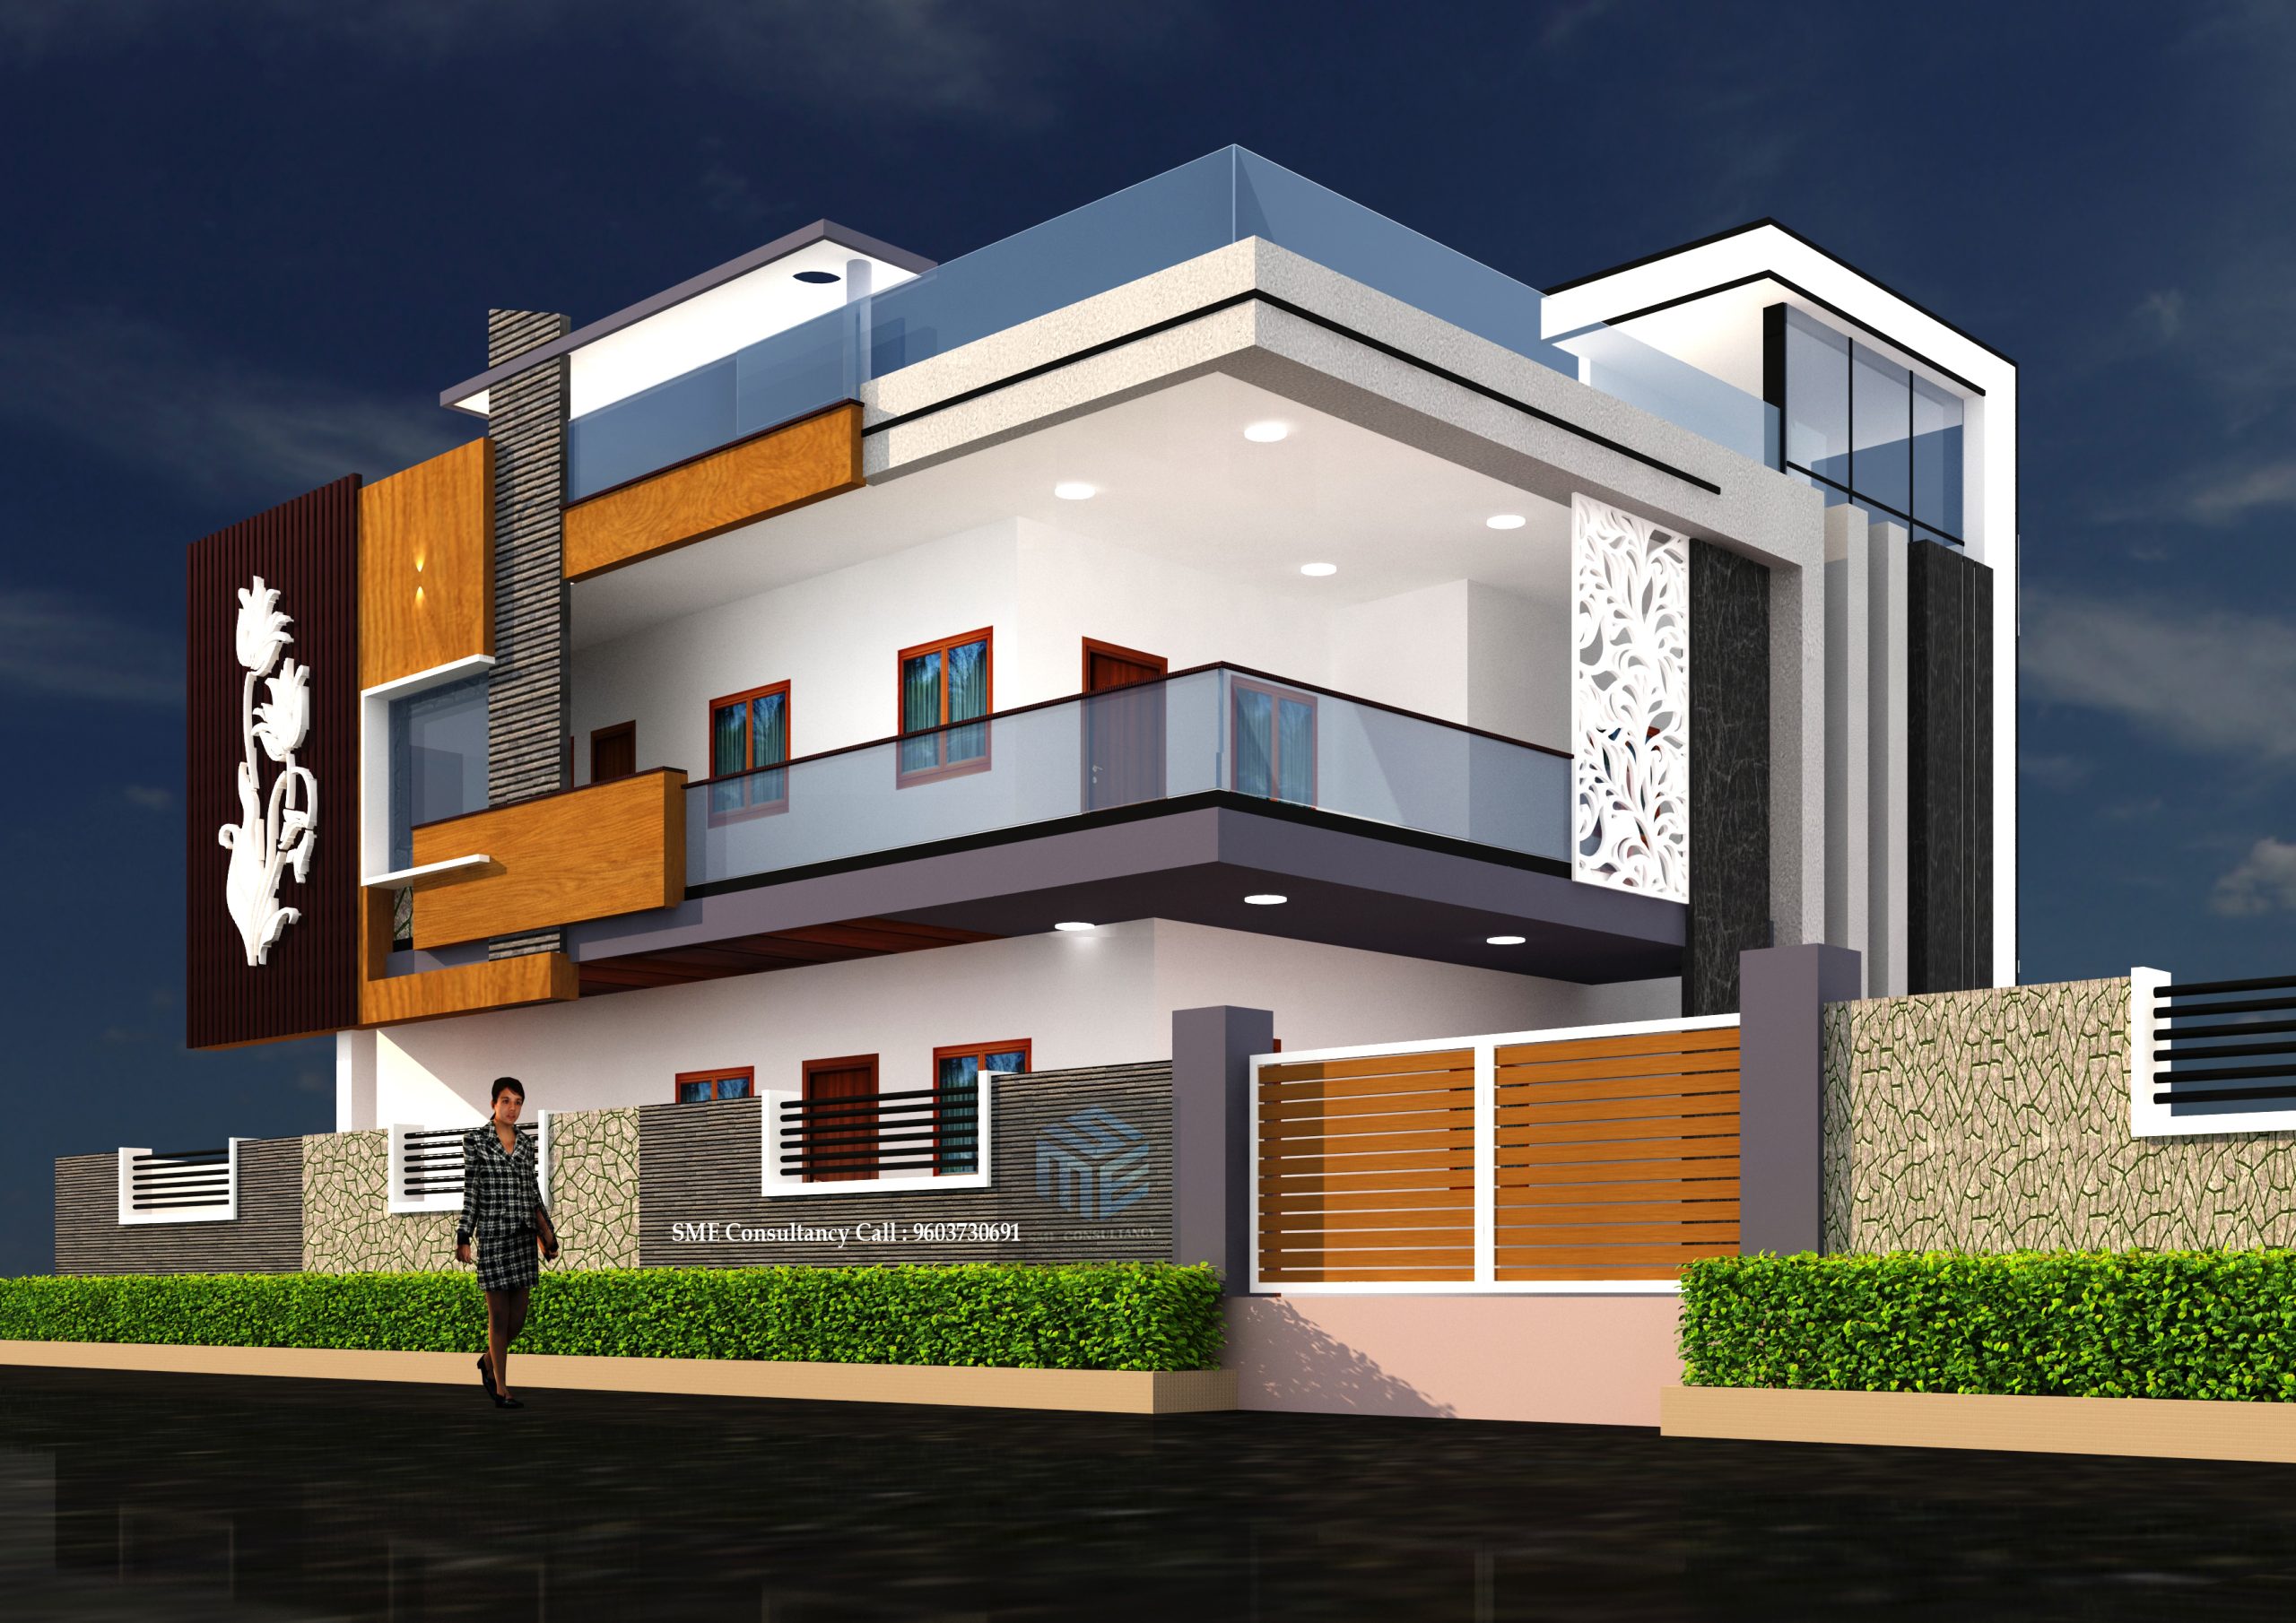
G+1 Elevation — Design 13
SME CONSULTANCY+91 96037 30691
G+1 Elevation — Design 14
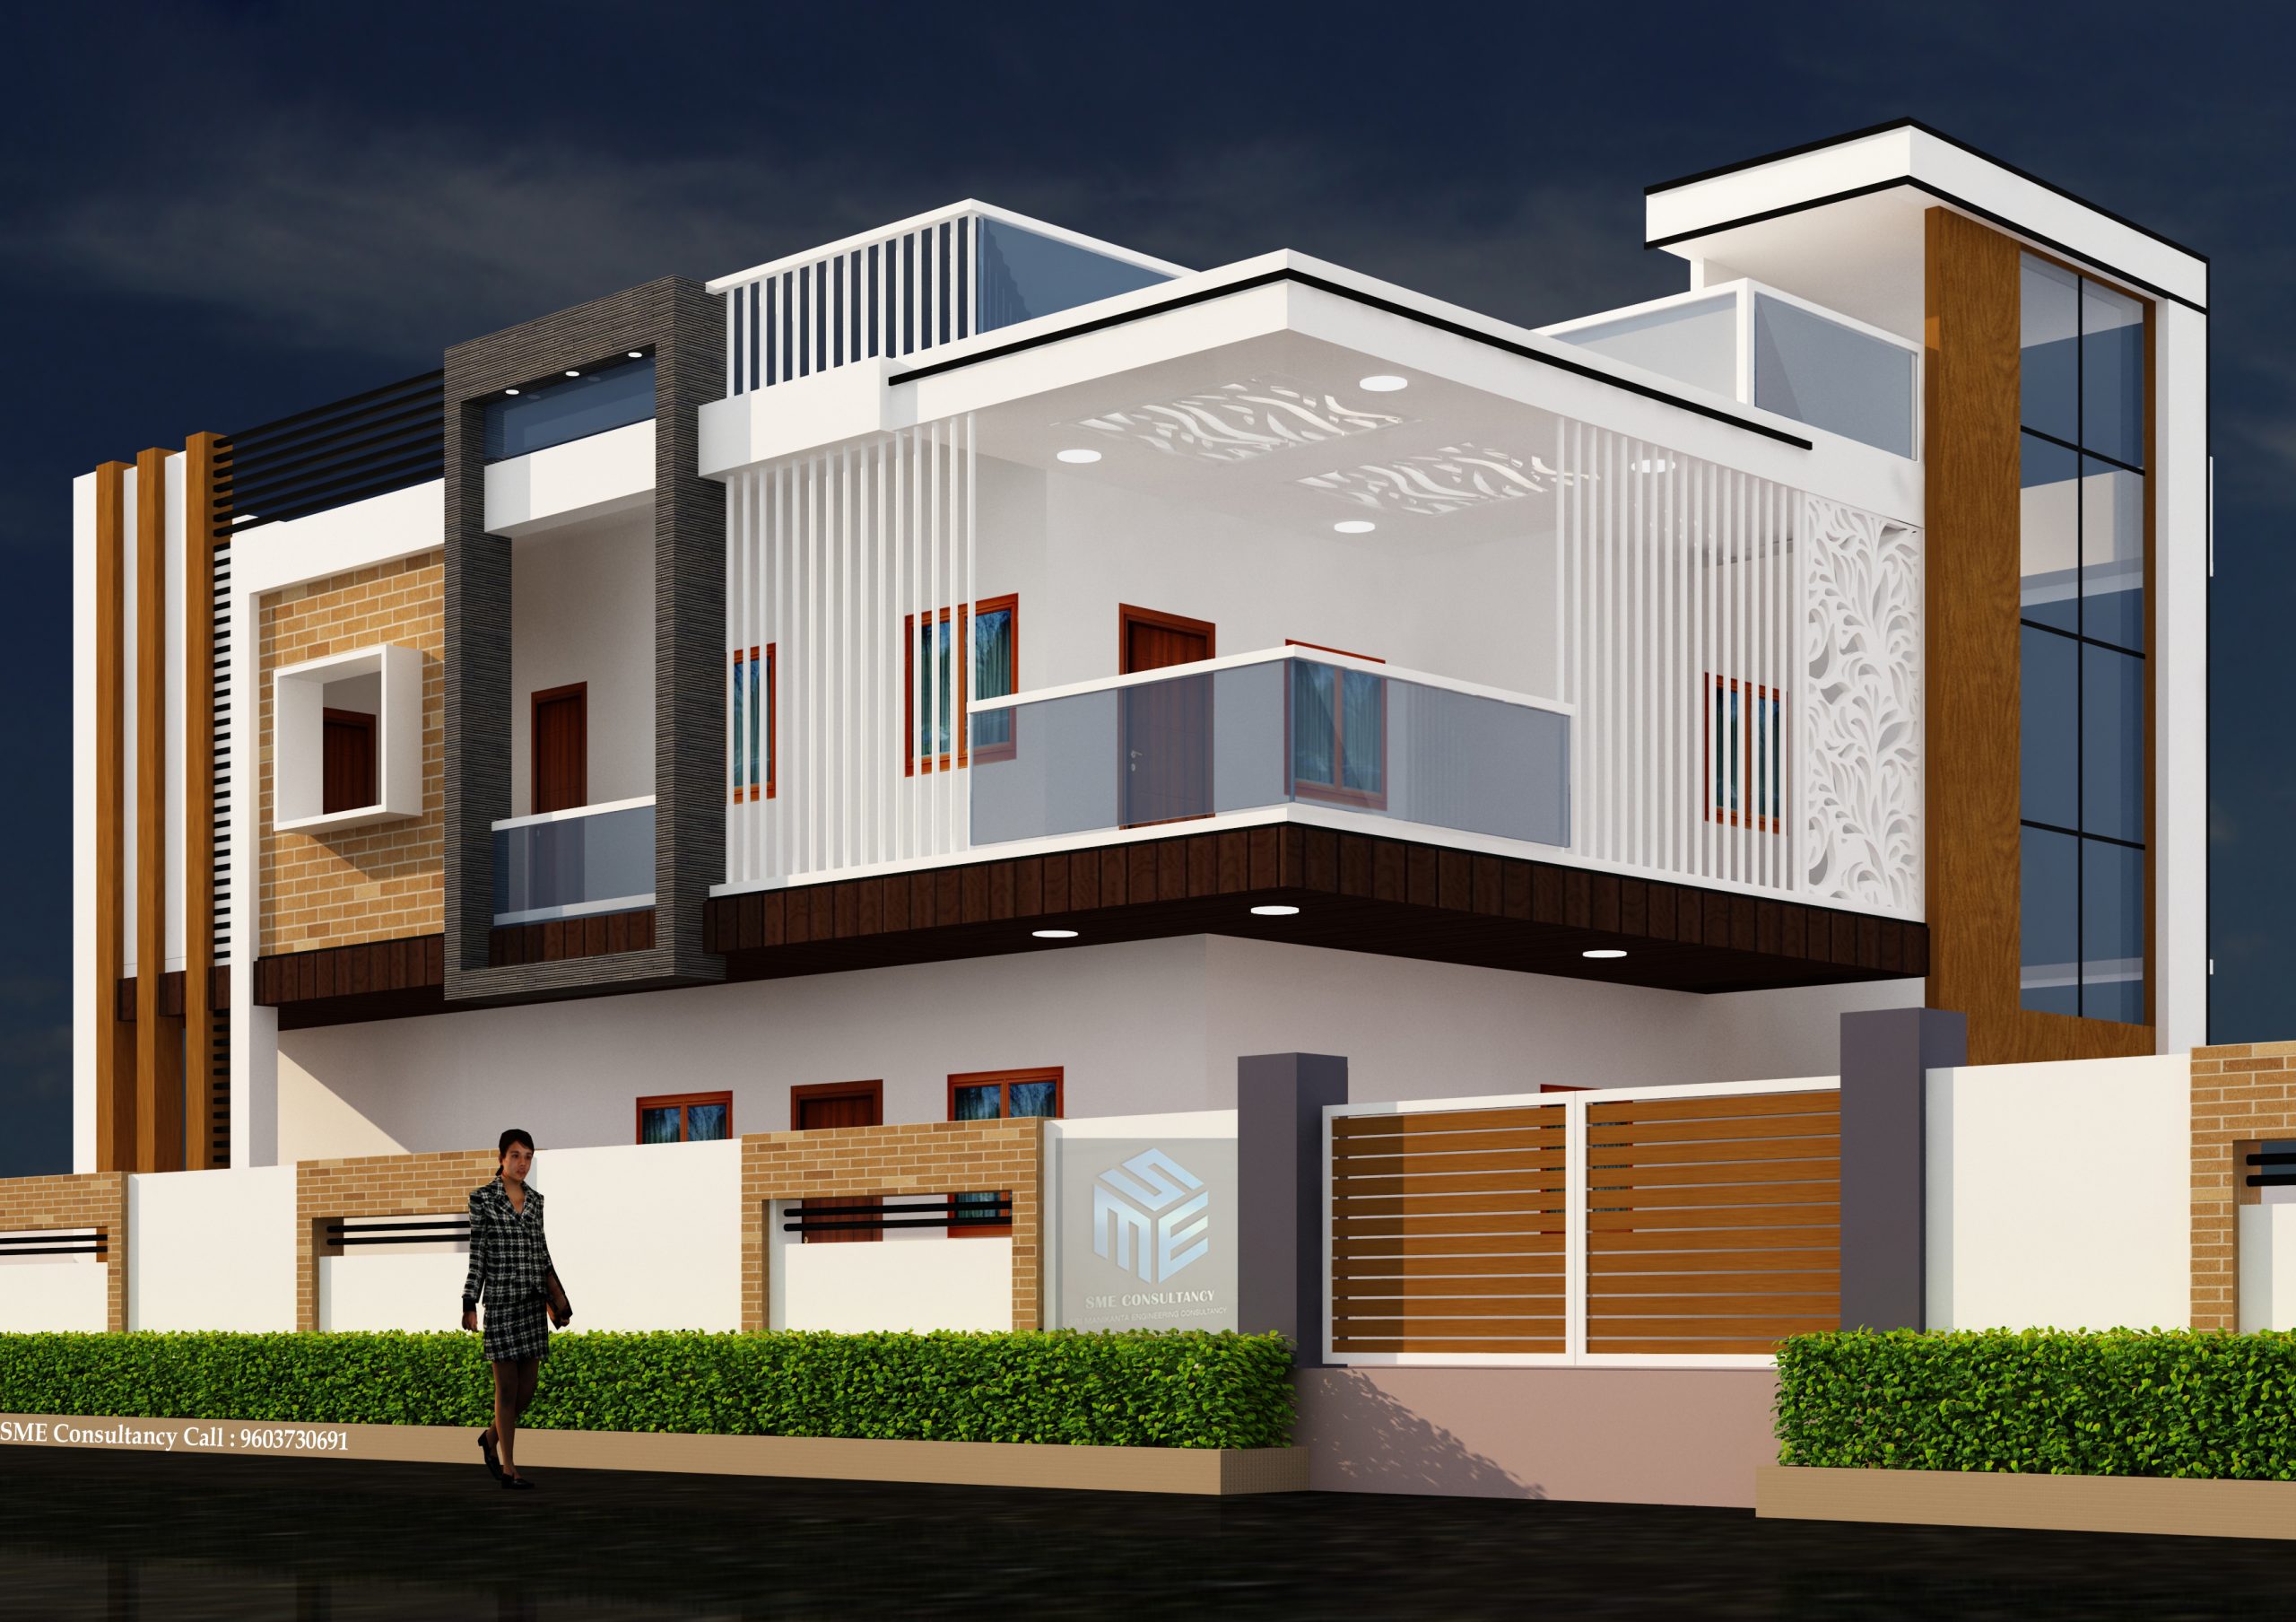
SME CONSULTANCY+91 96037 30691
G+1 Elevation — Design 15
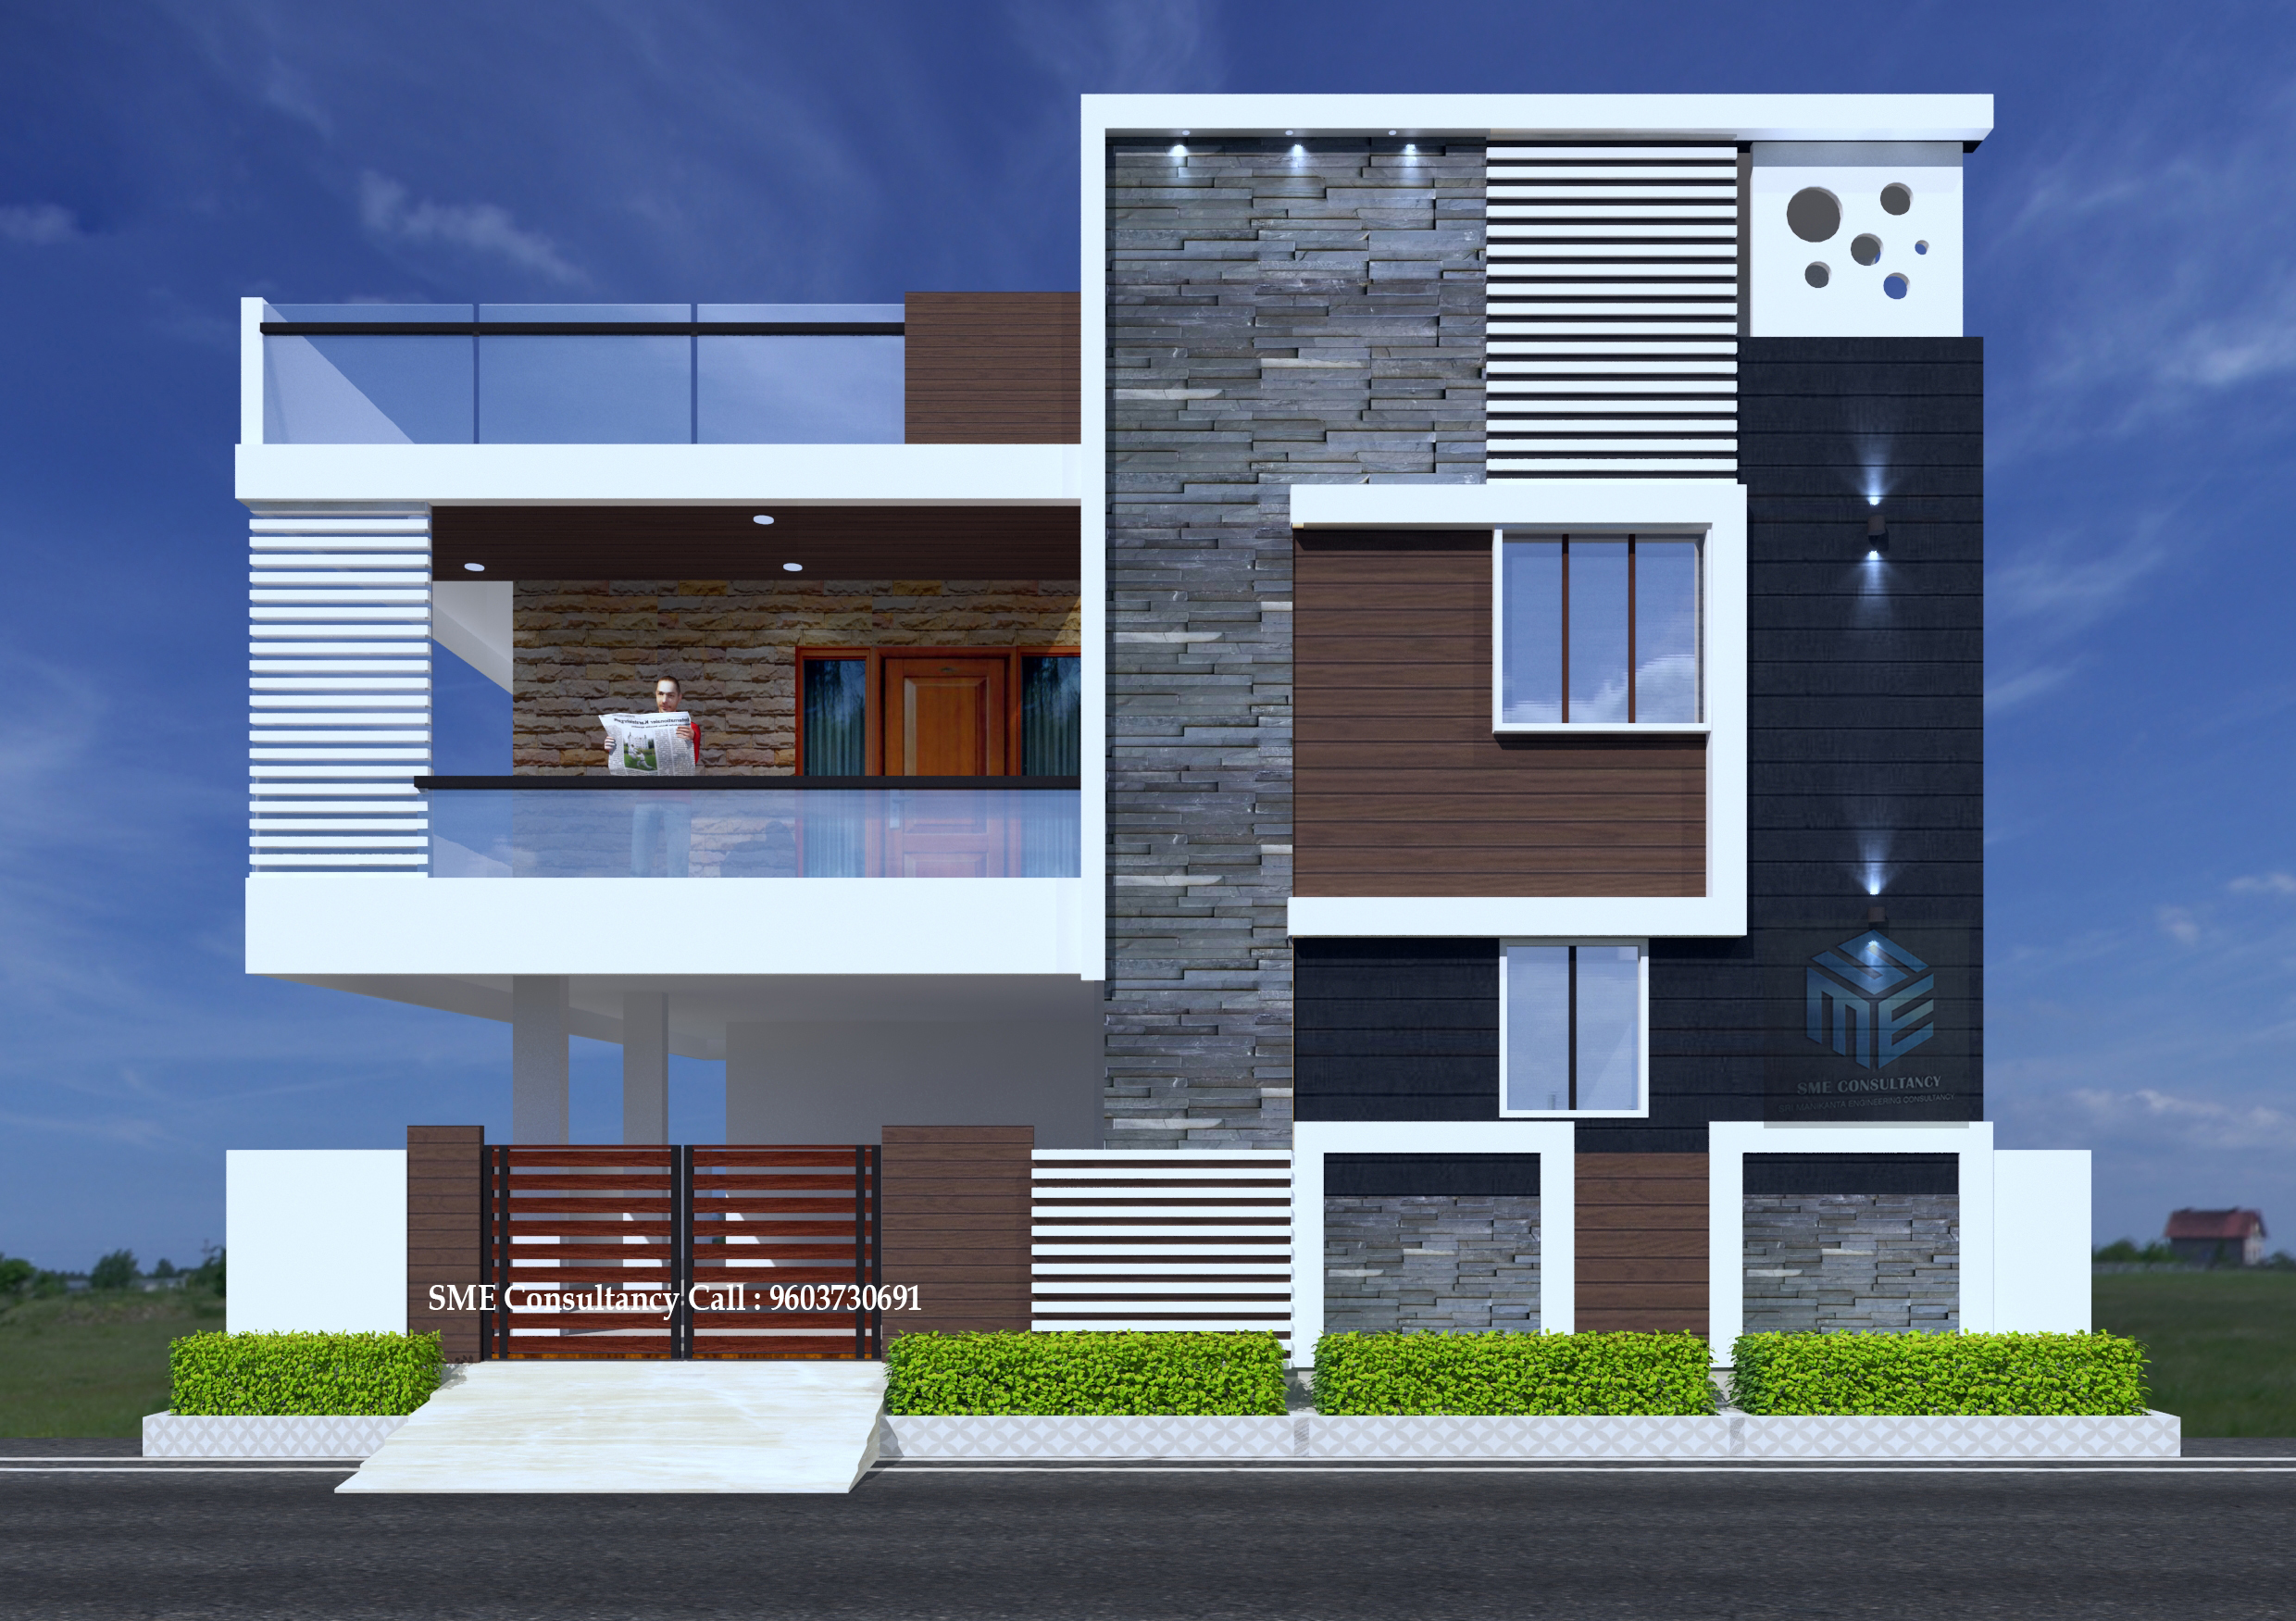
SME CONSULTANCY+91 96037 30691
G+1 Elevation — Design 16
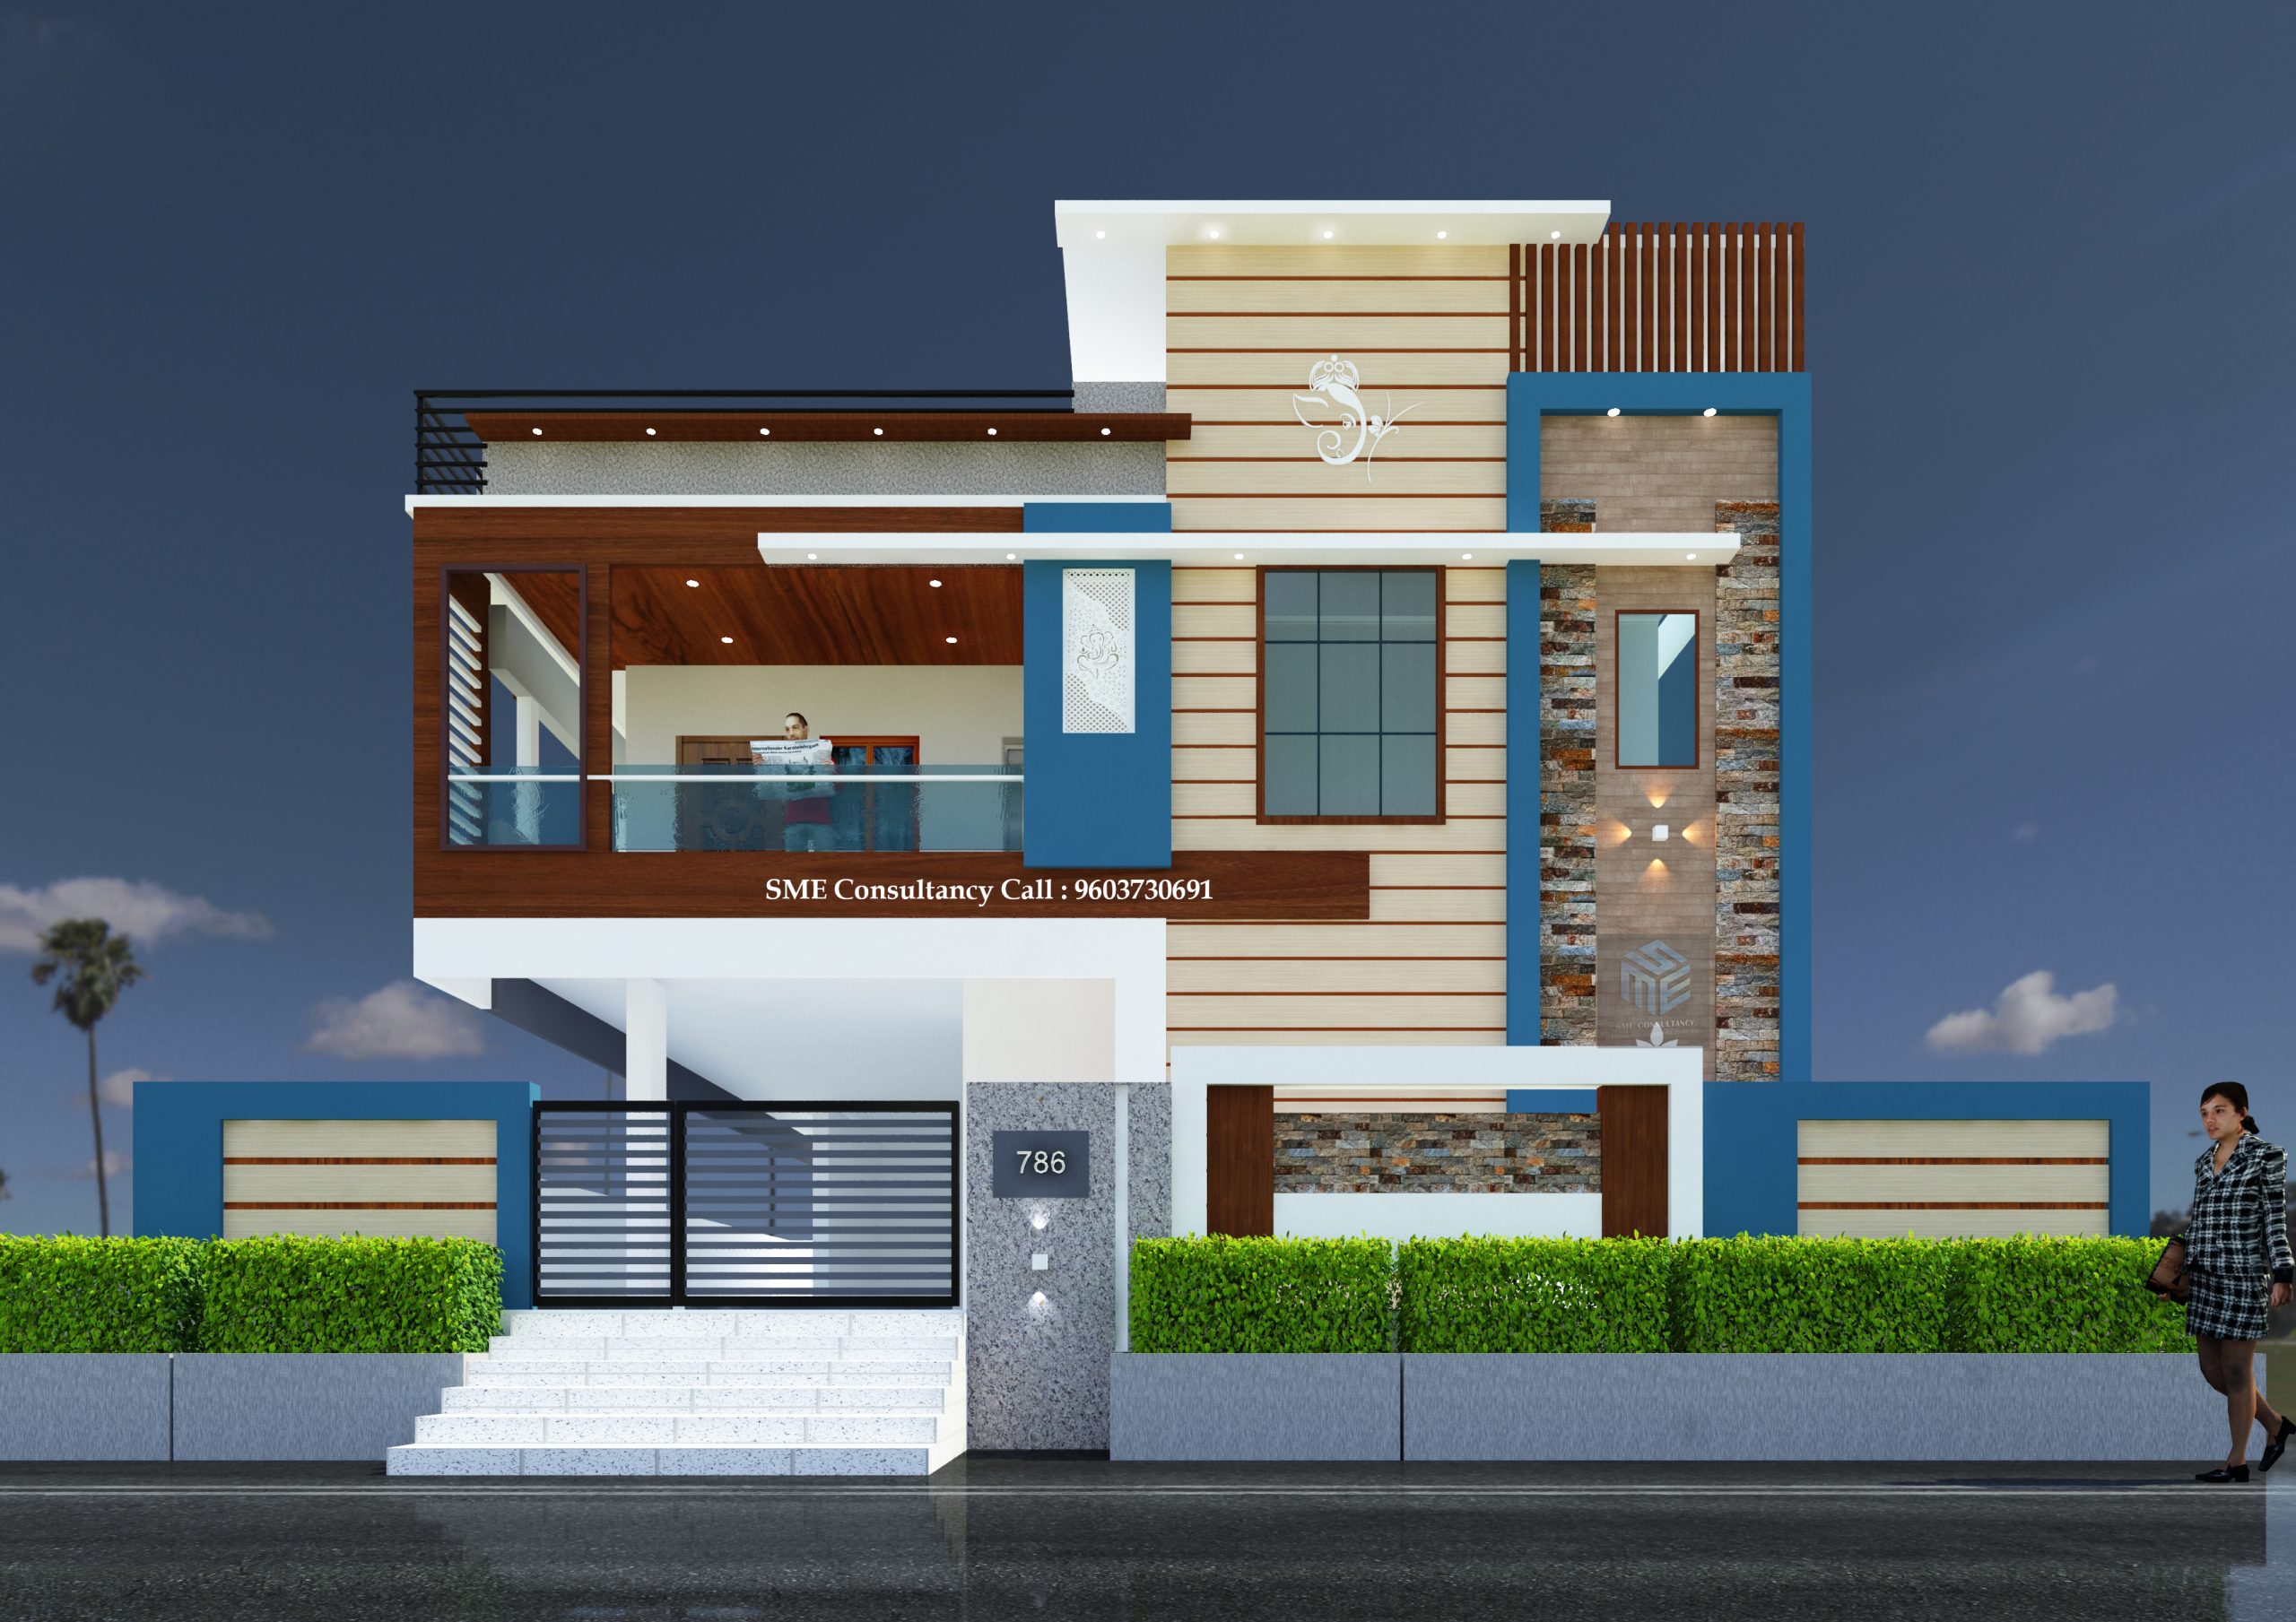
SME CONSULTANCY+91 96037 30691
G+1 Elevation — Design 17
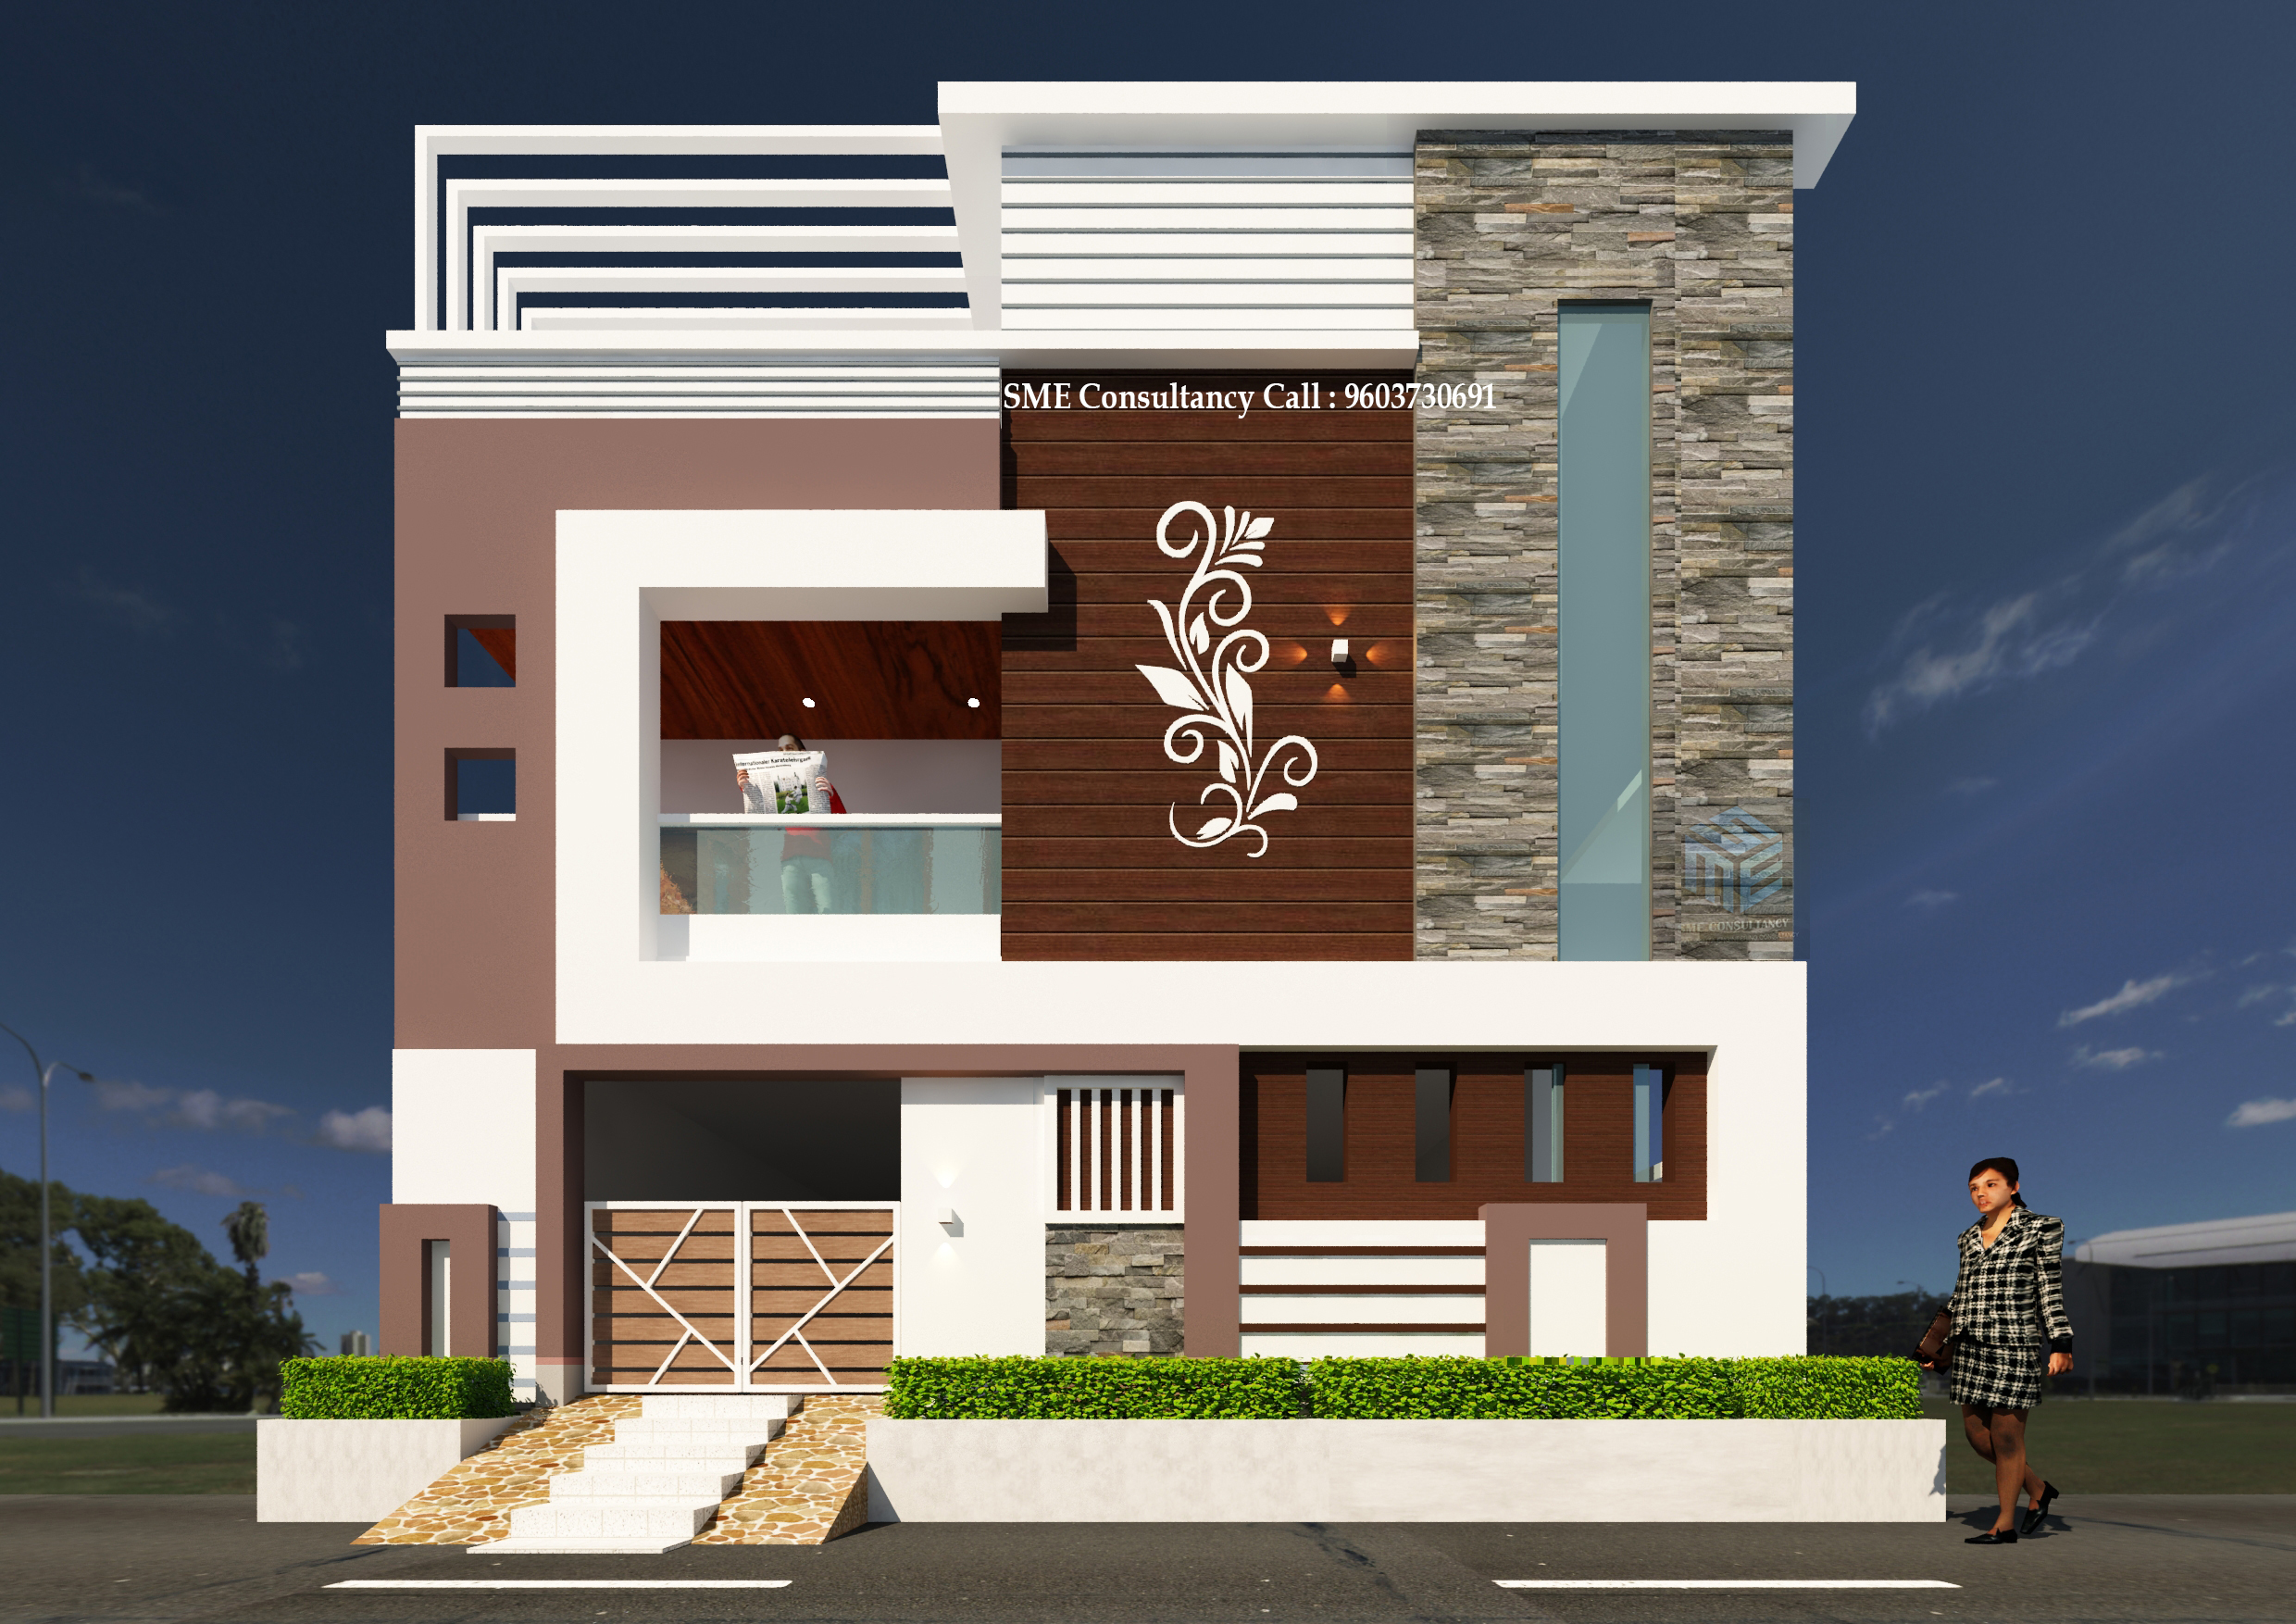
SME CONSULTANCY+91 96037 30691
G+1 Elevation — Design 18
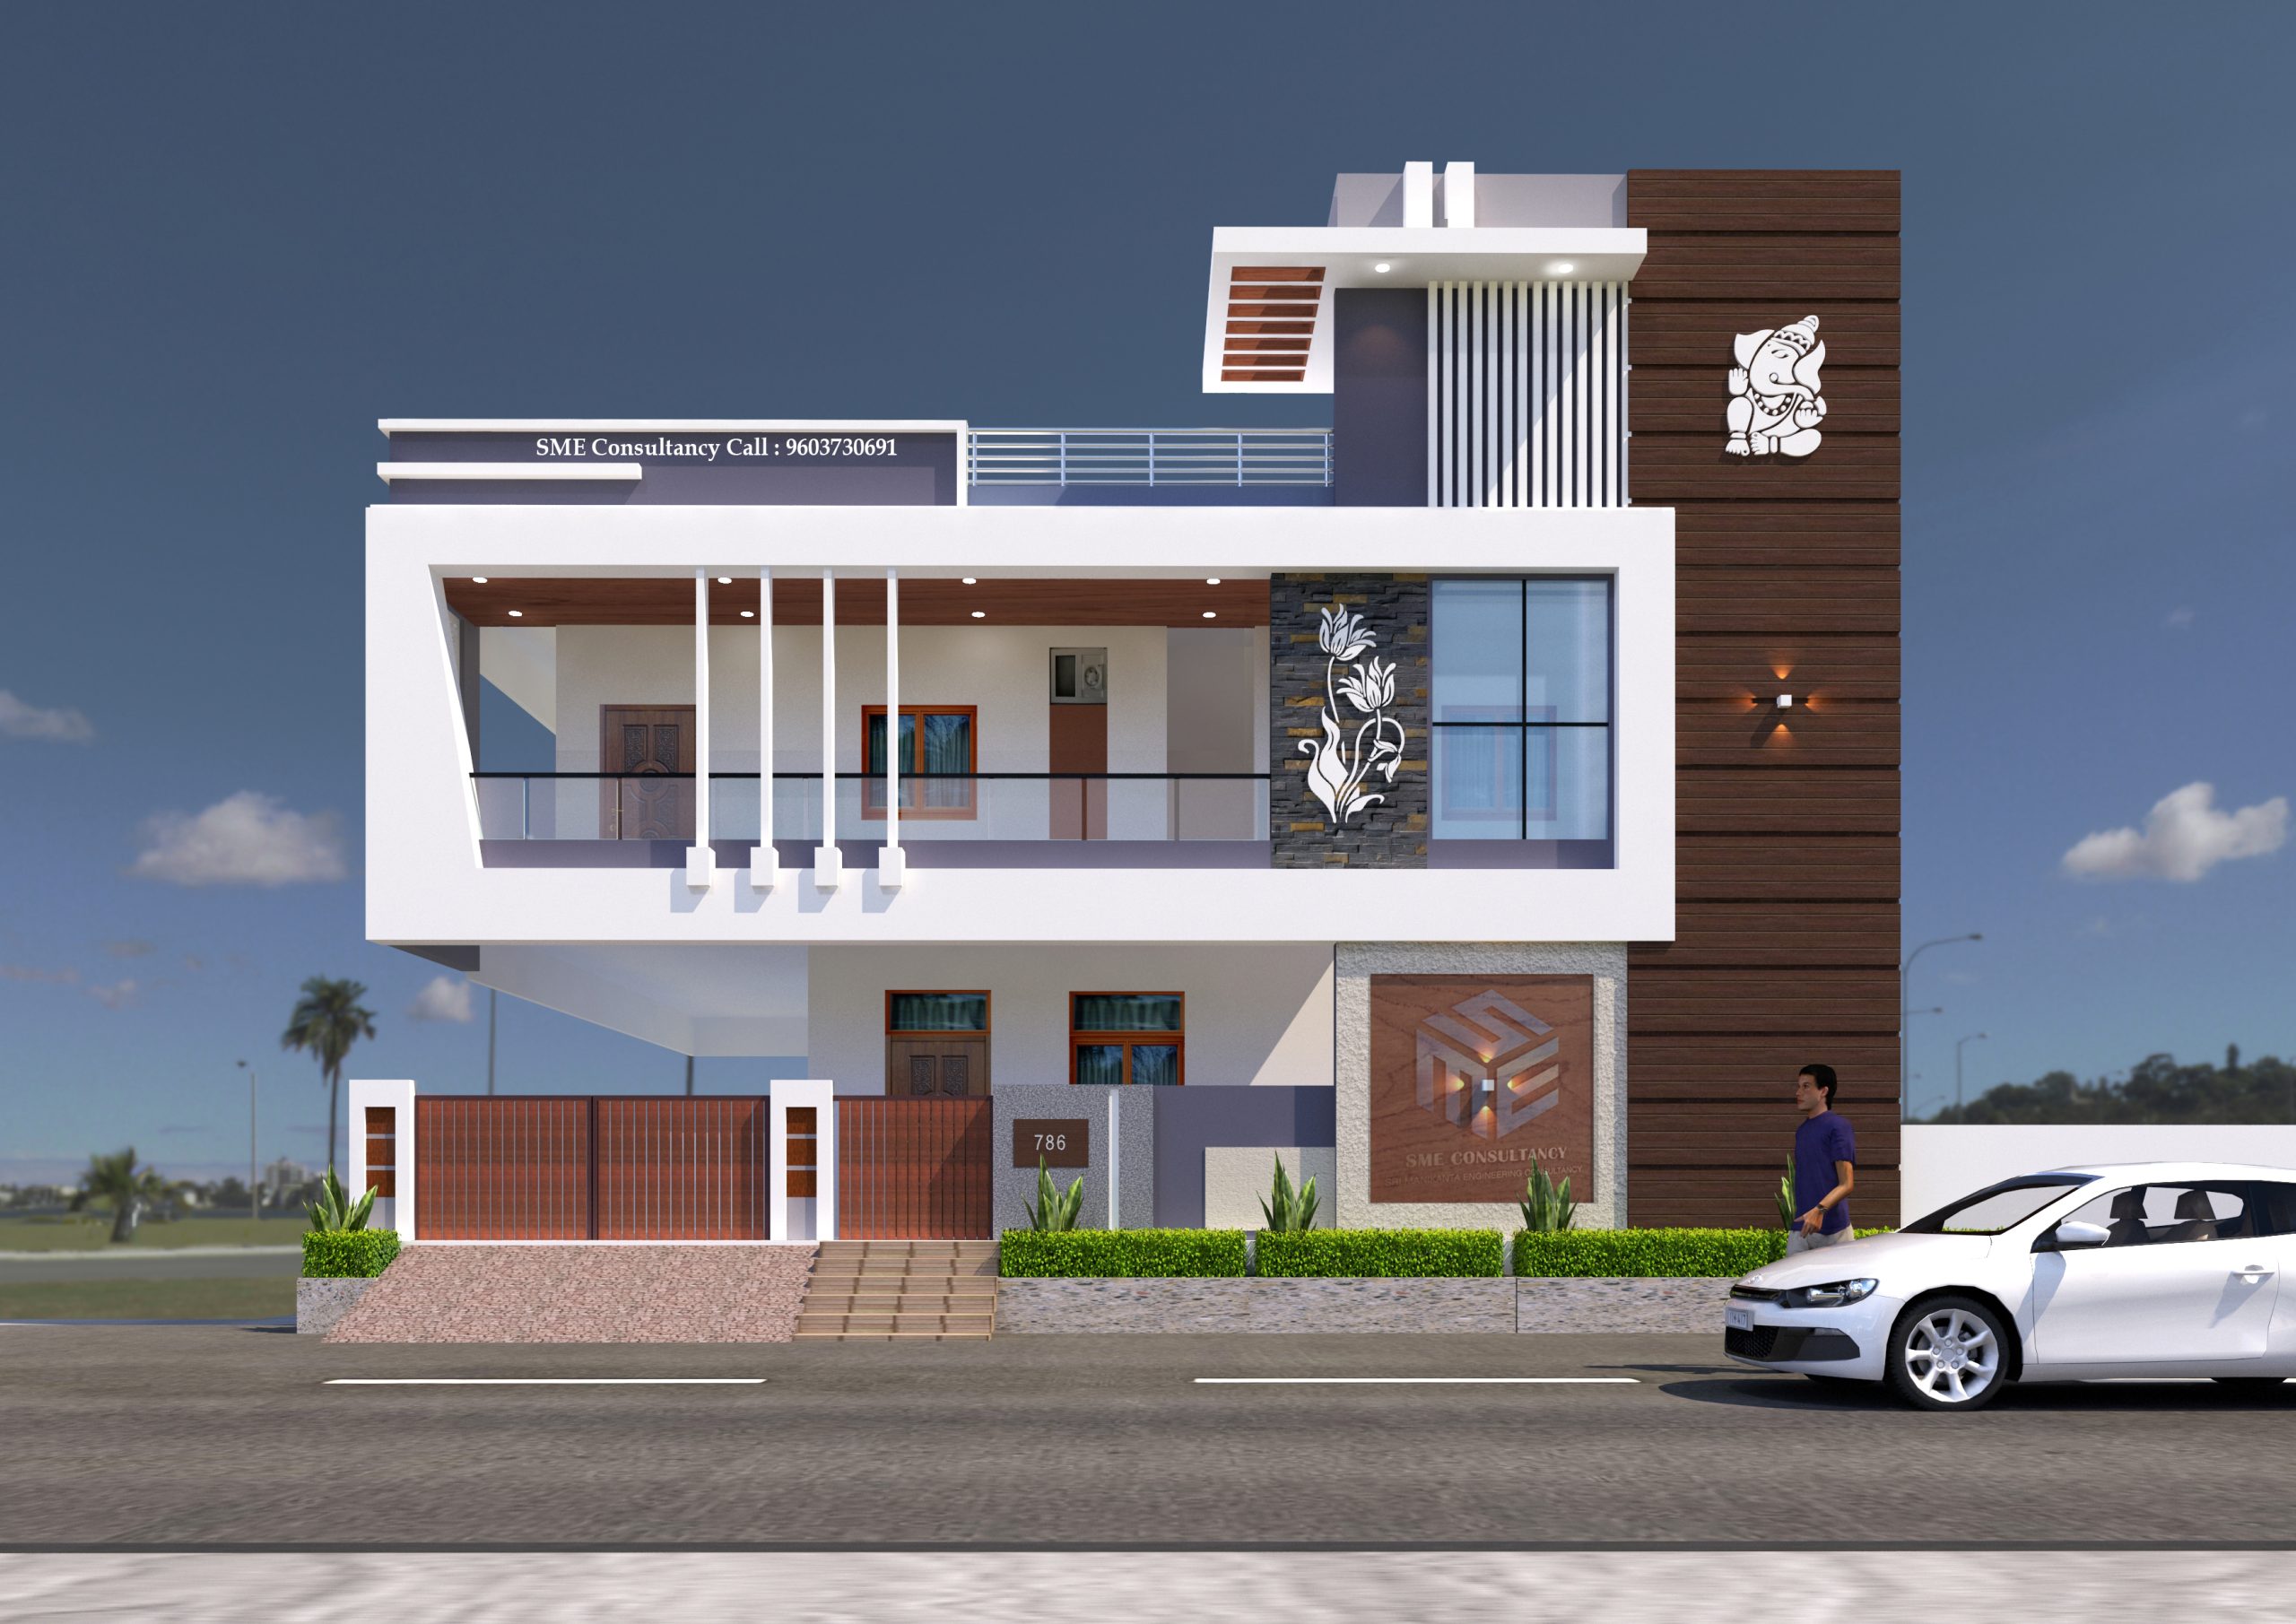
SME CONSULTANCY+91 96037 30691
G+1 Elevation — Design 20
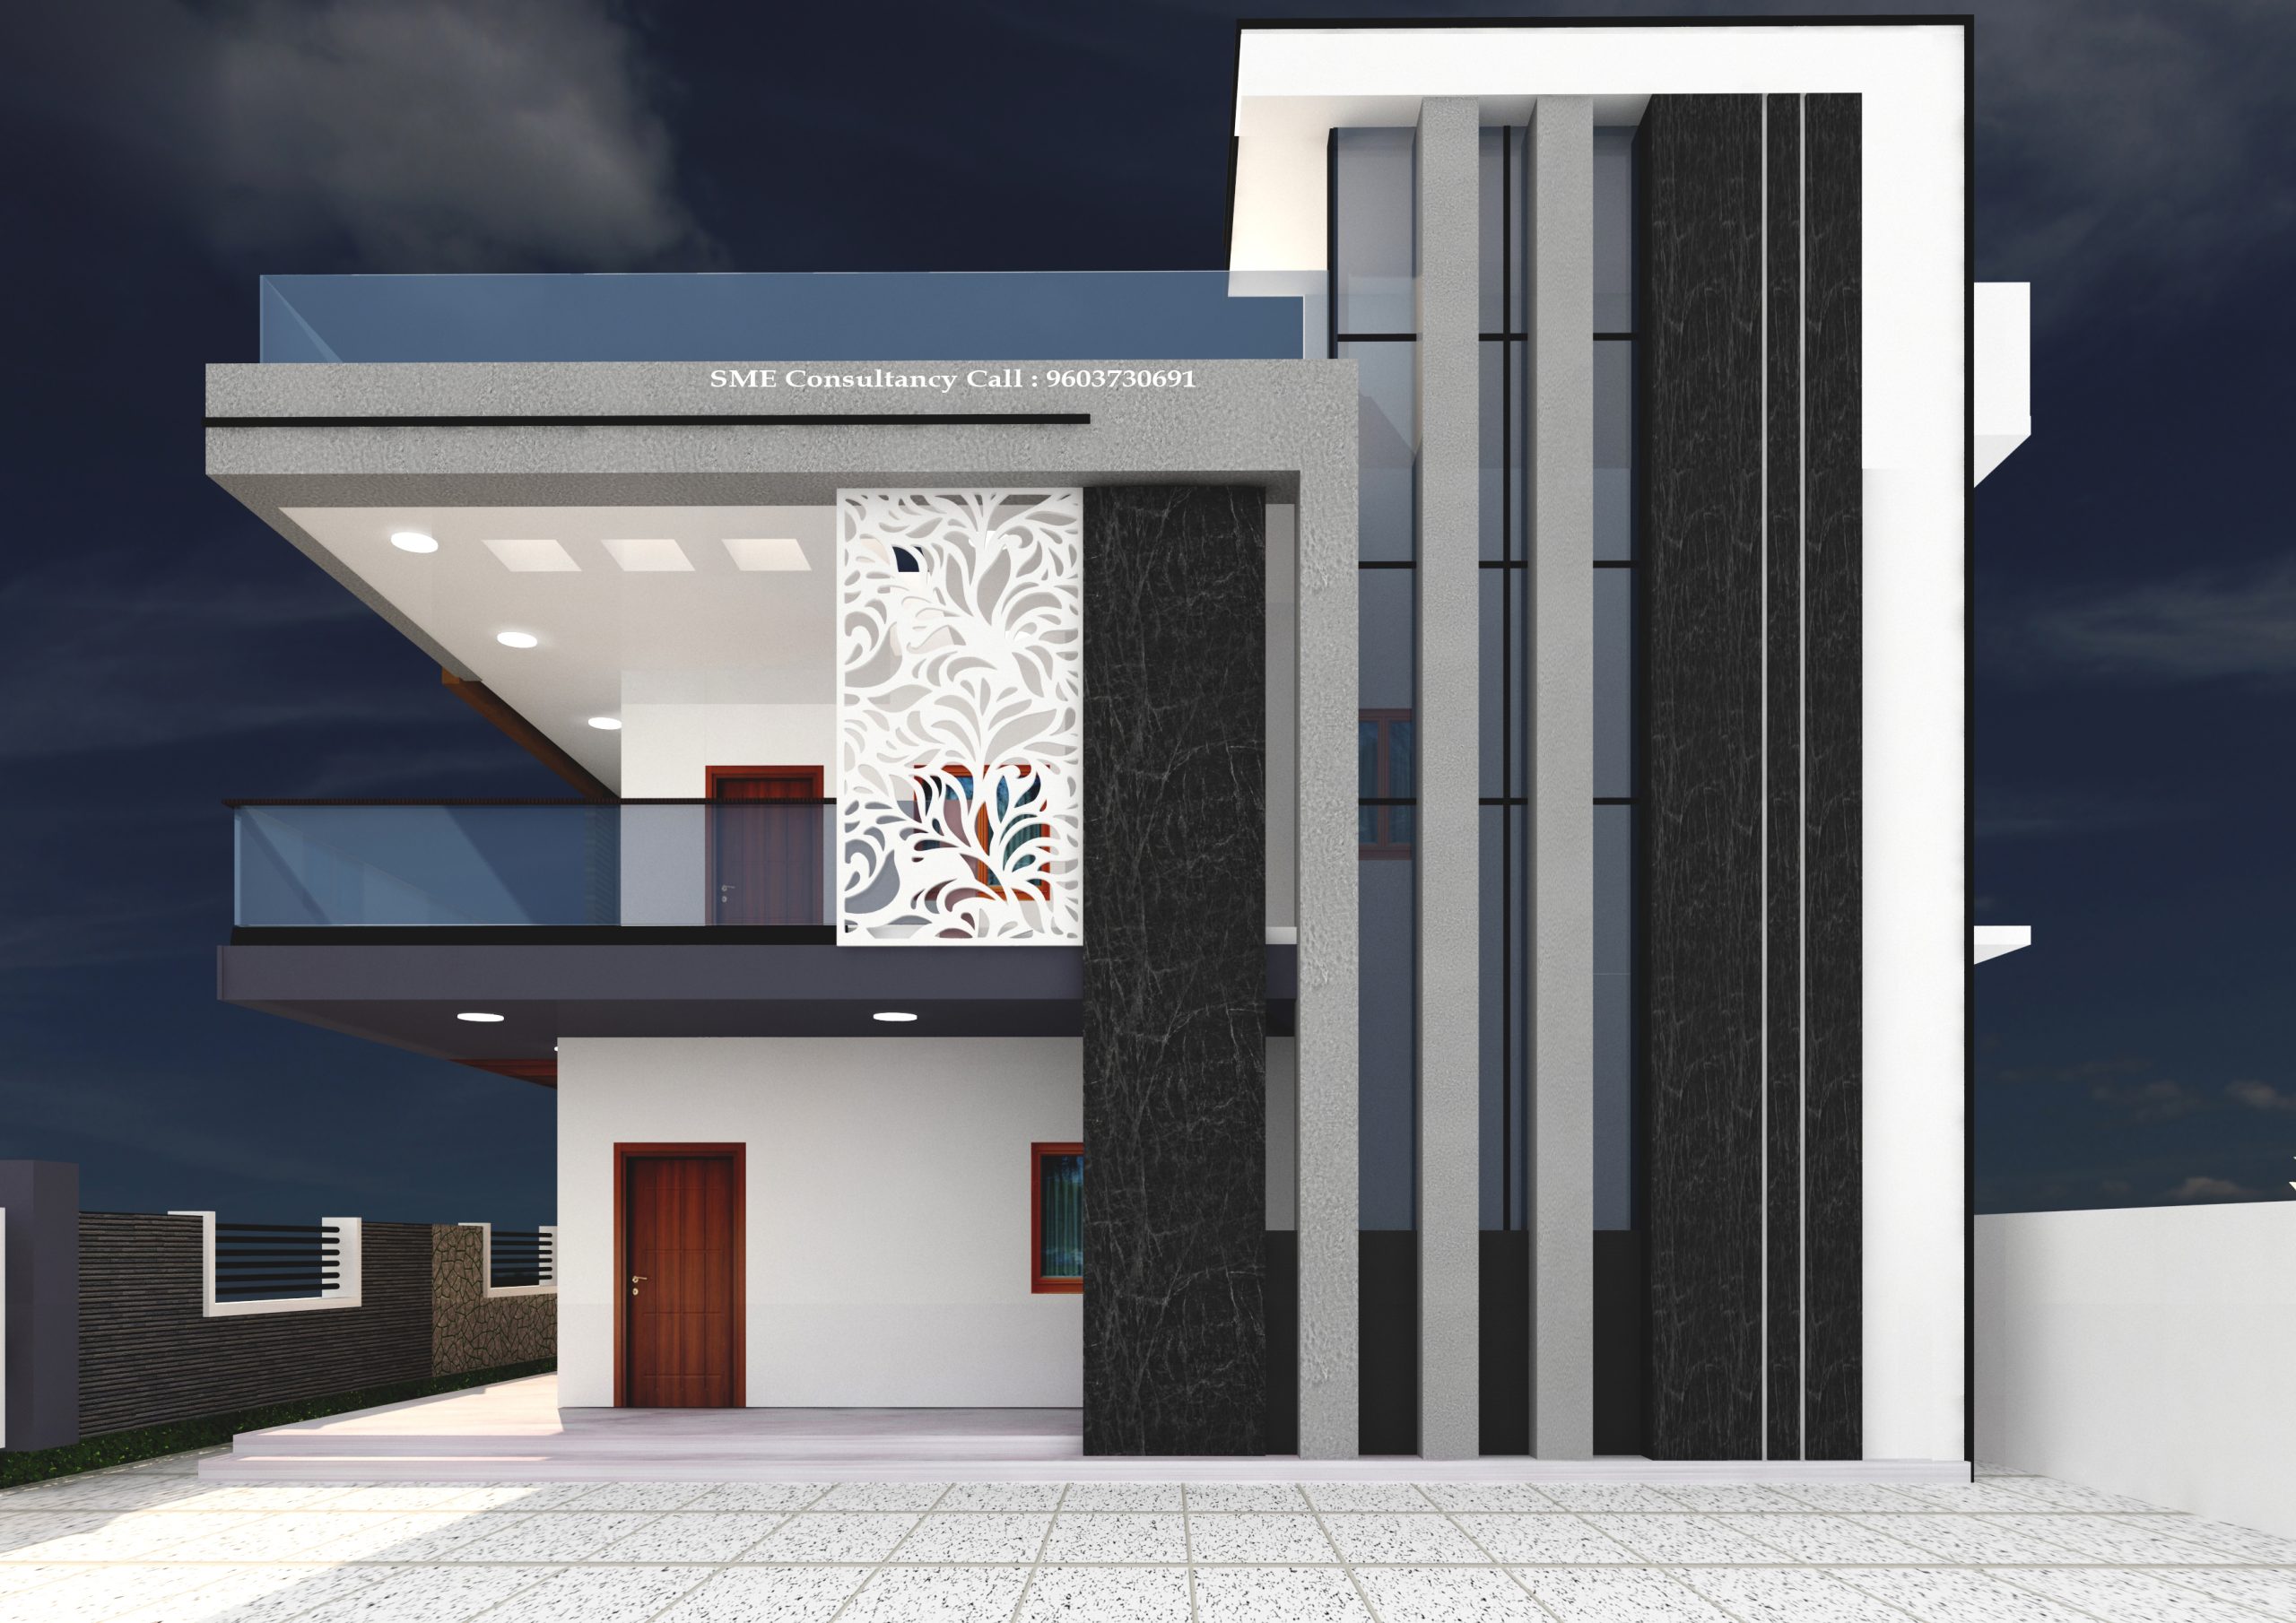
SME CONSULTANCY+91 96037 30691
G+1 Elevation — Design 21
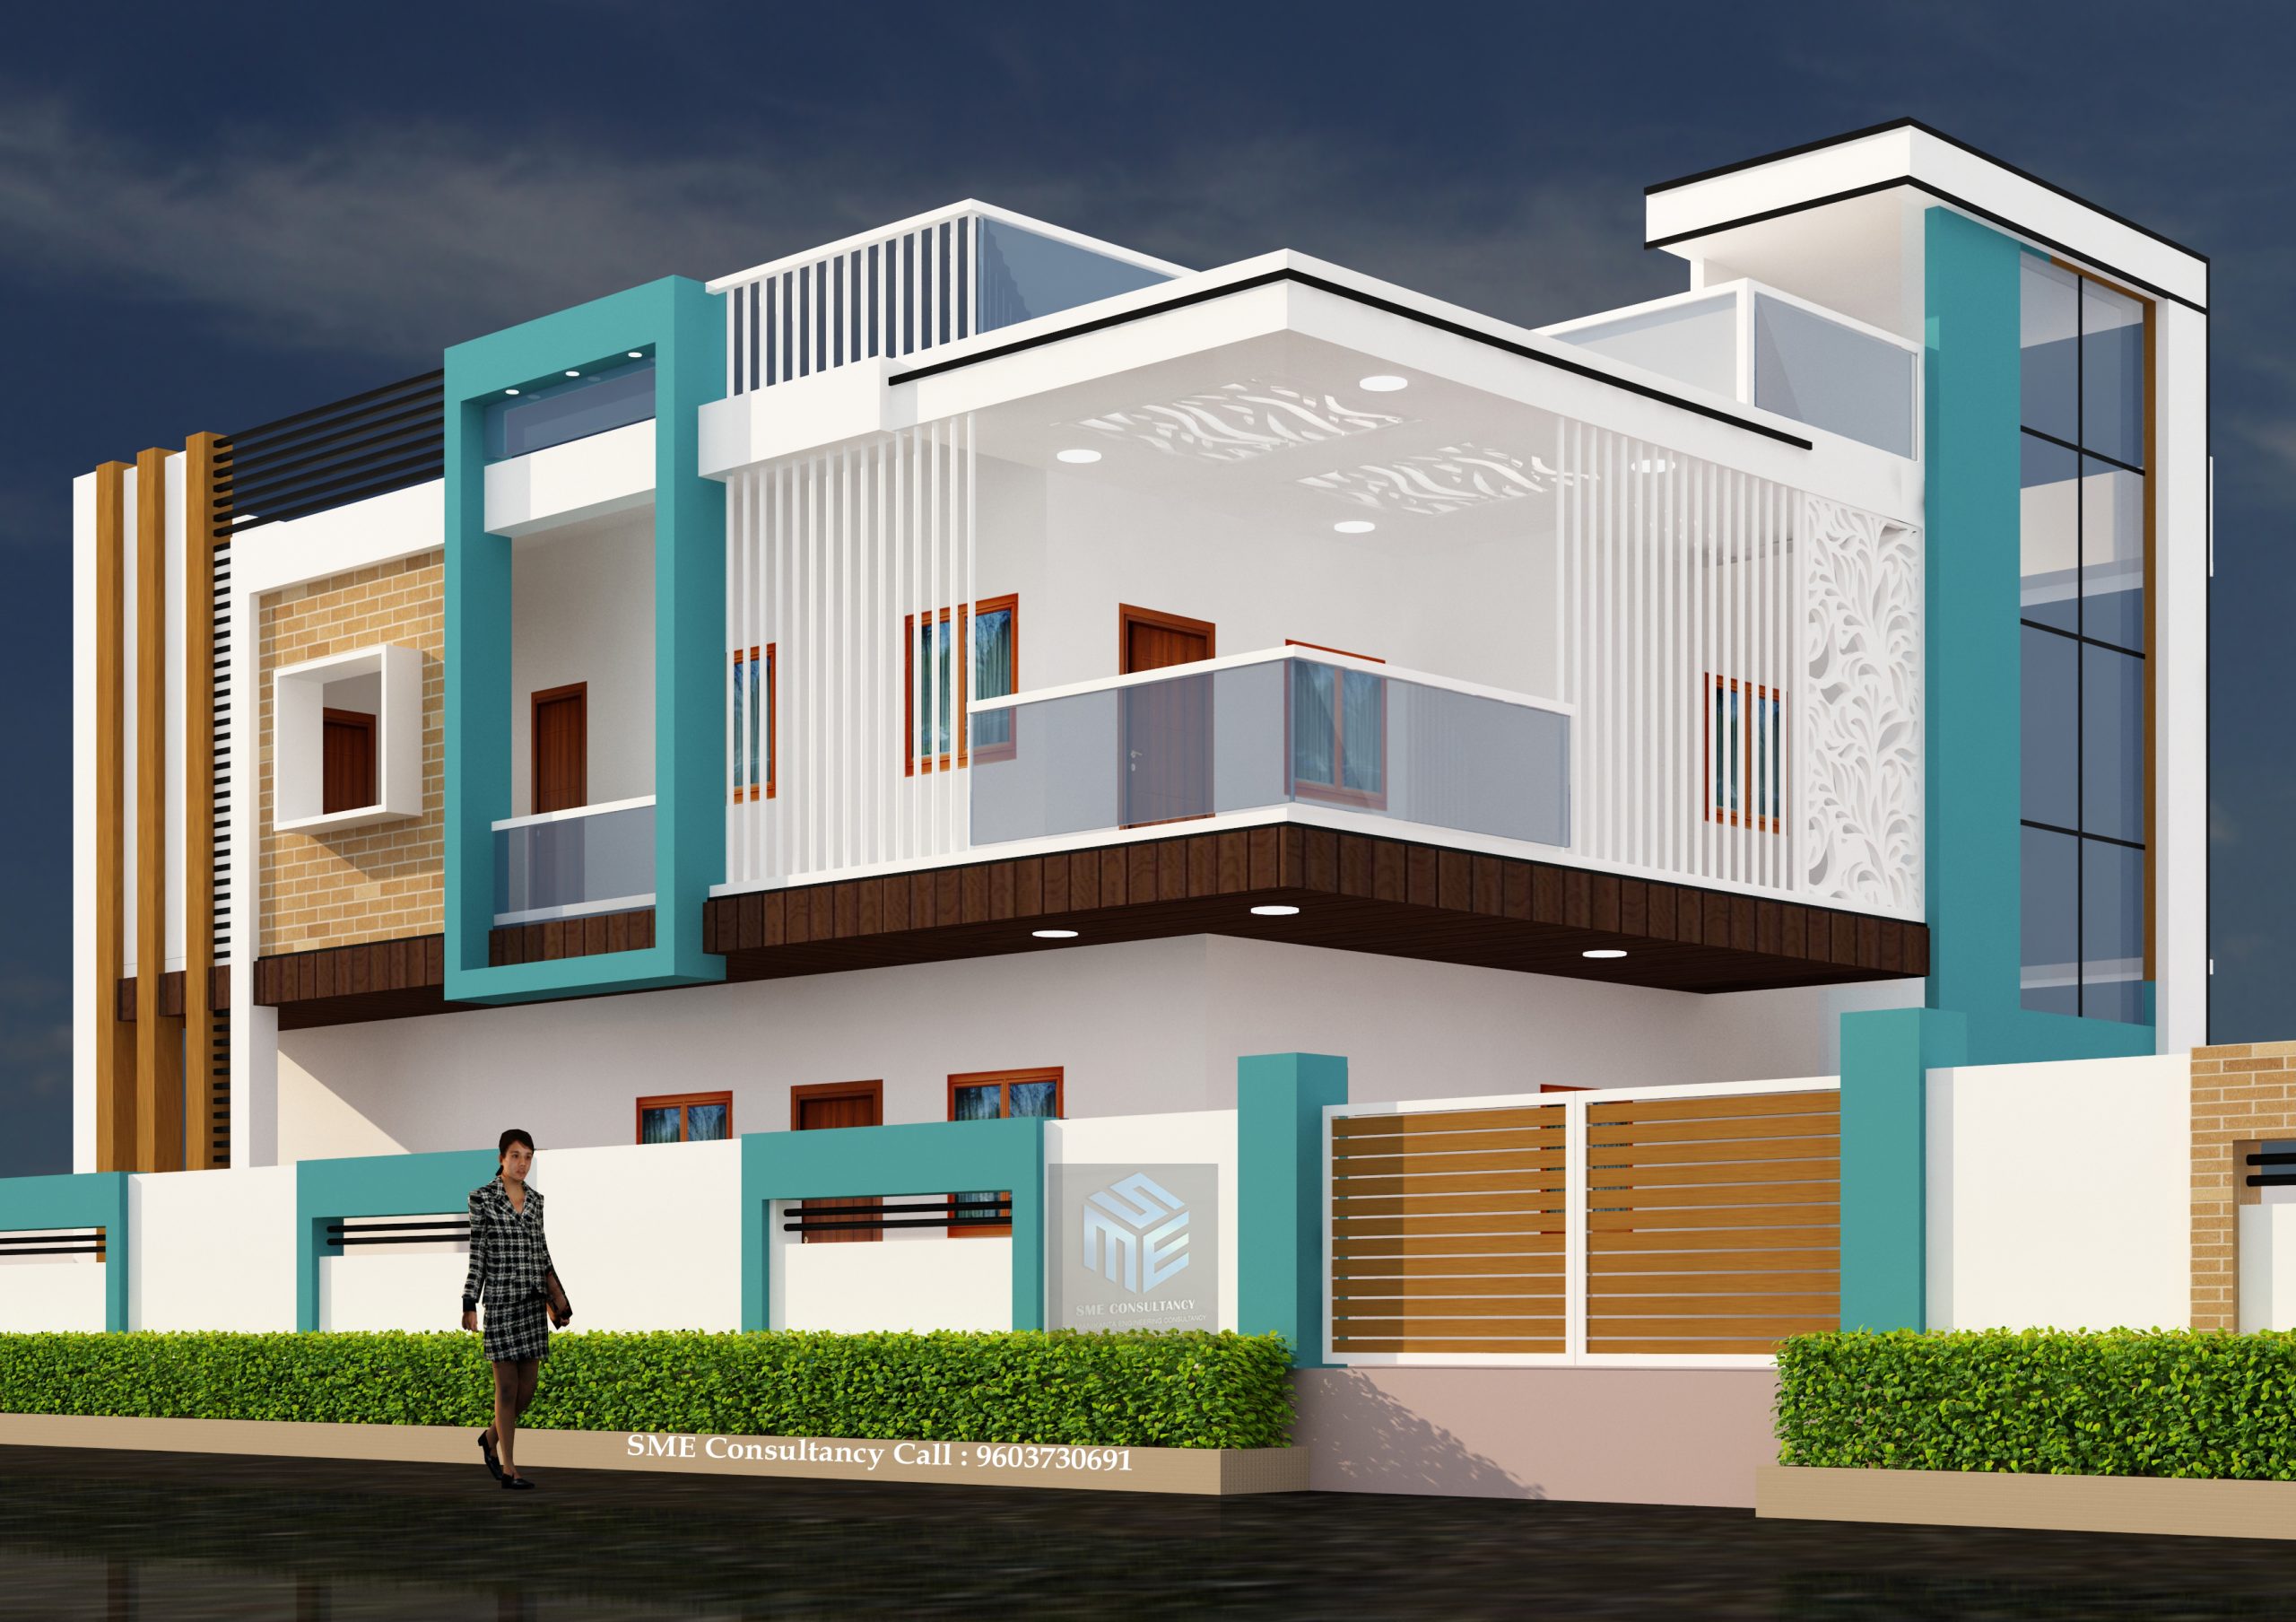
SME CONSULTANCY+91 96037 30691
G+1 Elevation — Design 22
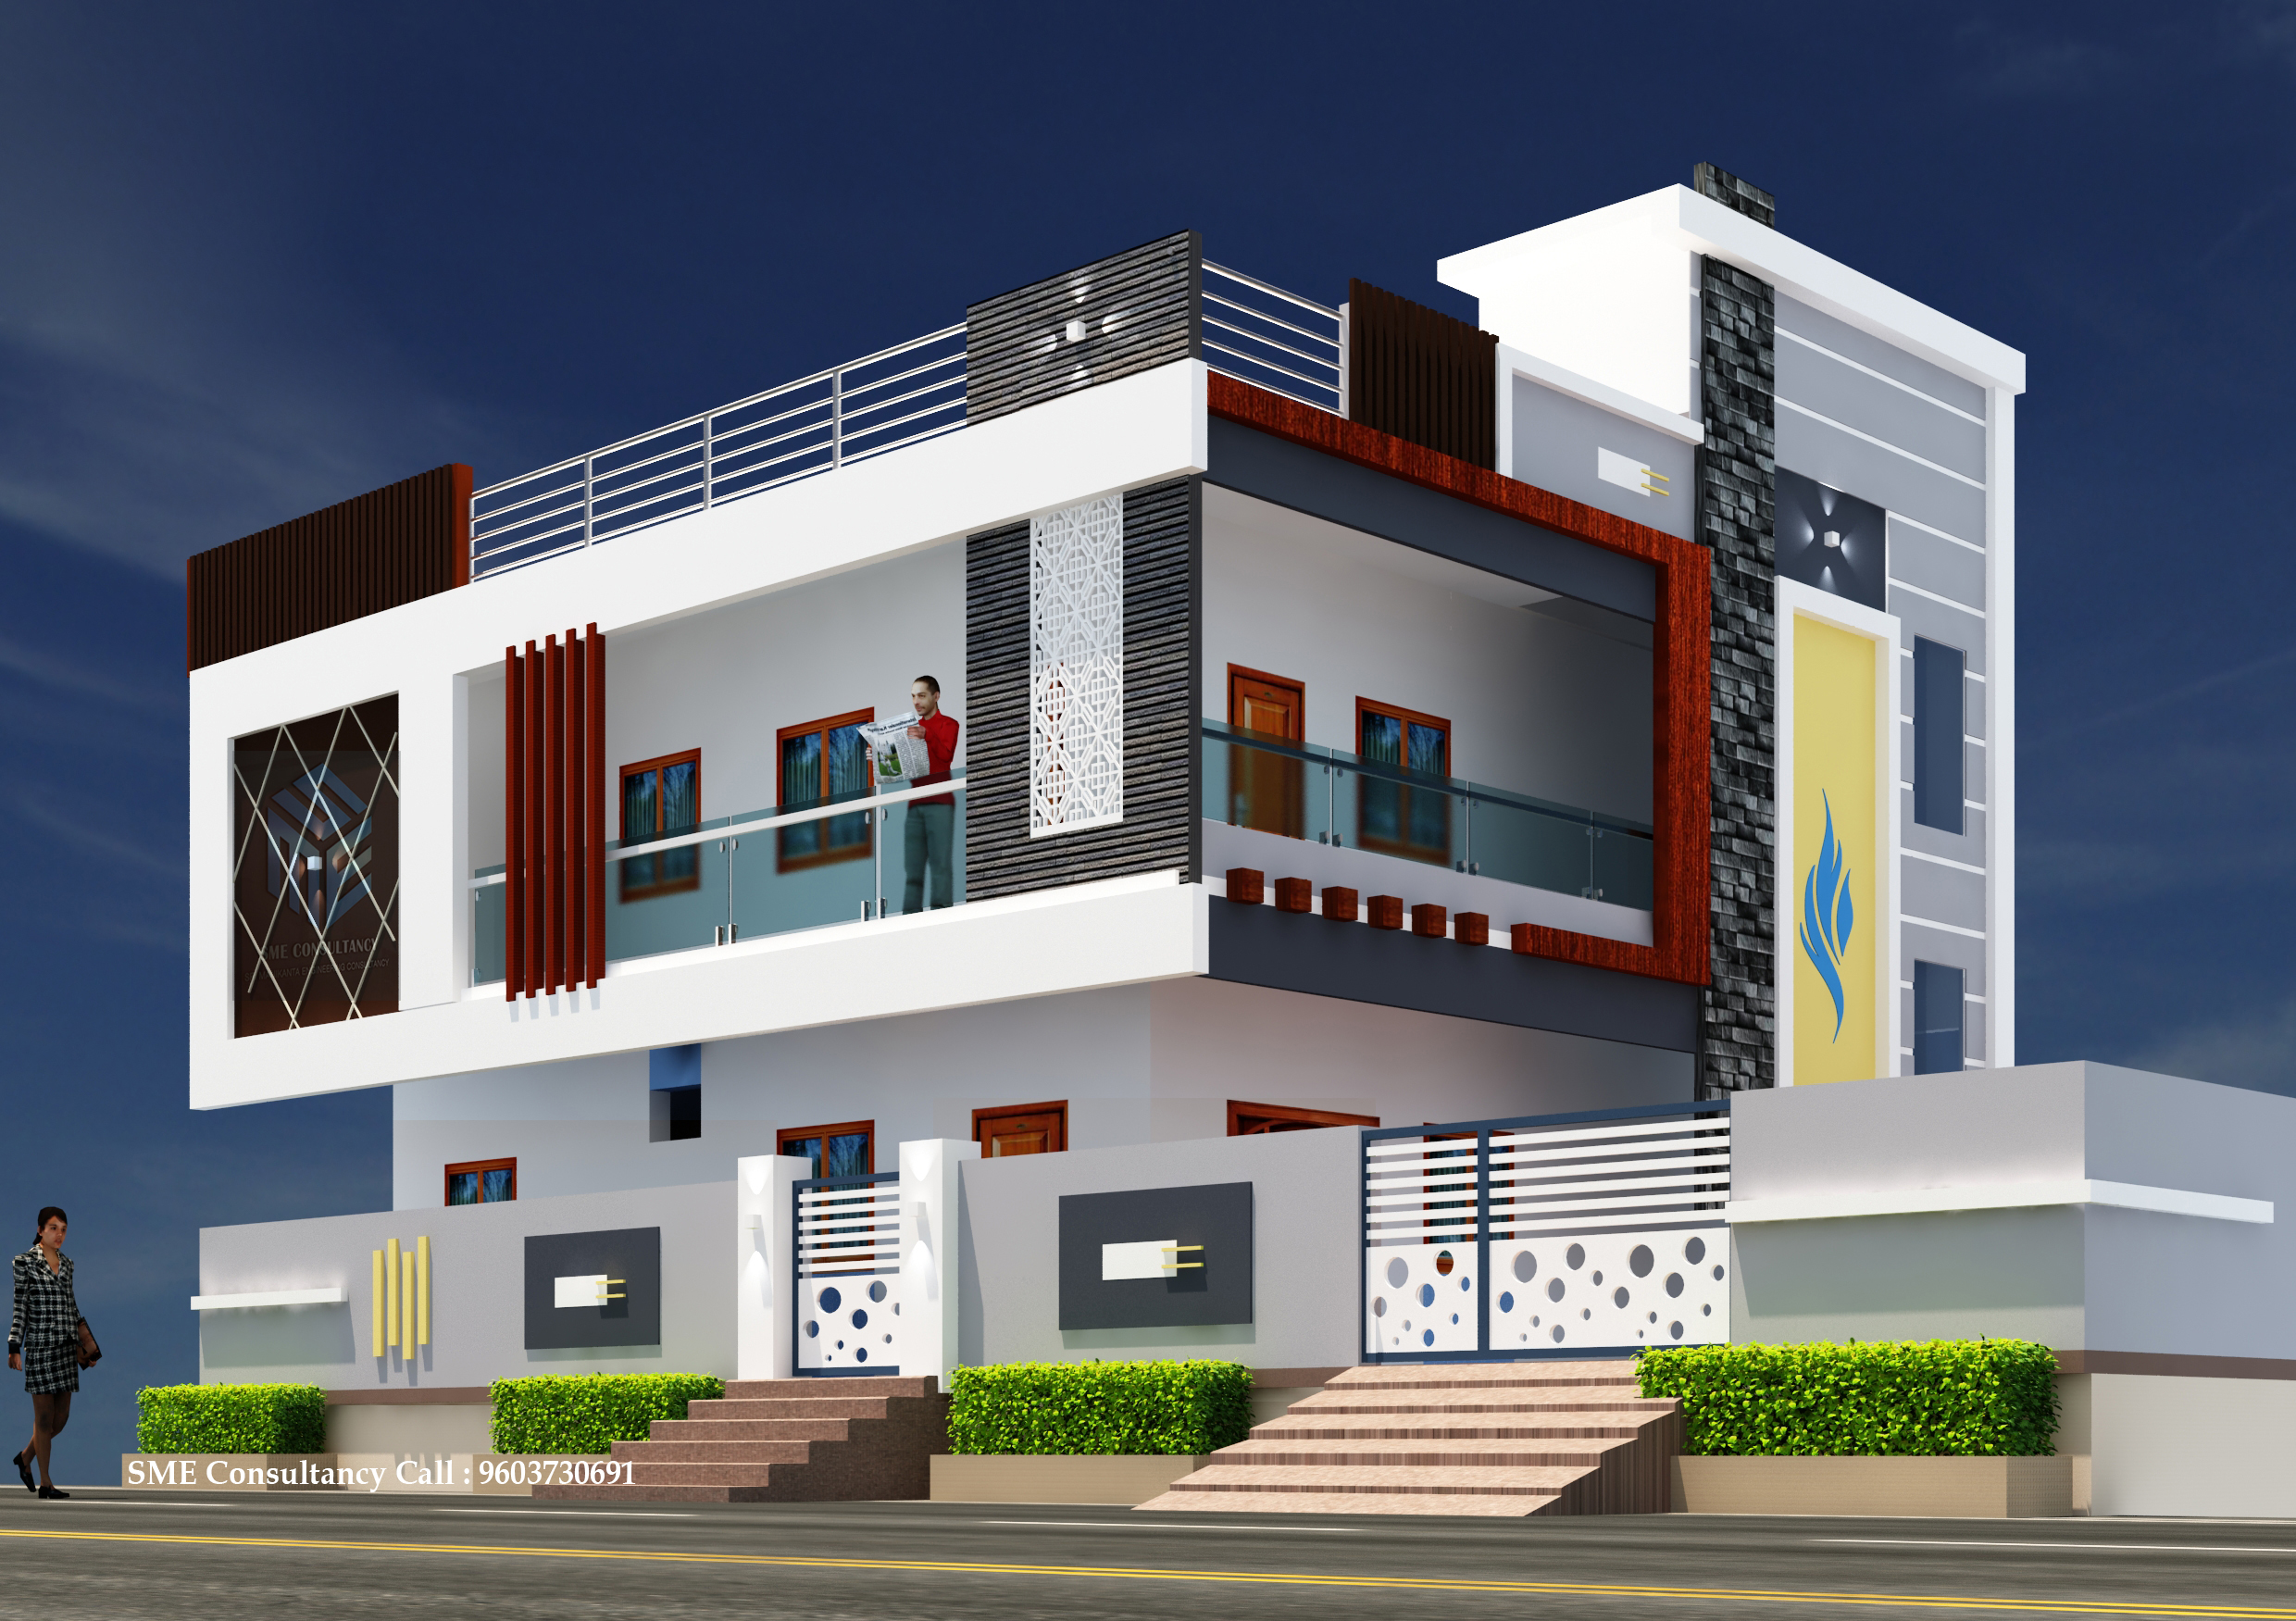
SME CONSULTANCY+91 96037 30691
G+1 Elevation — Design 23
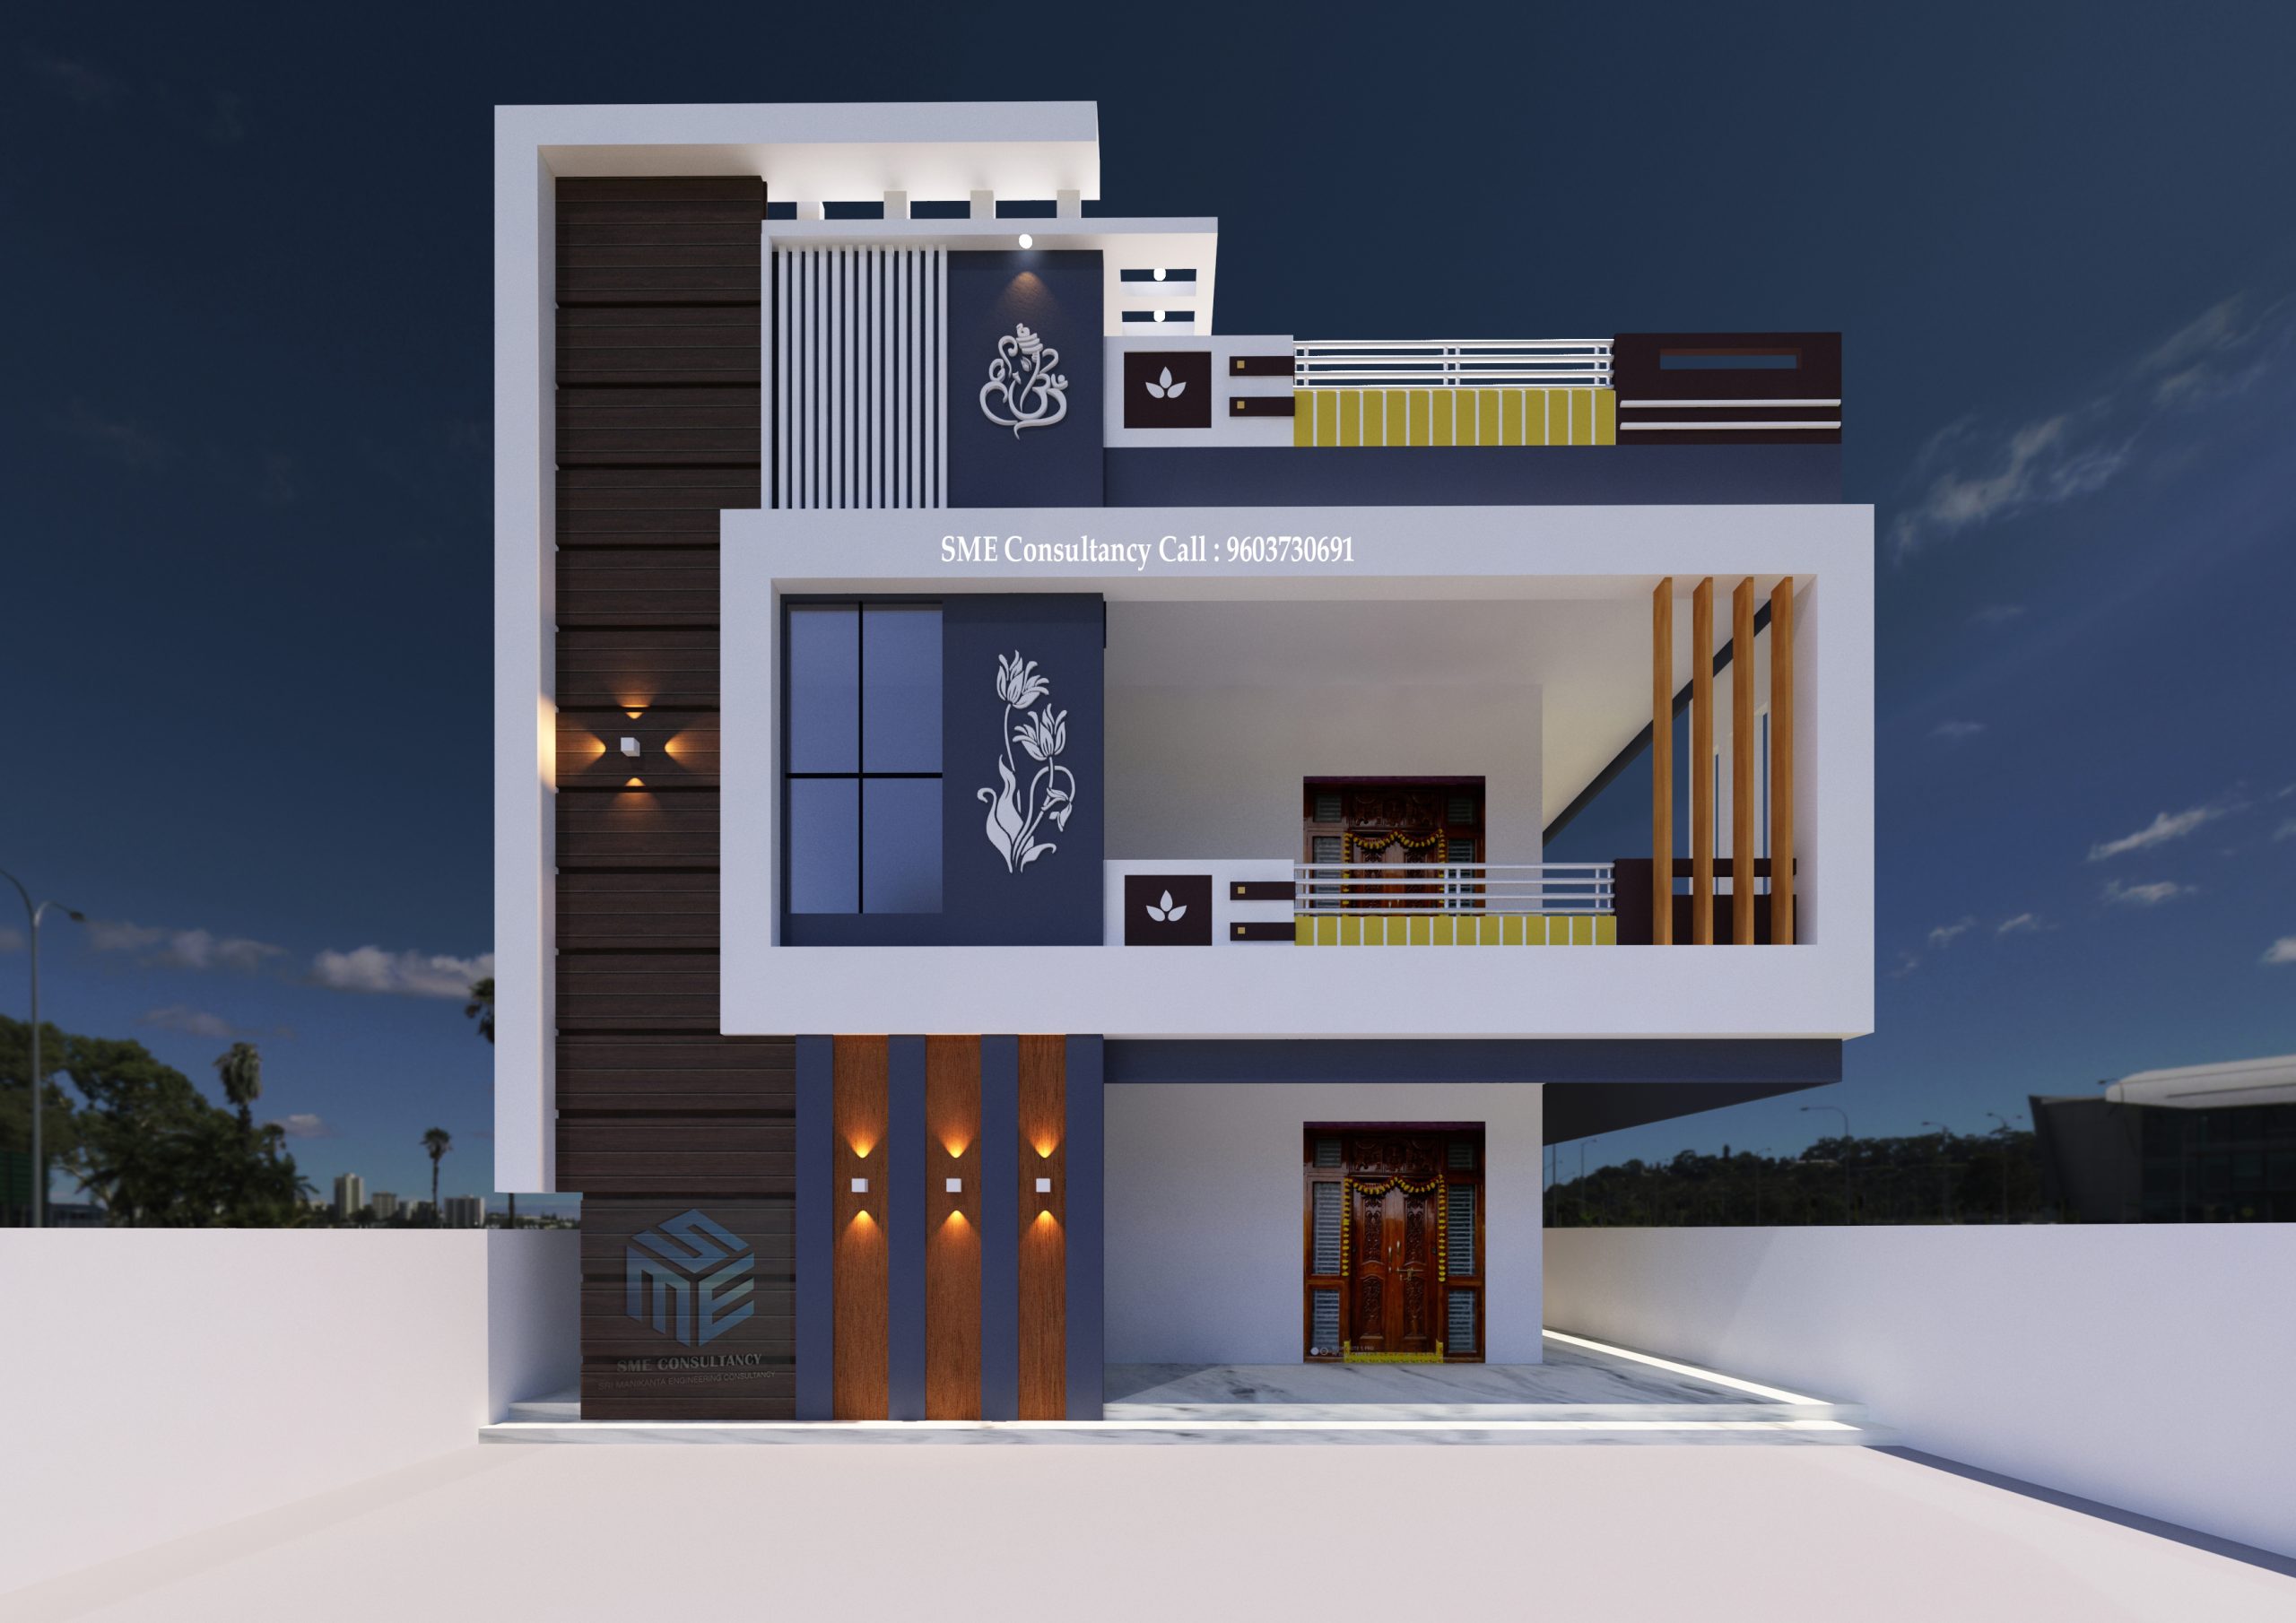
SME CONSULTANCY+91 96037 30691
G+1 Elevation — Design 24
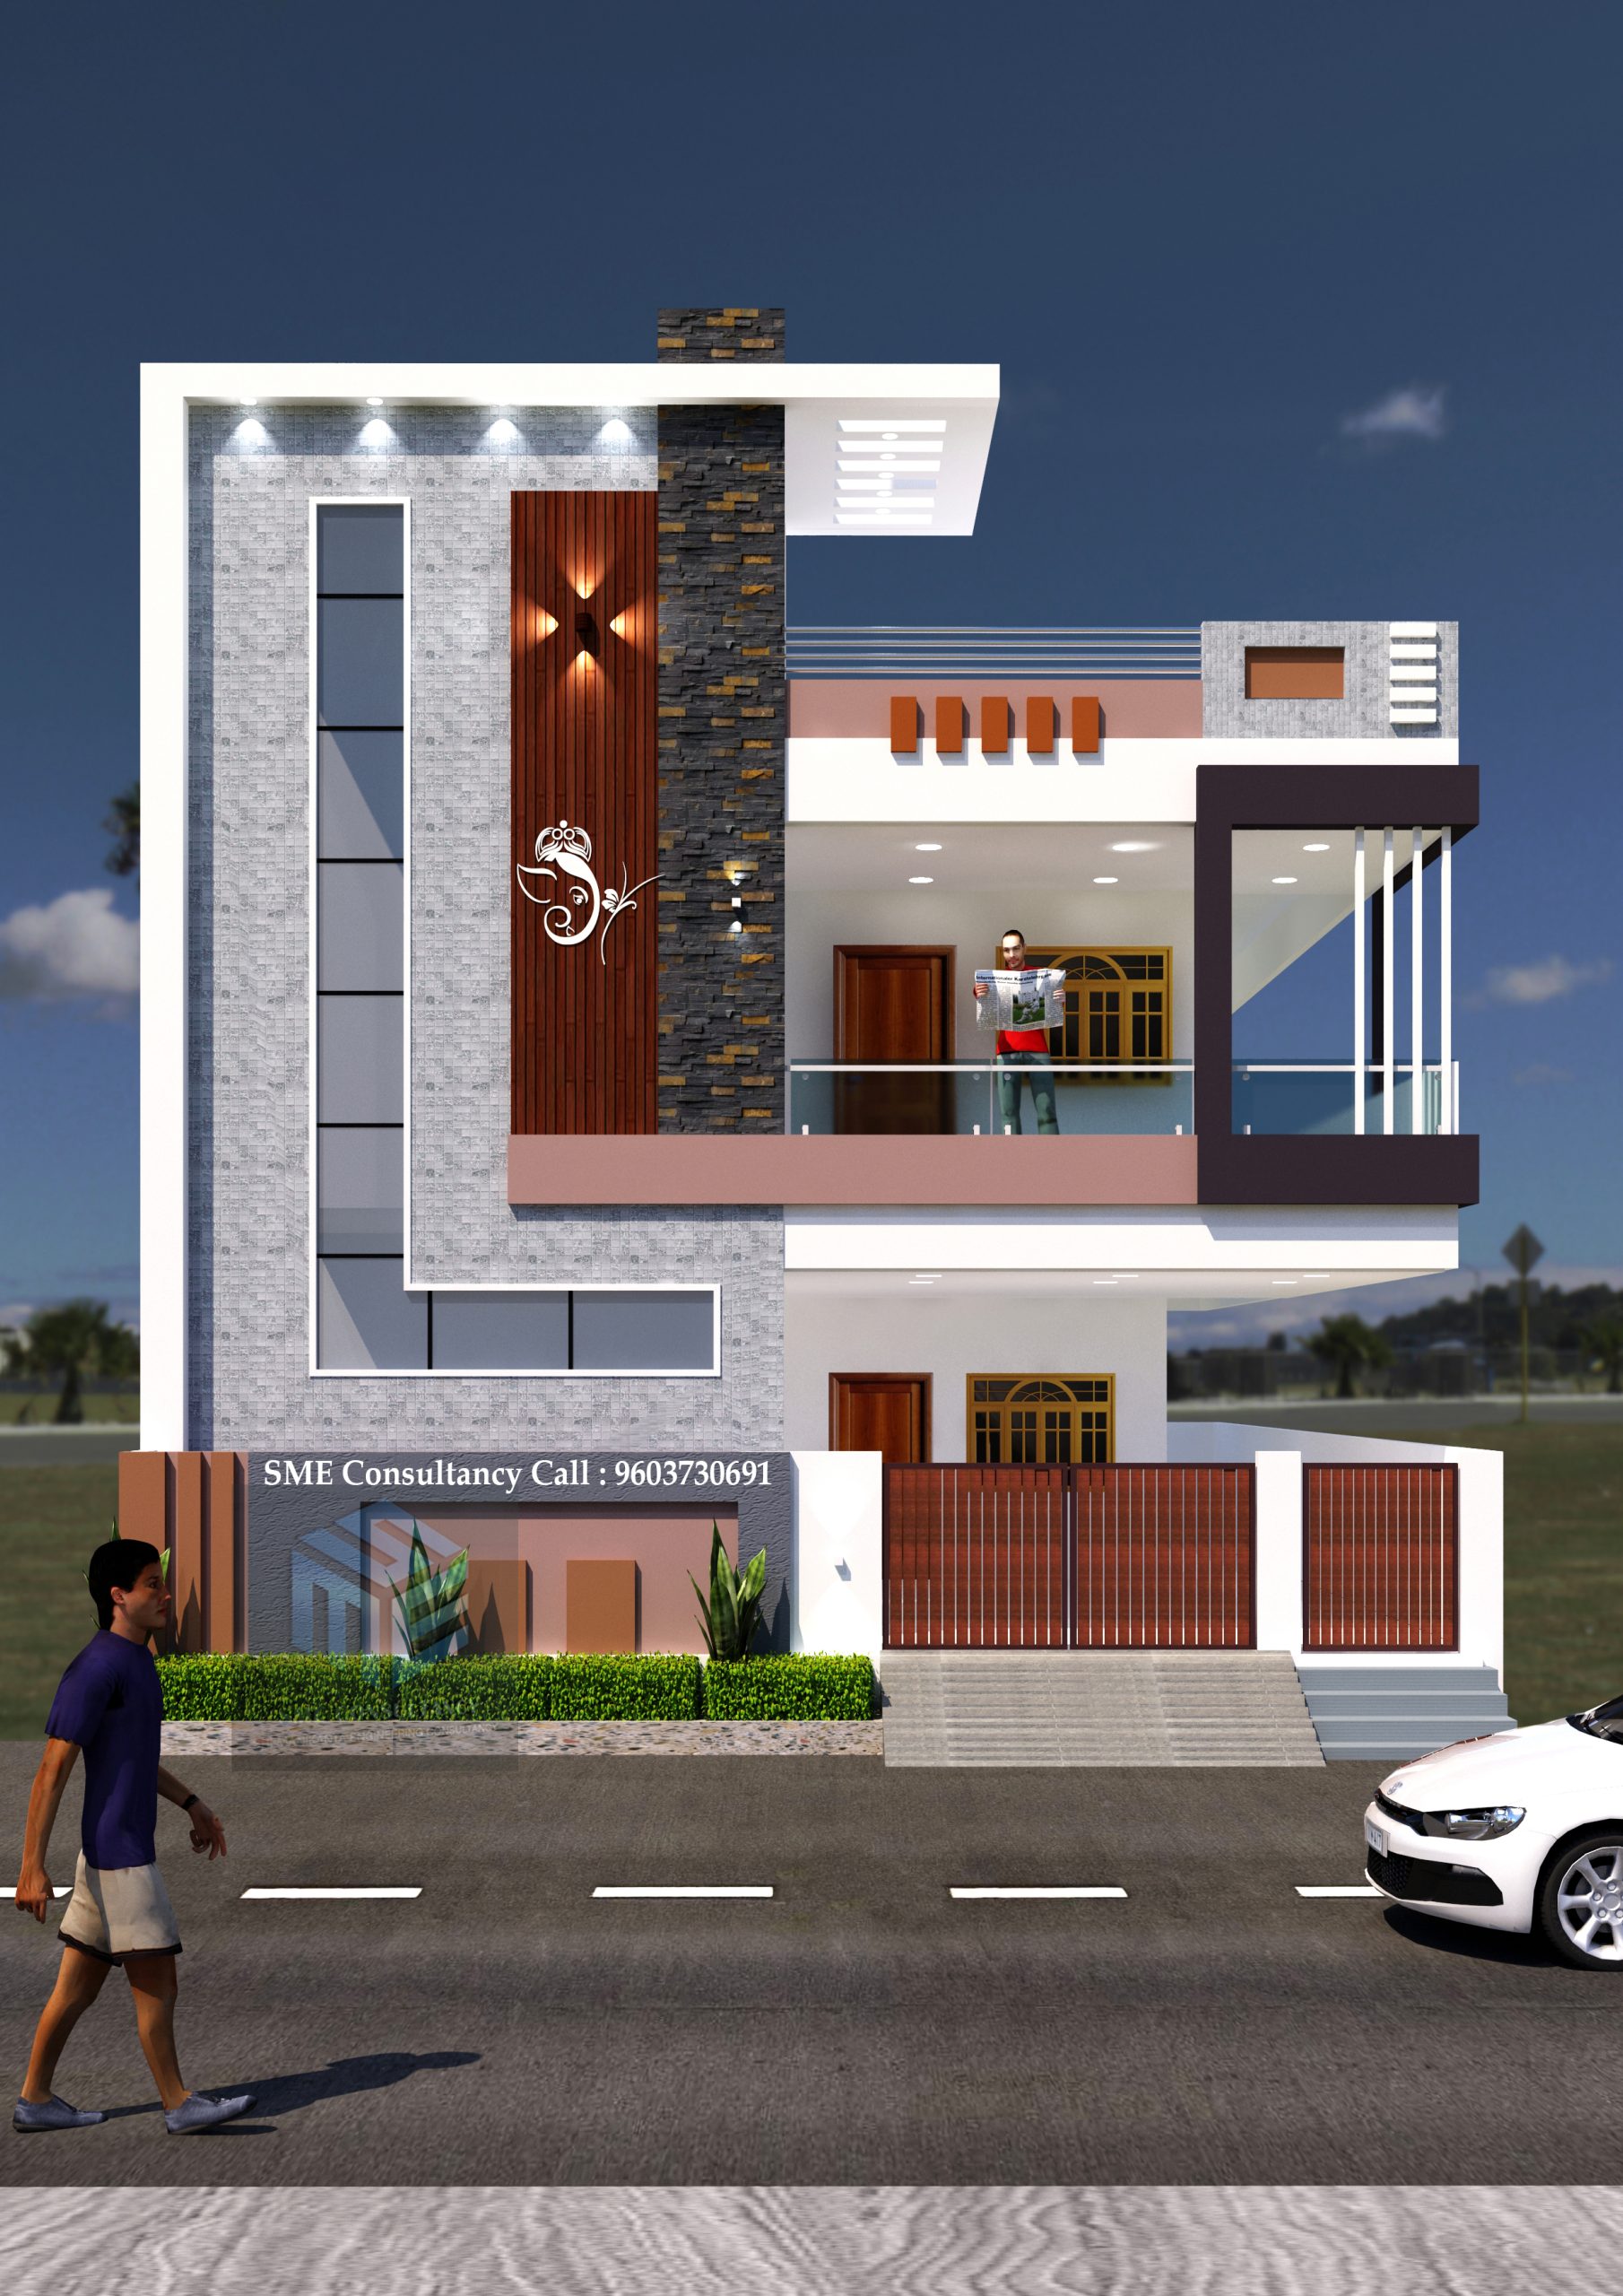
SME CONSULTANCY+91 96037 30691
G+1 Elevation — Design 25
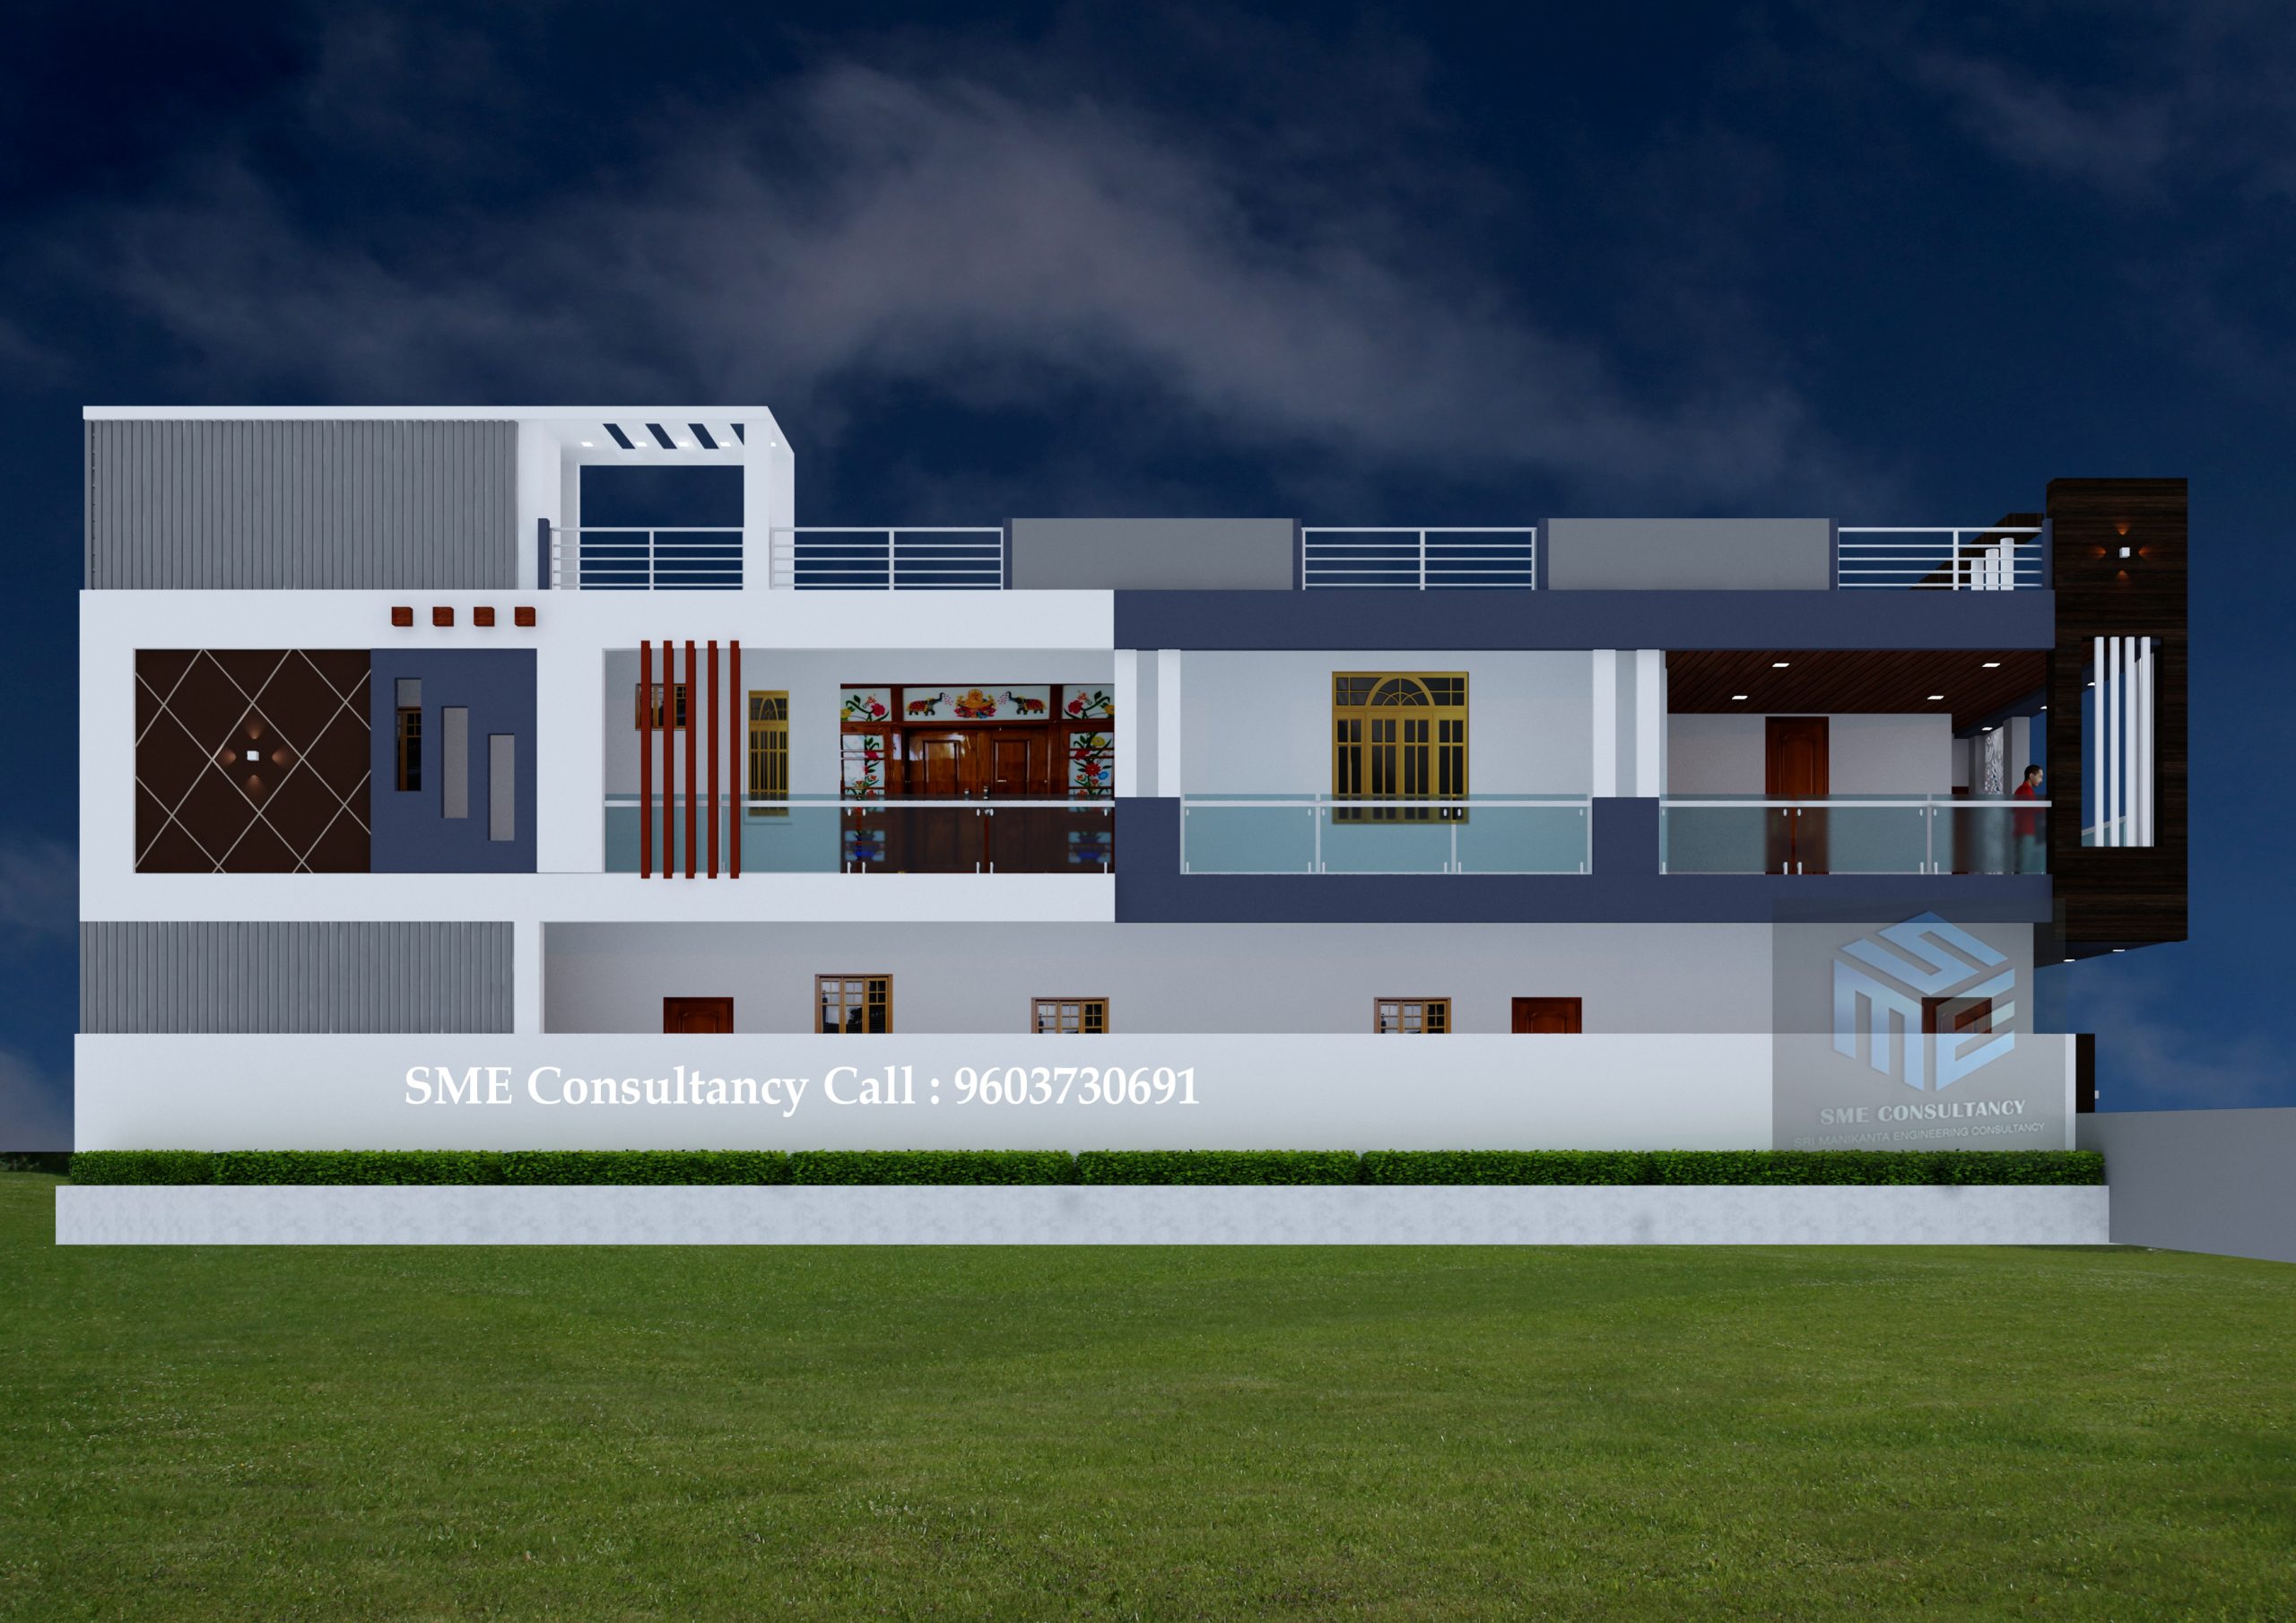
SME CONSULTANCY+91 96037 30691
G+1 Elevation — Design 26
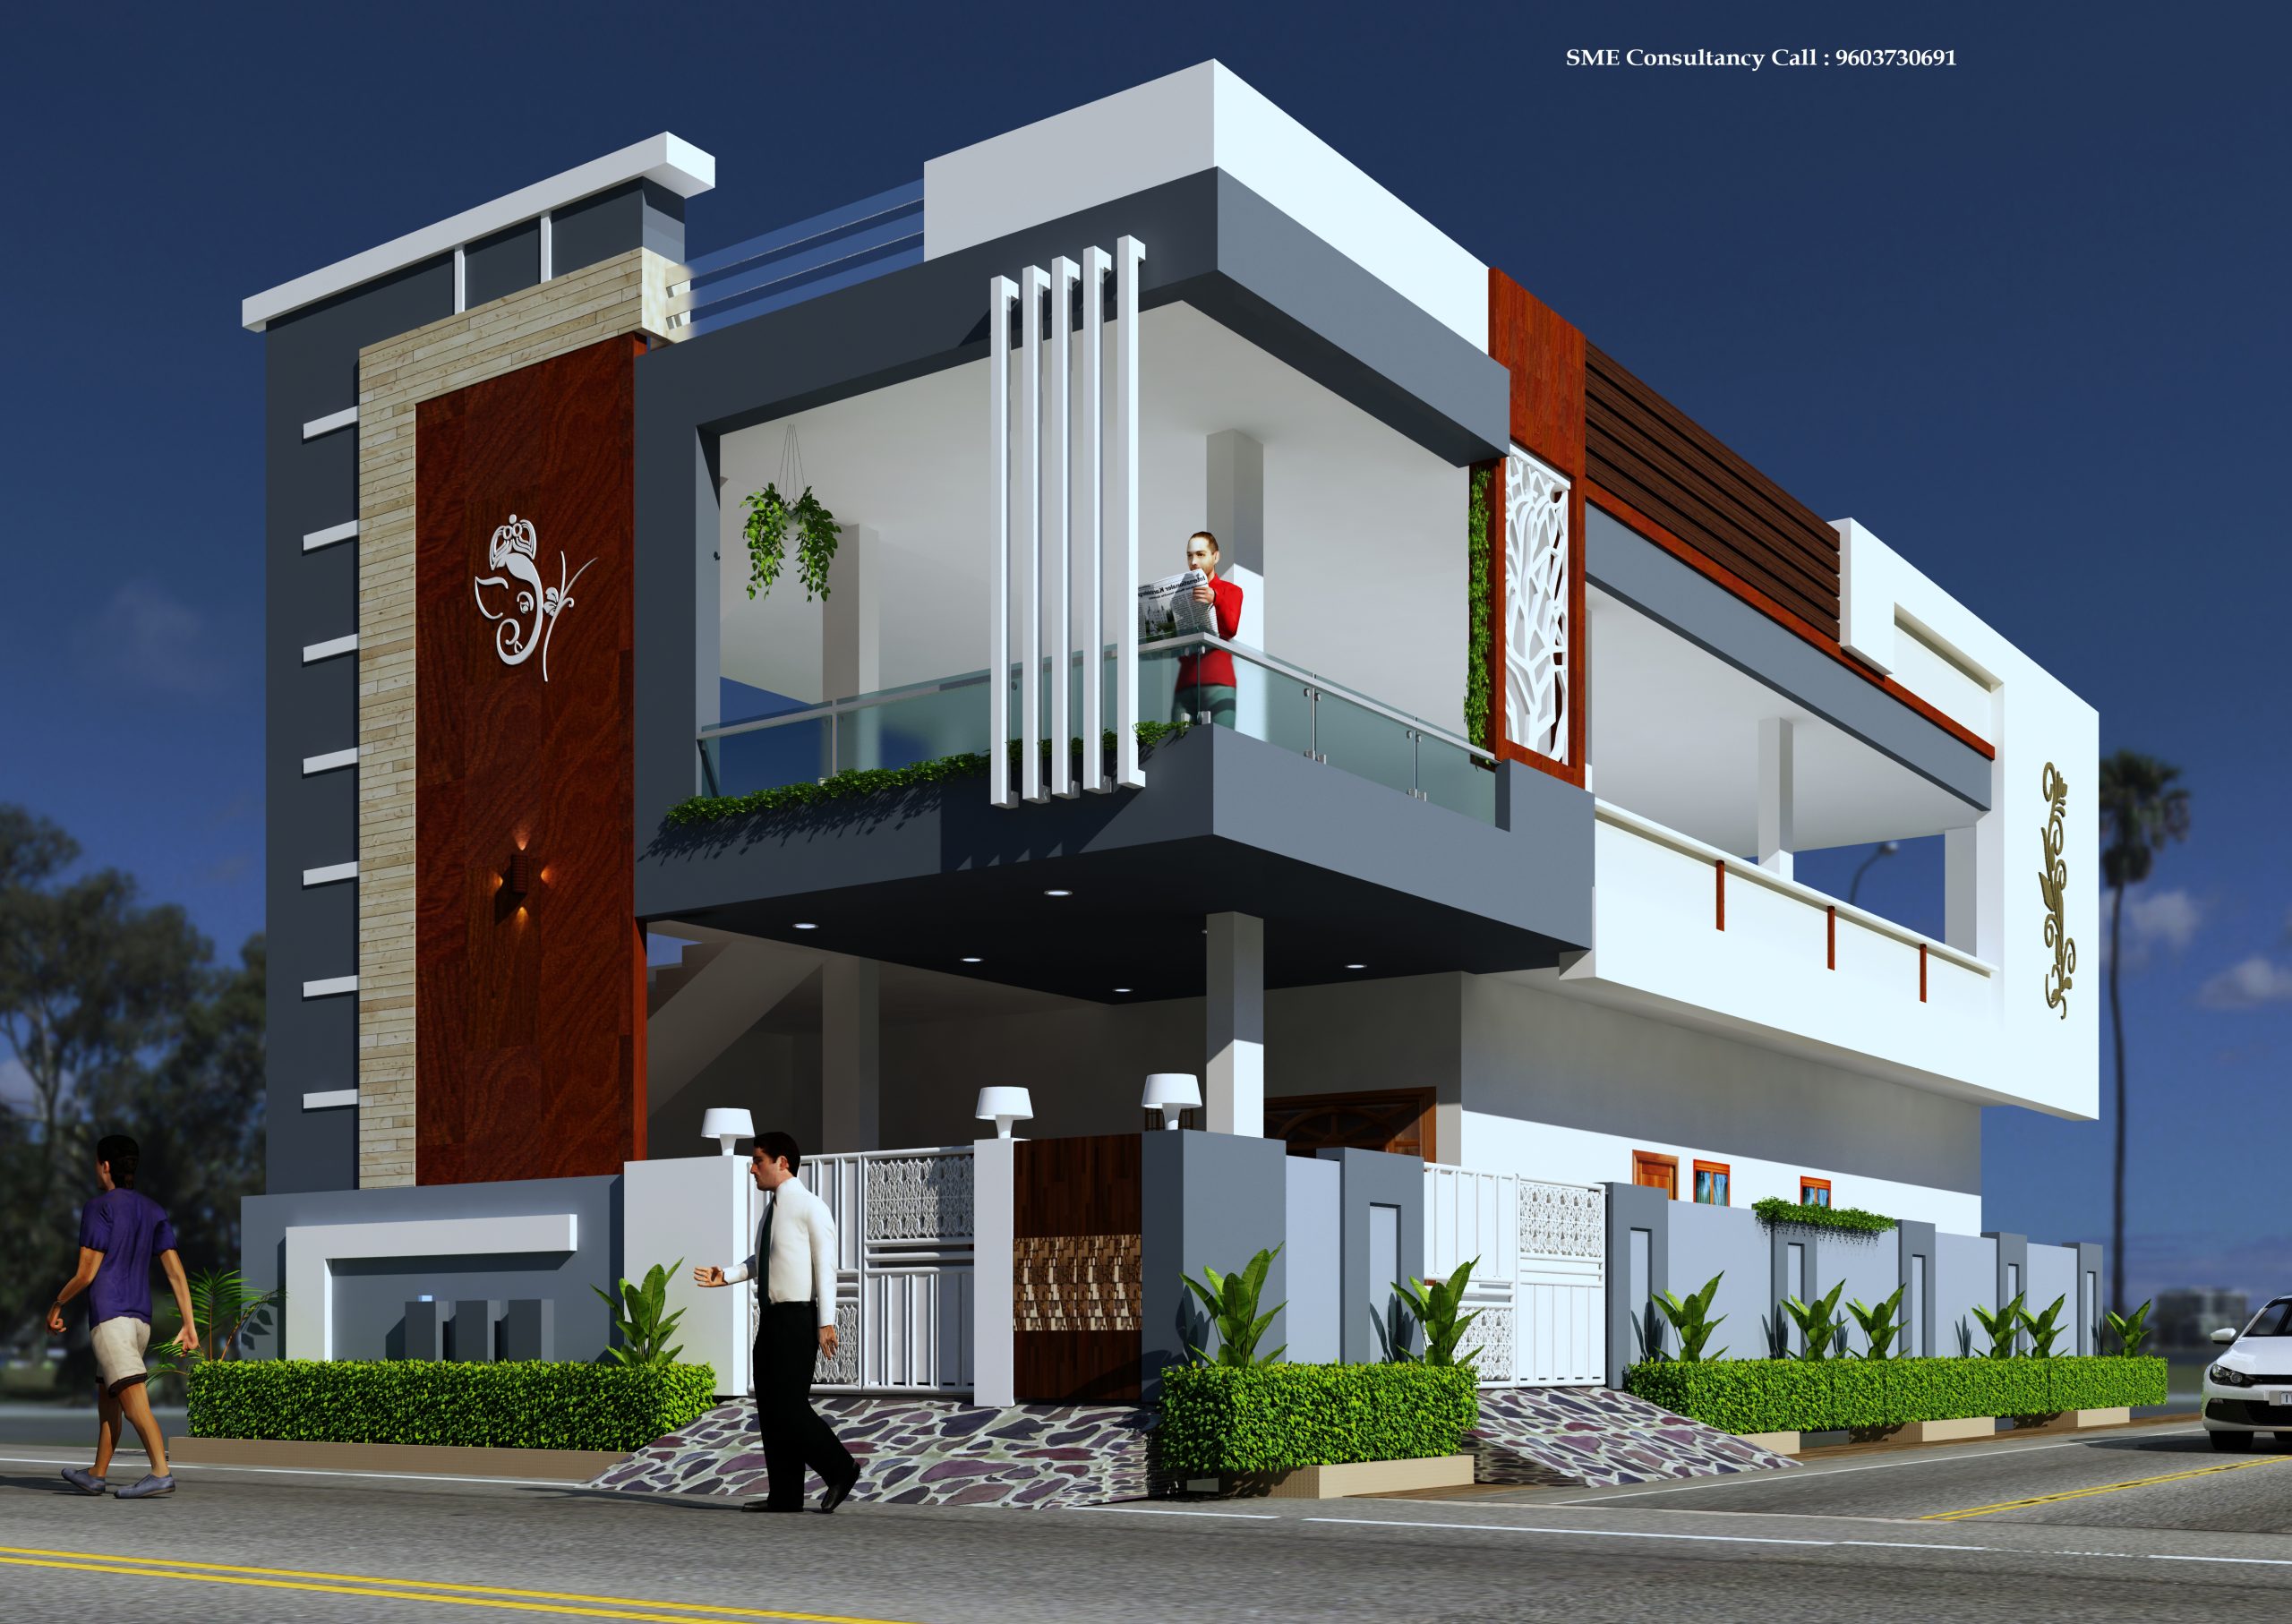
SME CONSULTANCY+91 96037 30691
G+1 Elevation — Design 28
SME CONSULTANCY+91 96037 30691
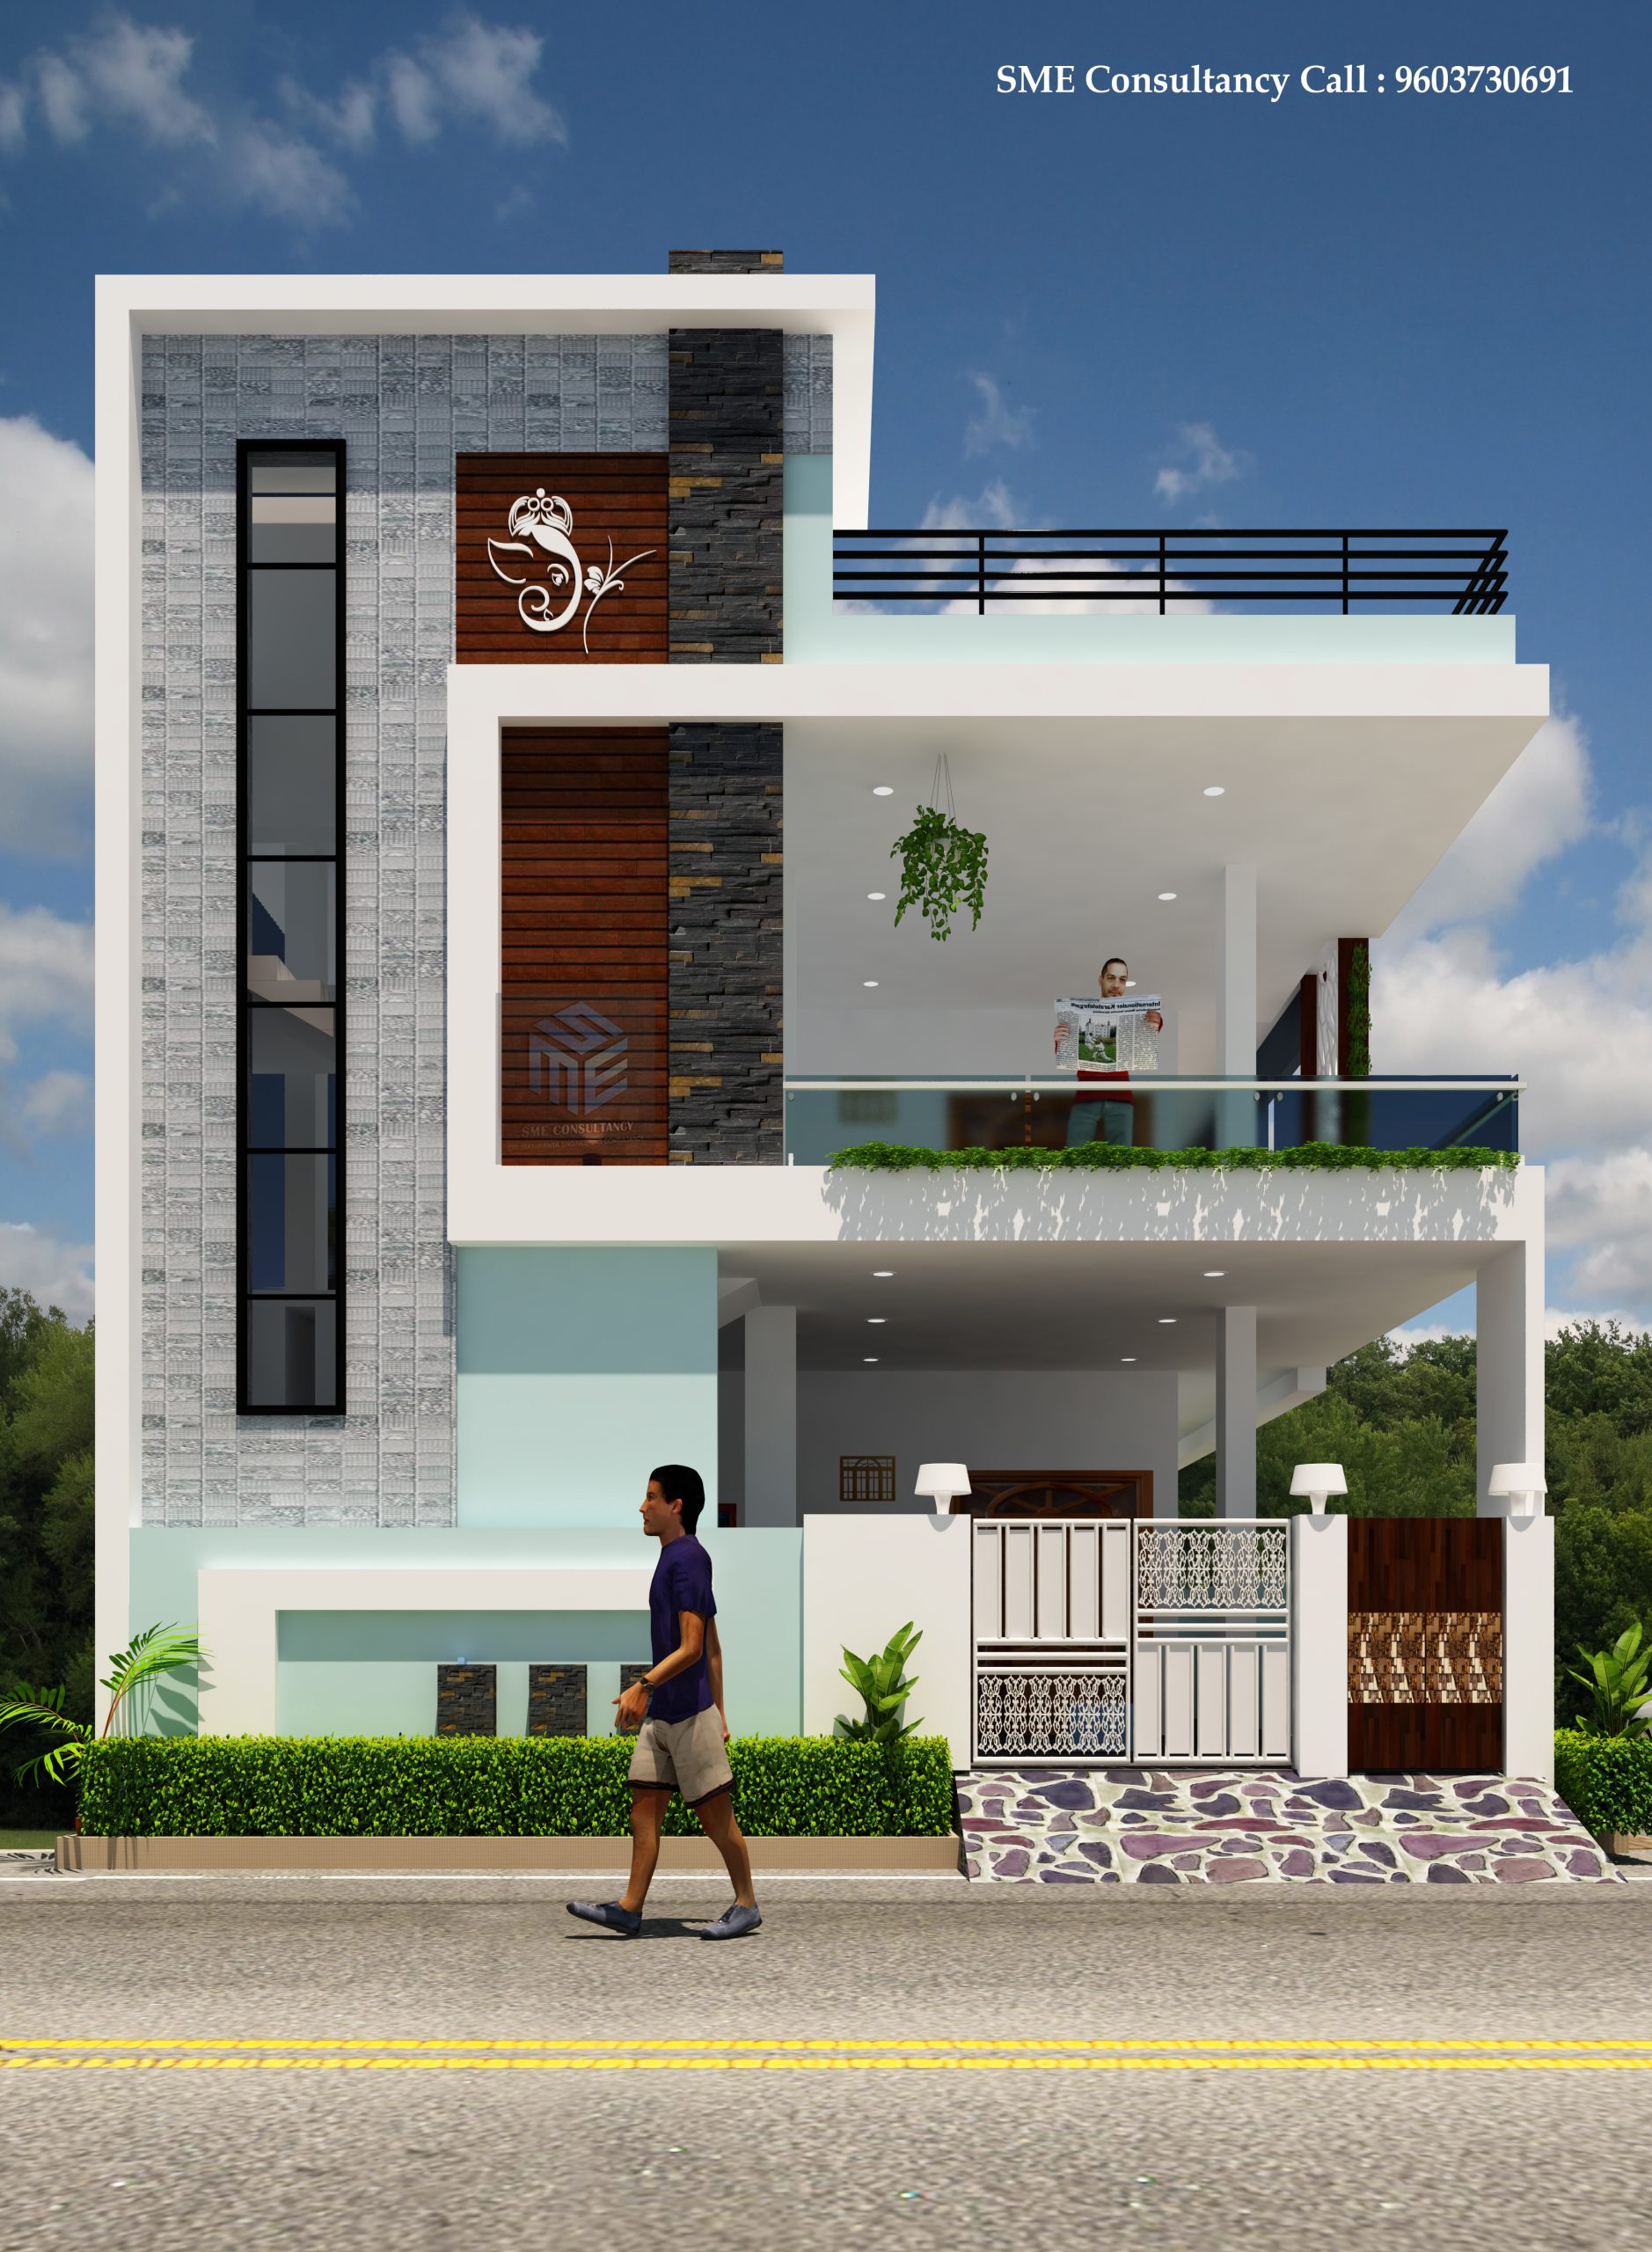
G+1 Elevation — Design 29
SME CONSULTANCY+91 96037 30691
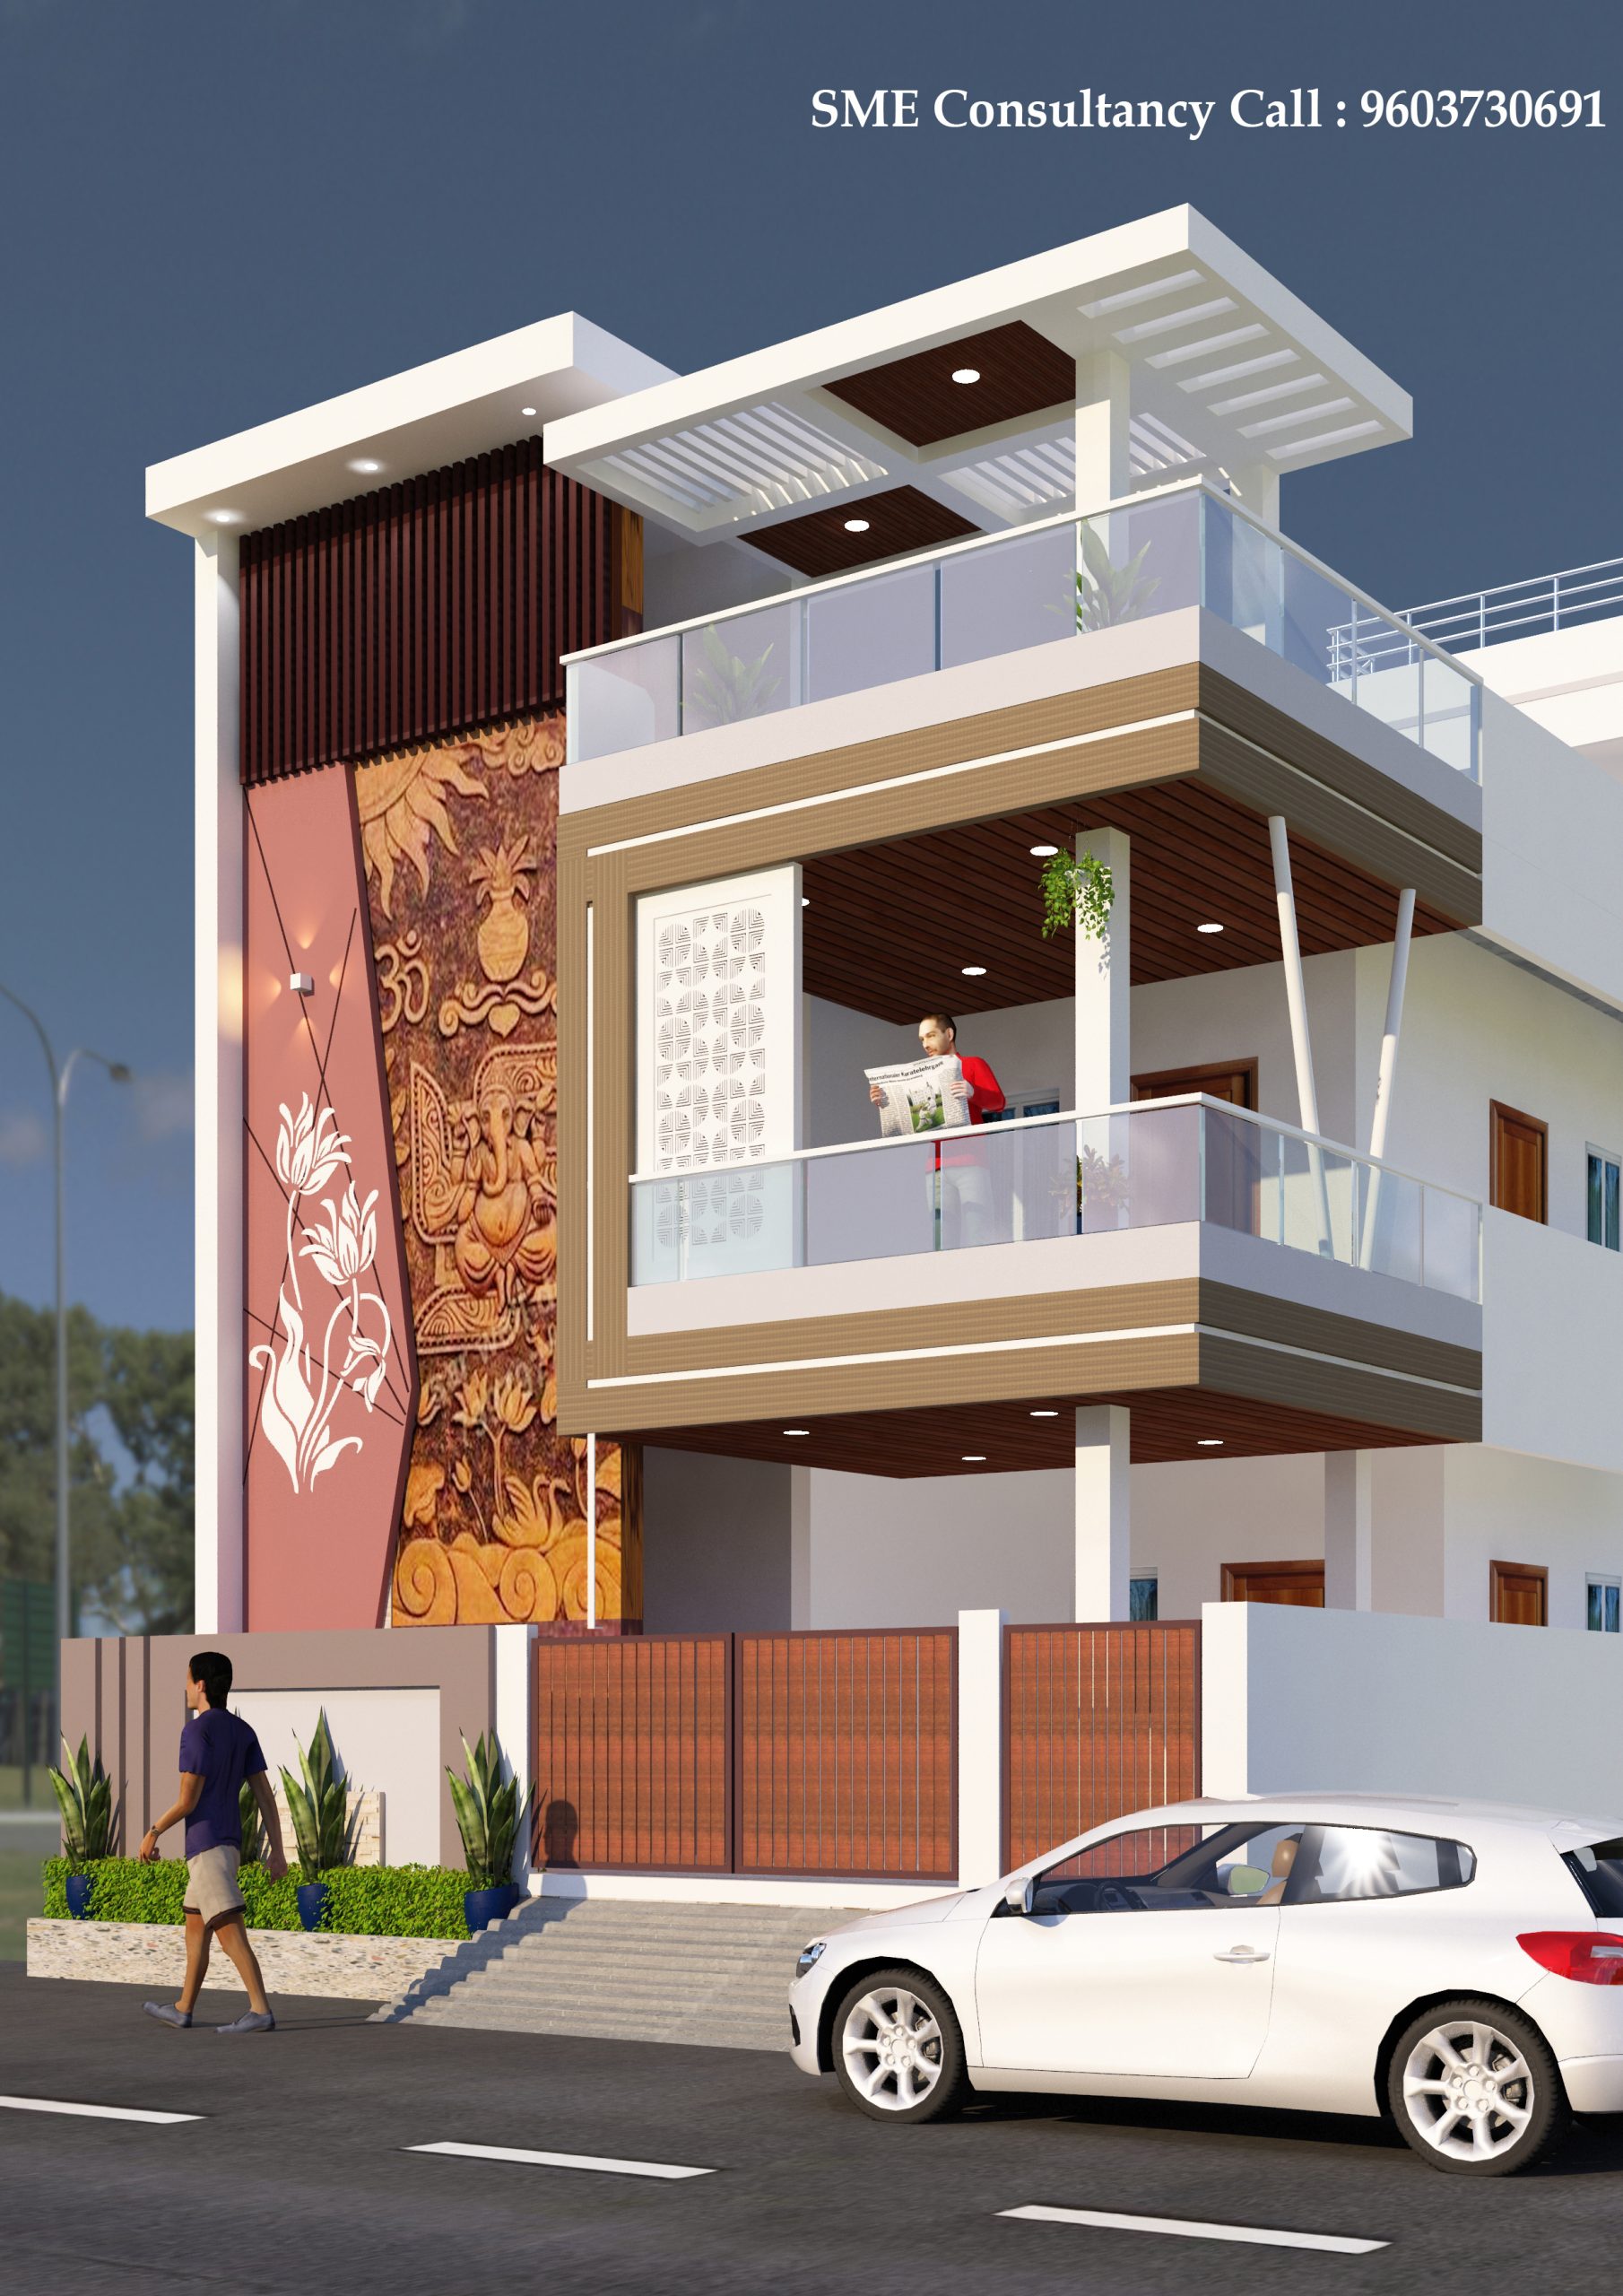
G+1 Elevation — Design 30
SME CONSULTANCY+91 96037 30691
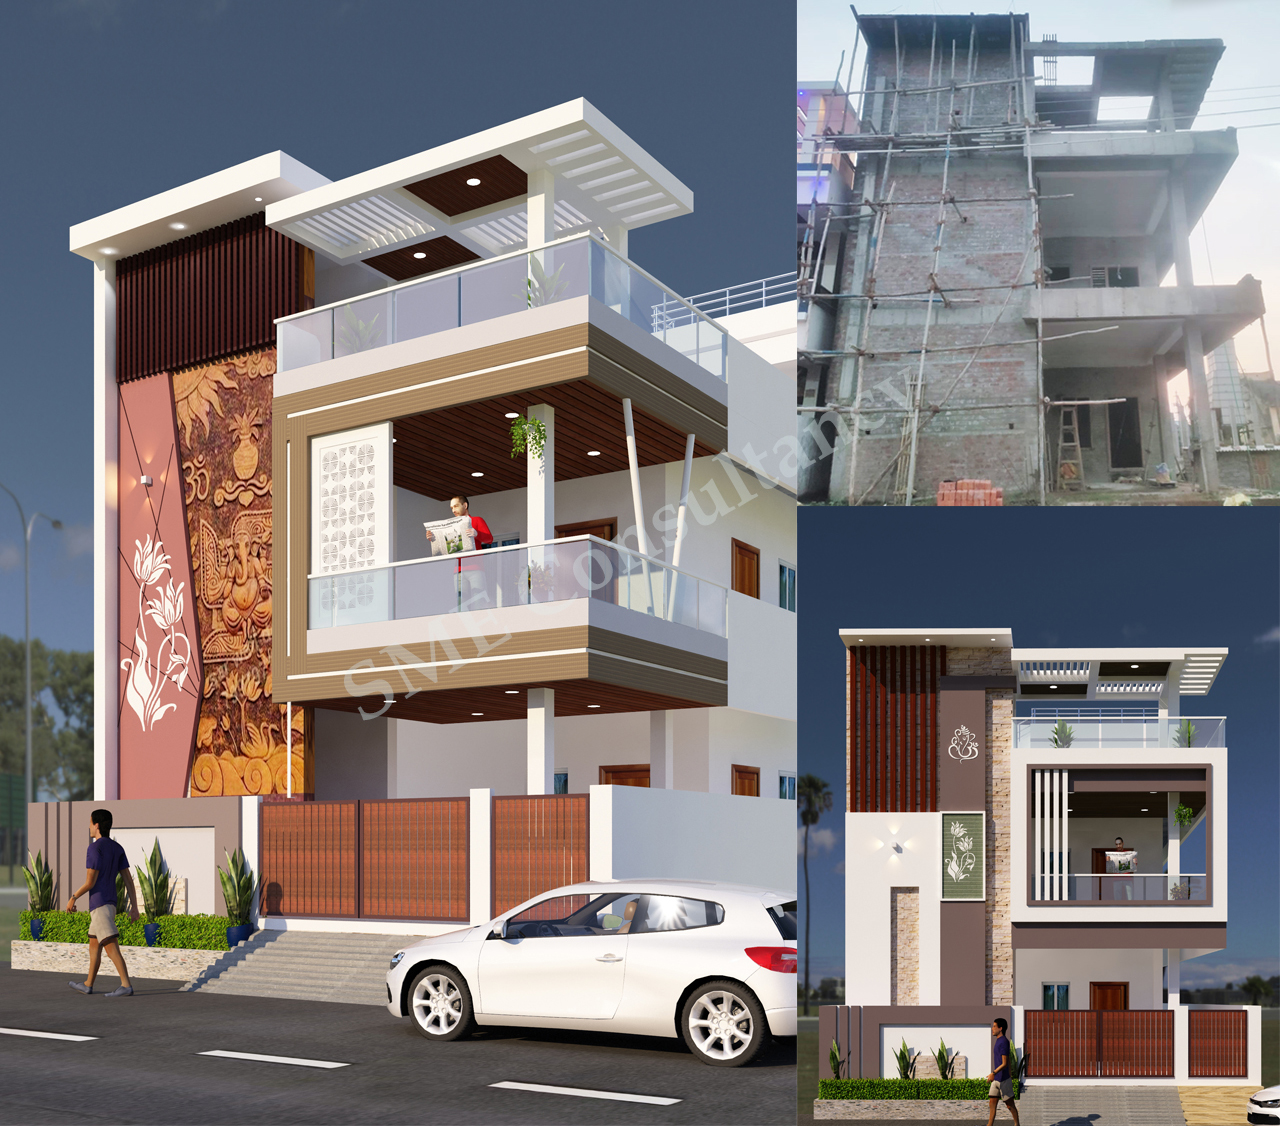
G+1 Elevation — Design 31
G+2 Elevations
SME CONSULTANCY+91 96037 30691
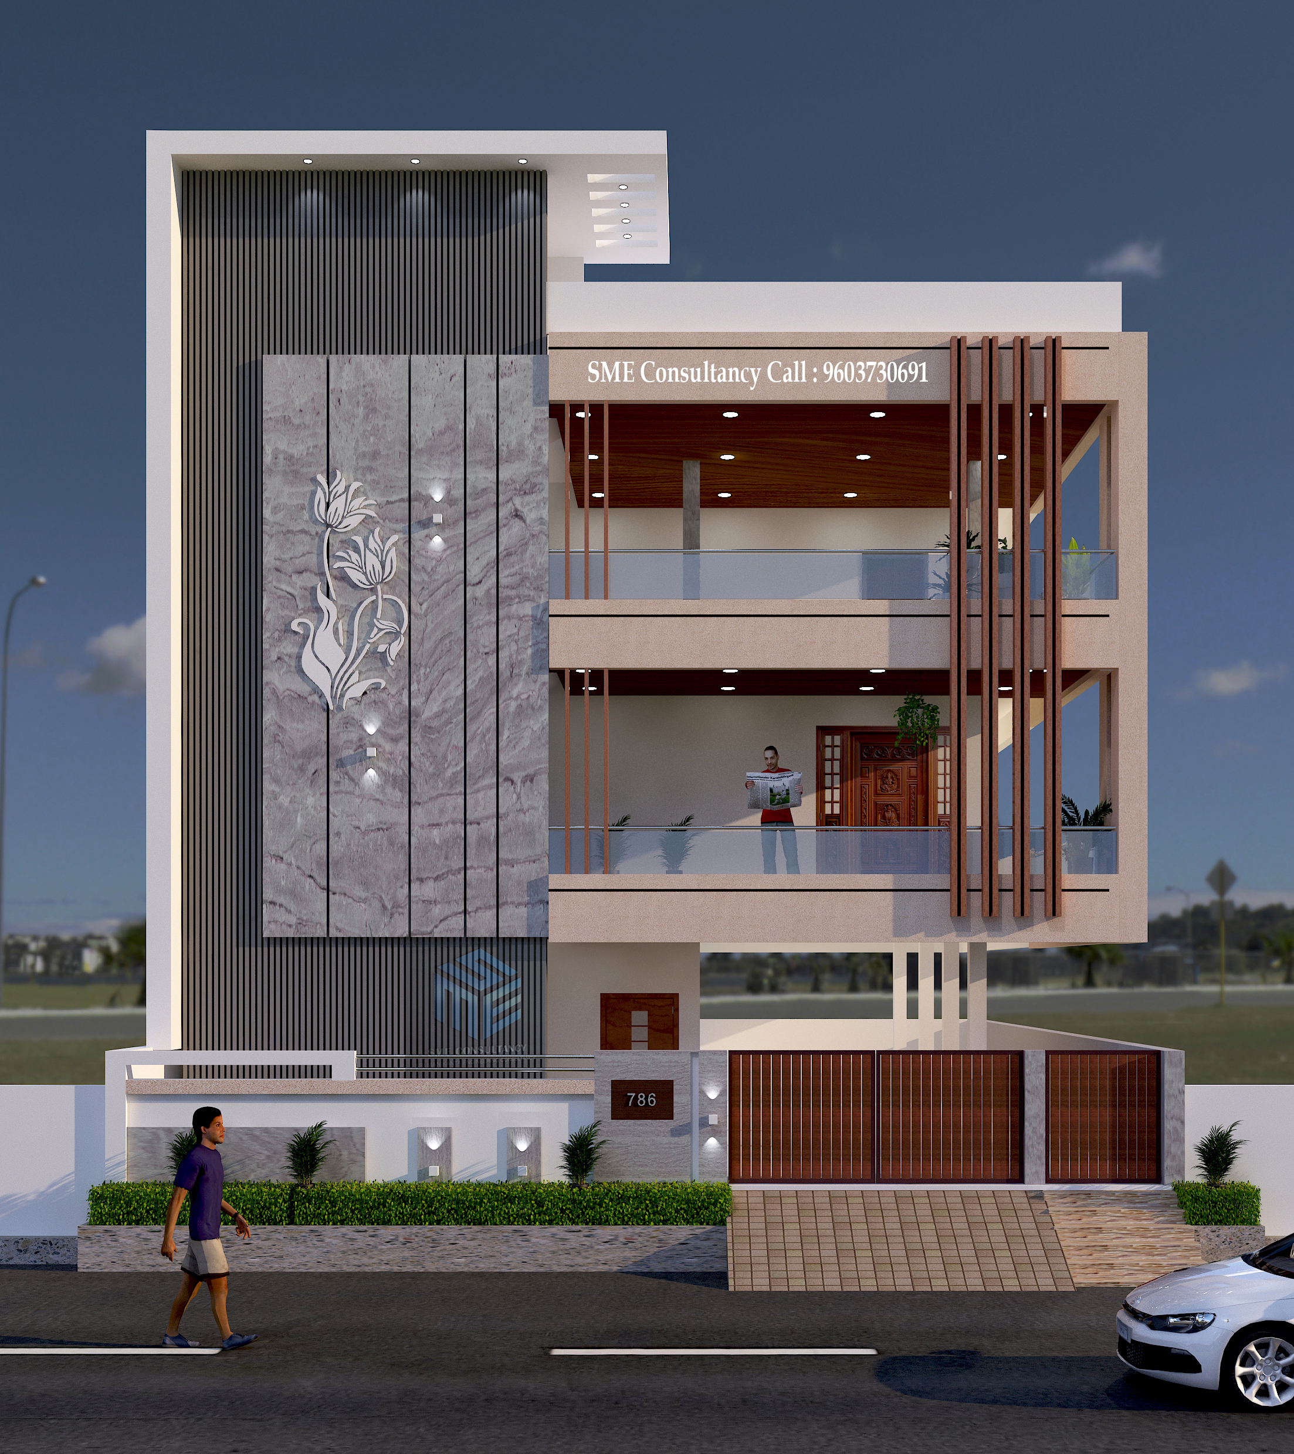
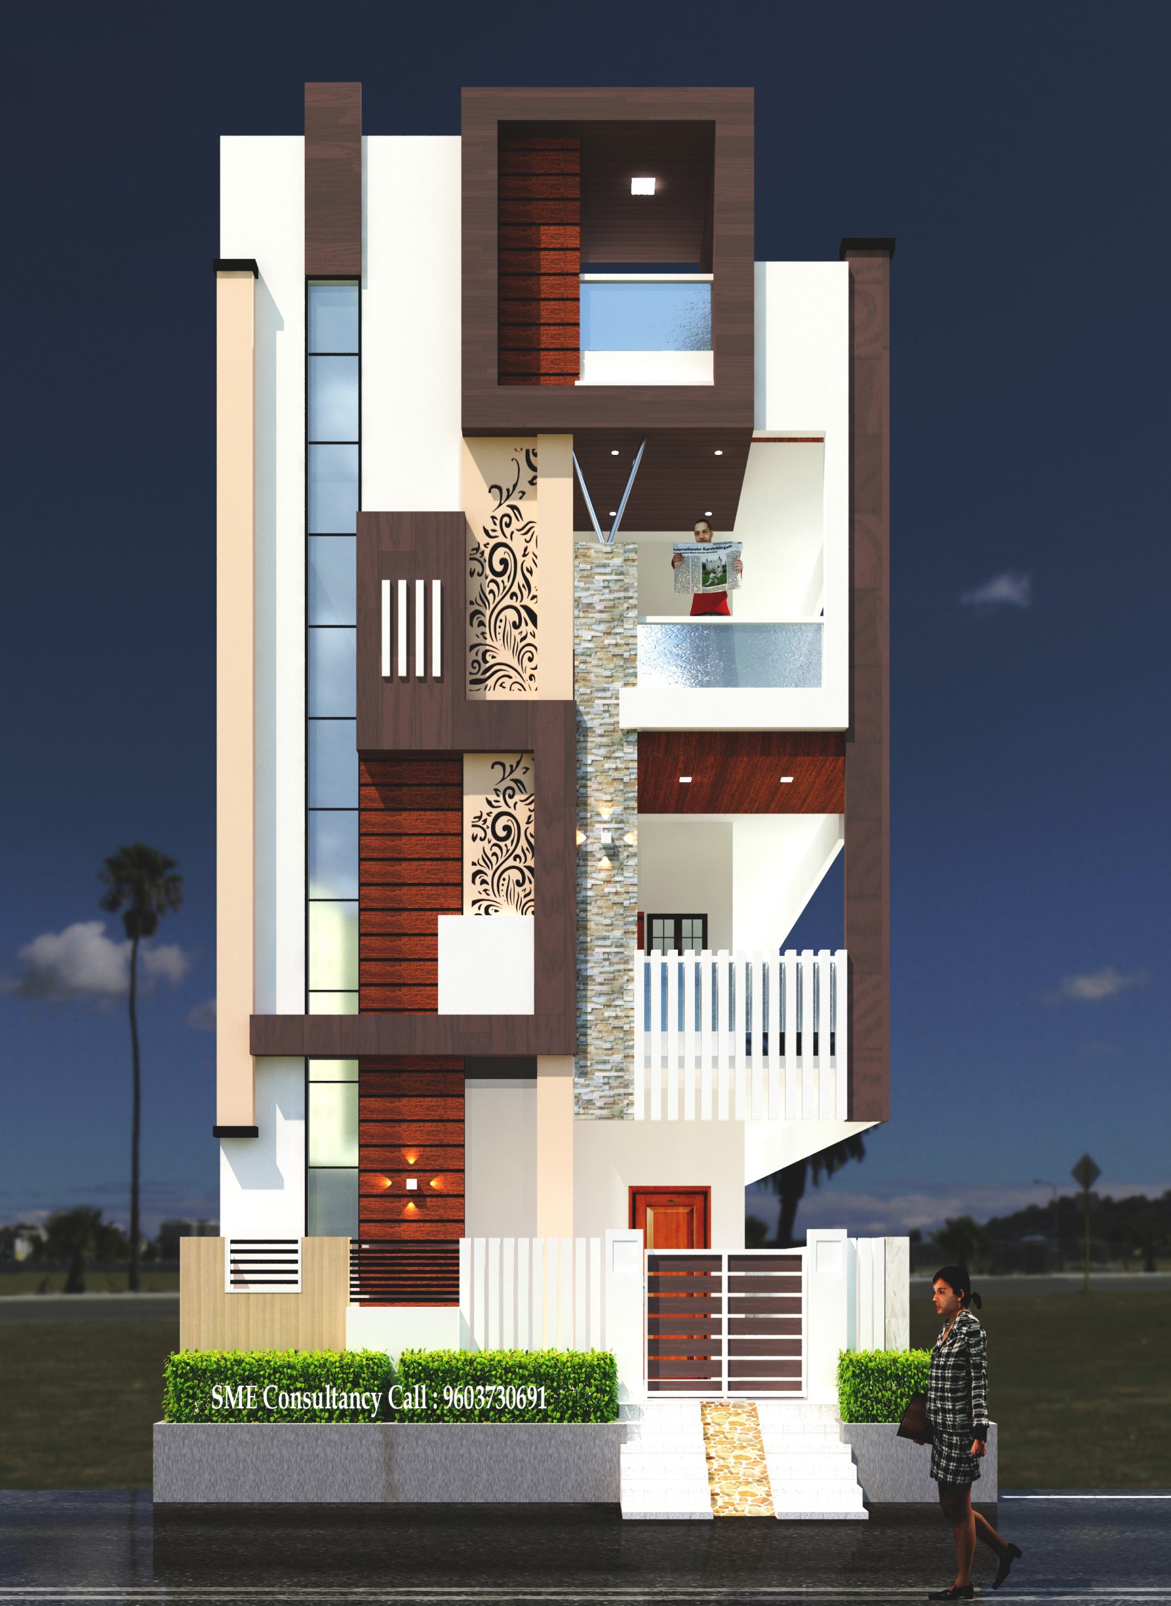
G+2 Elevation — Design 2
SME CONSULTANCY+91 96037 30691
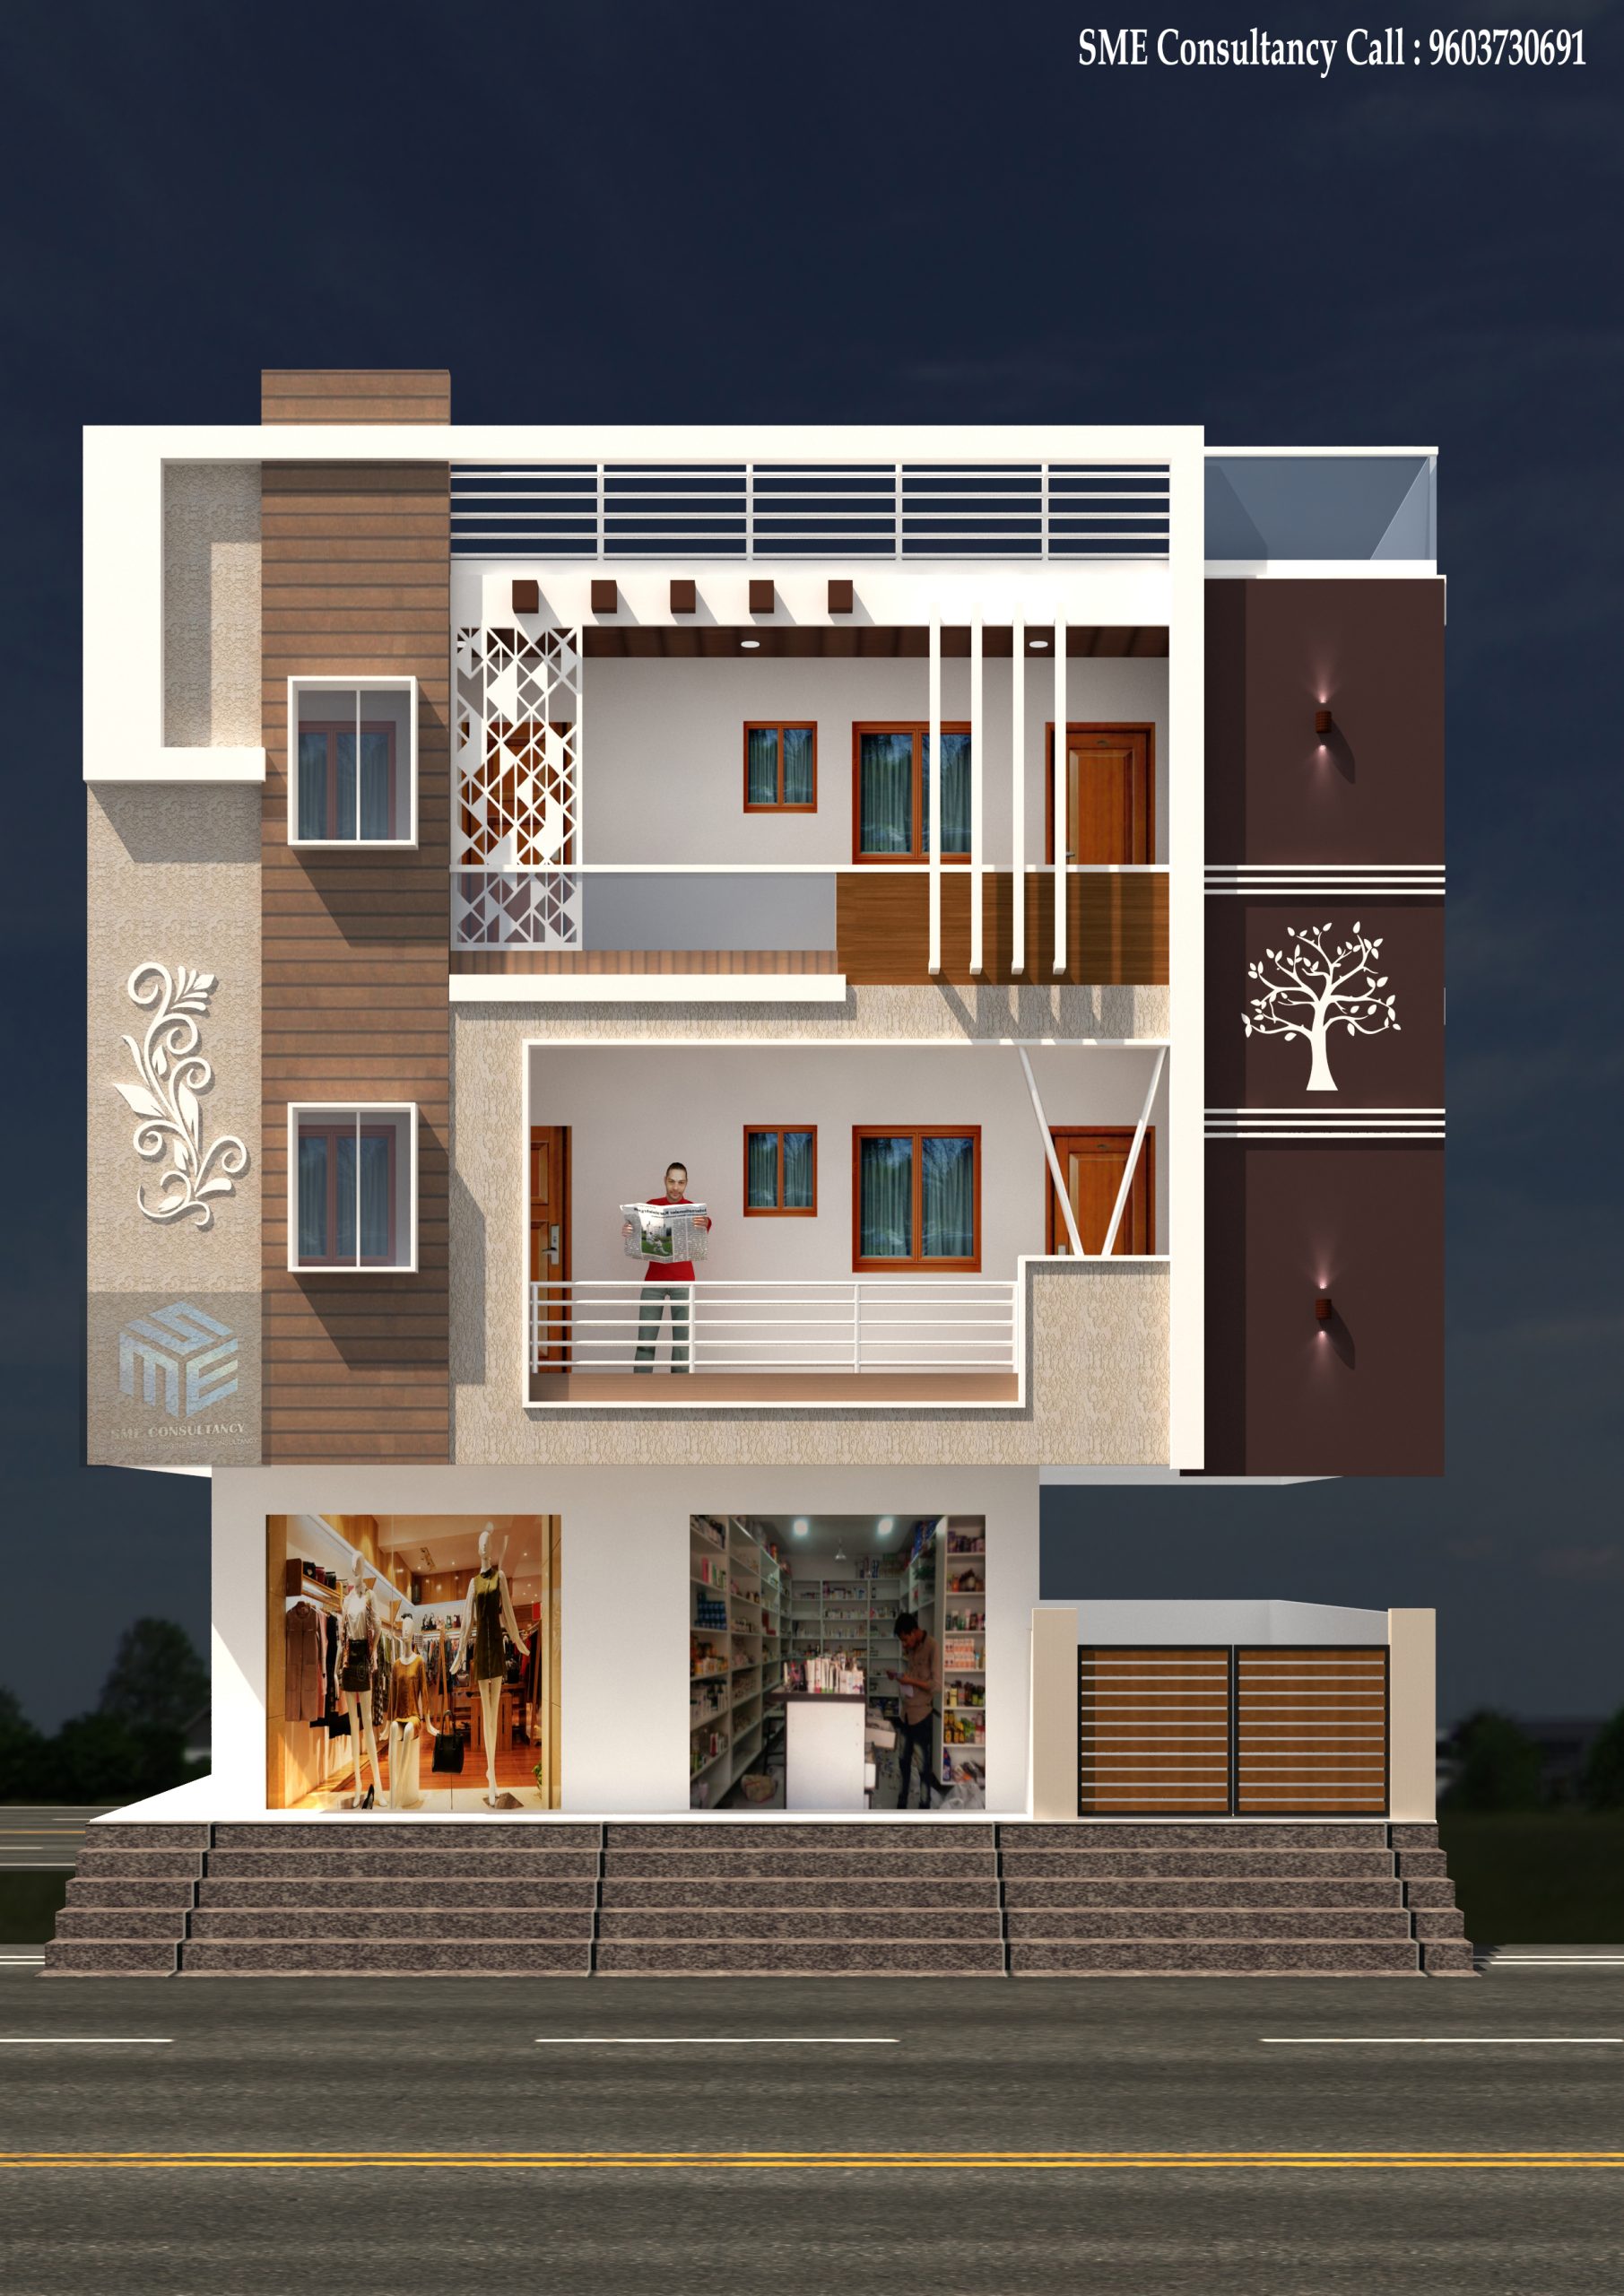
G+2 Elevation — Design 5
SME CONSULTANCY+91 96037 30691
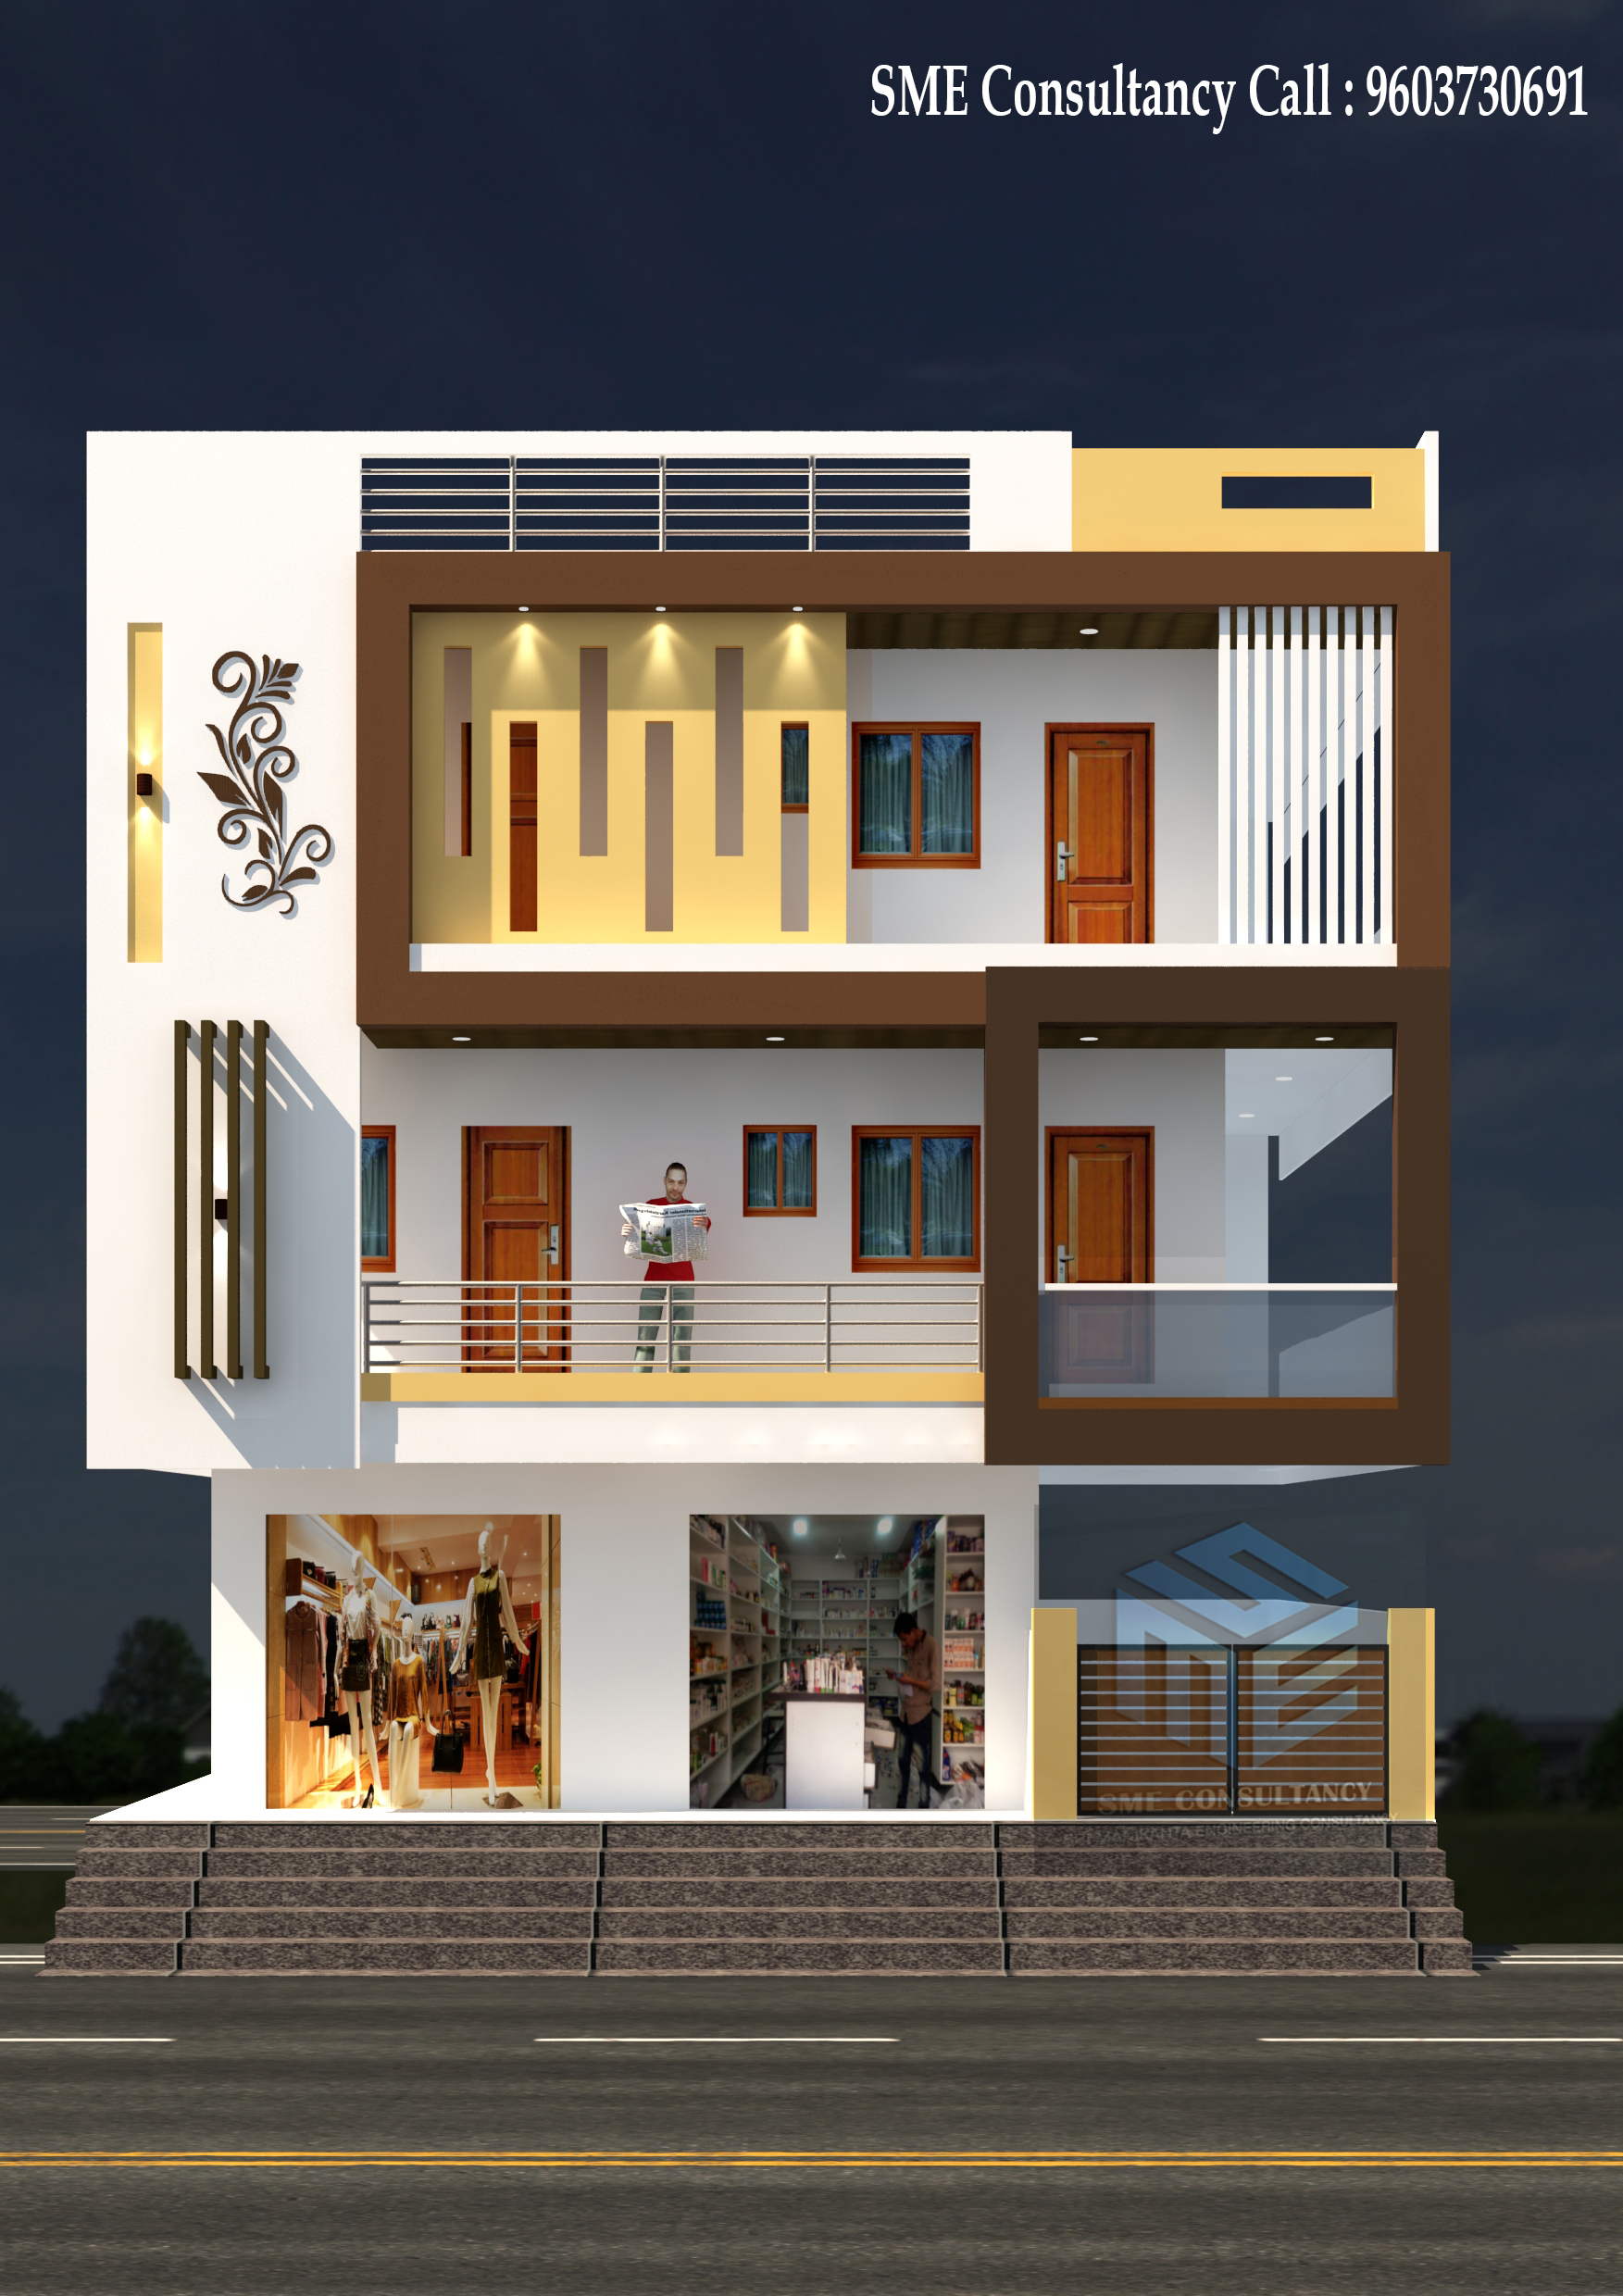
G+2 Elevation — Design 7
SME CONSULTANCY+91 96037 30691
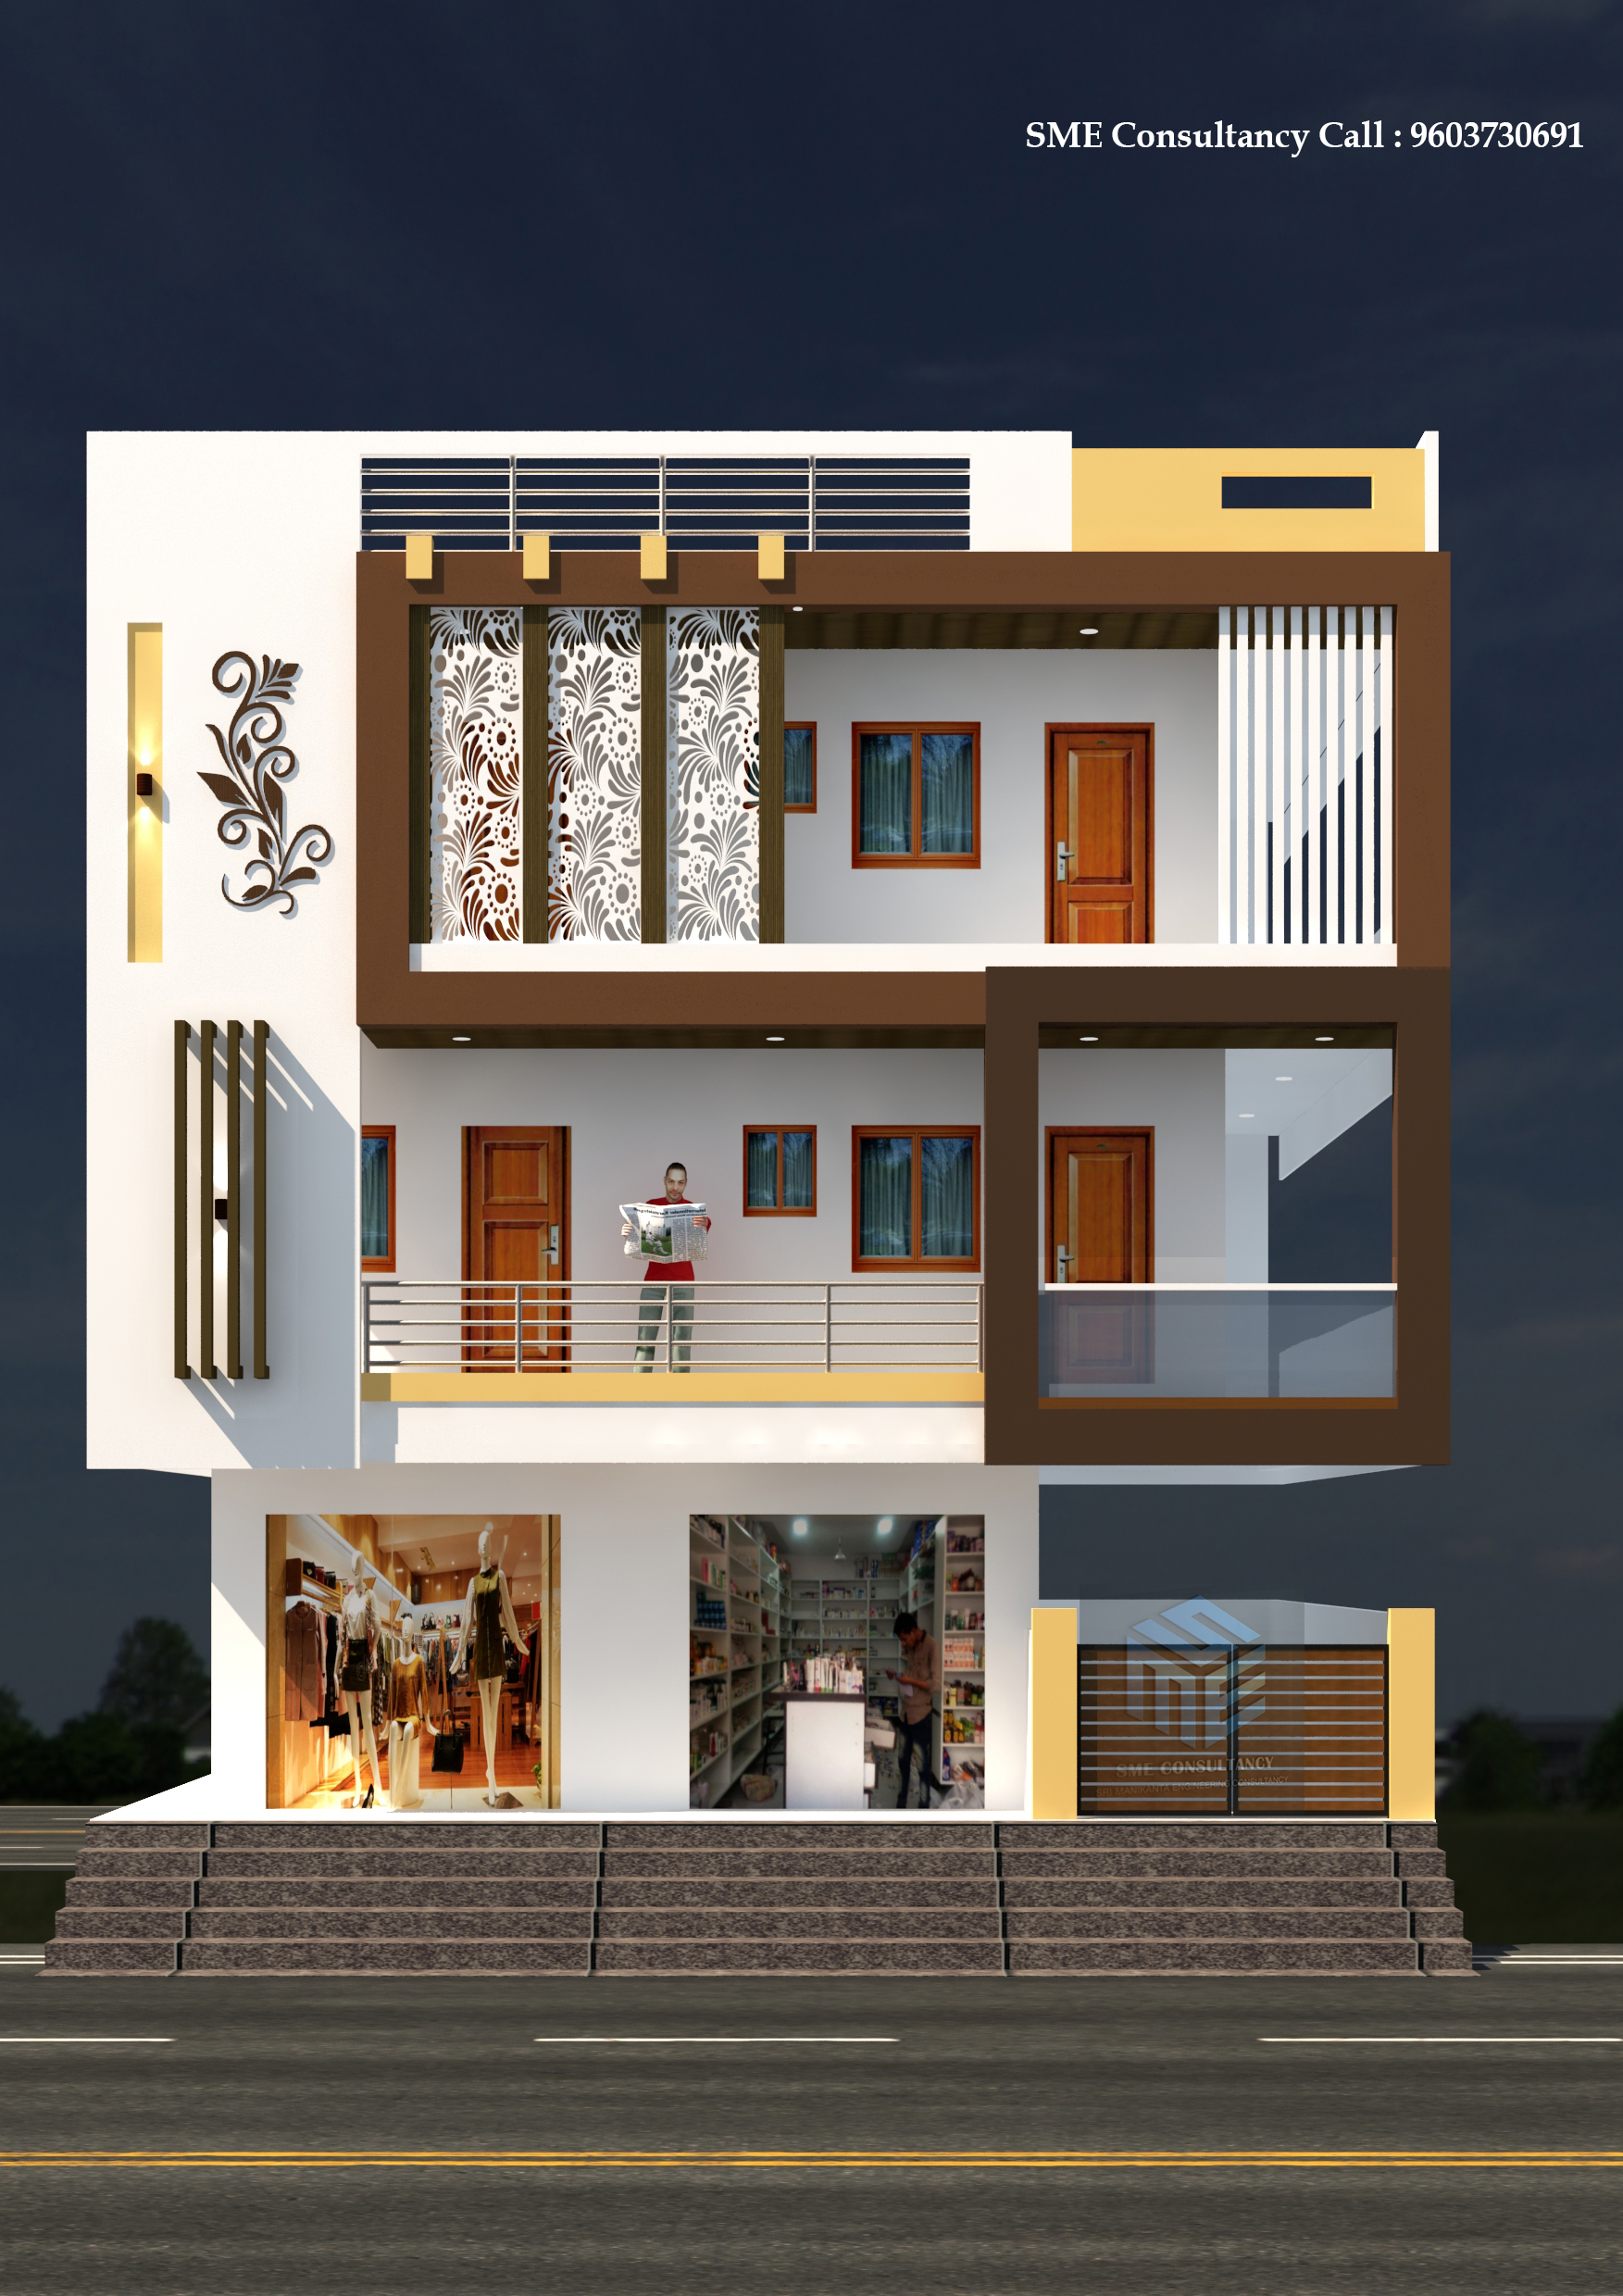
G+2 Elevation — Design 8
SME CONSULTANCY+91 96037 30691
G+2 Elevation — Design 9
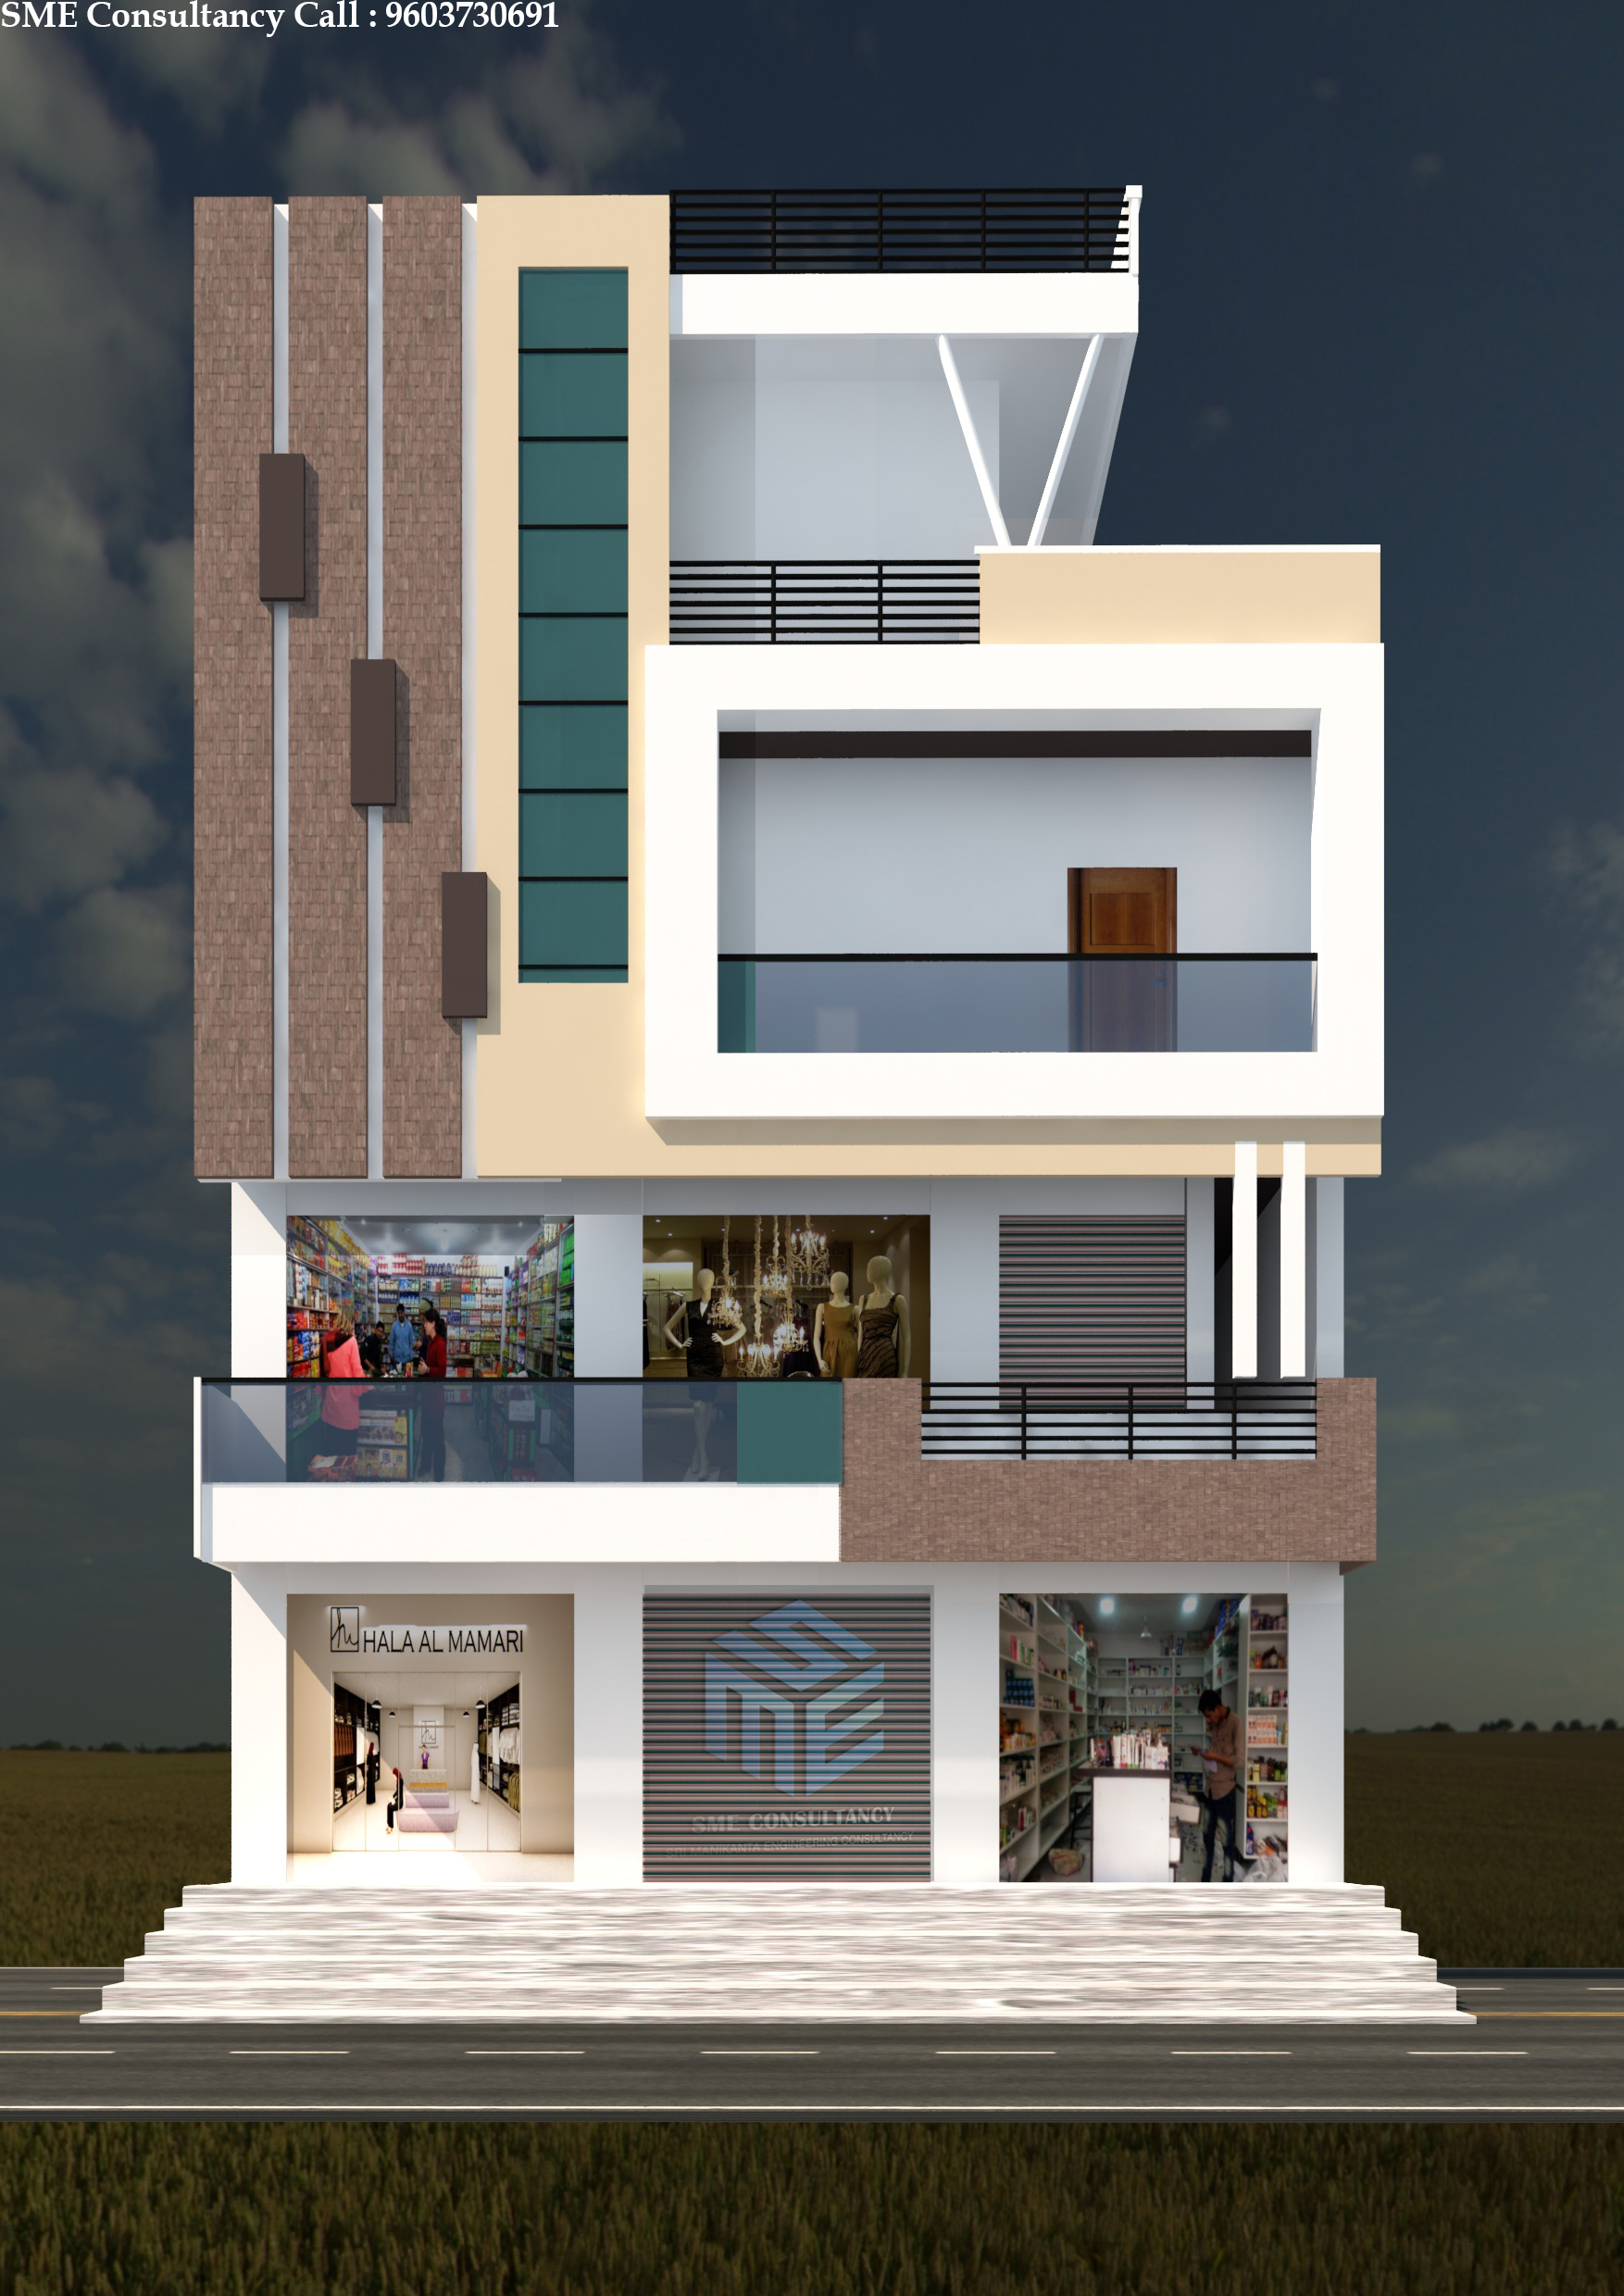
SME CONSULTANCY+91 96037 30691
G+2 Elevation — Design 10
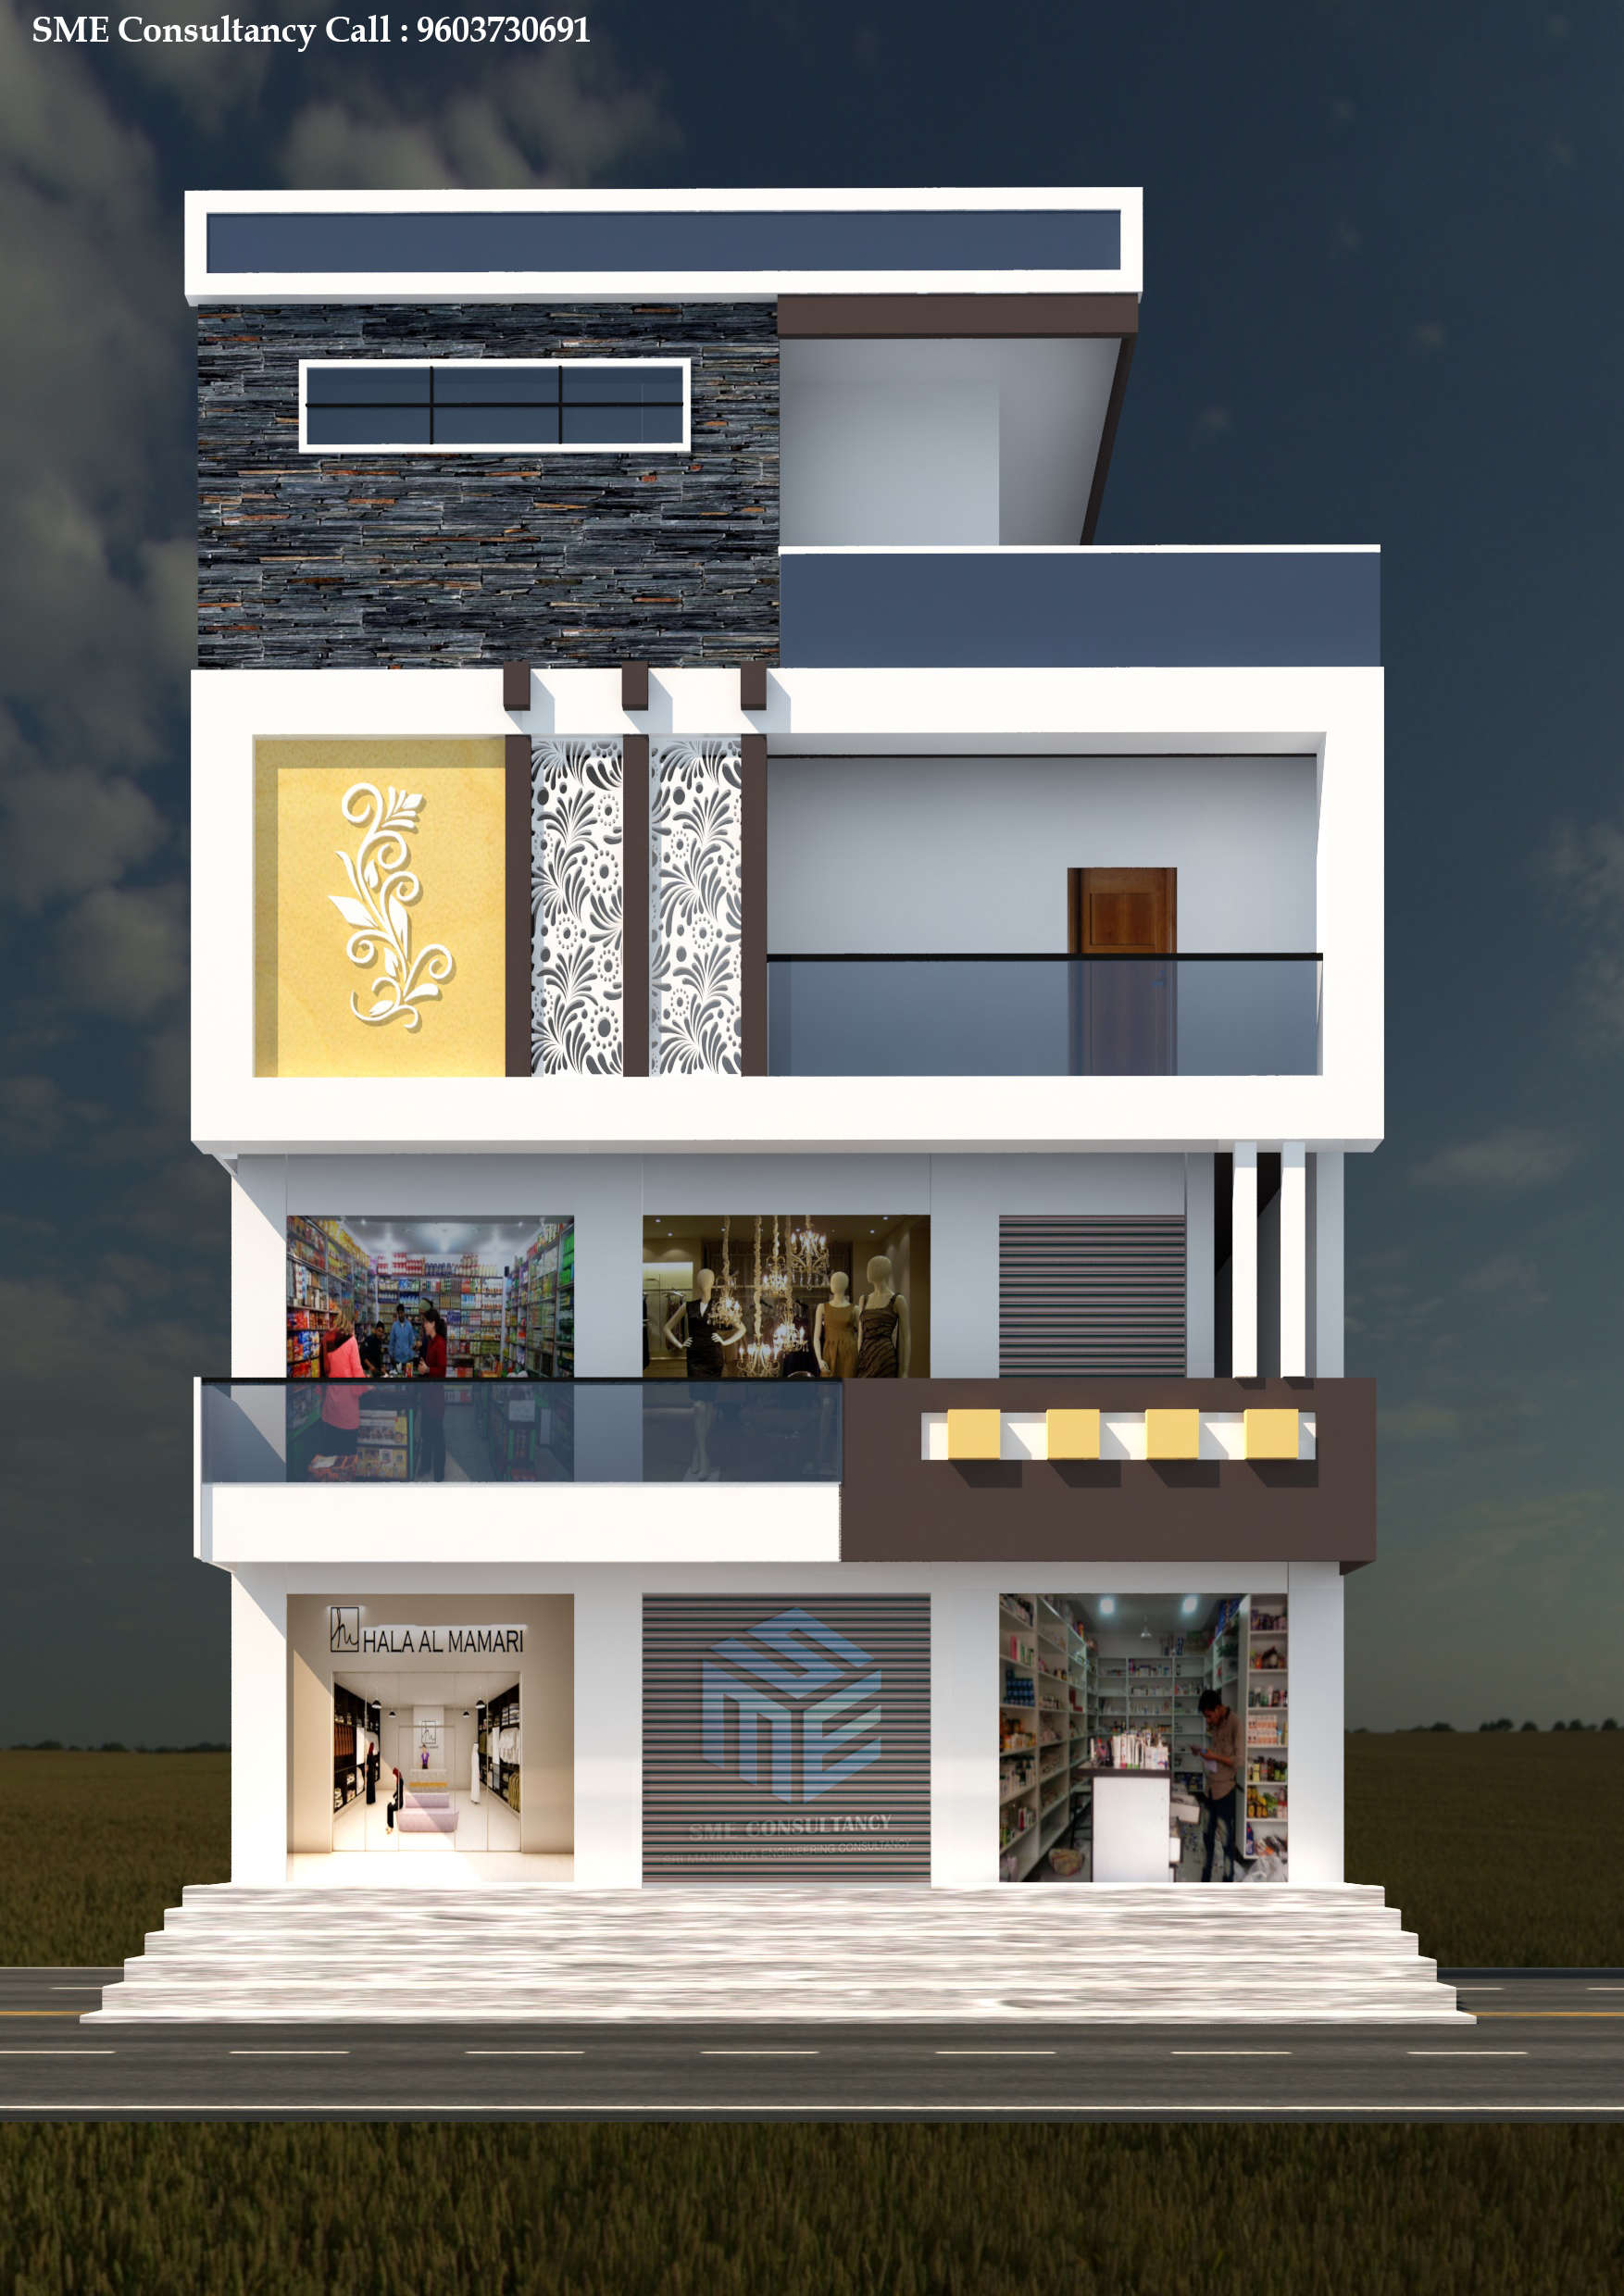
SME CONSULTANCY+91 96037 30691
G+2 Elevation — Design 11
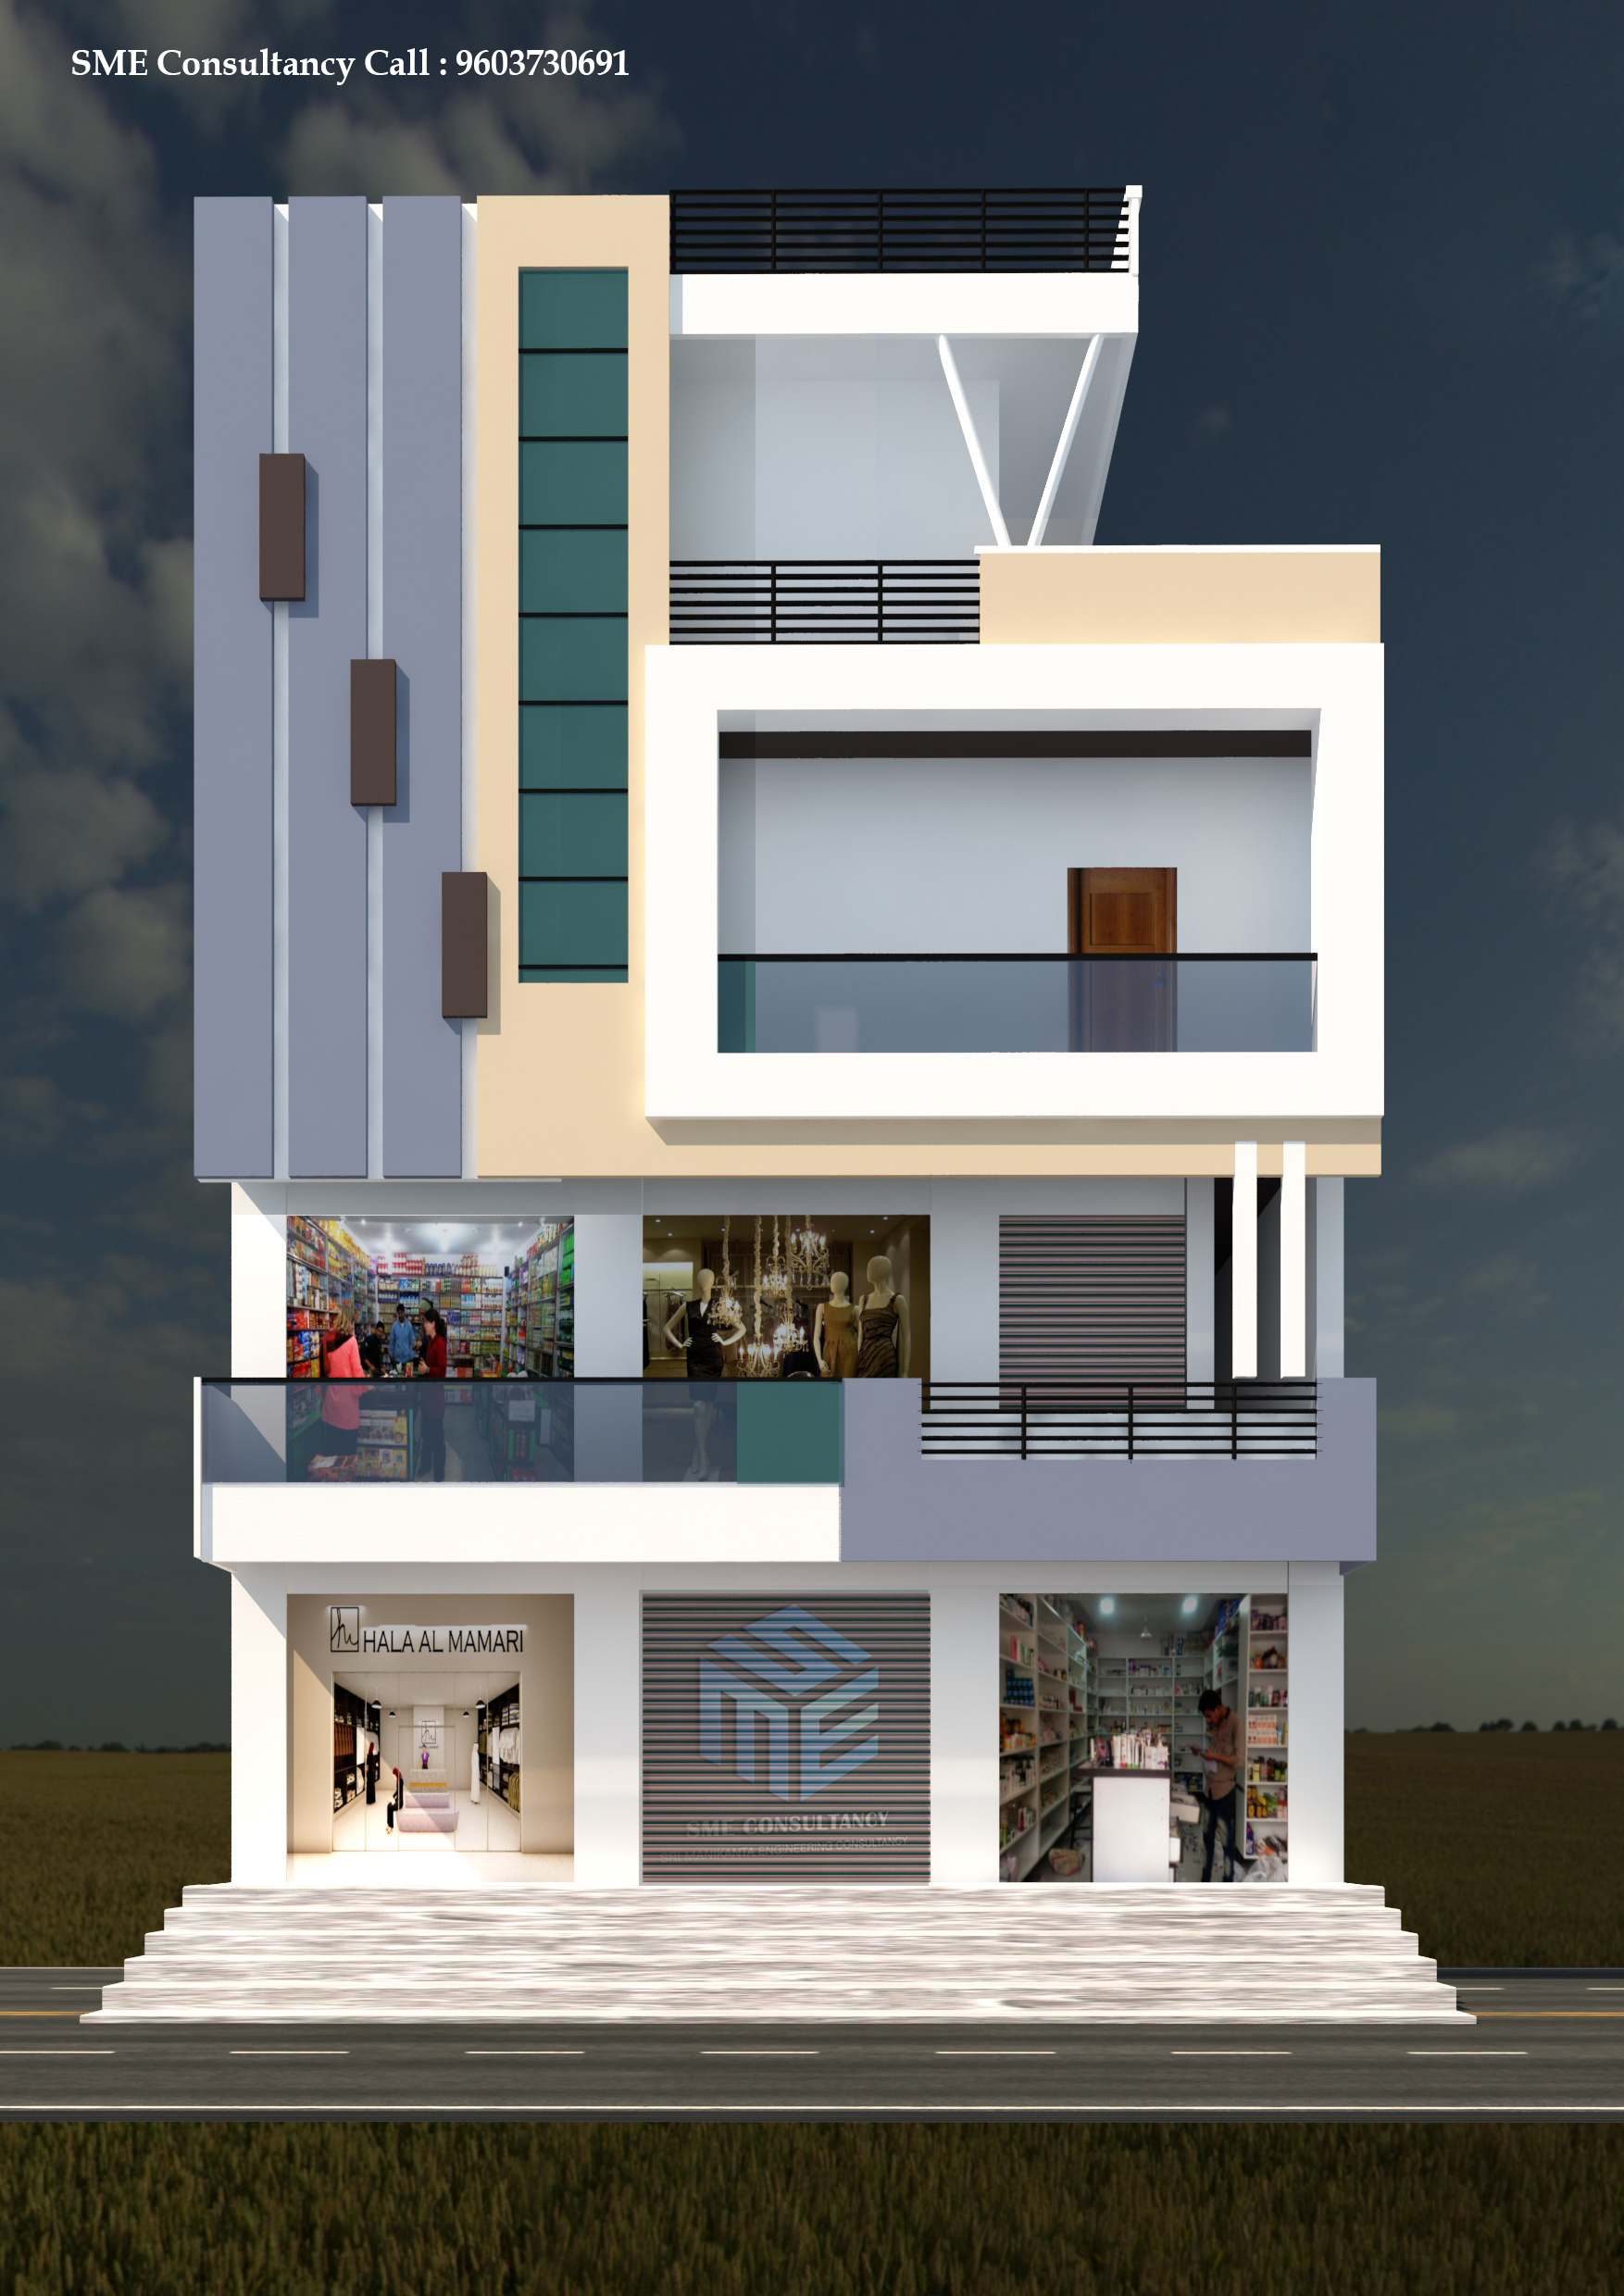
SME CONSULTANCY+91 96037 30691
G+2 Elevation — Design 12
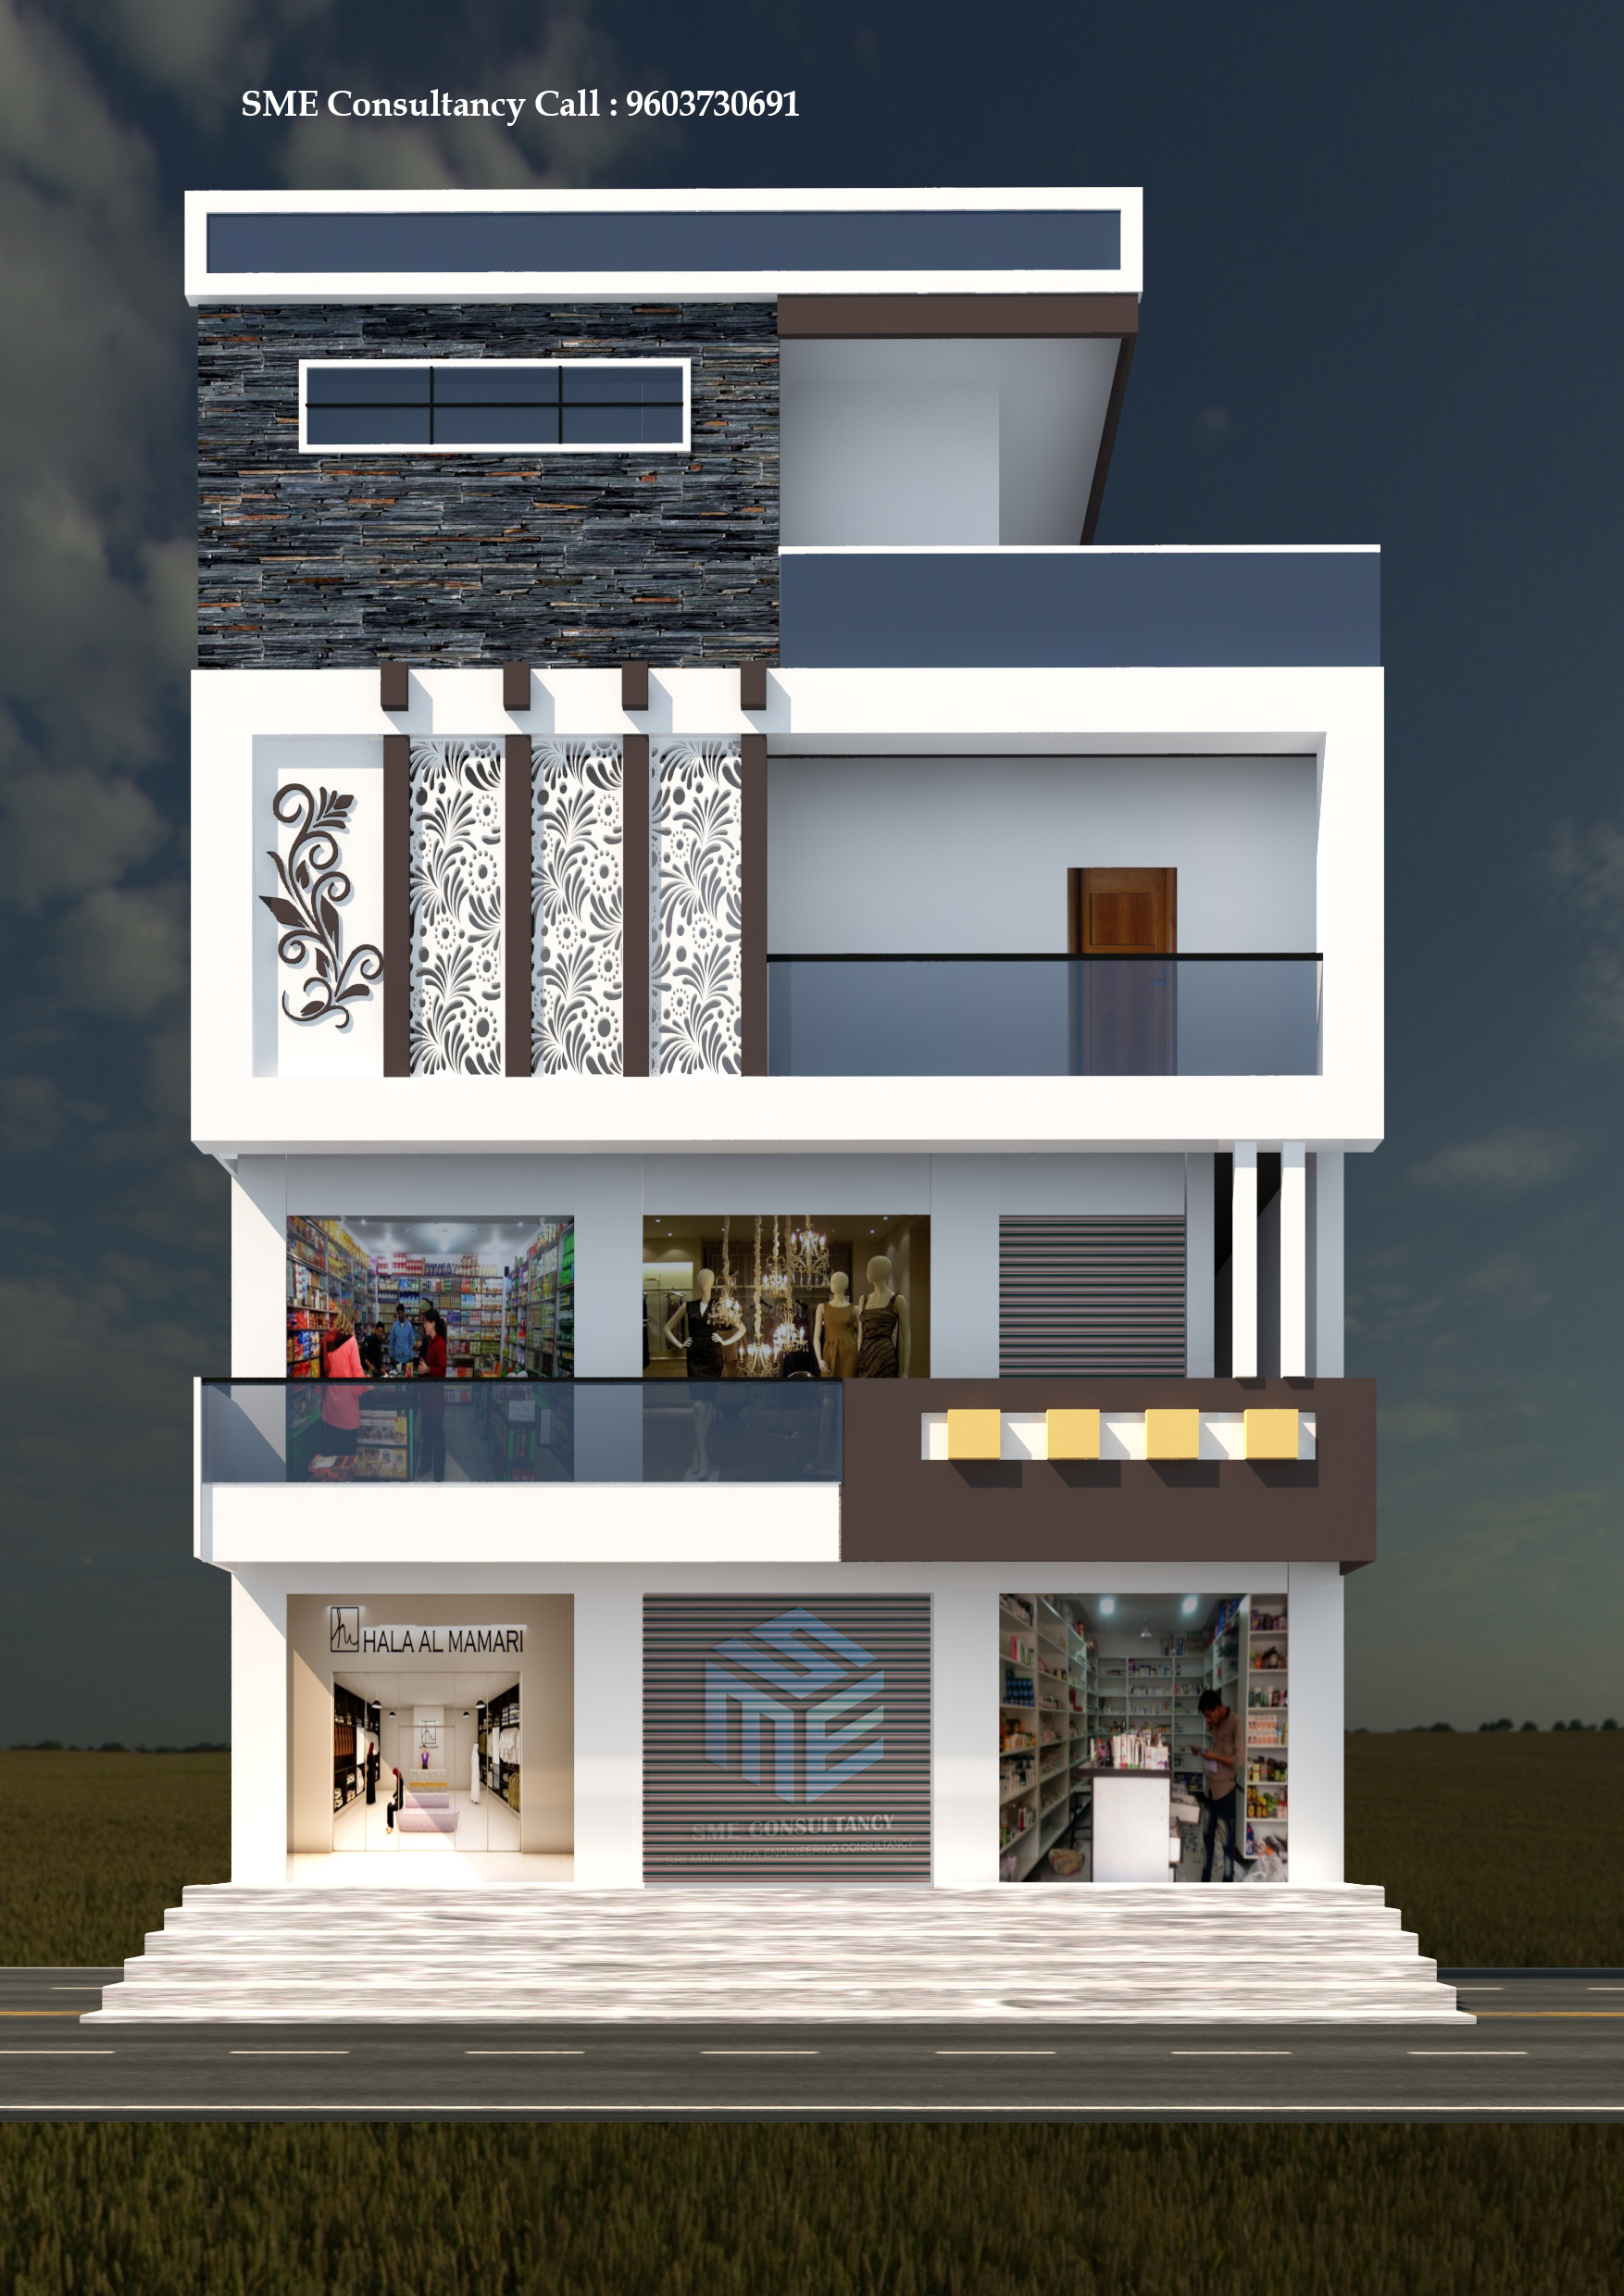
SME CONSULTANCY+91 96037 30691
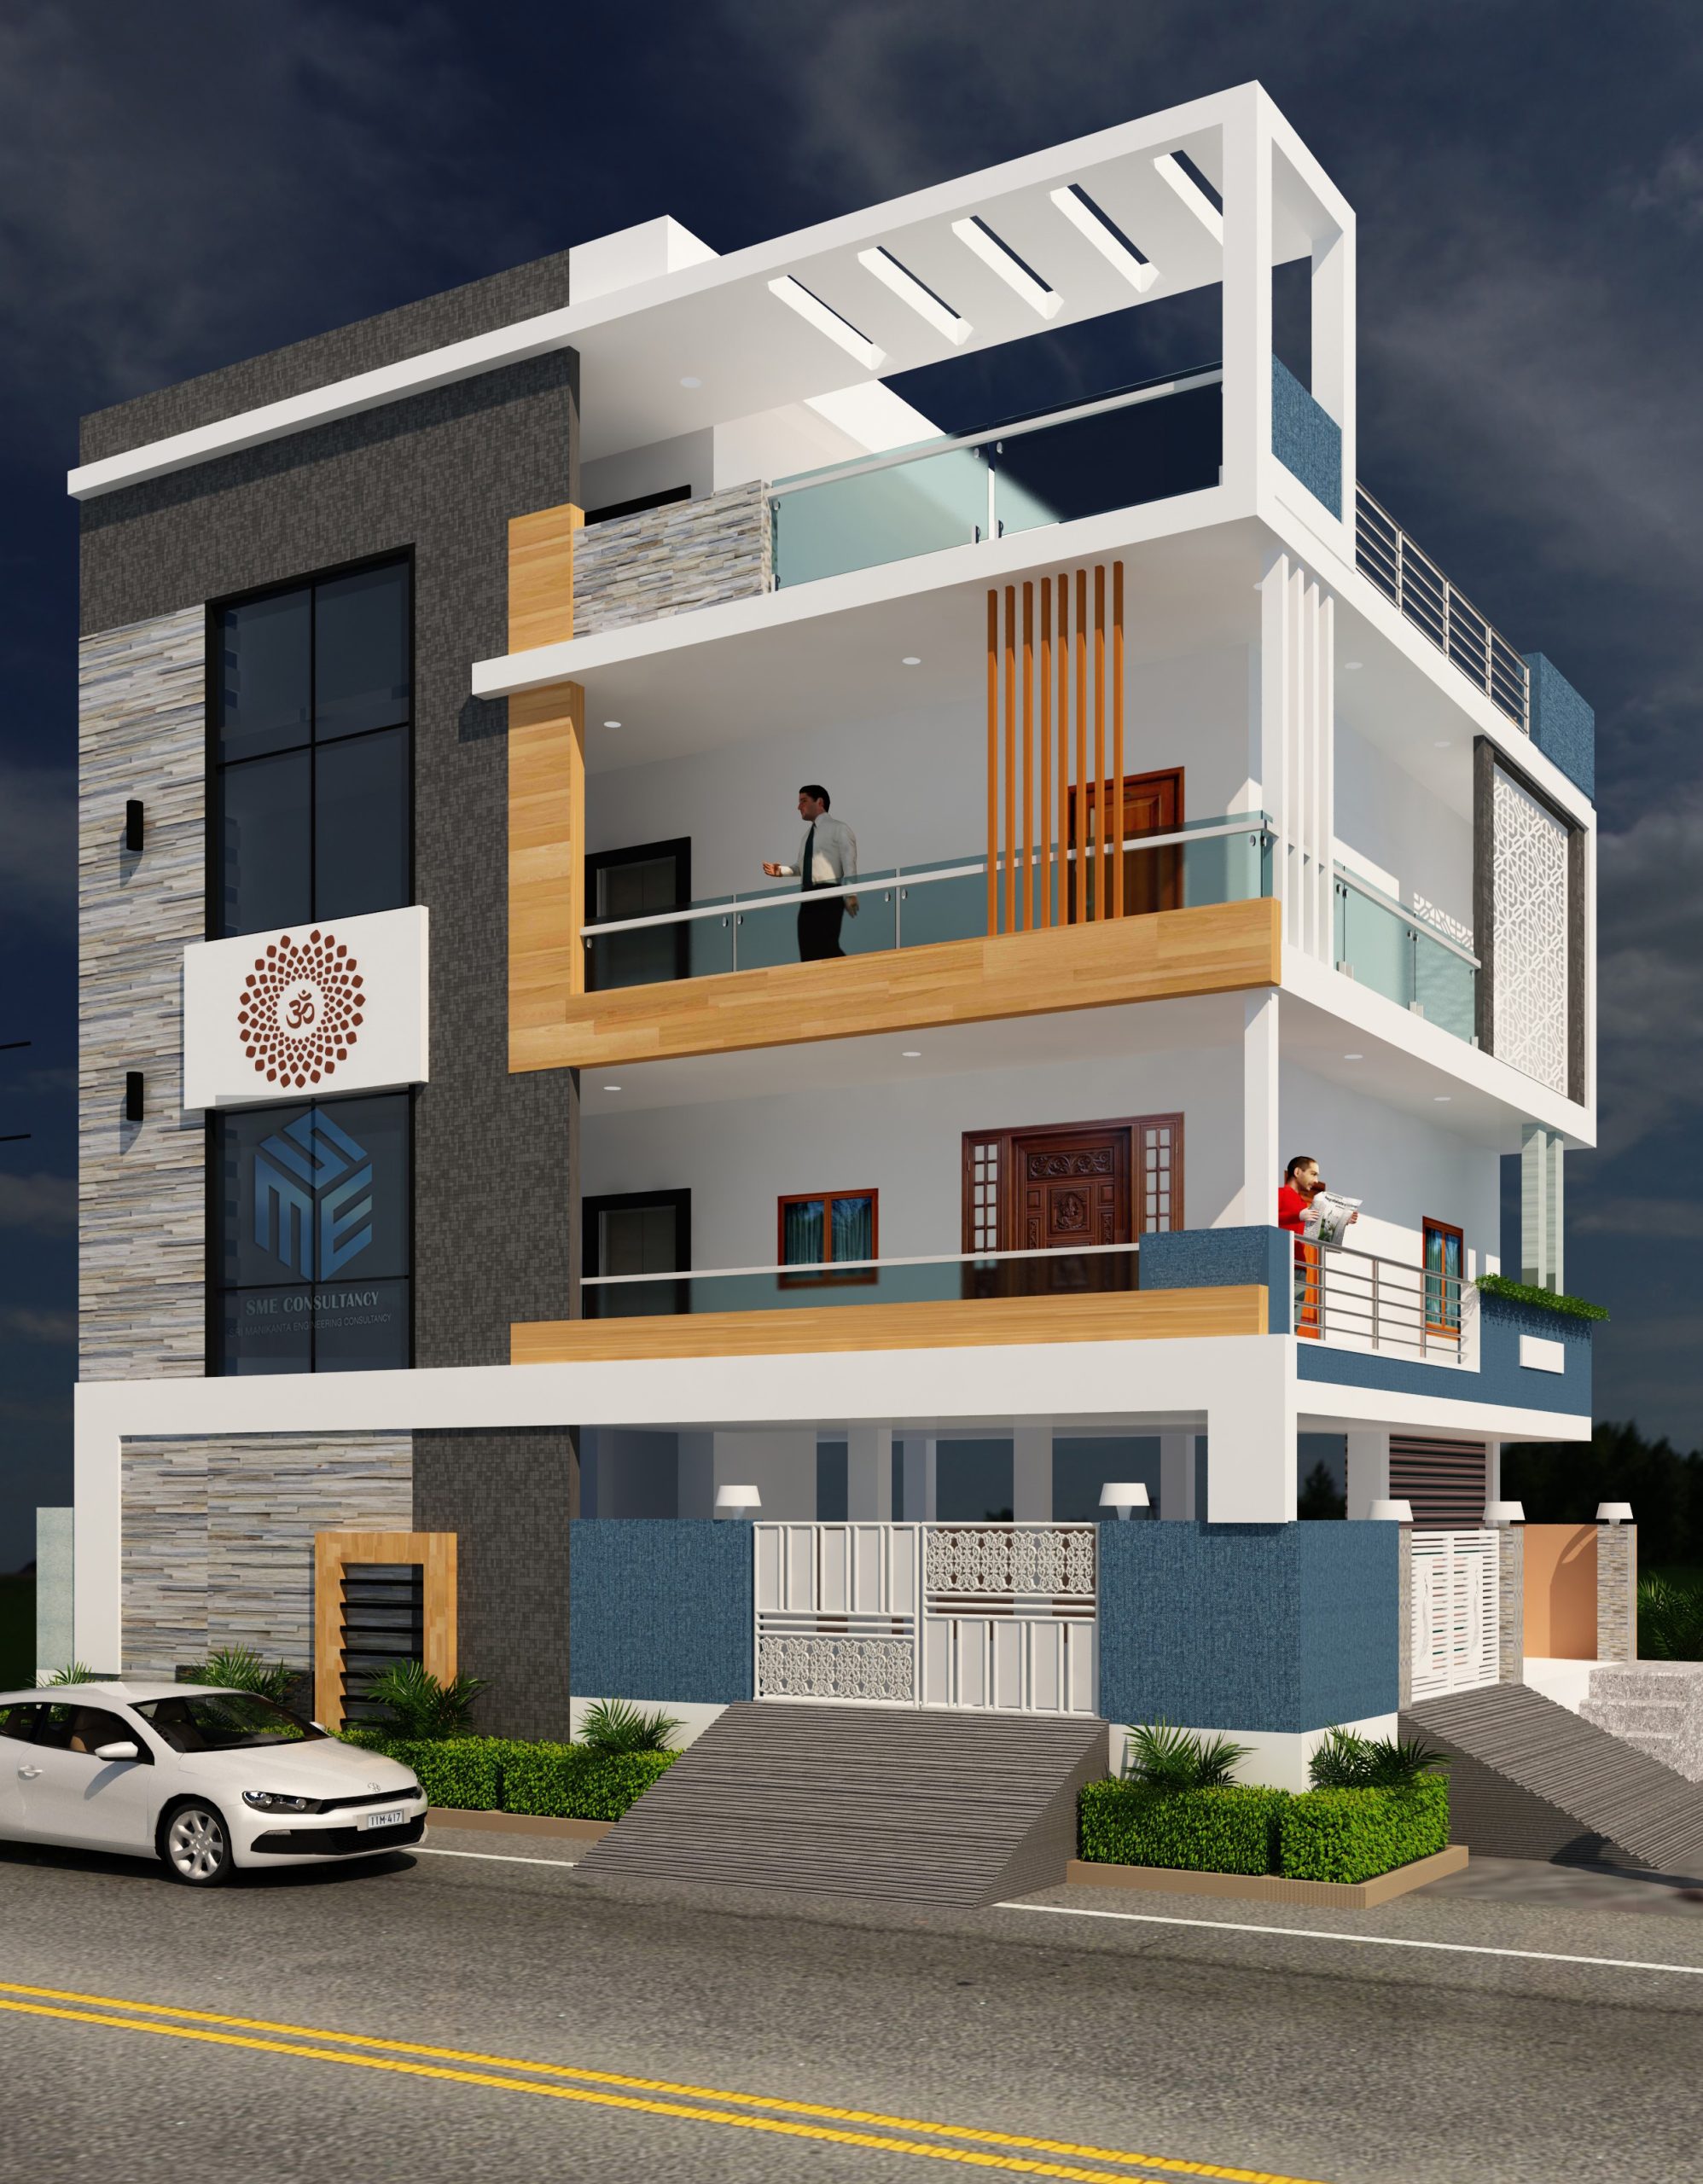
G+2 Elevation — Design 13
SME CONSULTANCY+91 96037 30691
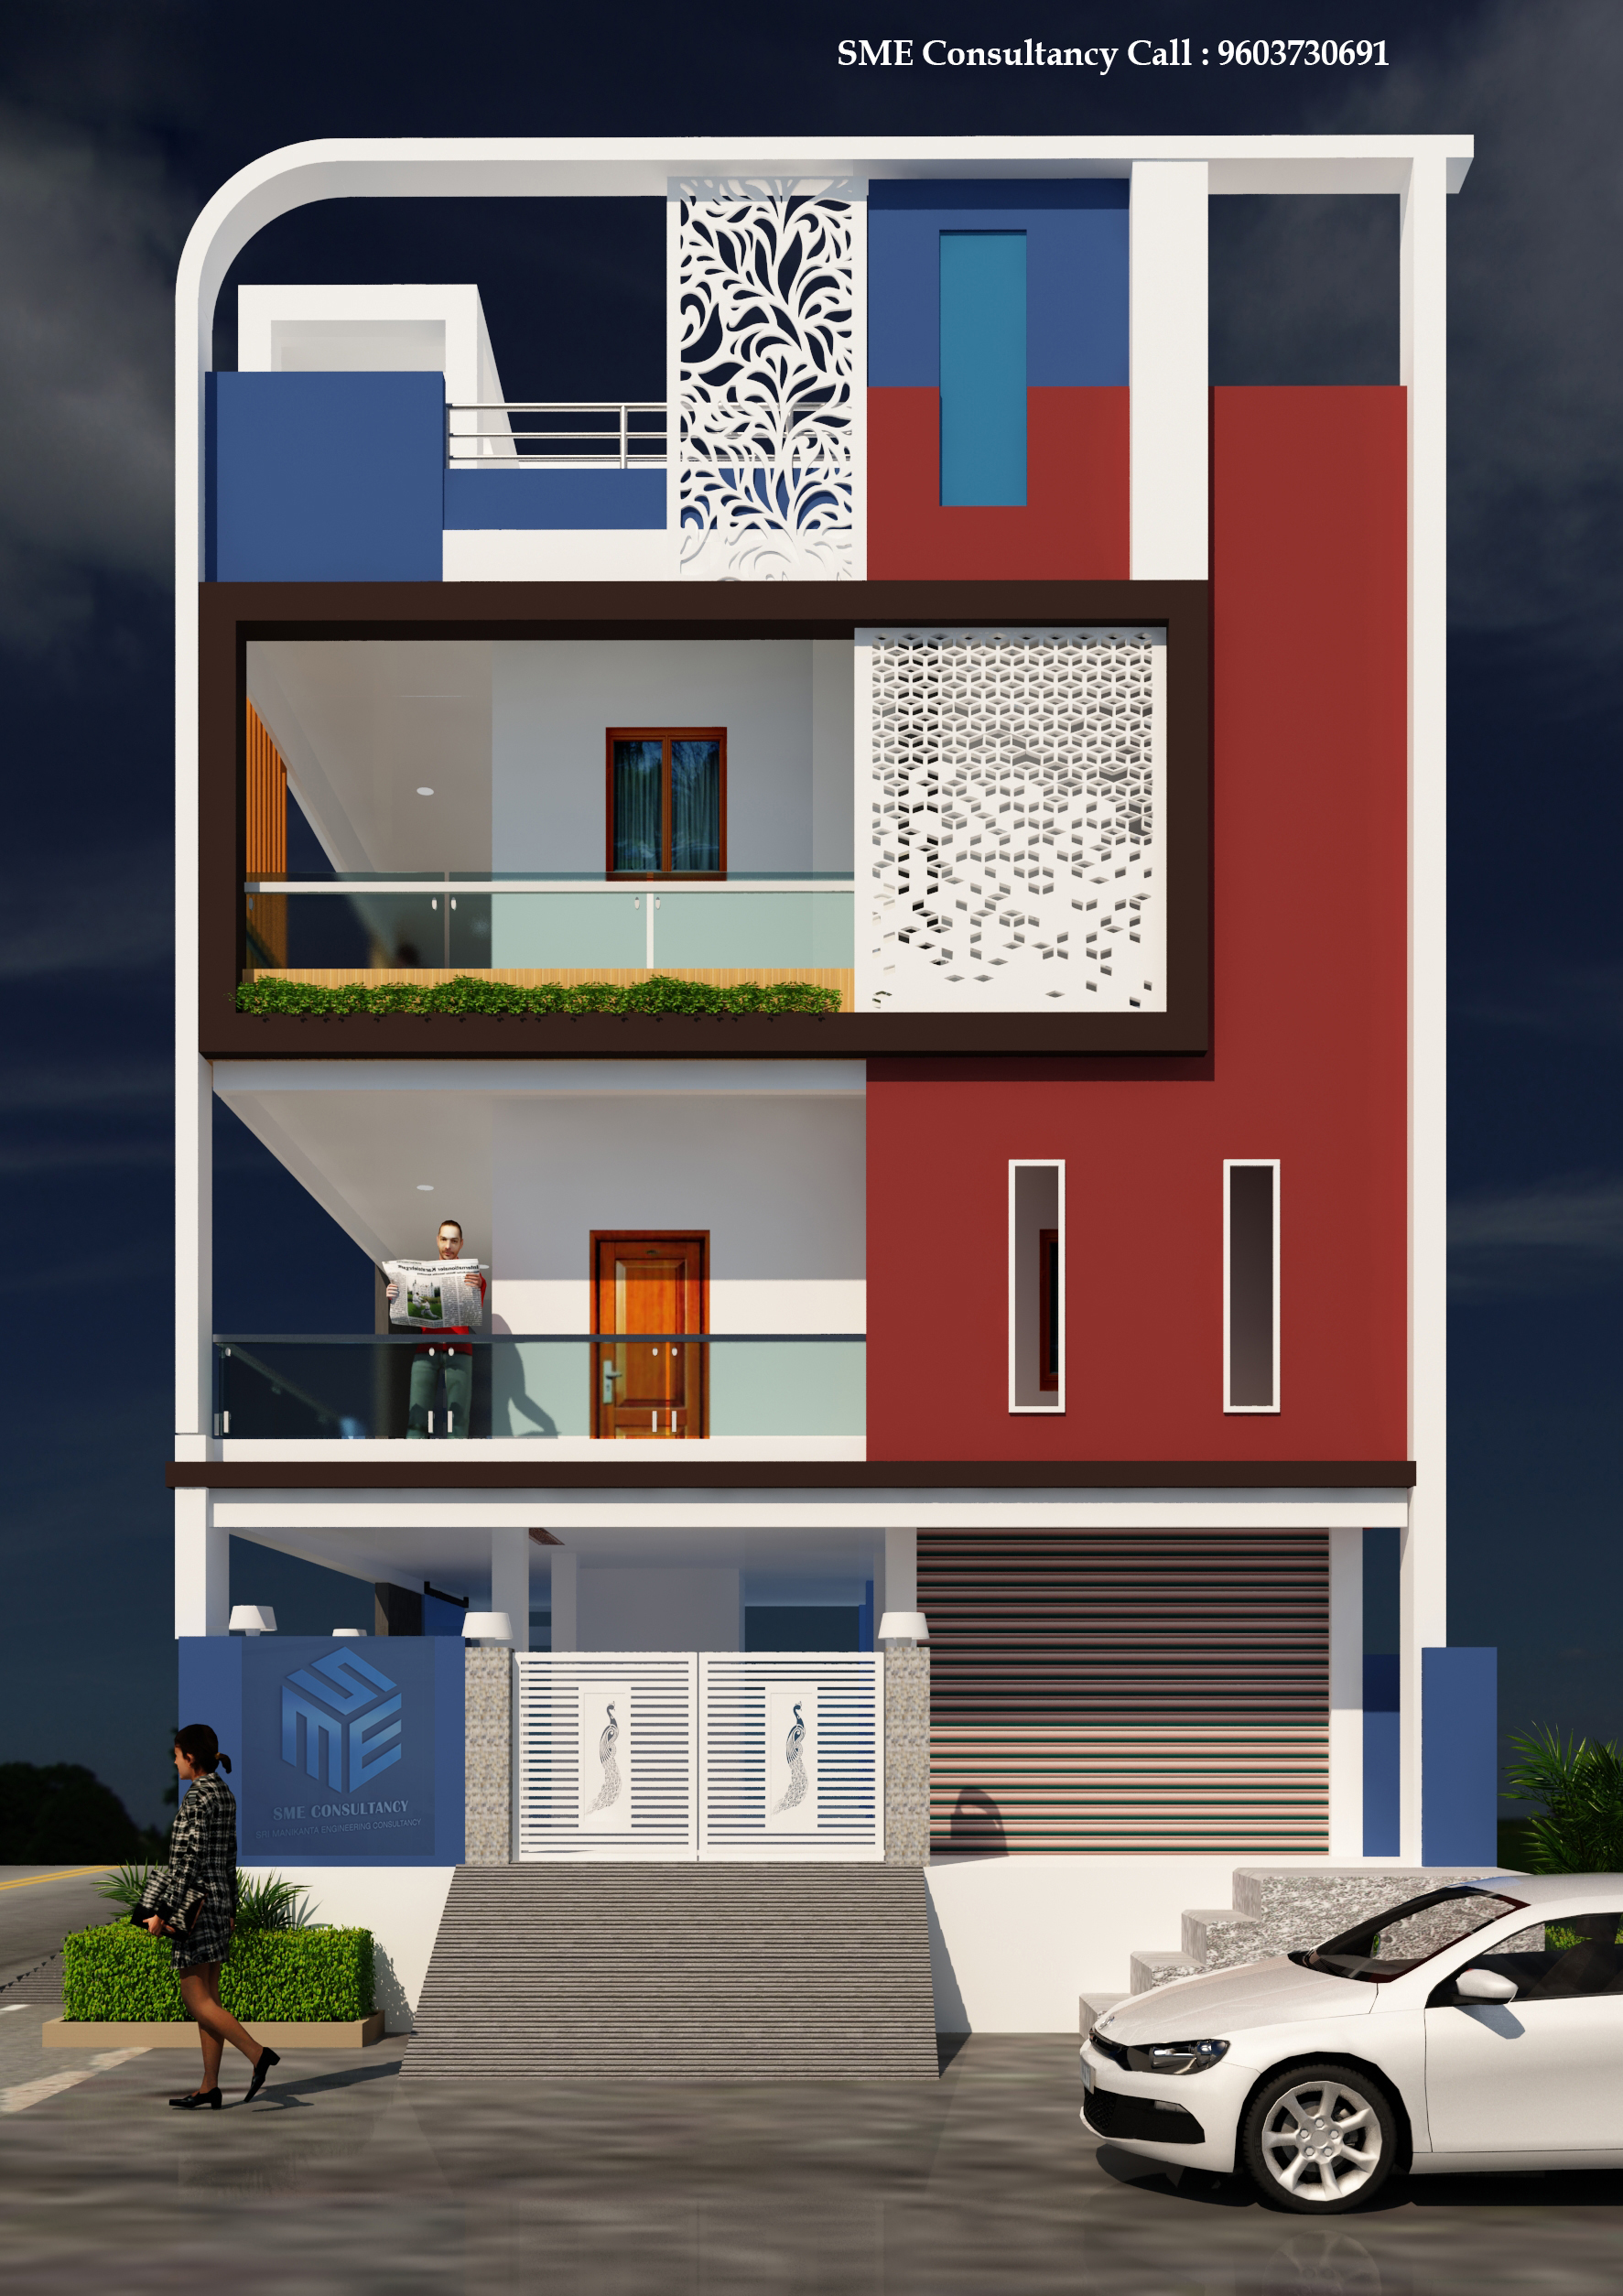
G+2 Elevation — Design 14
SME CONSULTANCY+91 96037 30691
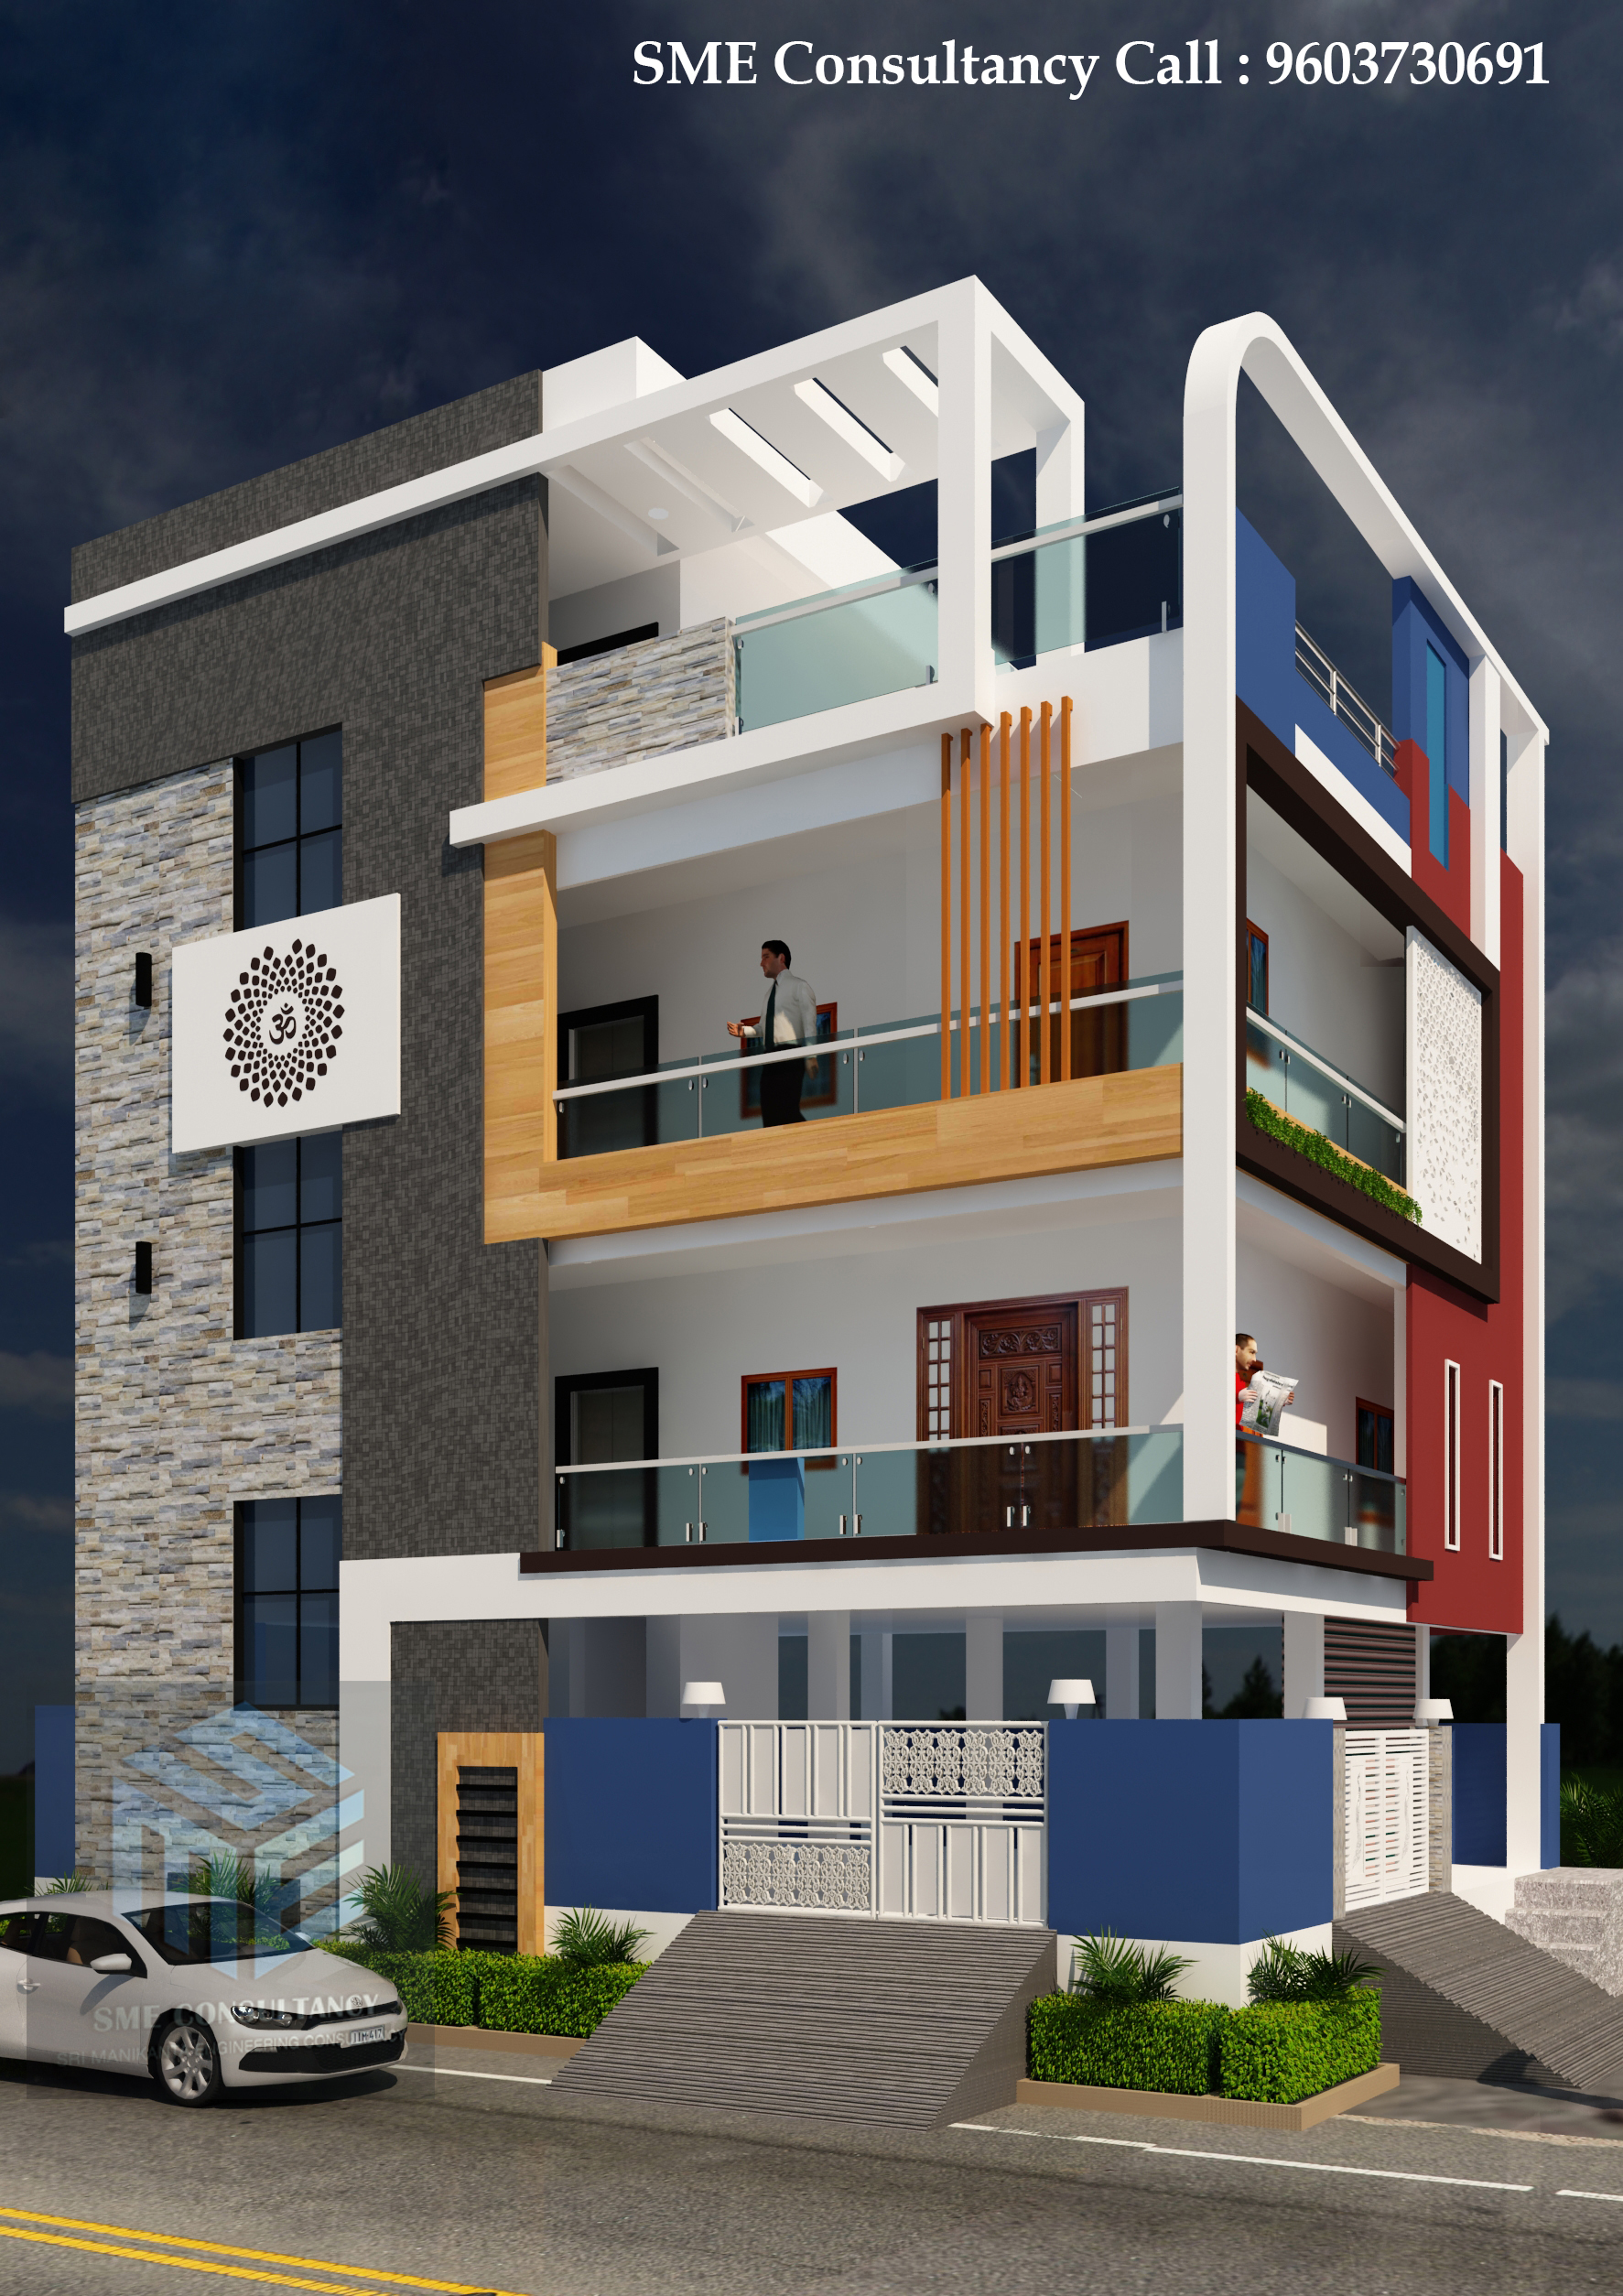
G+2 Elevation — Design 16
SME CONSULTANCY+91 96037 30691
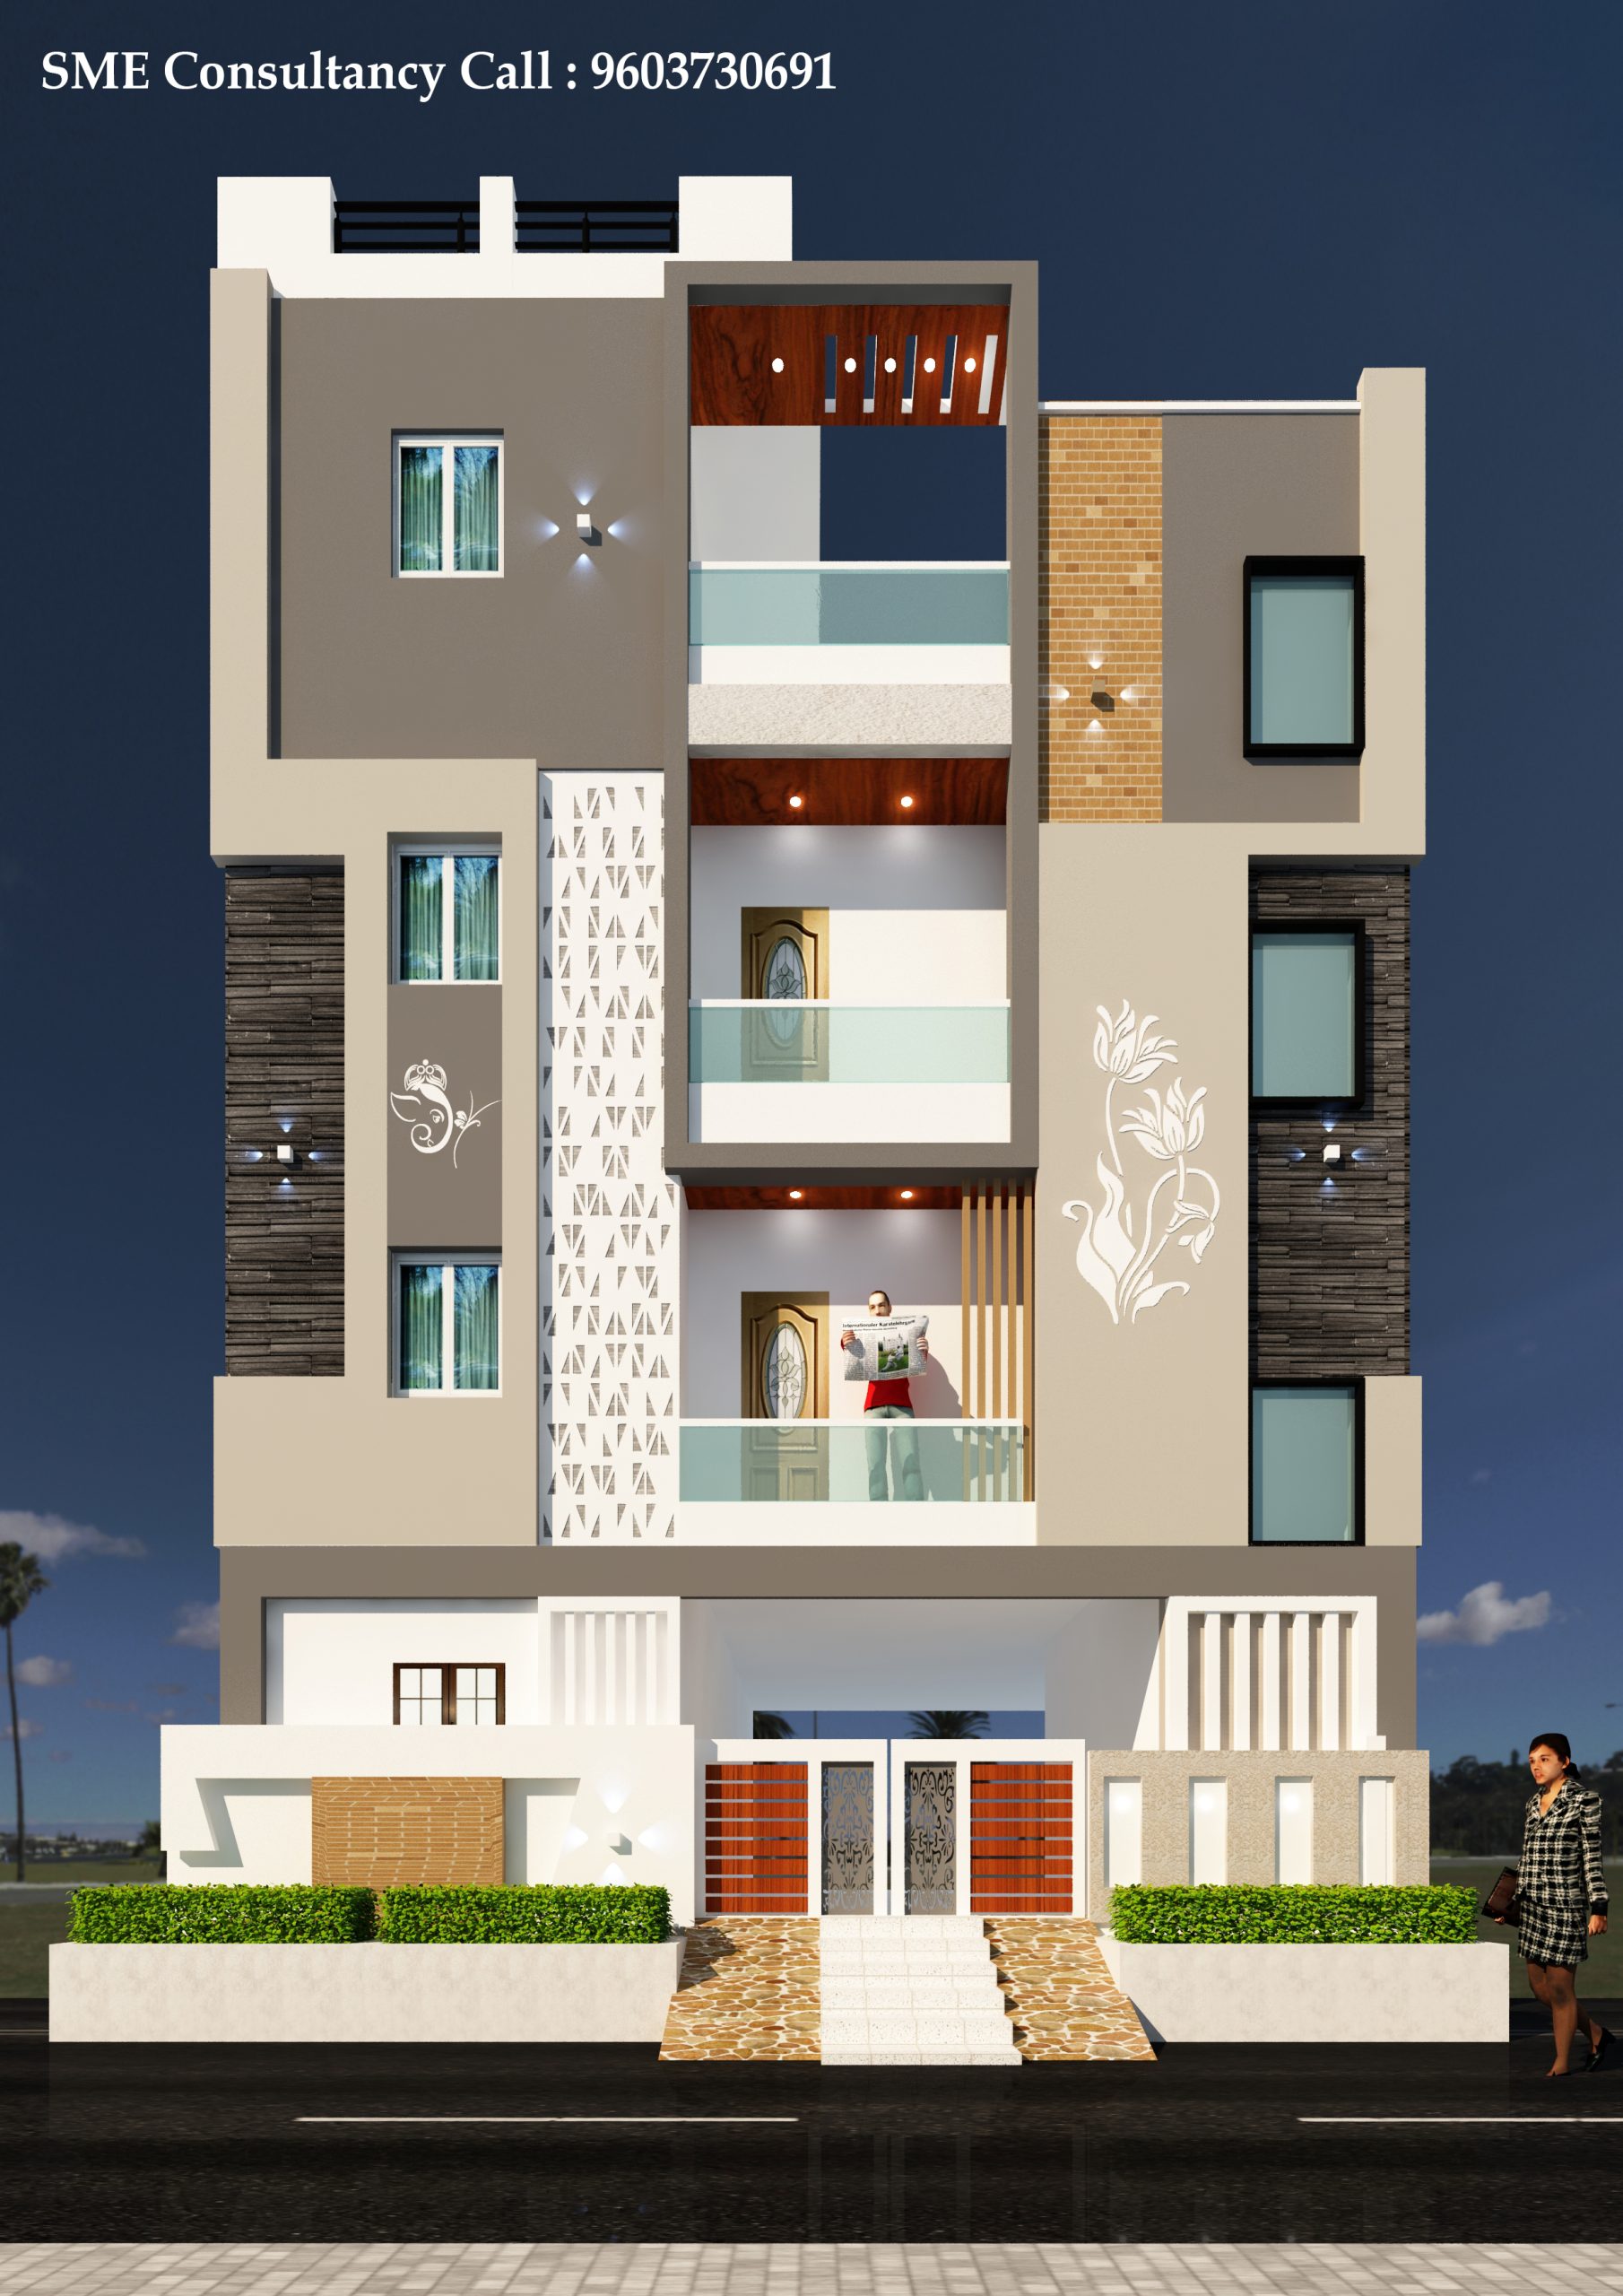
G+2 Elevation — Design 17
SME CONSULTANCY+91 96037 30691
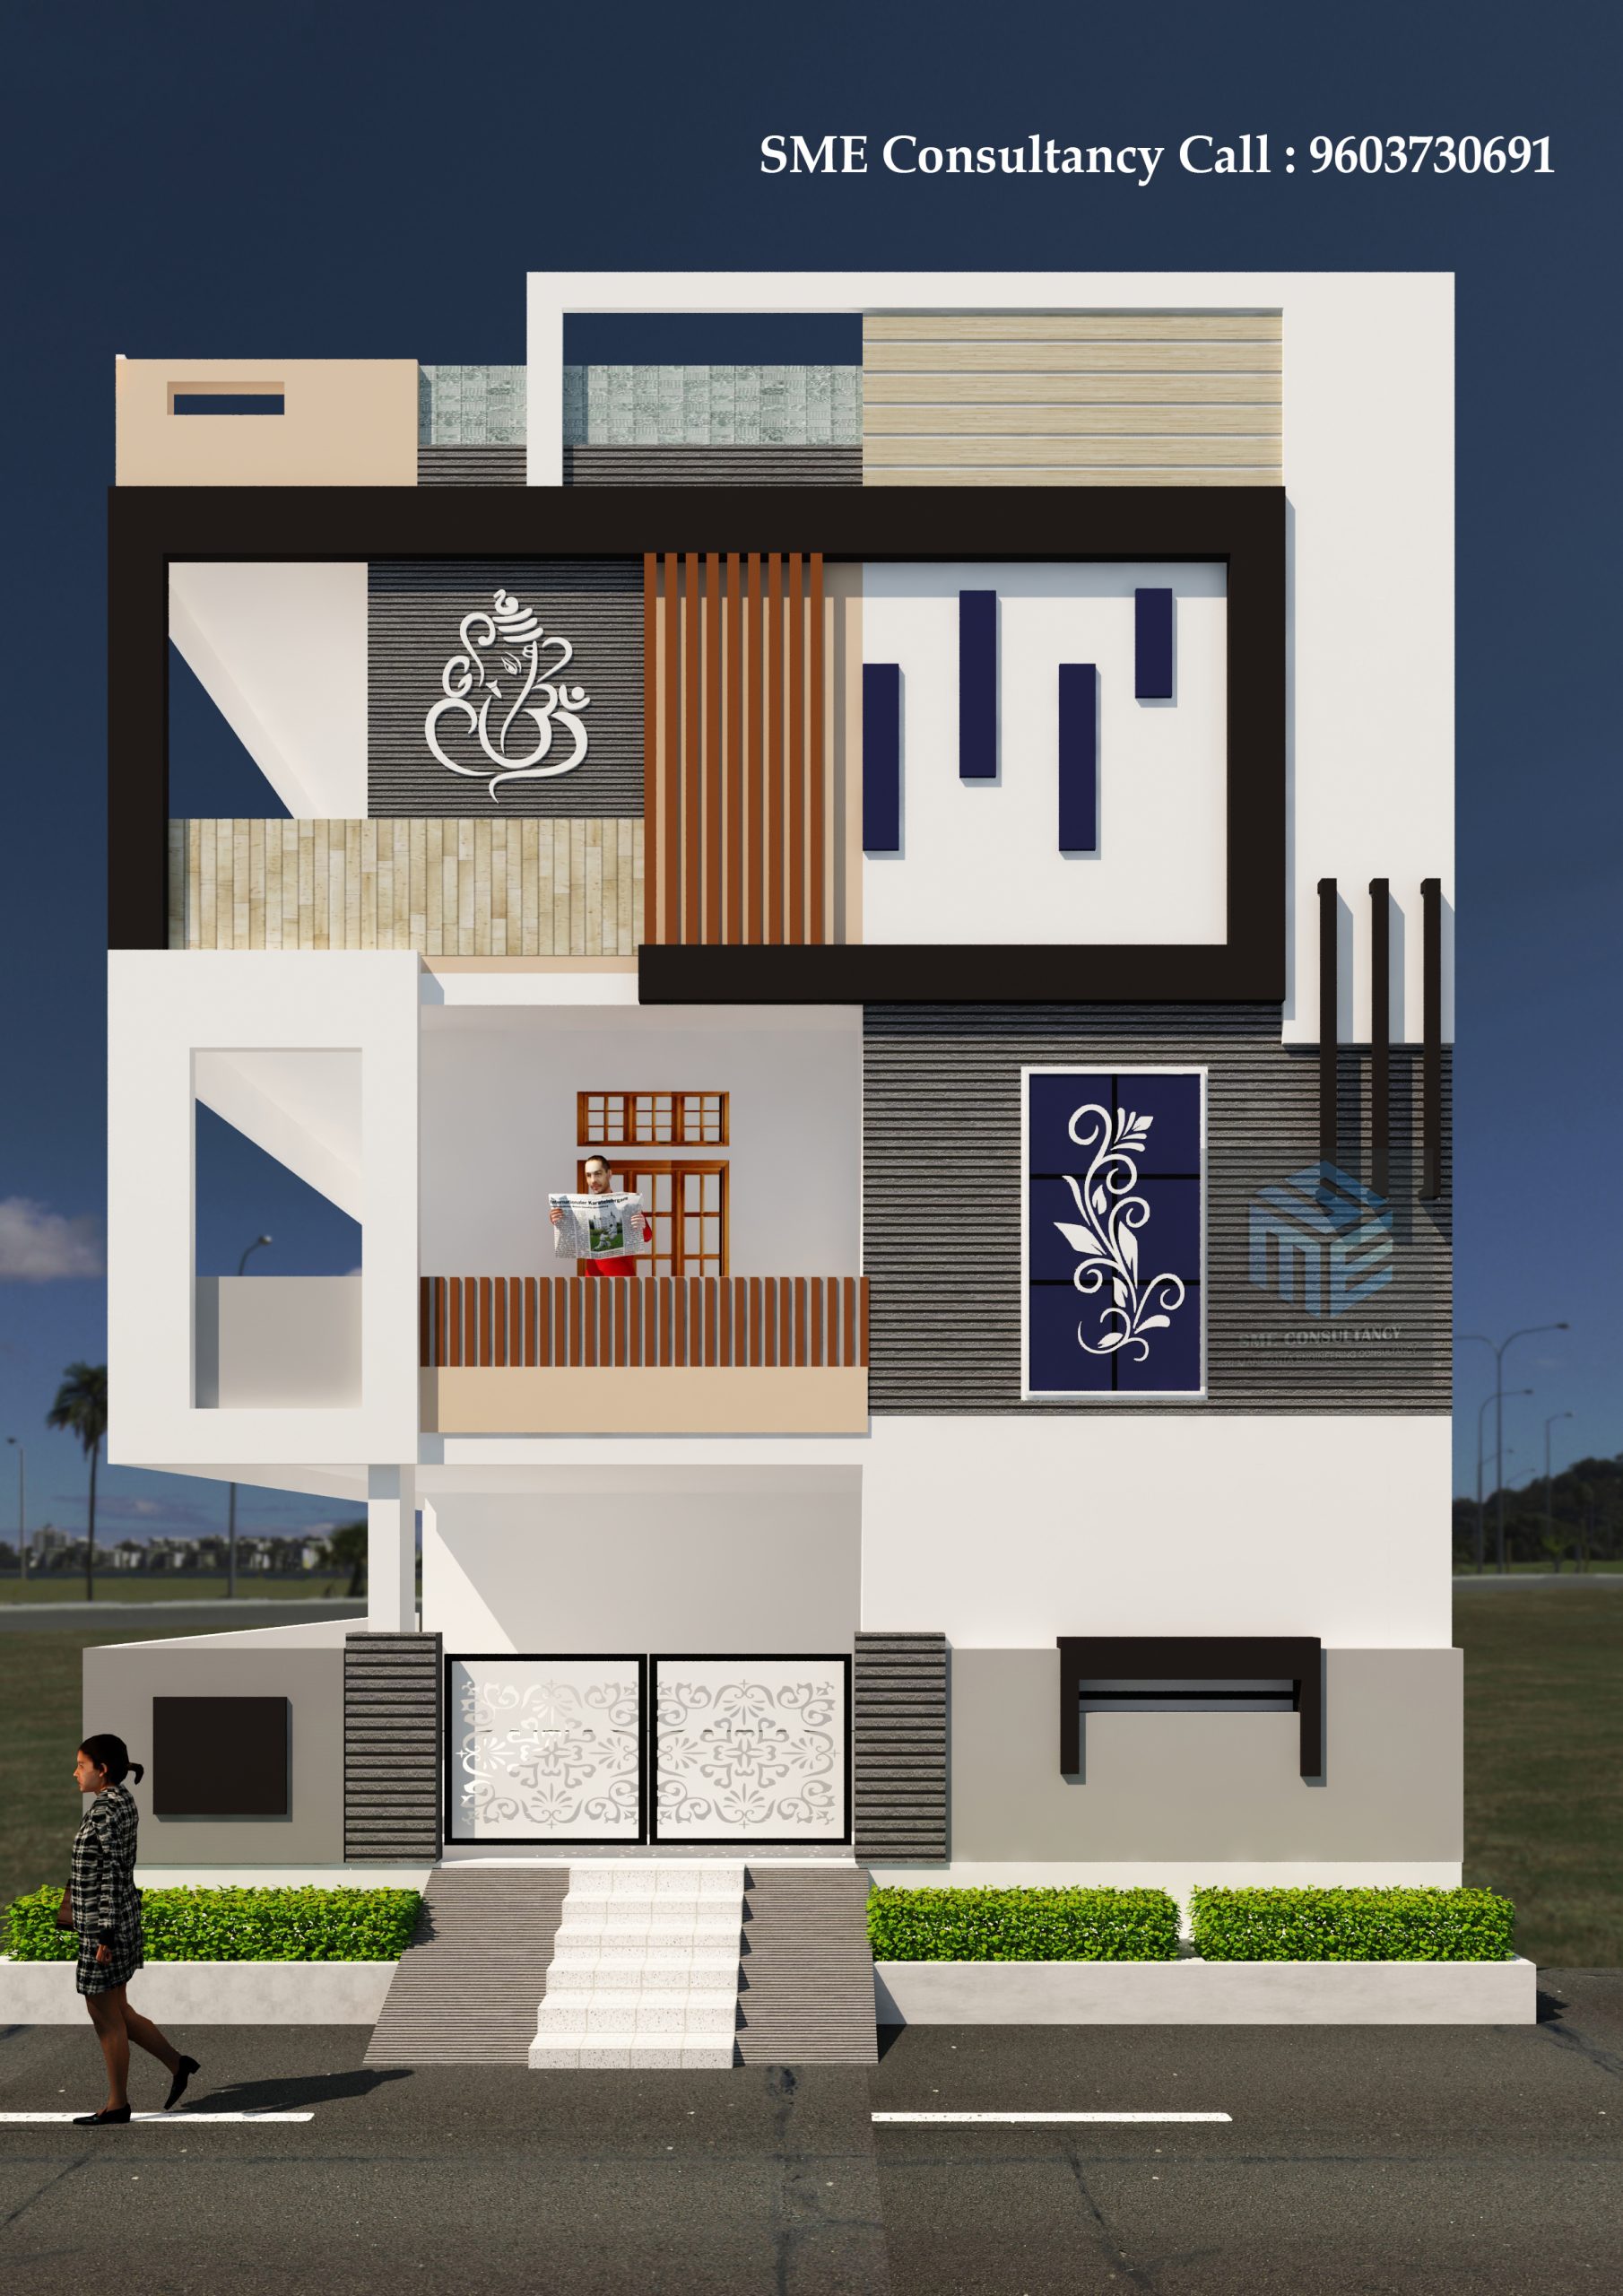
G+2 Elevation — Design 18
SME CONSULTANCY+91 96037 30691
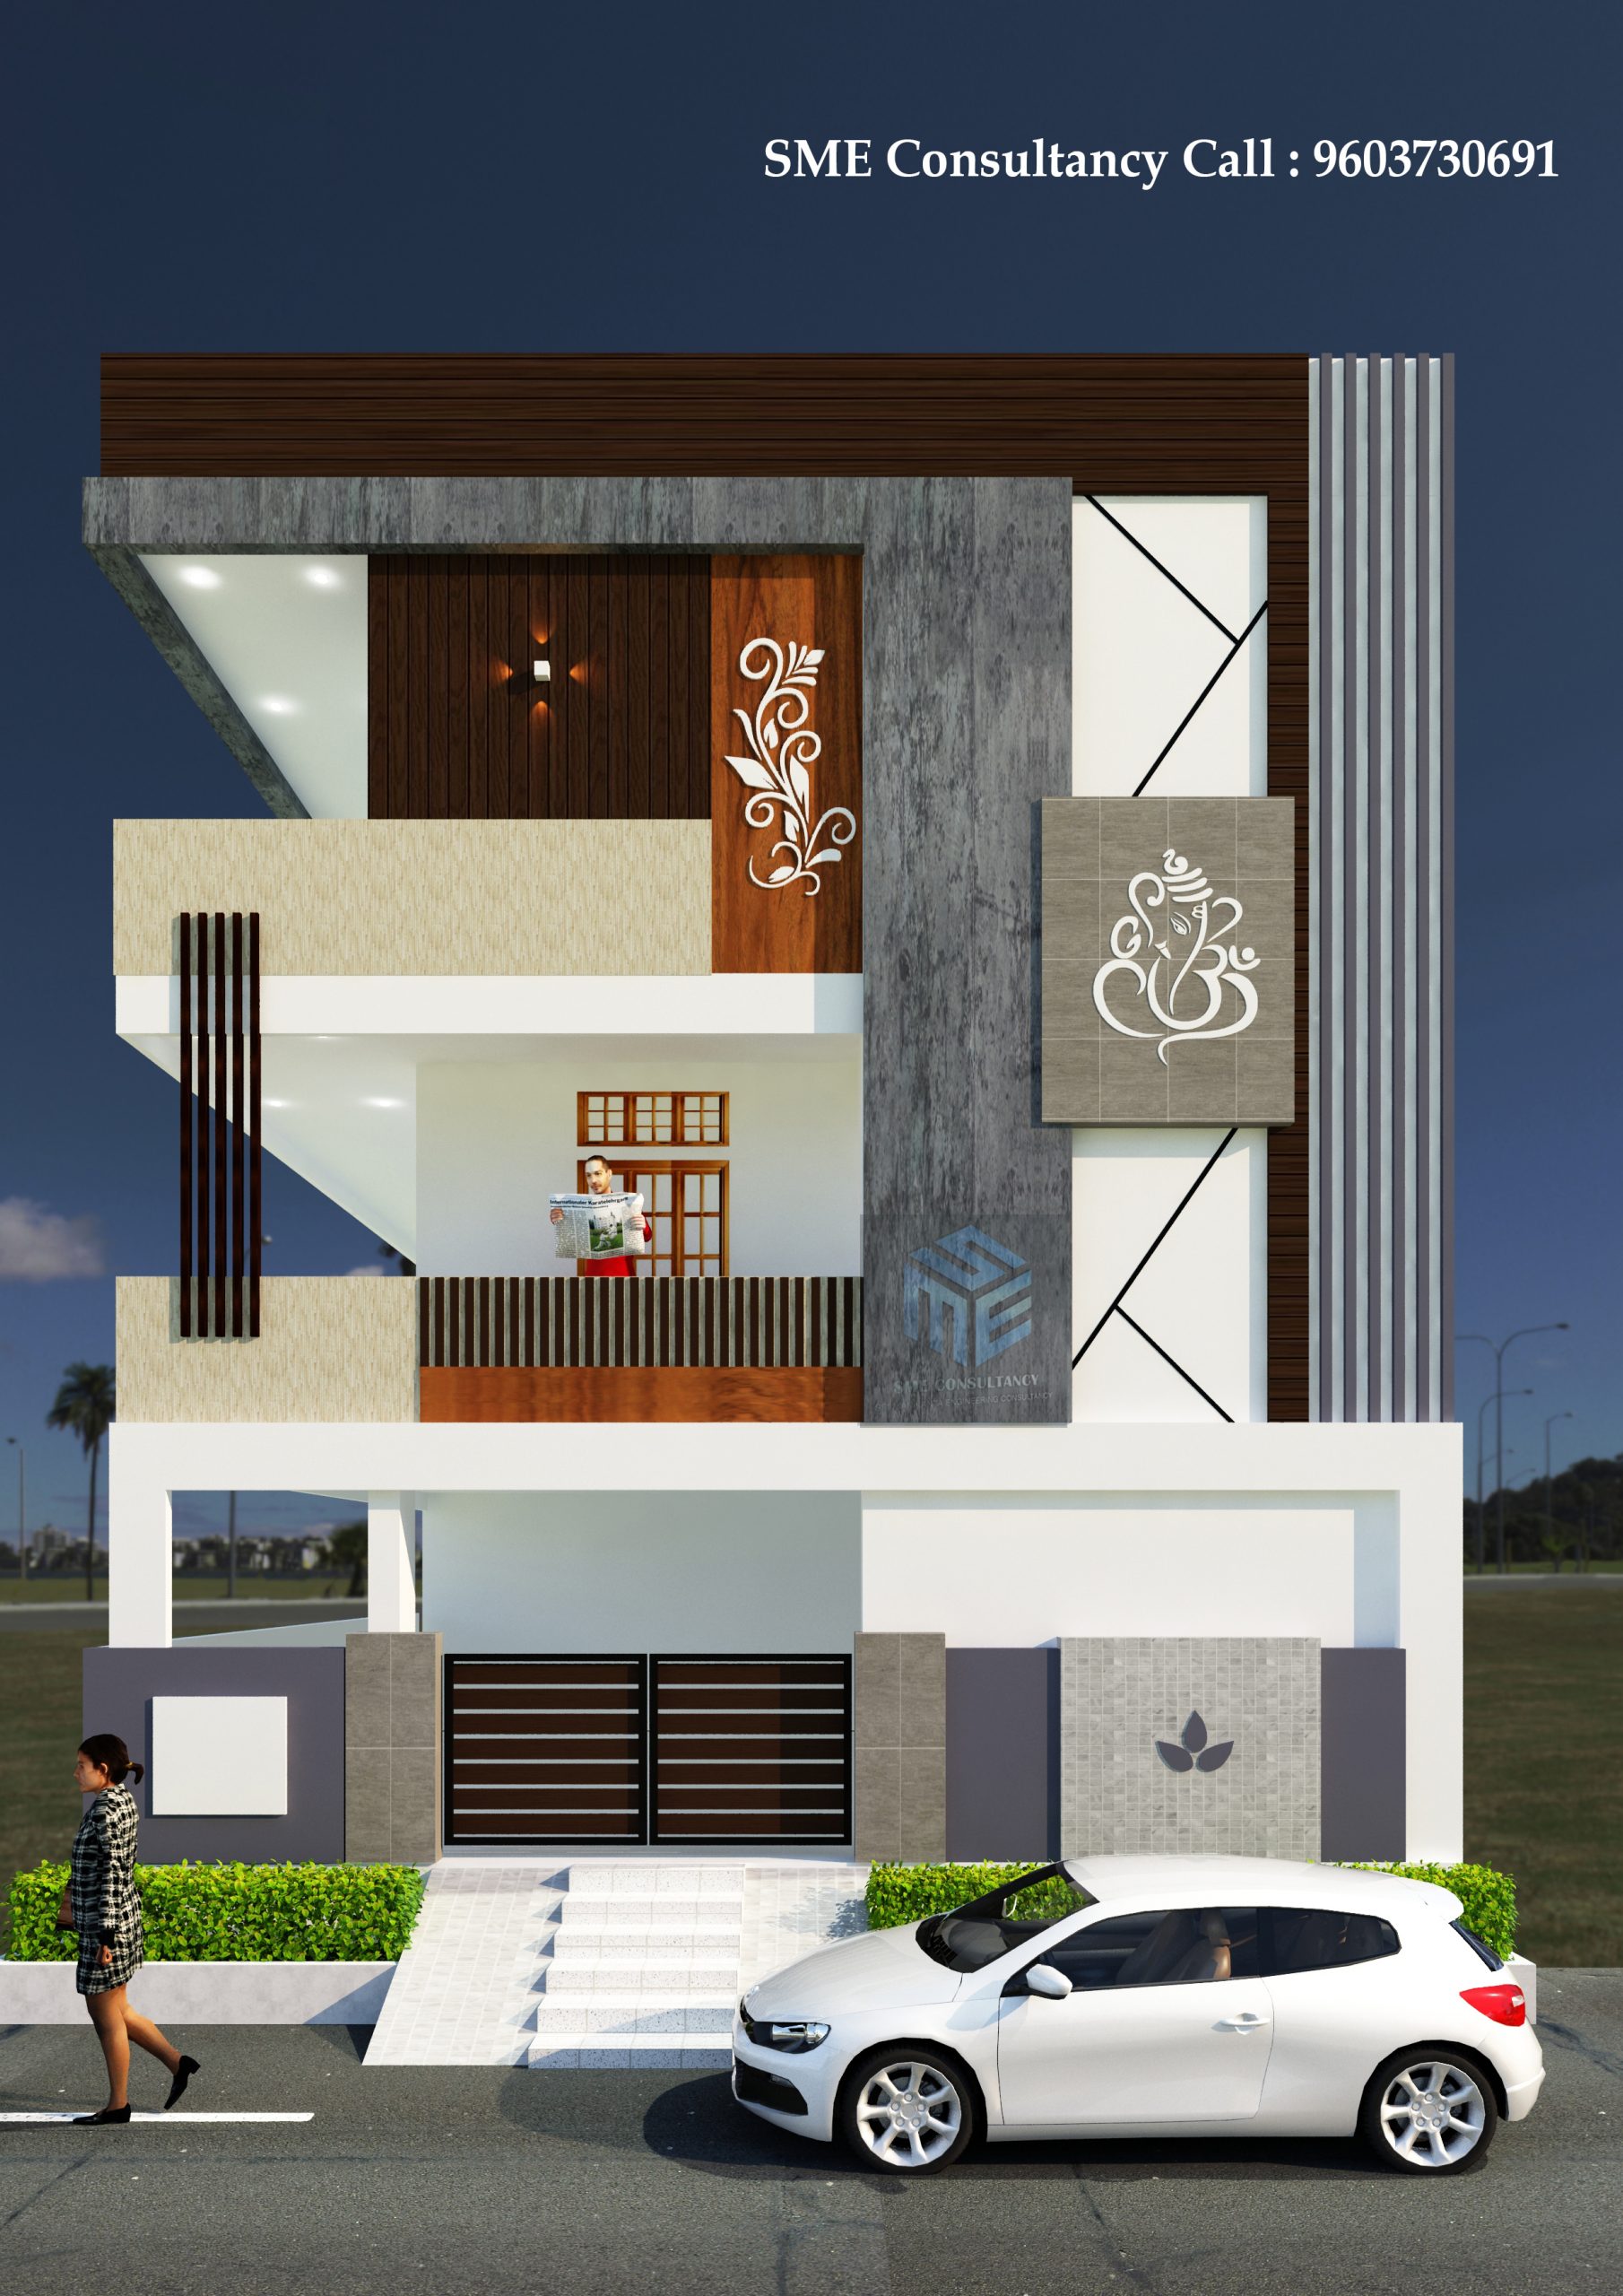
G+2 Elevation — Design 19
SME CONSULTANCY+91 96037 30691
G+2 Elevation — Design 21
G+3 Elevations
SME CONSULTANCY+91 96037 30691
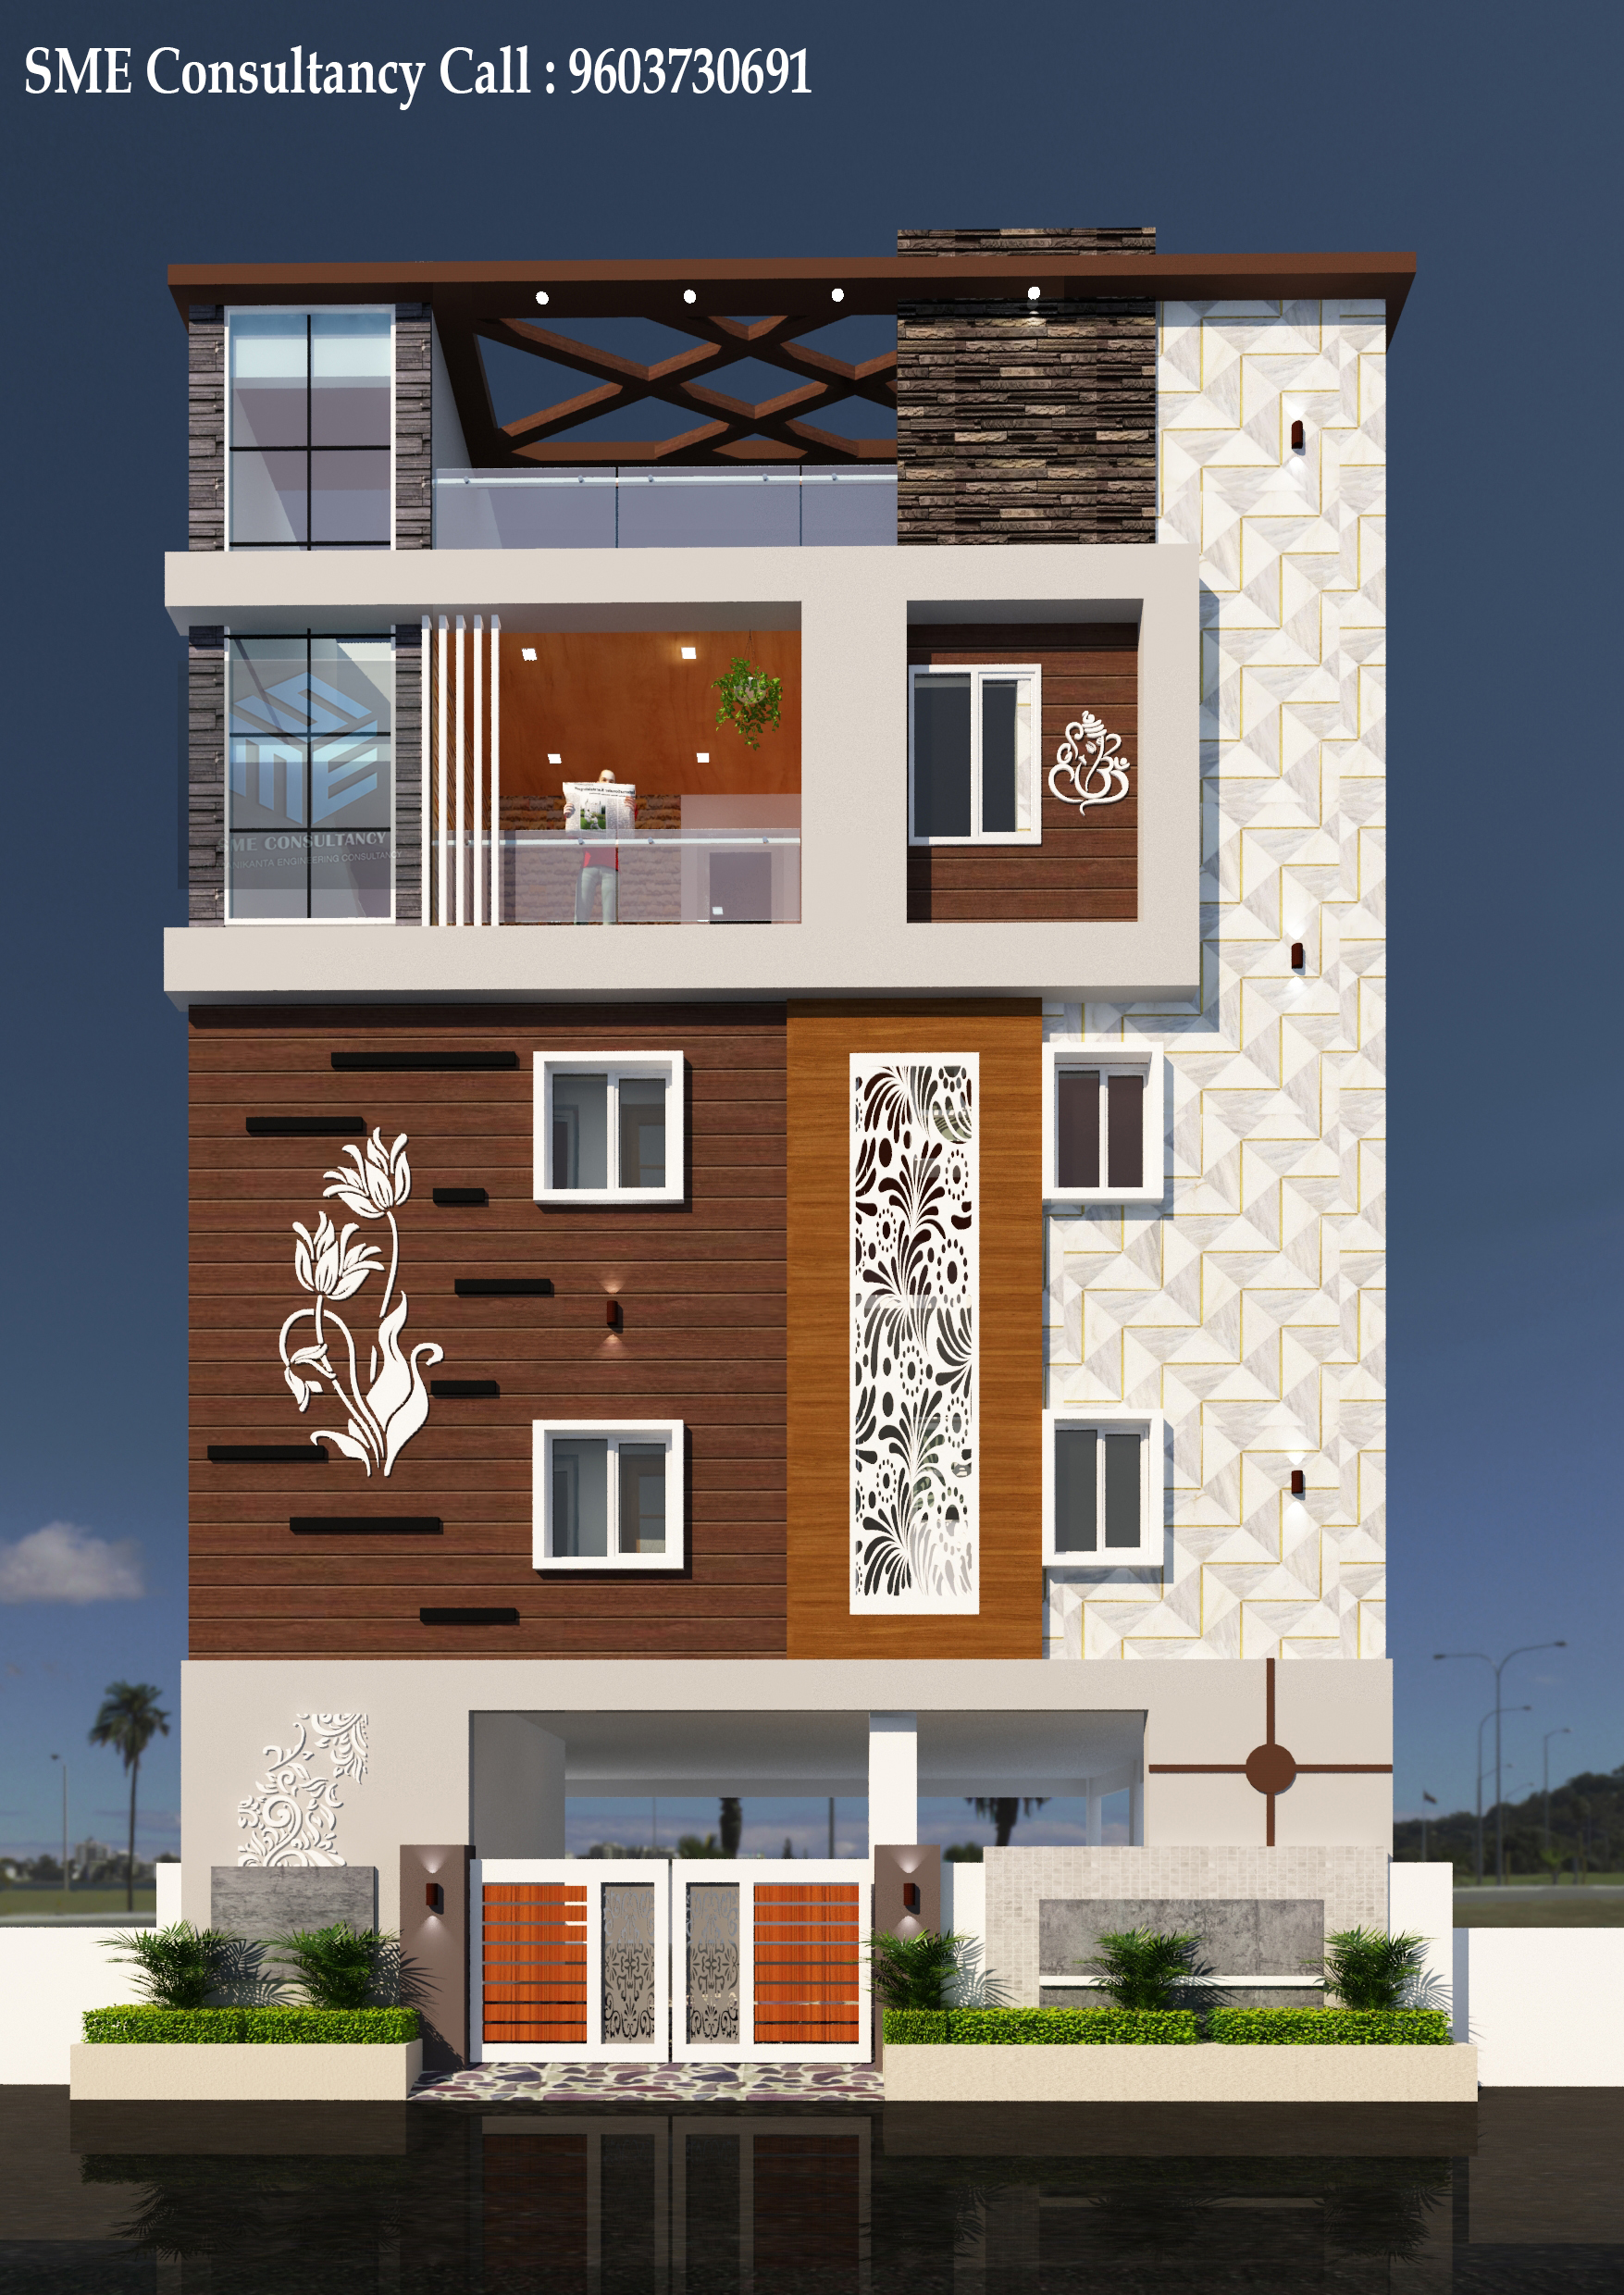
G+3 Elevation — Design 1a
SME CONSULTANCY+91 96037 30691
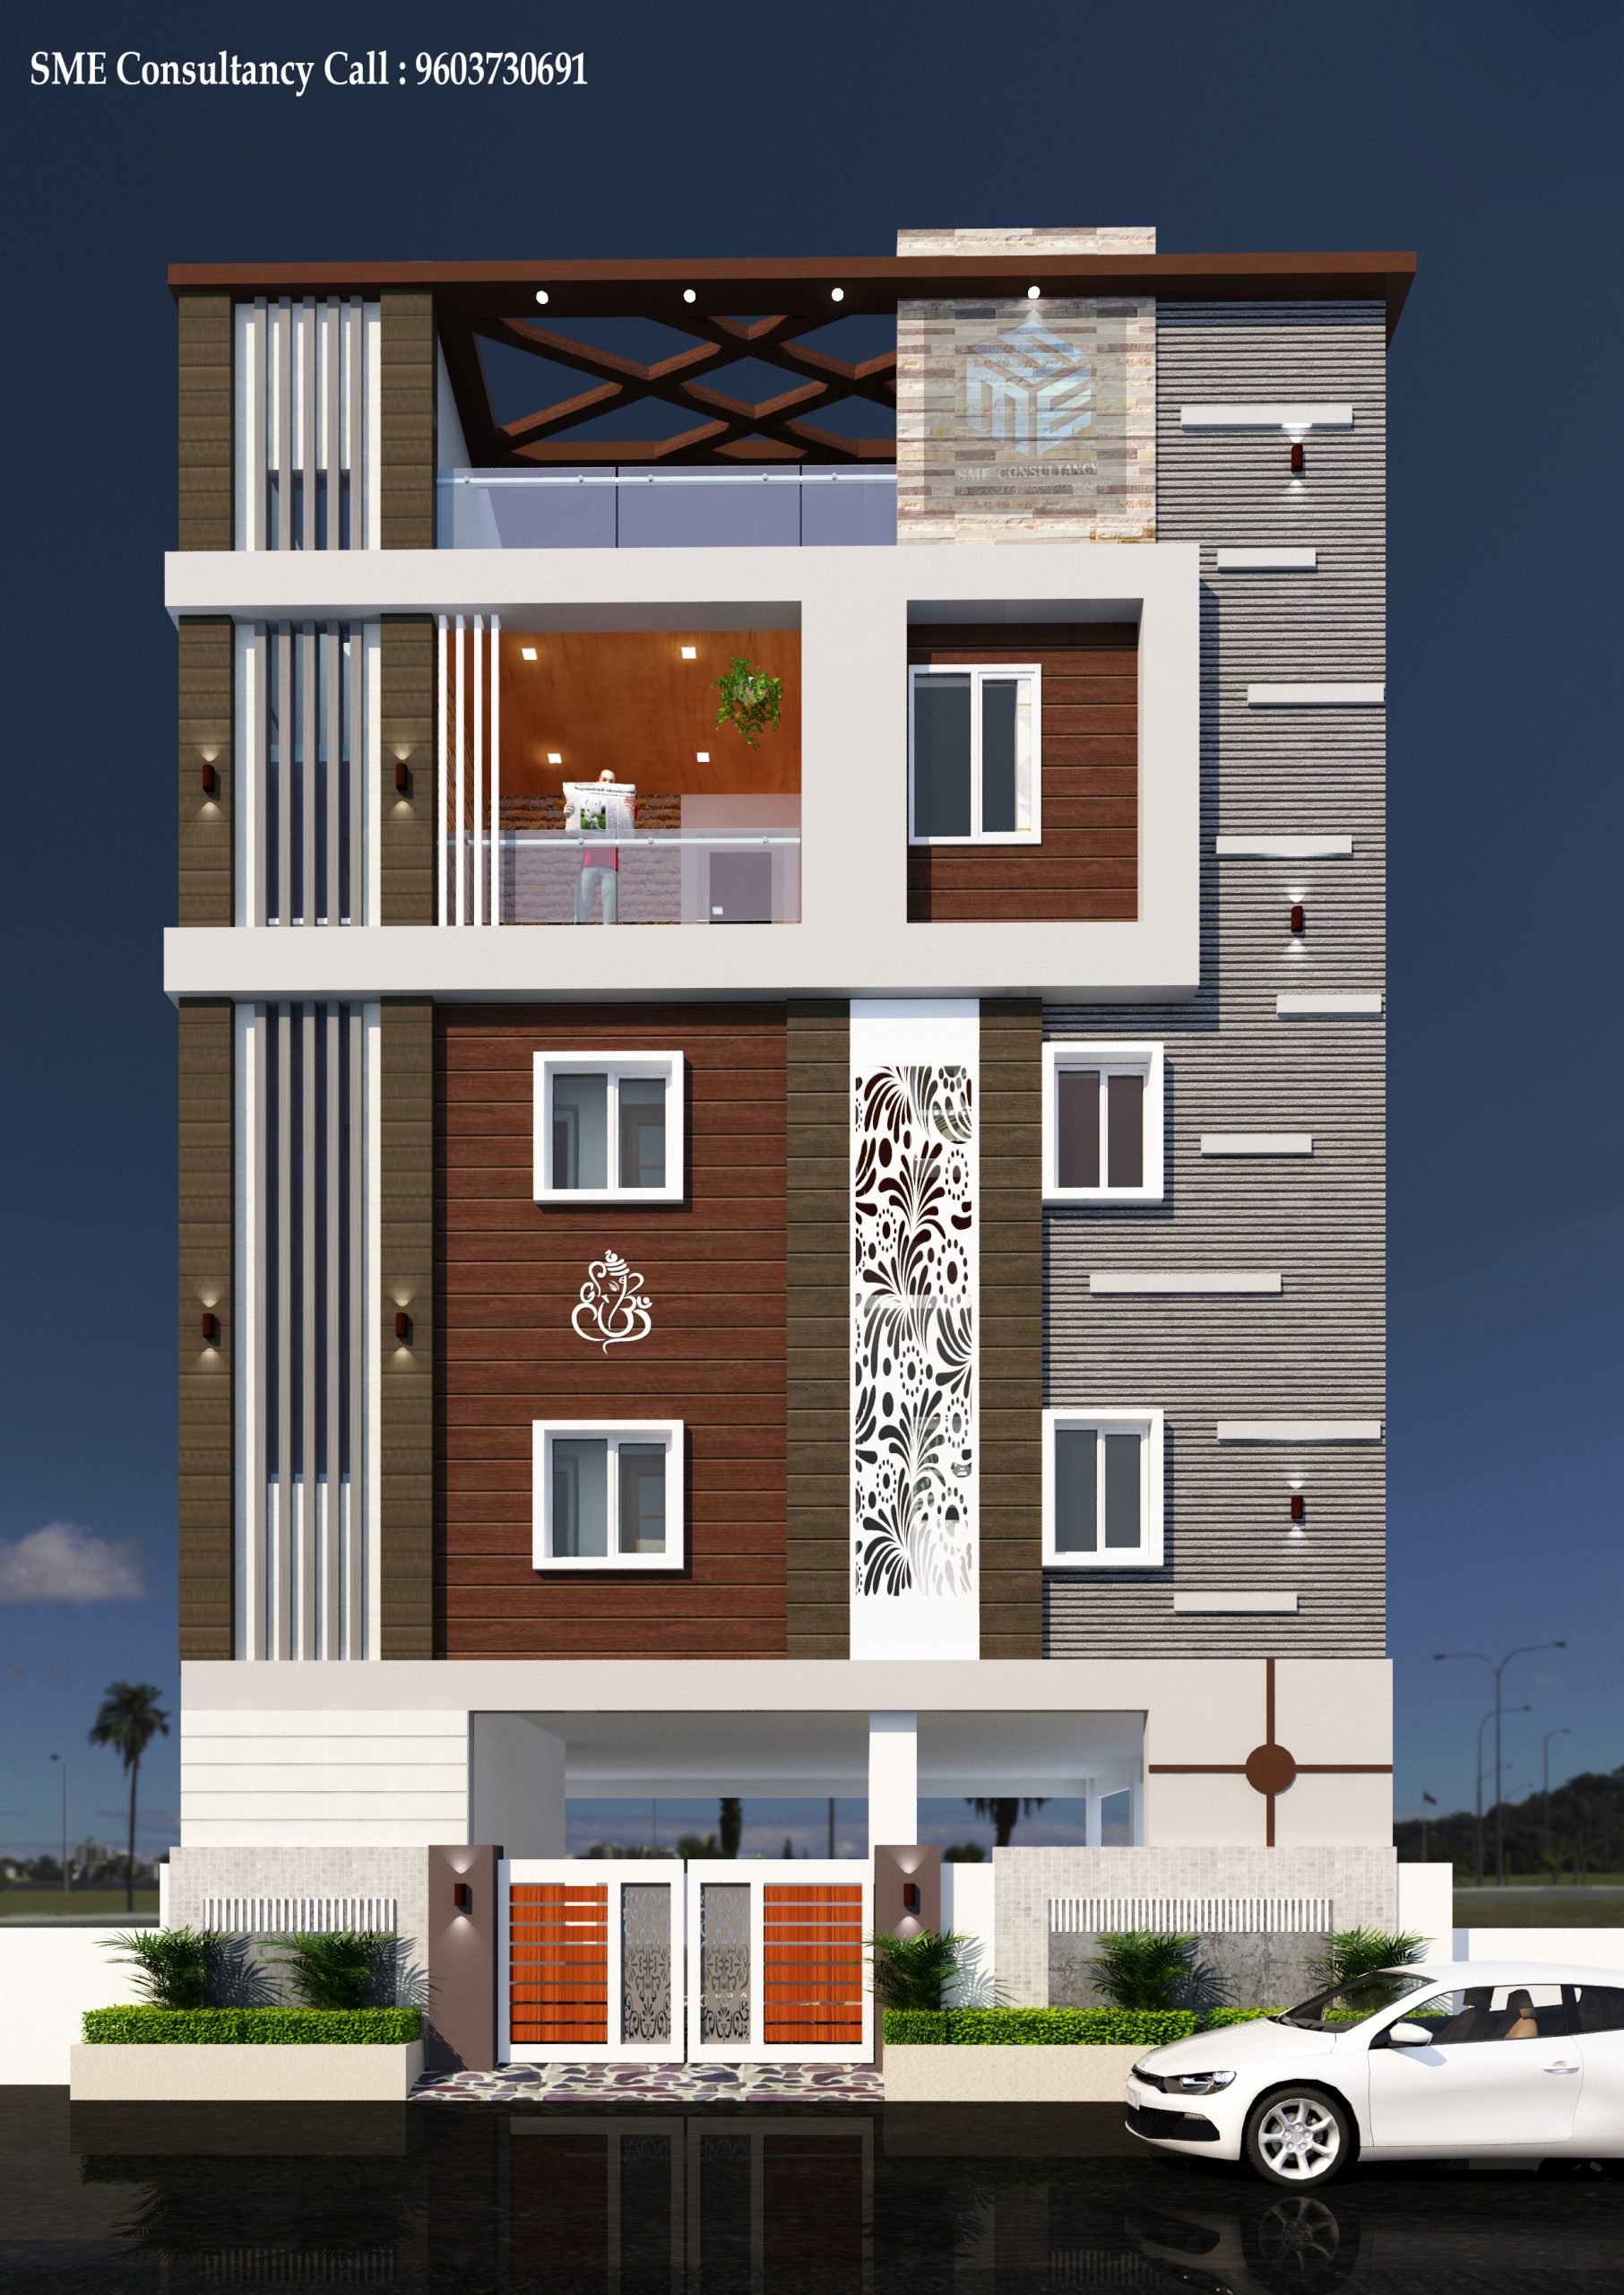
G+3 Elevation — Design 2
SME CONSULTANCY+91 96037 30691
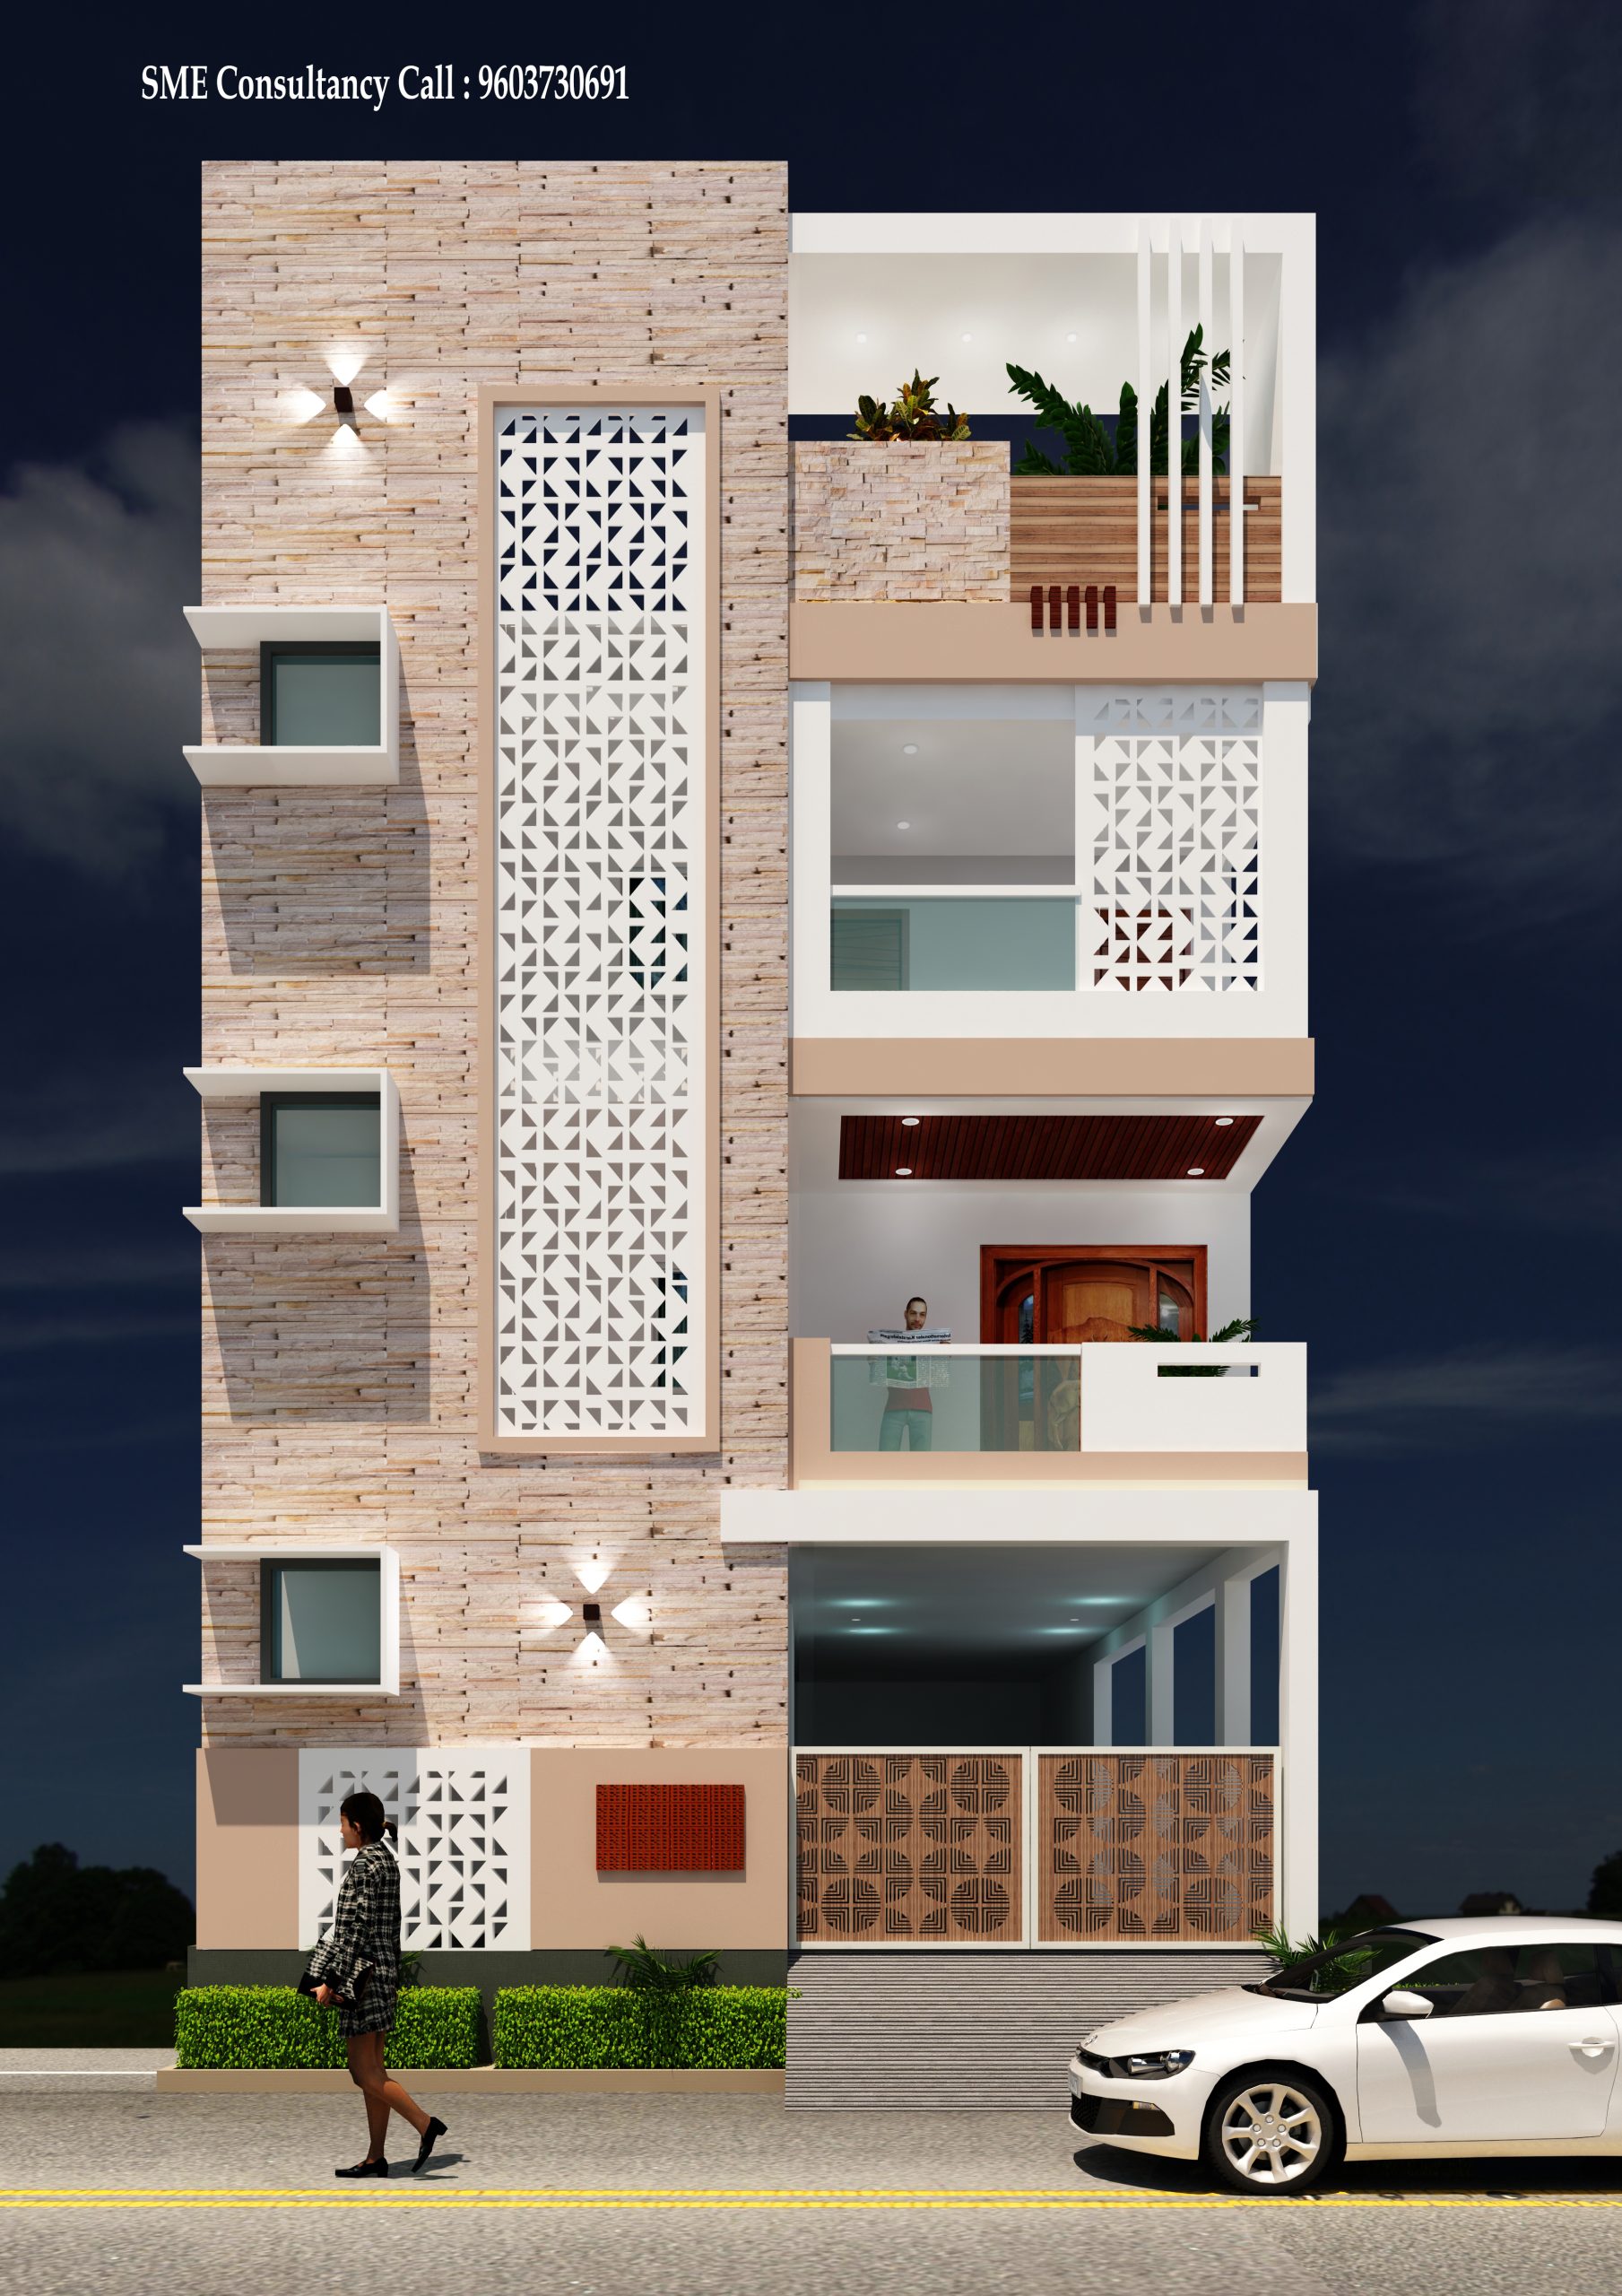
G+3 Elevation — Design 3
SME CONSULTANCY+91 96037 30691
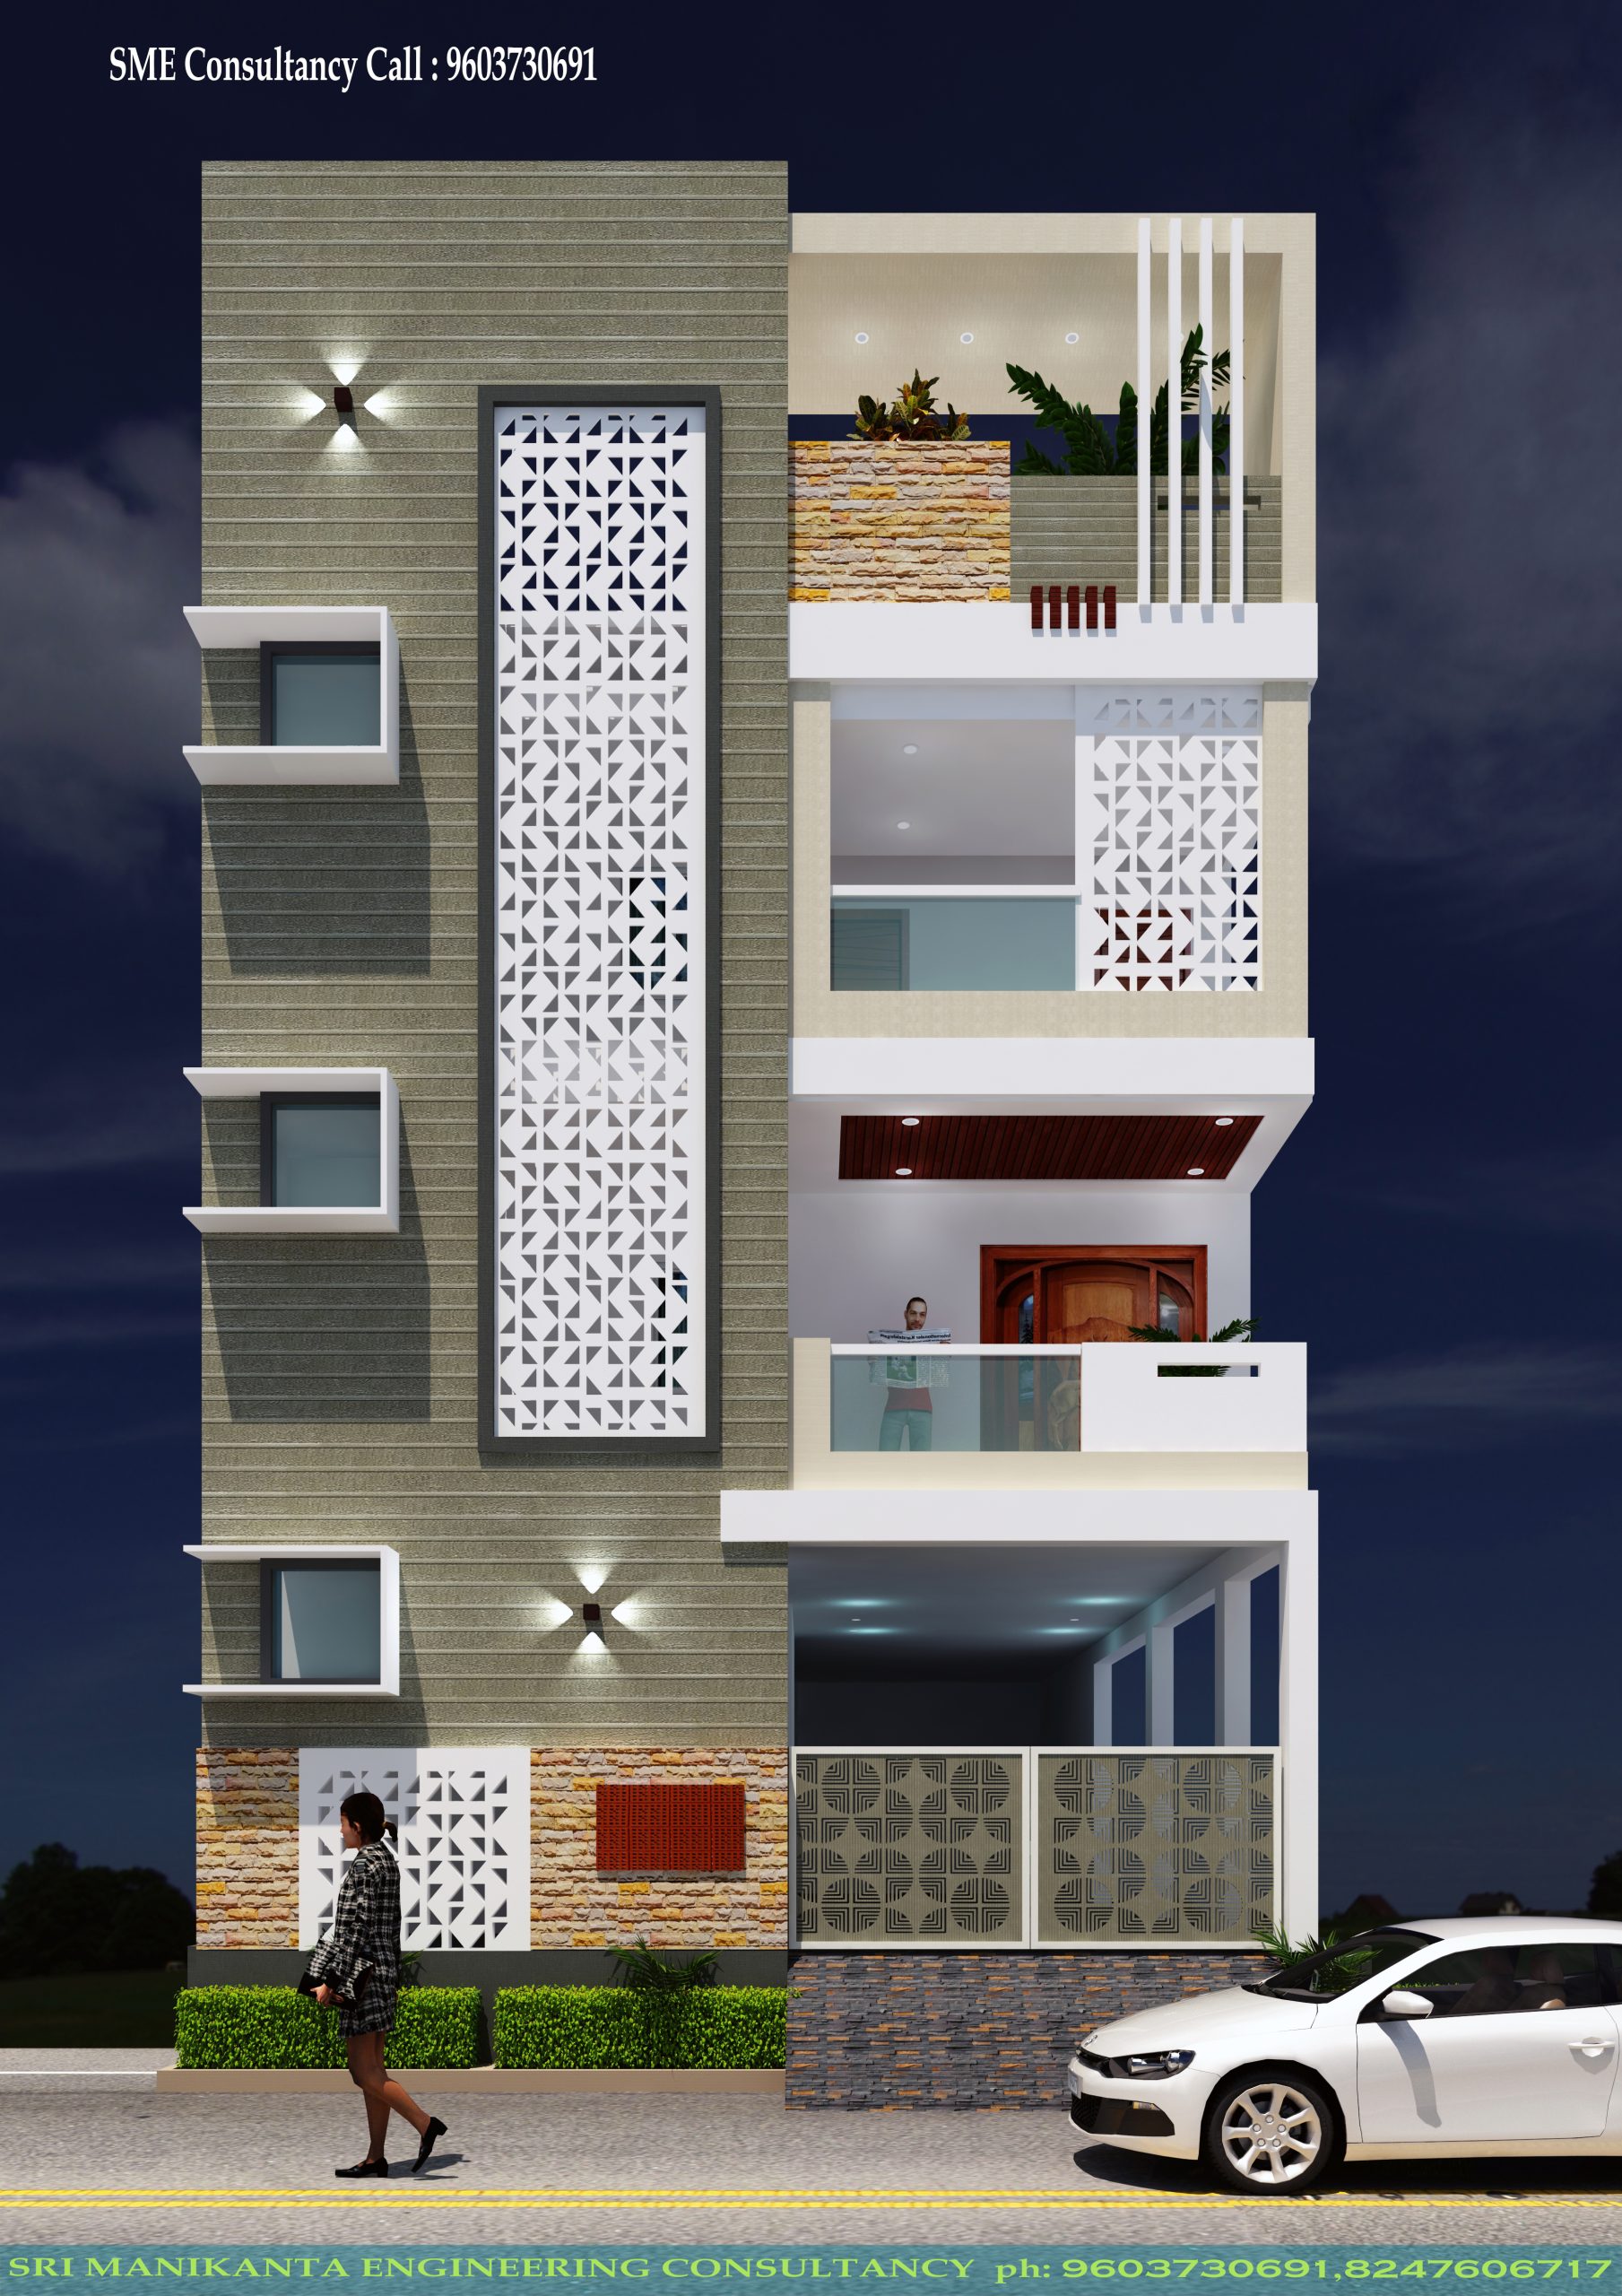
G+3 Elevation — Design 4
SME CONSULTANCY+91 96037 30691
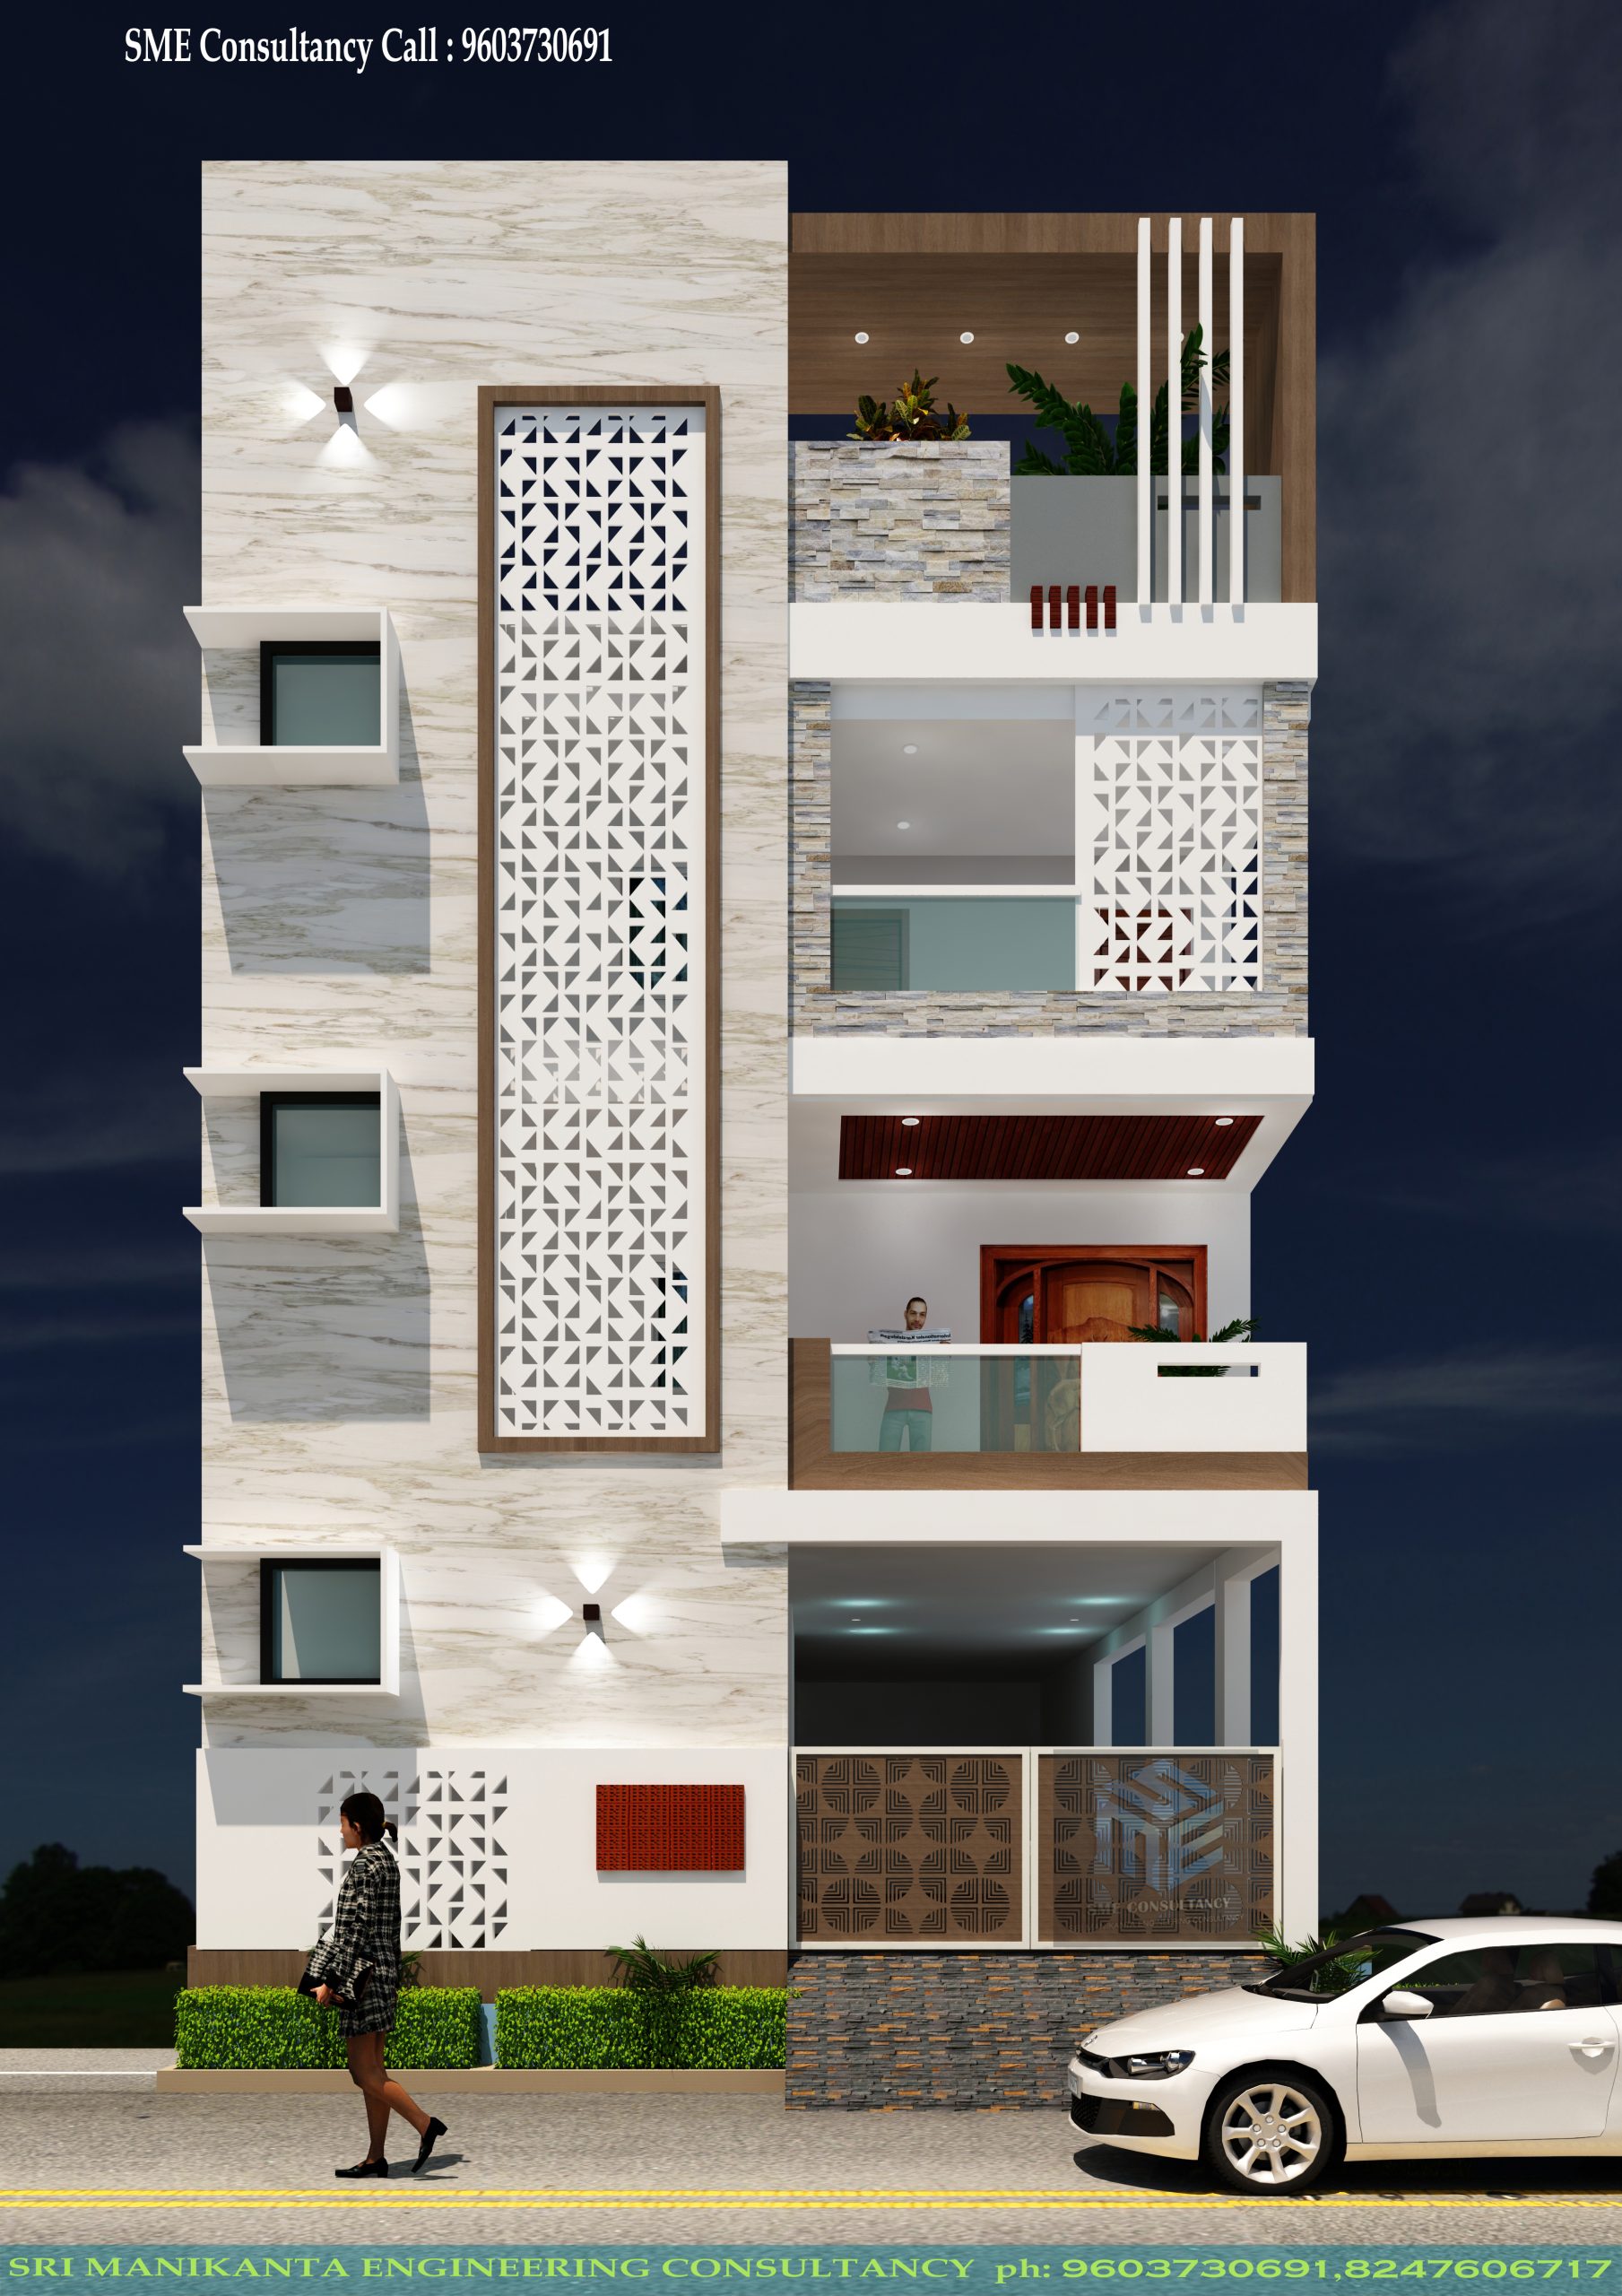
G+3 Elevation — Design 5

SME CONSULTANCY+91 96037 30691
G+3 Elevation — Design 7

SME CONSULTANCY+91 96037 30691
G+3 Elevation — Design 8
SME CONSULTANCY+91 96037 30691
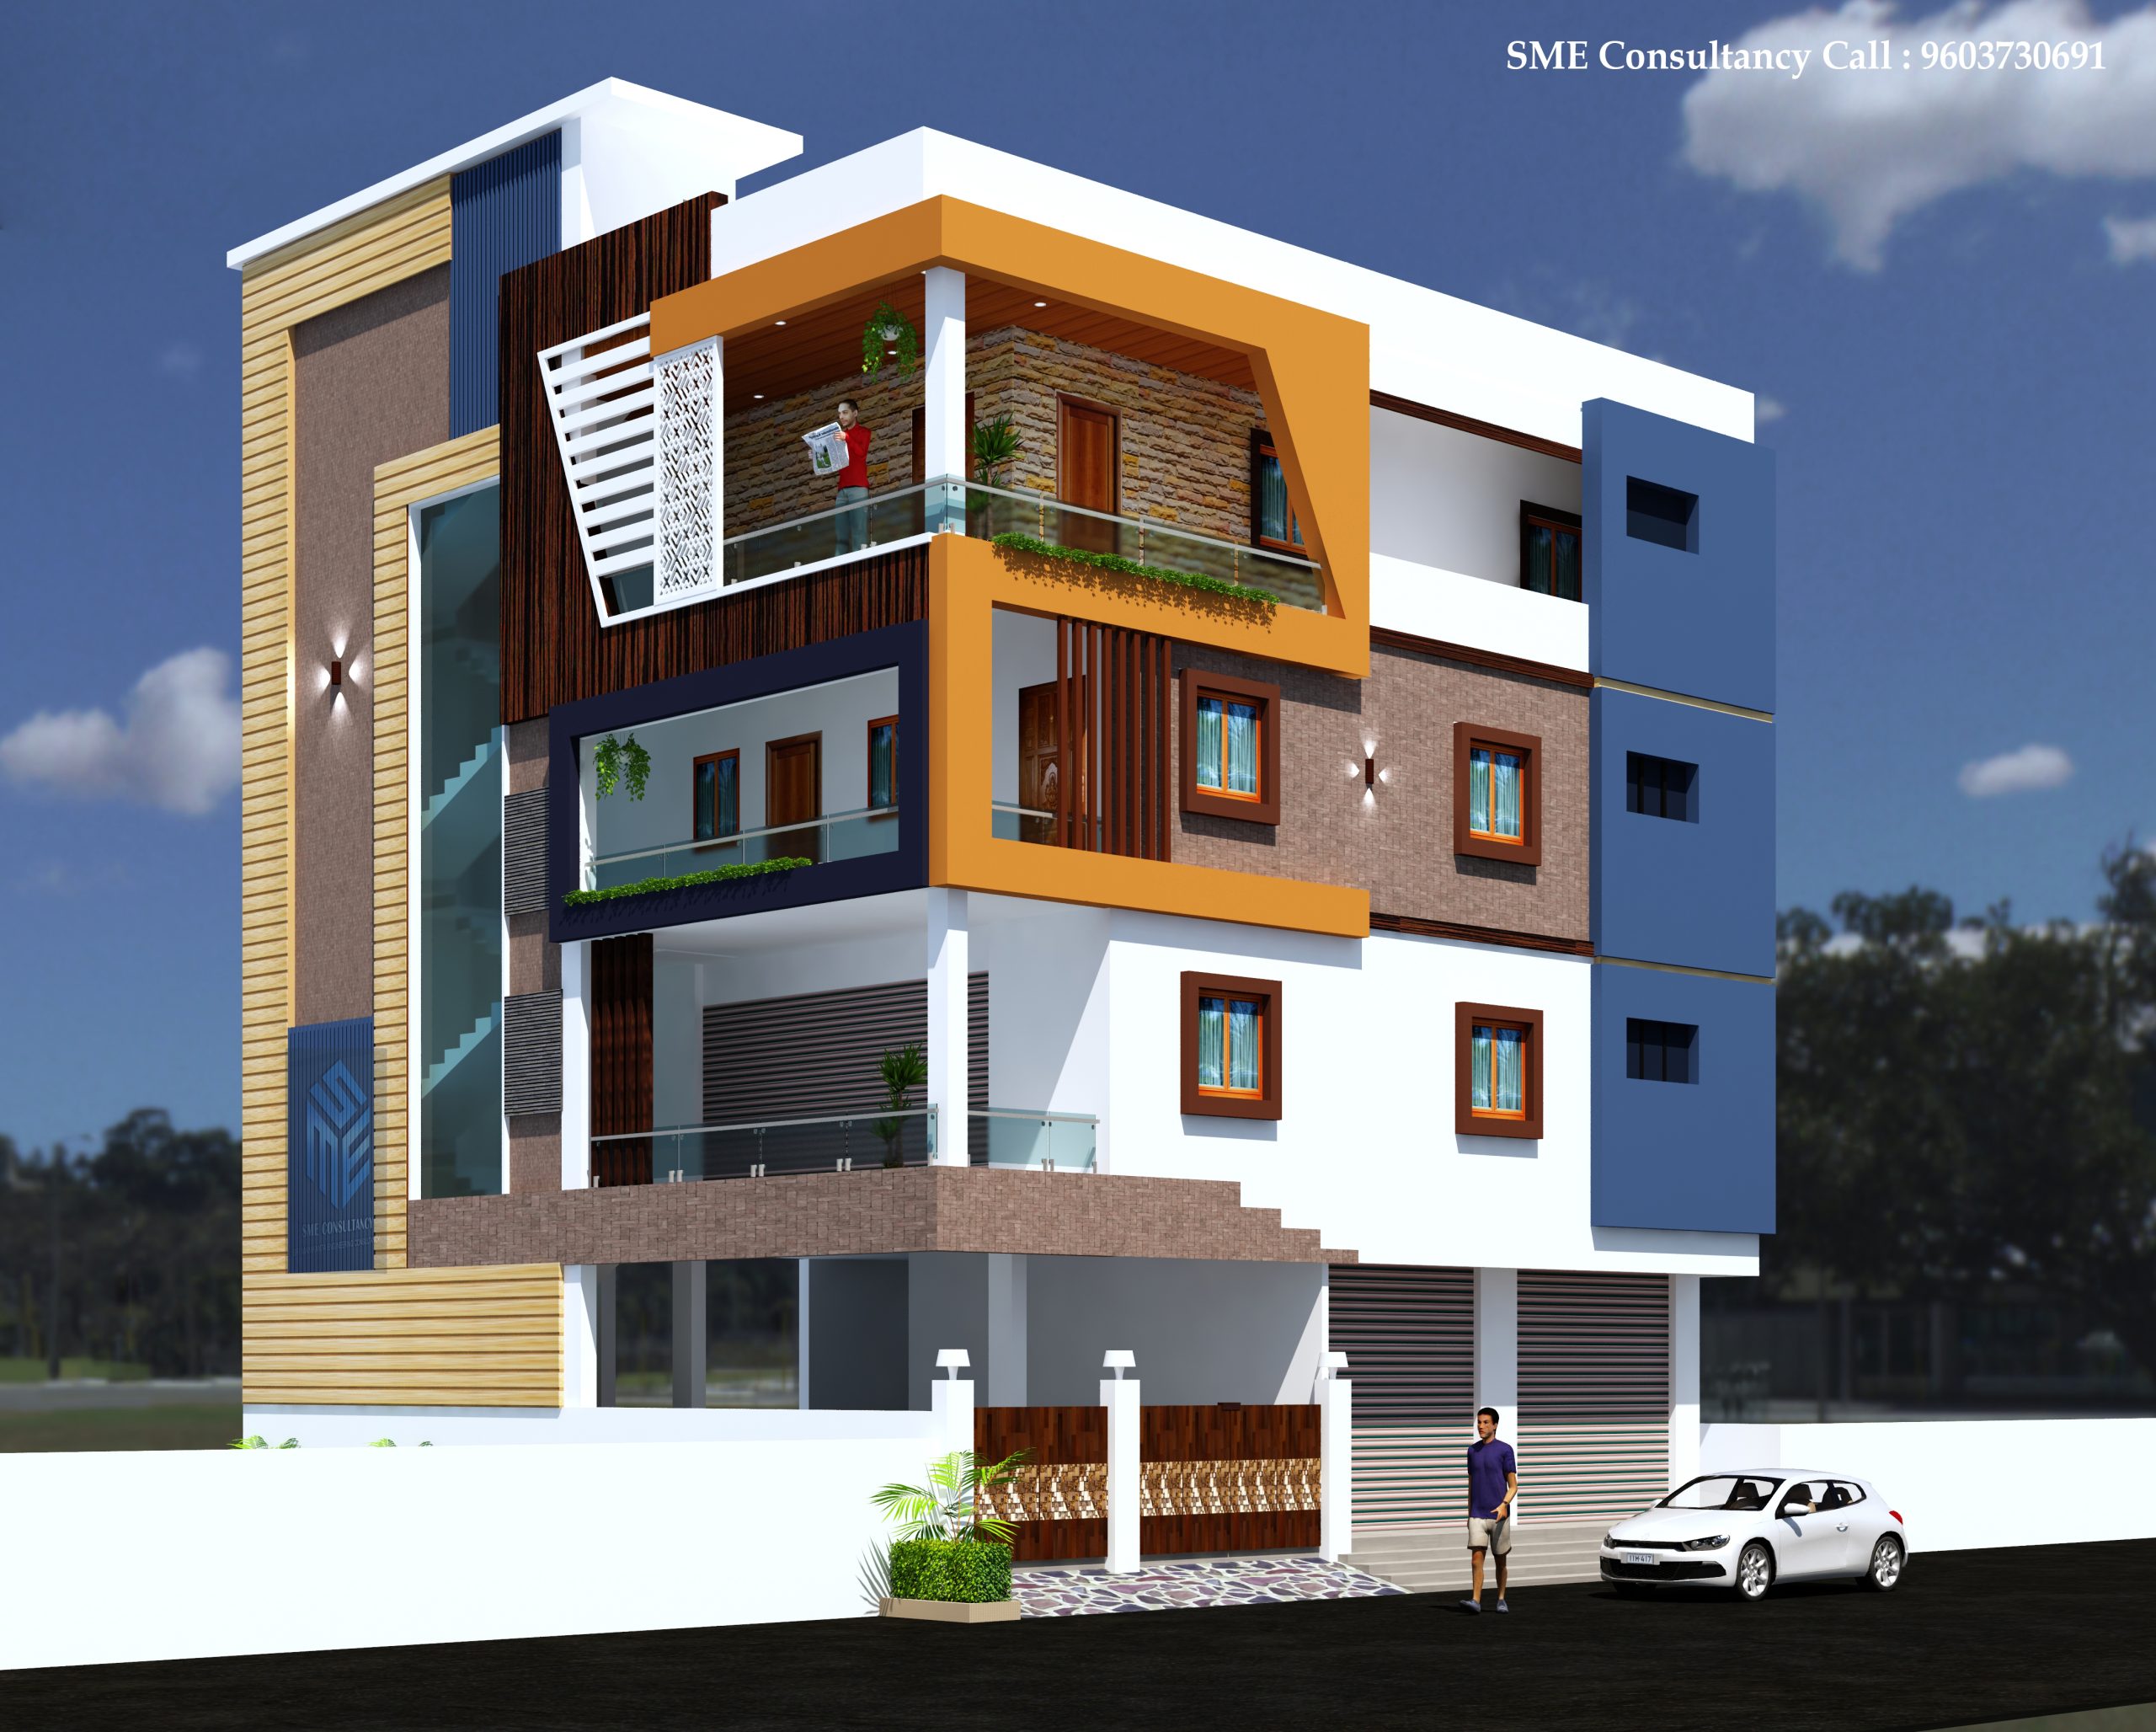
G+3 Elevation — Design 9
SME CONSULTANCY+91 96037 30691
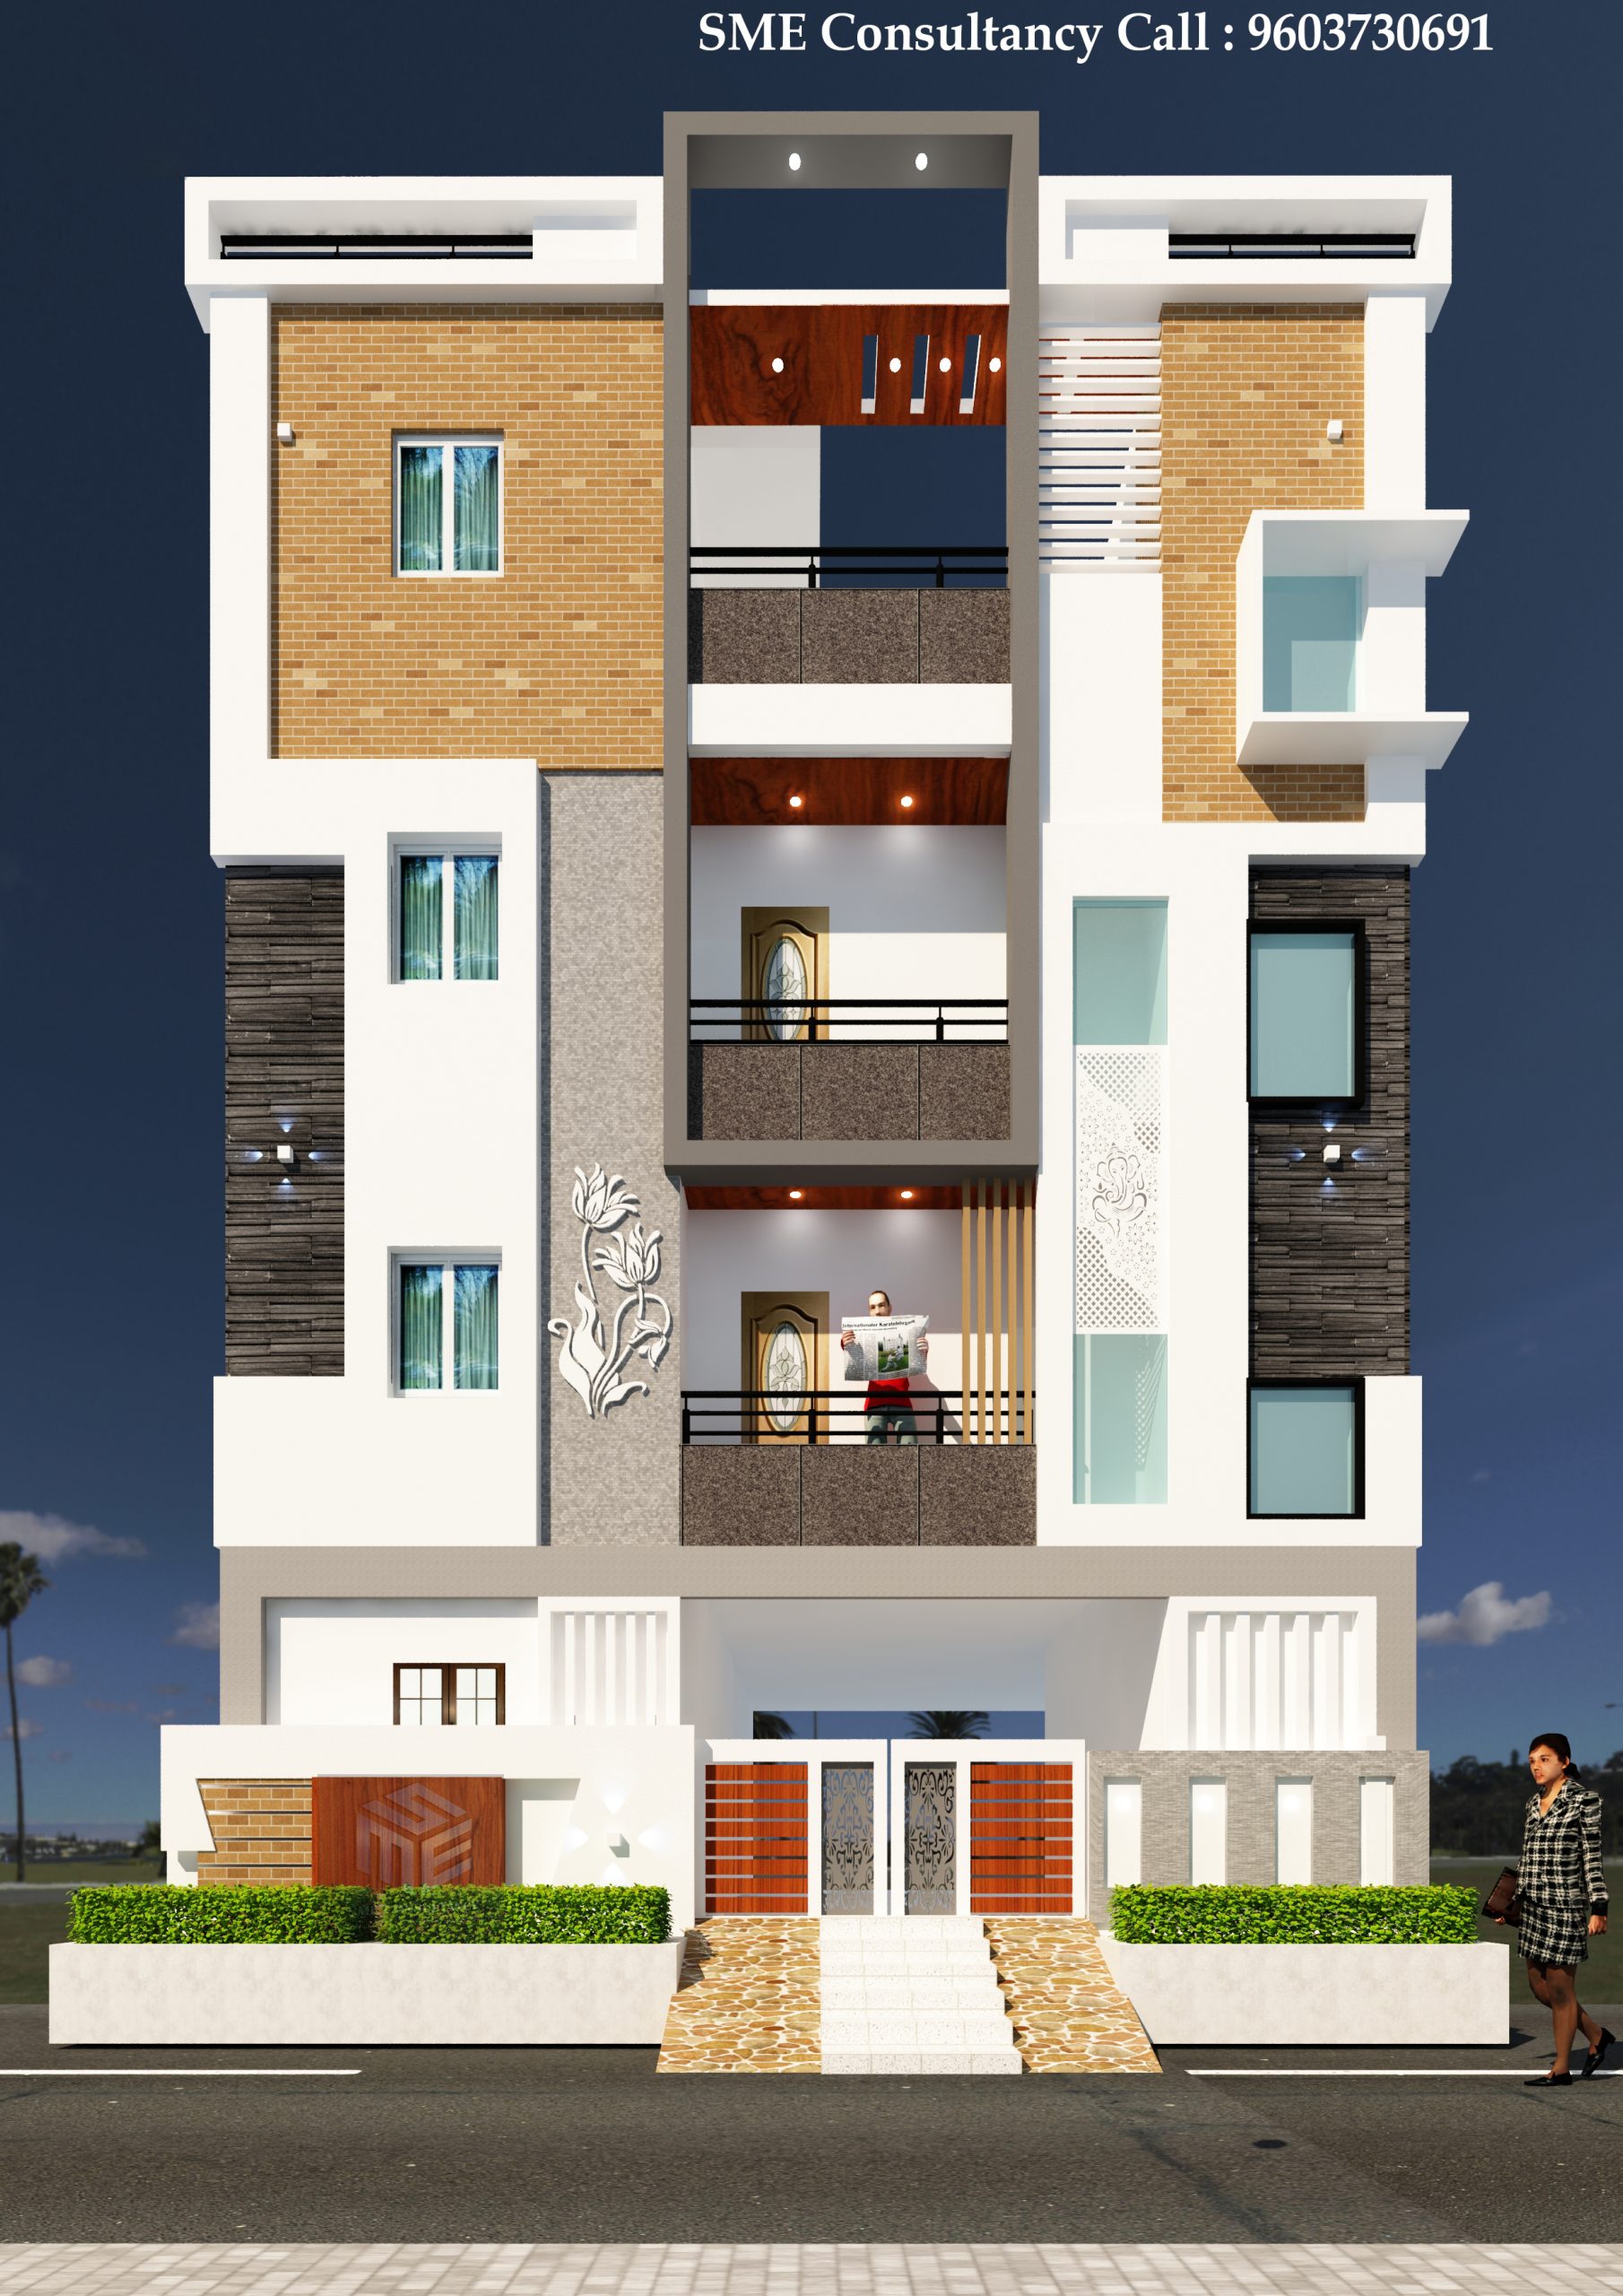
G+3 Elevation — Design 10
SME CONSULTANCY+91 96037 30691
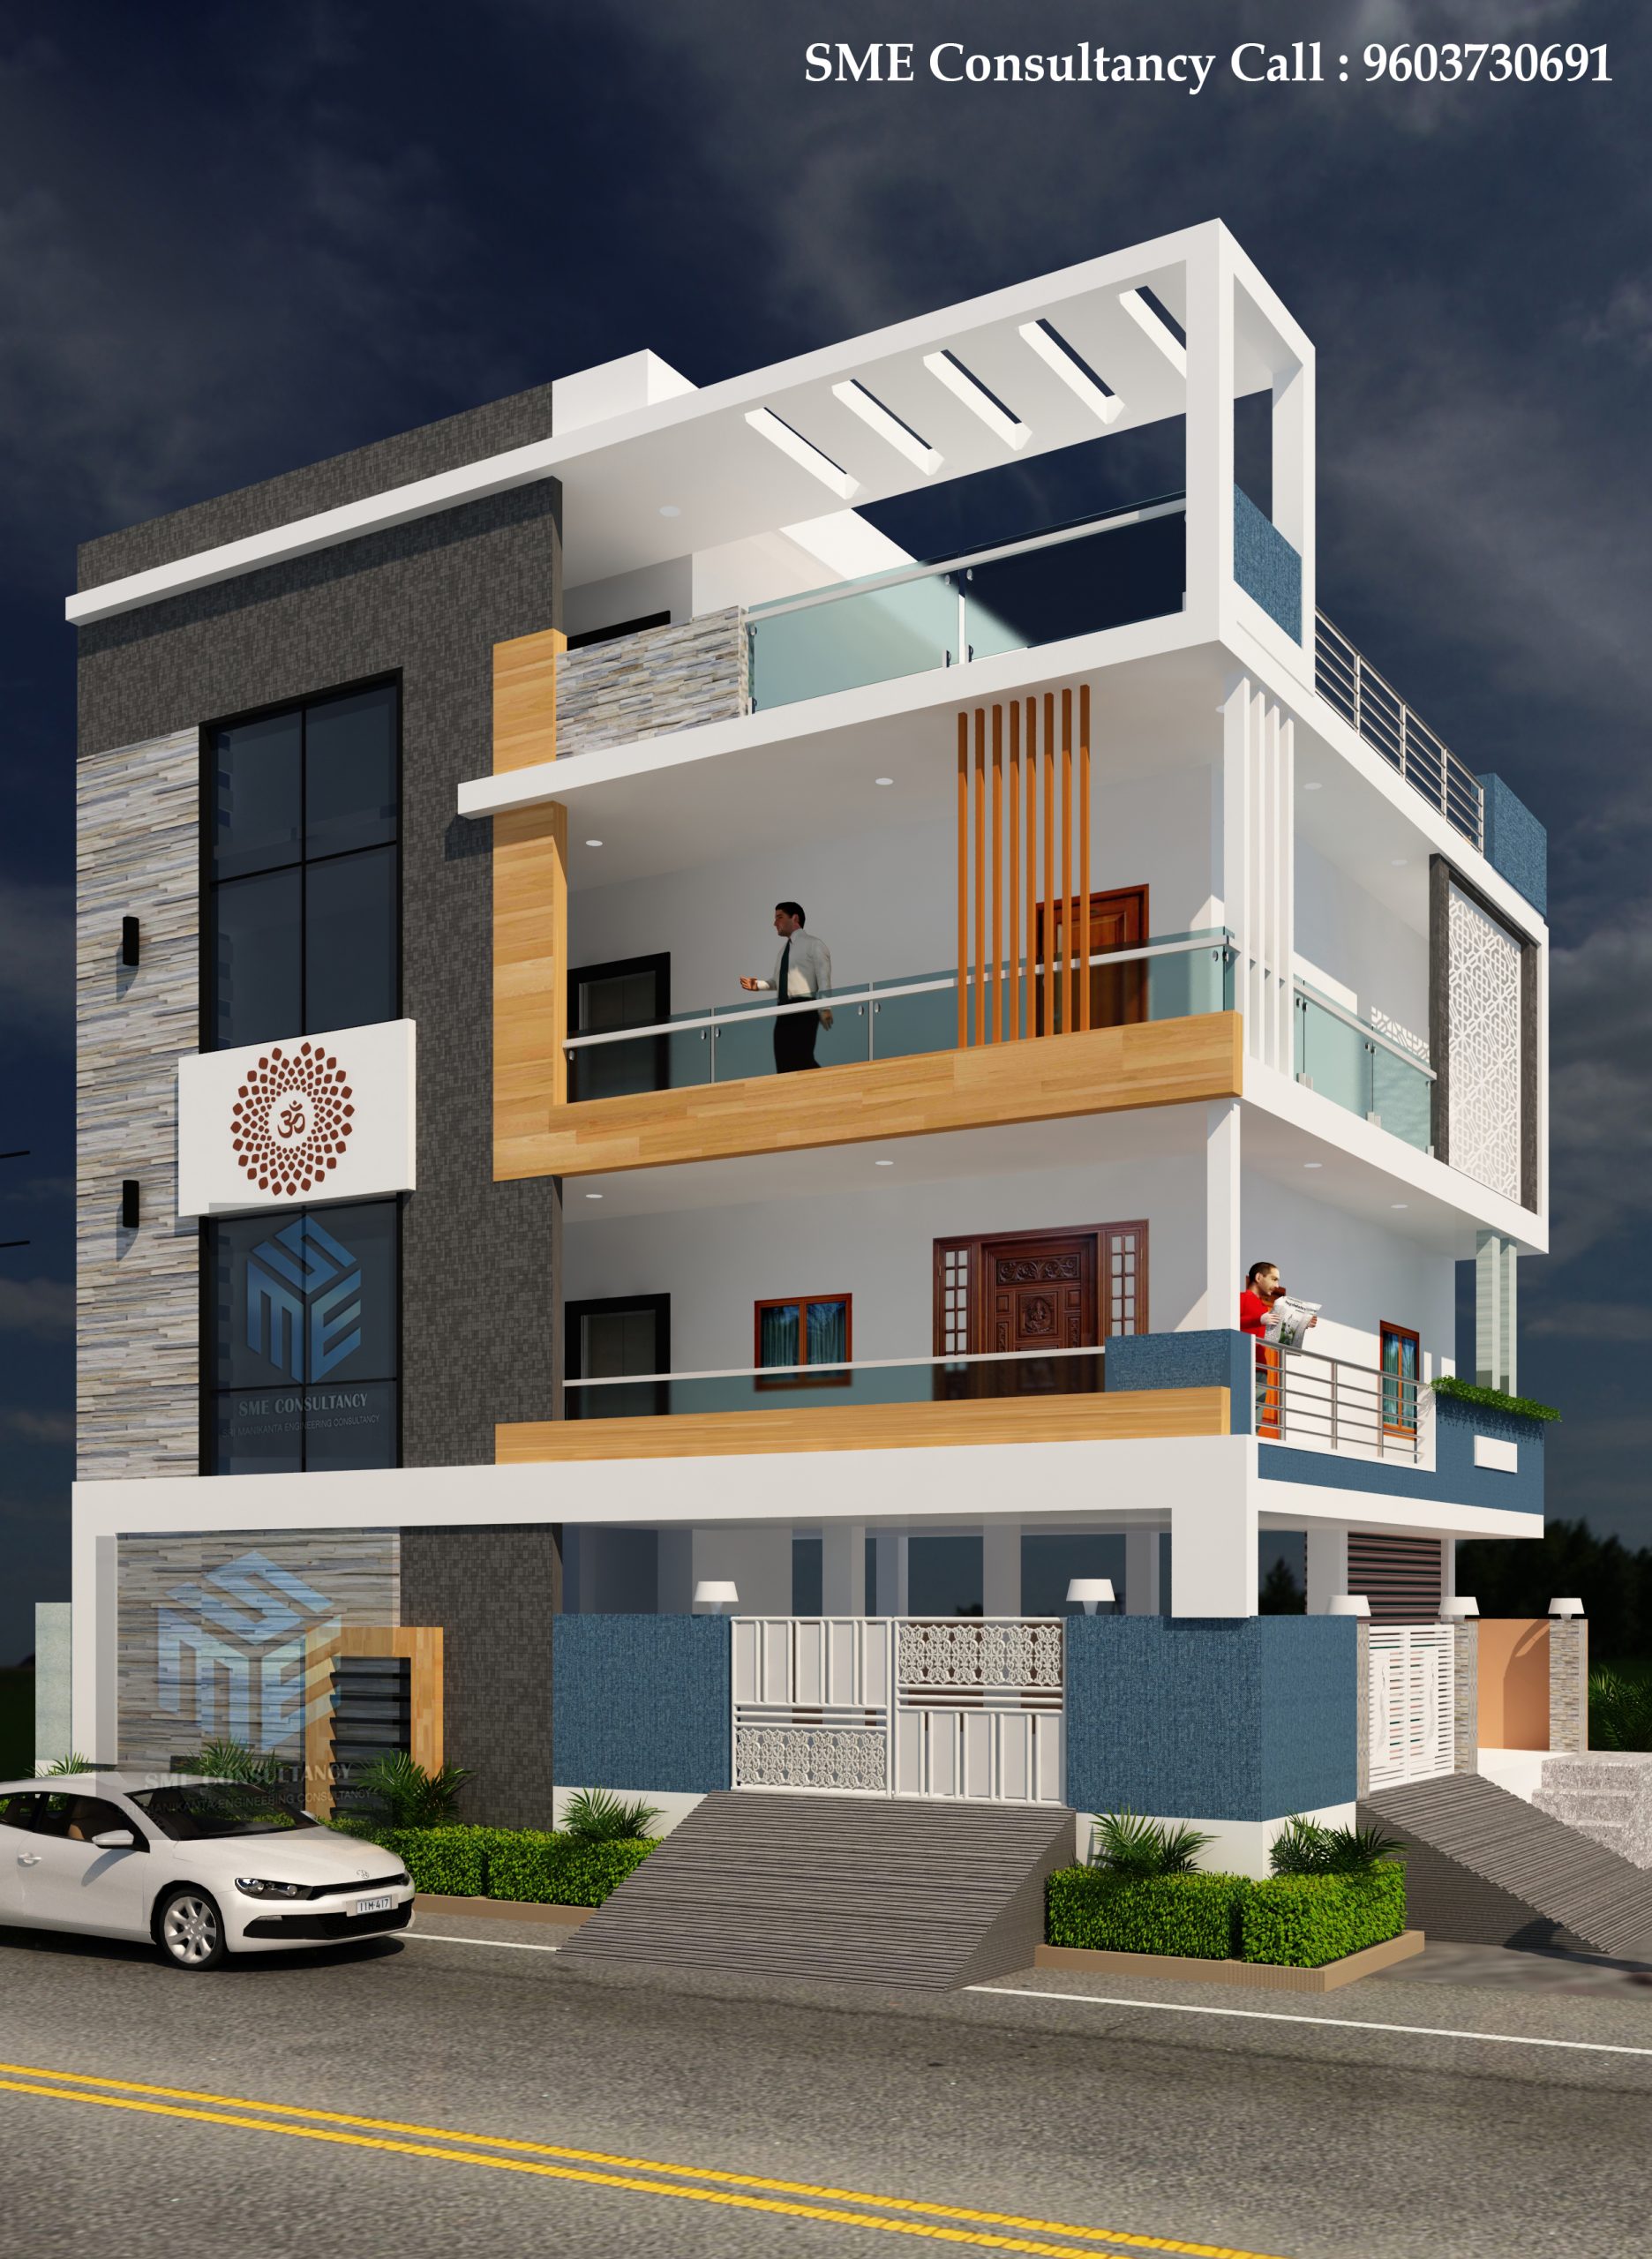
G+3 Elevation — Design 12
SME CONSULTANCY+91 96037 30691
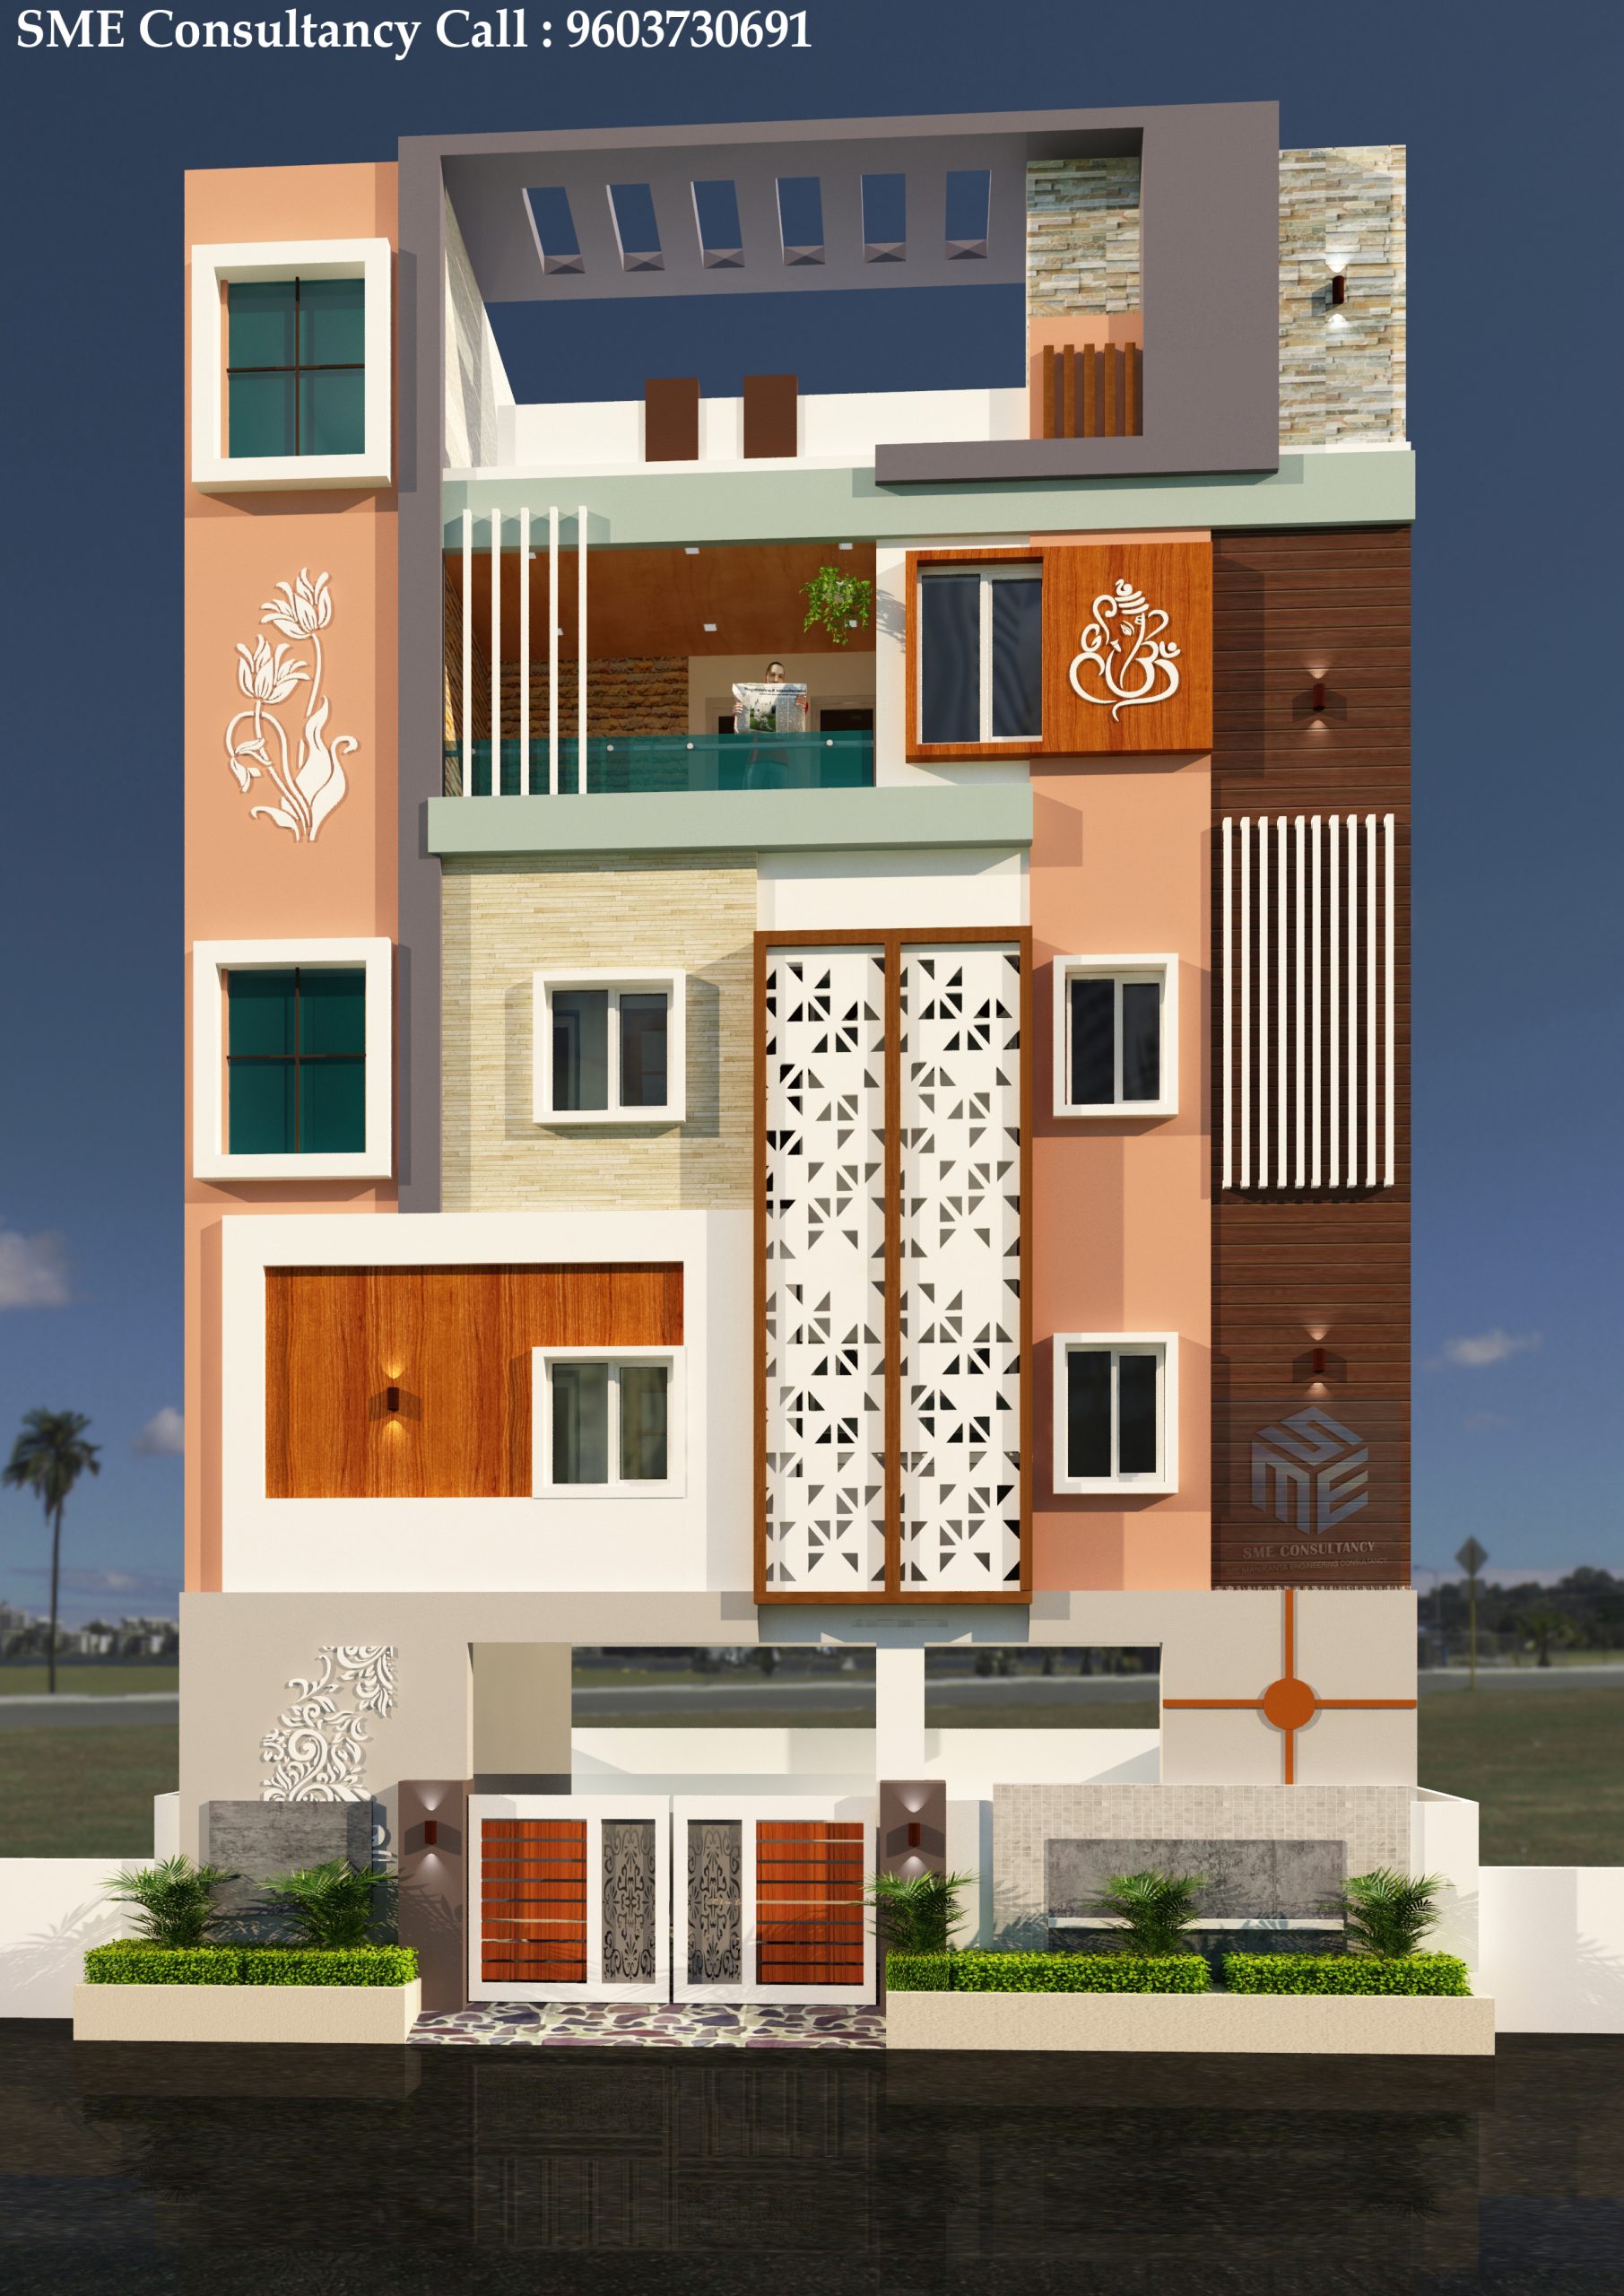
G+3 Elevation — Design 13
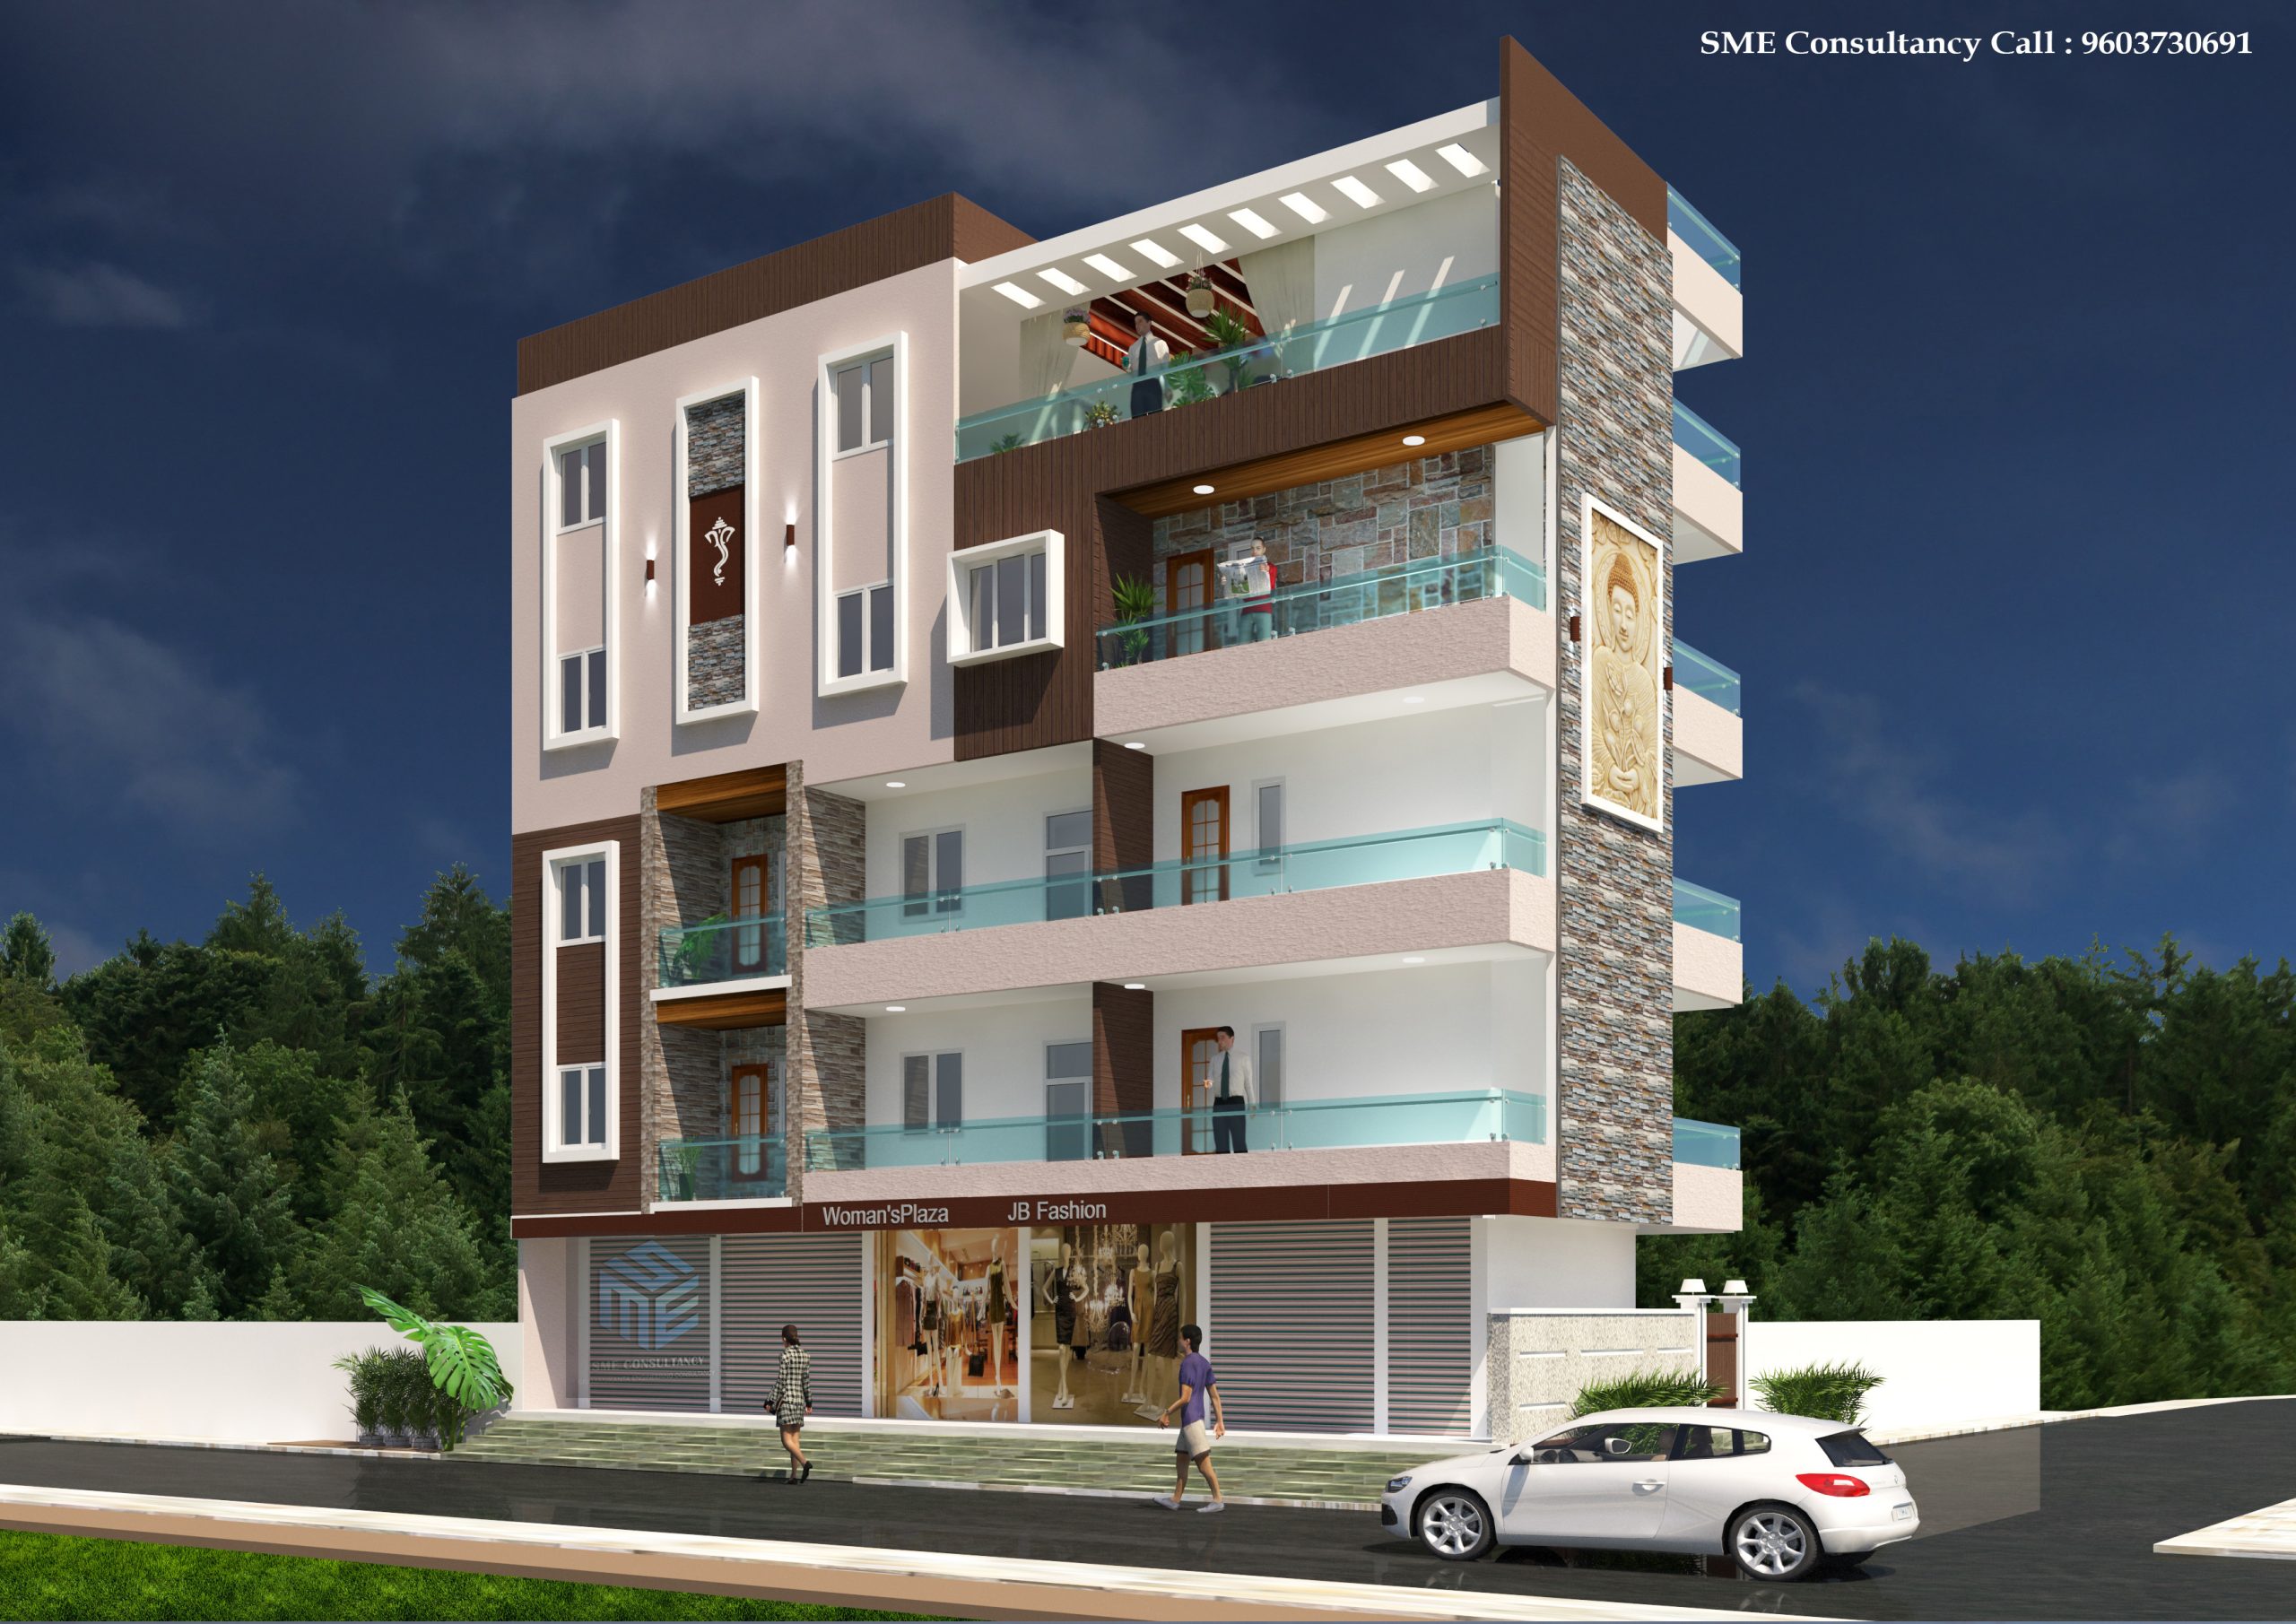
G+4 Elevations
SME CONSULTANCY+91 96037 30691