Spaces that work
Room arrangement, circulation, staircase position and parking planned around your requirements and plot dimensions.
Practical layouts shaped around your plot, family needs and preferred Indian Vastu principles. Plan your spaces clearly before construction begins.
మీ స్థల కొలతలు, కుటుంబ అవసరాలు, మీరు కోరుకునే వాస్తు సూత్రాలకు అనుగుణంగా 2D ఇంటి ప్లాన్ రూపొందిస్తాము. గదుల అమరిక, కొలతలను మీతో చర్చించి తుది రూపం ఇస్తాము.
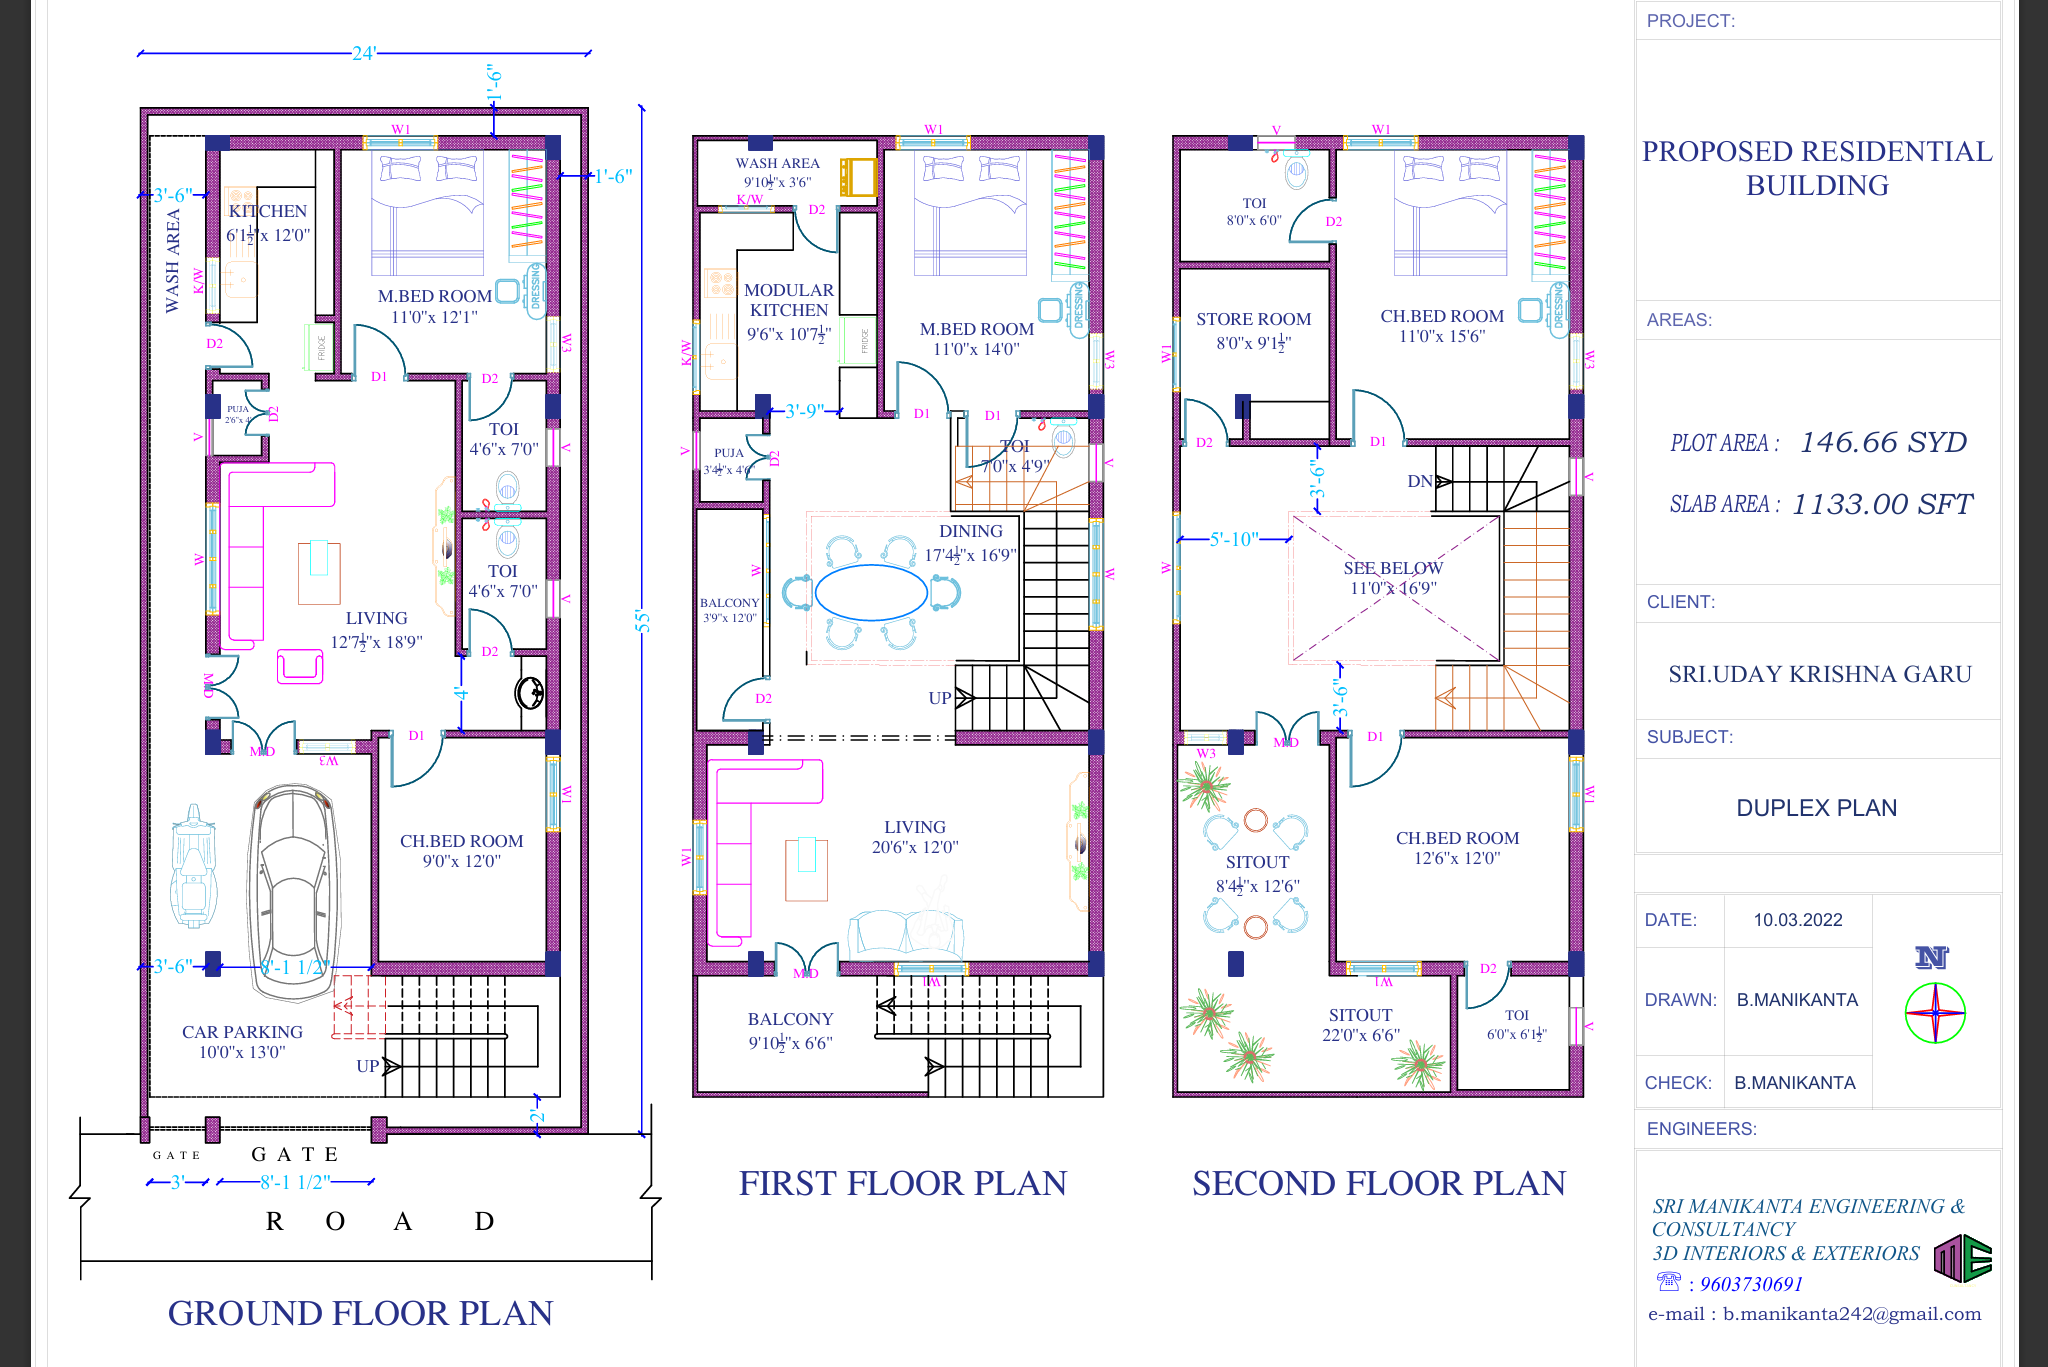
పూర్తి ప్లాన్ చూడటానికి imageపై click చేయండి. మీ స్థలానికి అనుగుణంగా ప్రత్యేకంగా ప్లాన్ రూపొందిస్తాము.
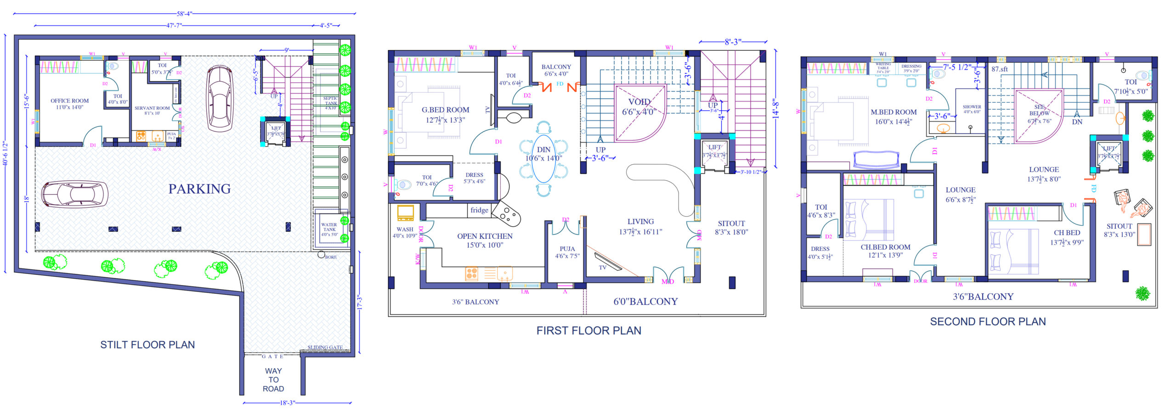
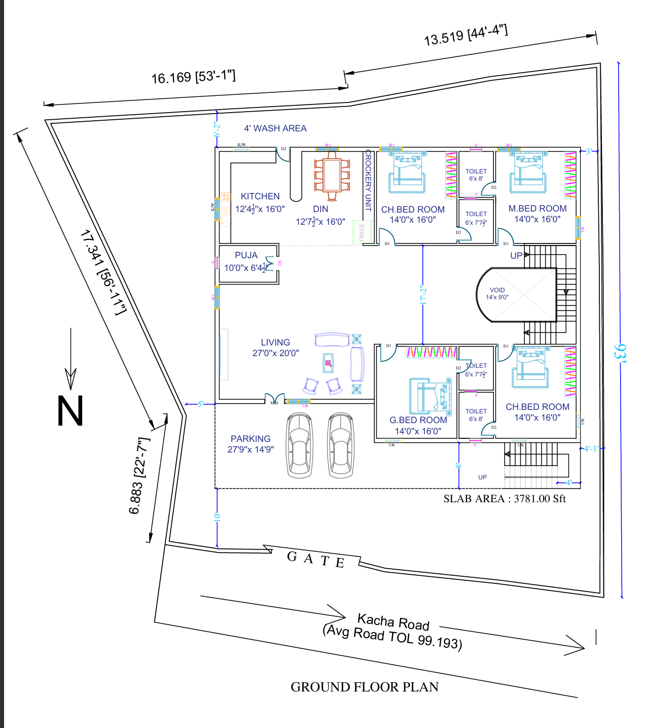
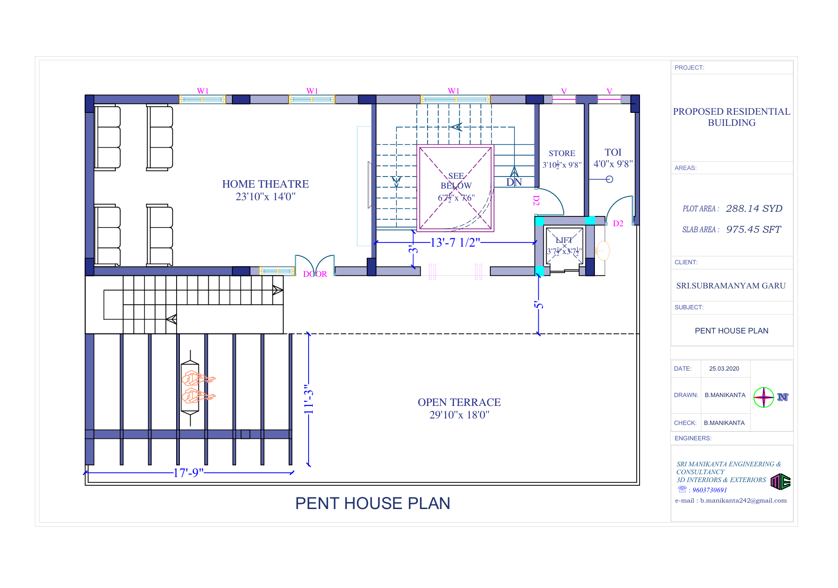
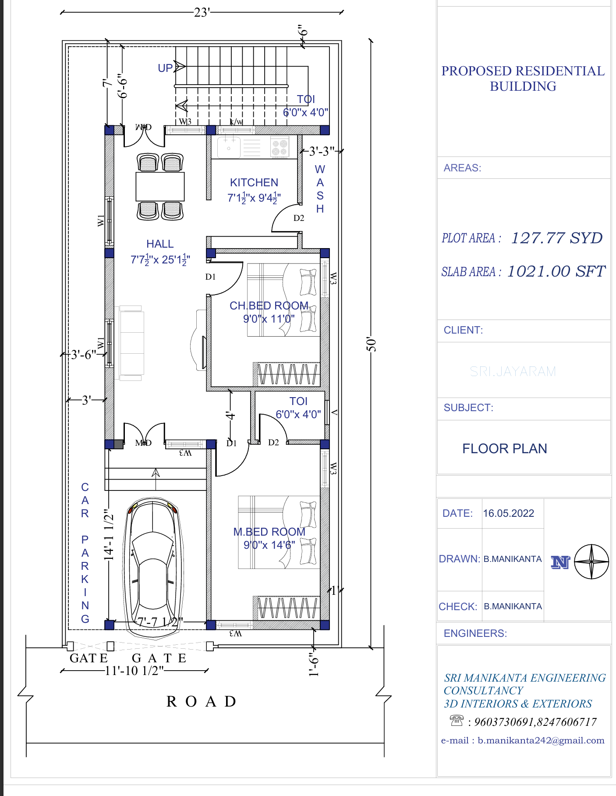
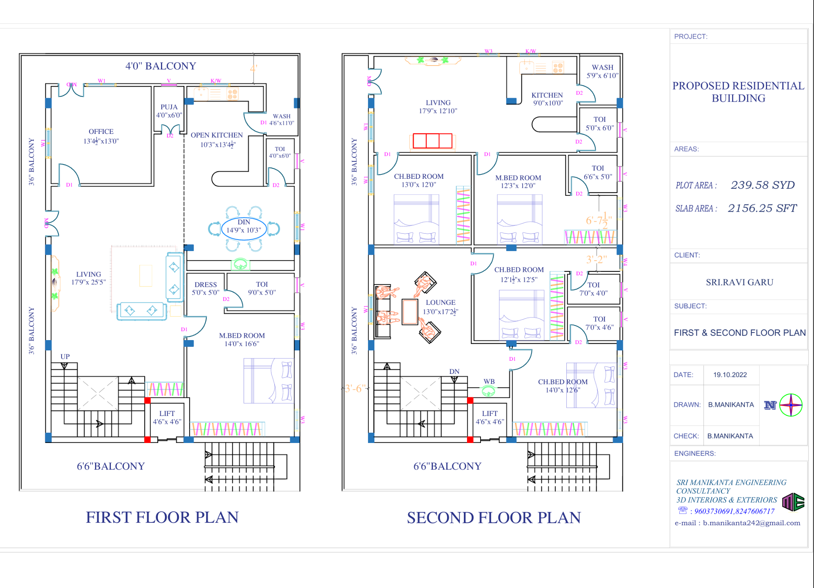
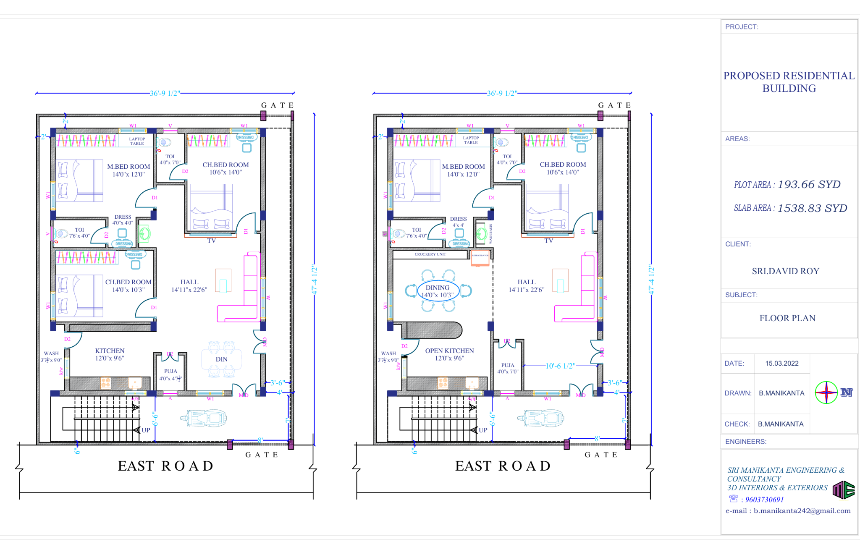
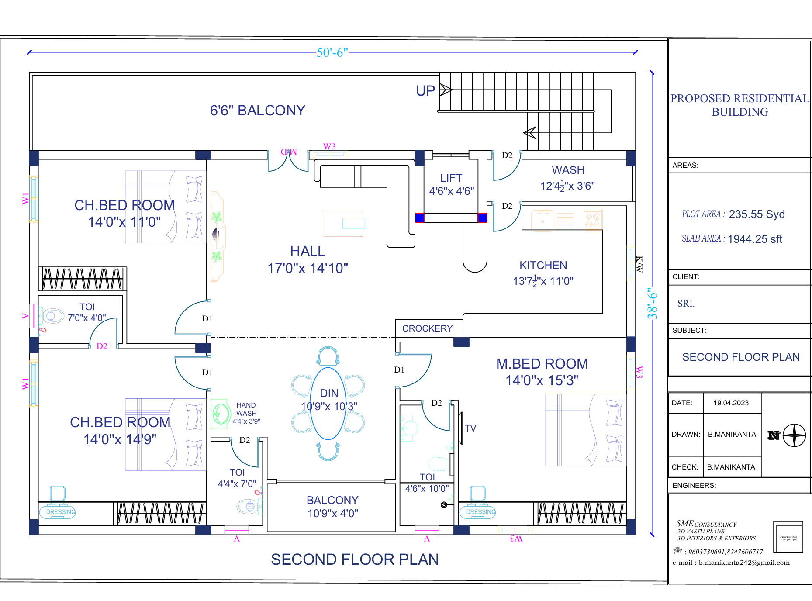
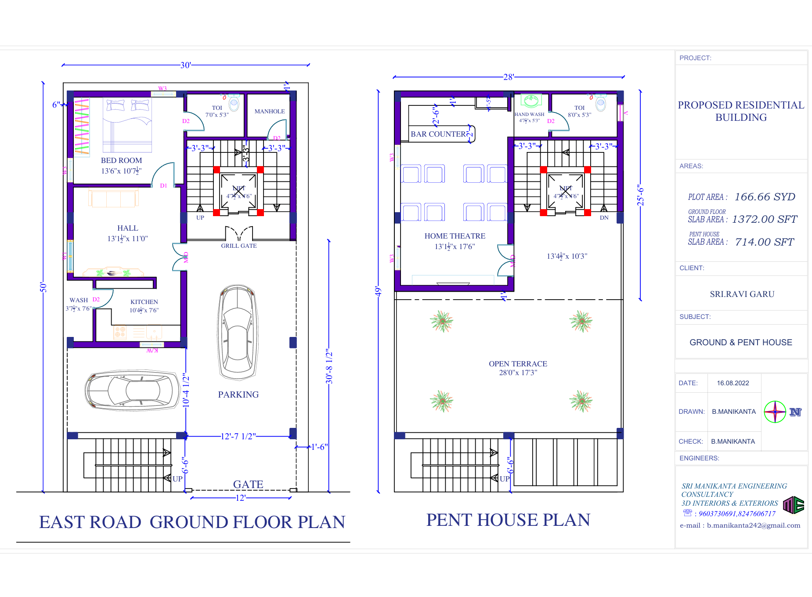
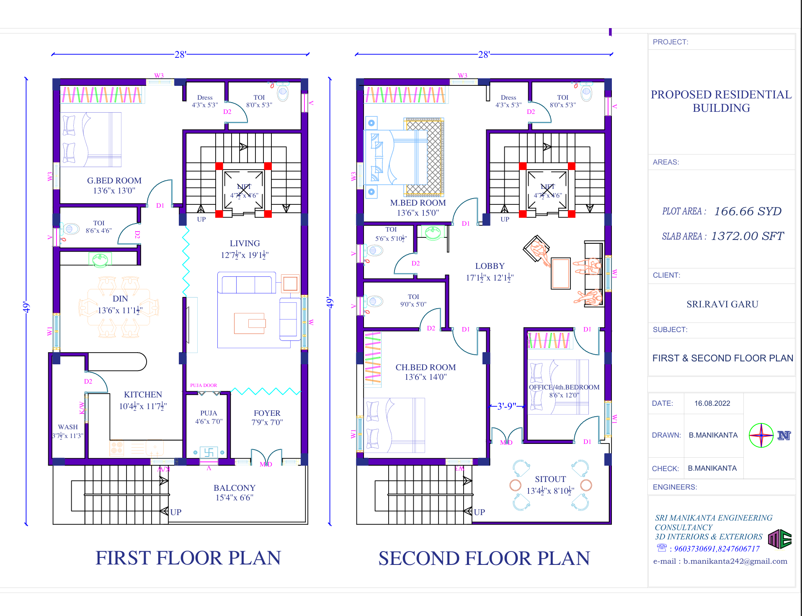
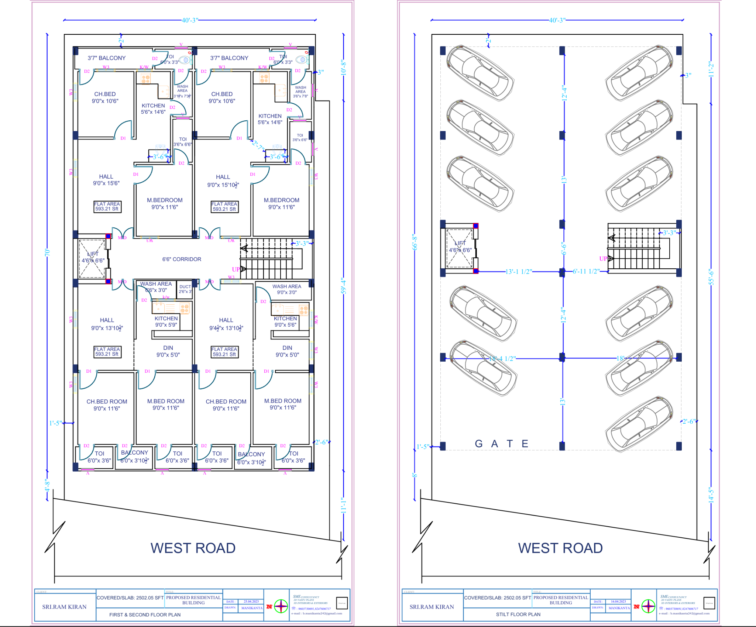
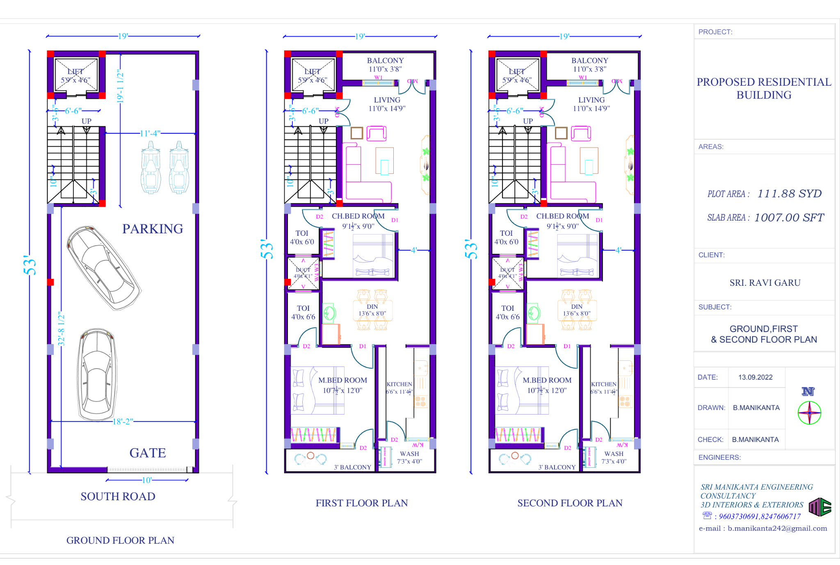
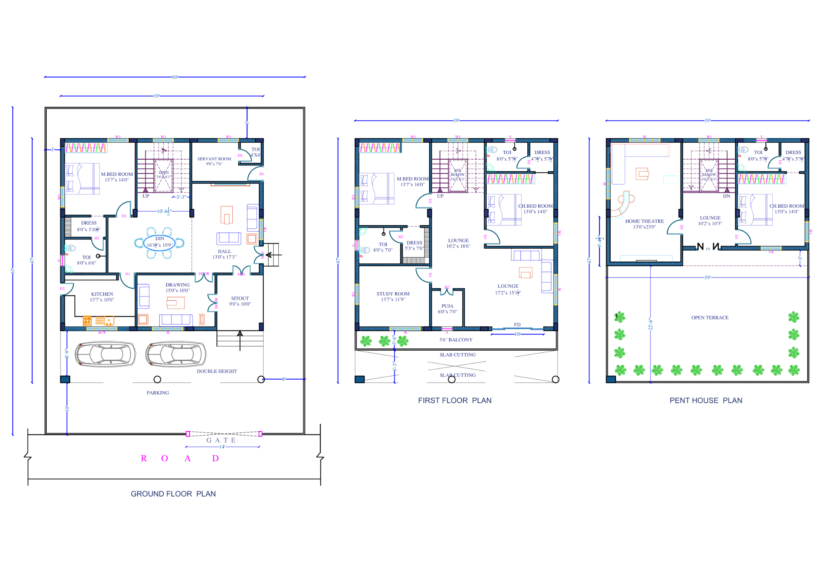
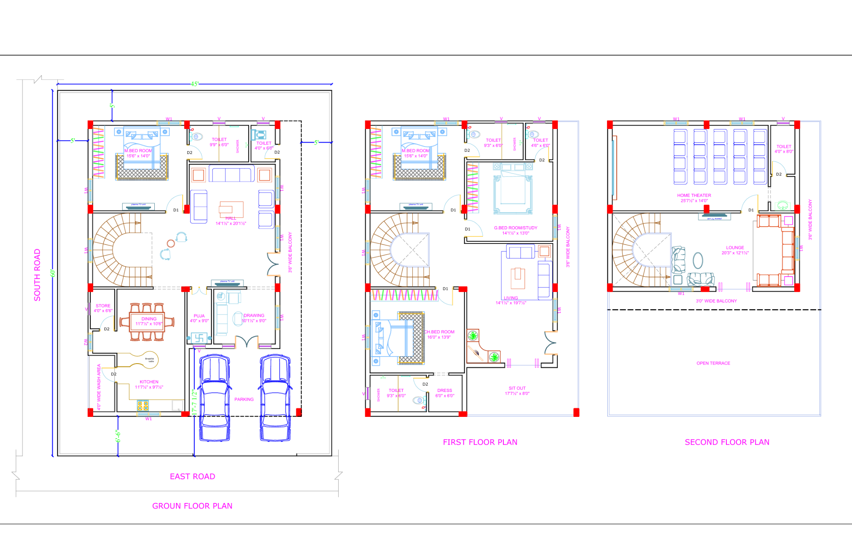
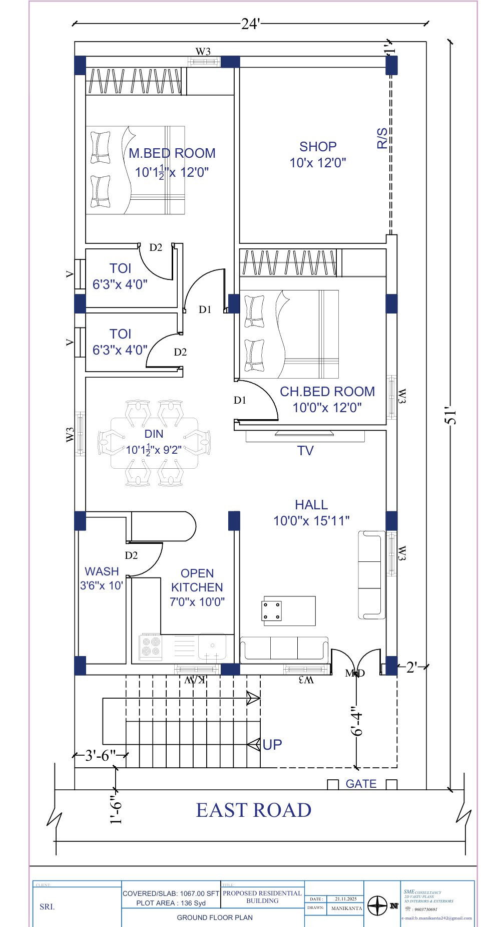
Room arrangement, circulation, staircase position and parking planned around your requirements and plot dimensions.
Facing direction and preferred Vastu principles discussed together with the practical needs of your home.
Review room sizes and layout with us. Drawing format, revisions and deliverables are agreed in your quotation.
We review your requirements and confirm the scope, quotation and advance payment before starting work.
ఇవి paid services. Advance payment తప్పనిసరి. కనీసం 4 రోజుల సమయం అవసరం; పని పరిధిని బట్టి delivery time ముందుగా తెలియజేస్తాము. Urgent orders తీసుకోము.
Approval drawings, structural design and other specialist drawings are separate services, quoted as required.
Send your plot details to SME Consultancy.
SME CONSULTANCY · PROJECT ENQUIRY
Share your project details and we will contact you on WhatsApp to discuss the scope and quotation.