AutoCAD Planning & Drawings for Public & Commercial Buildings
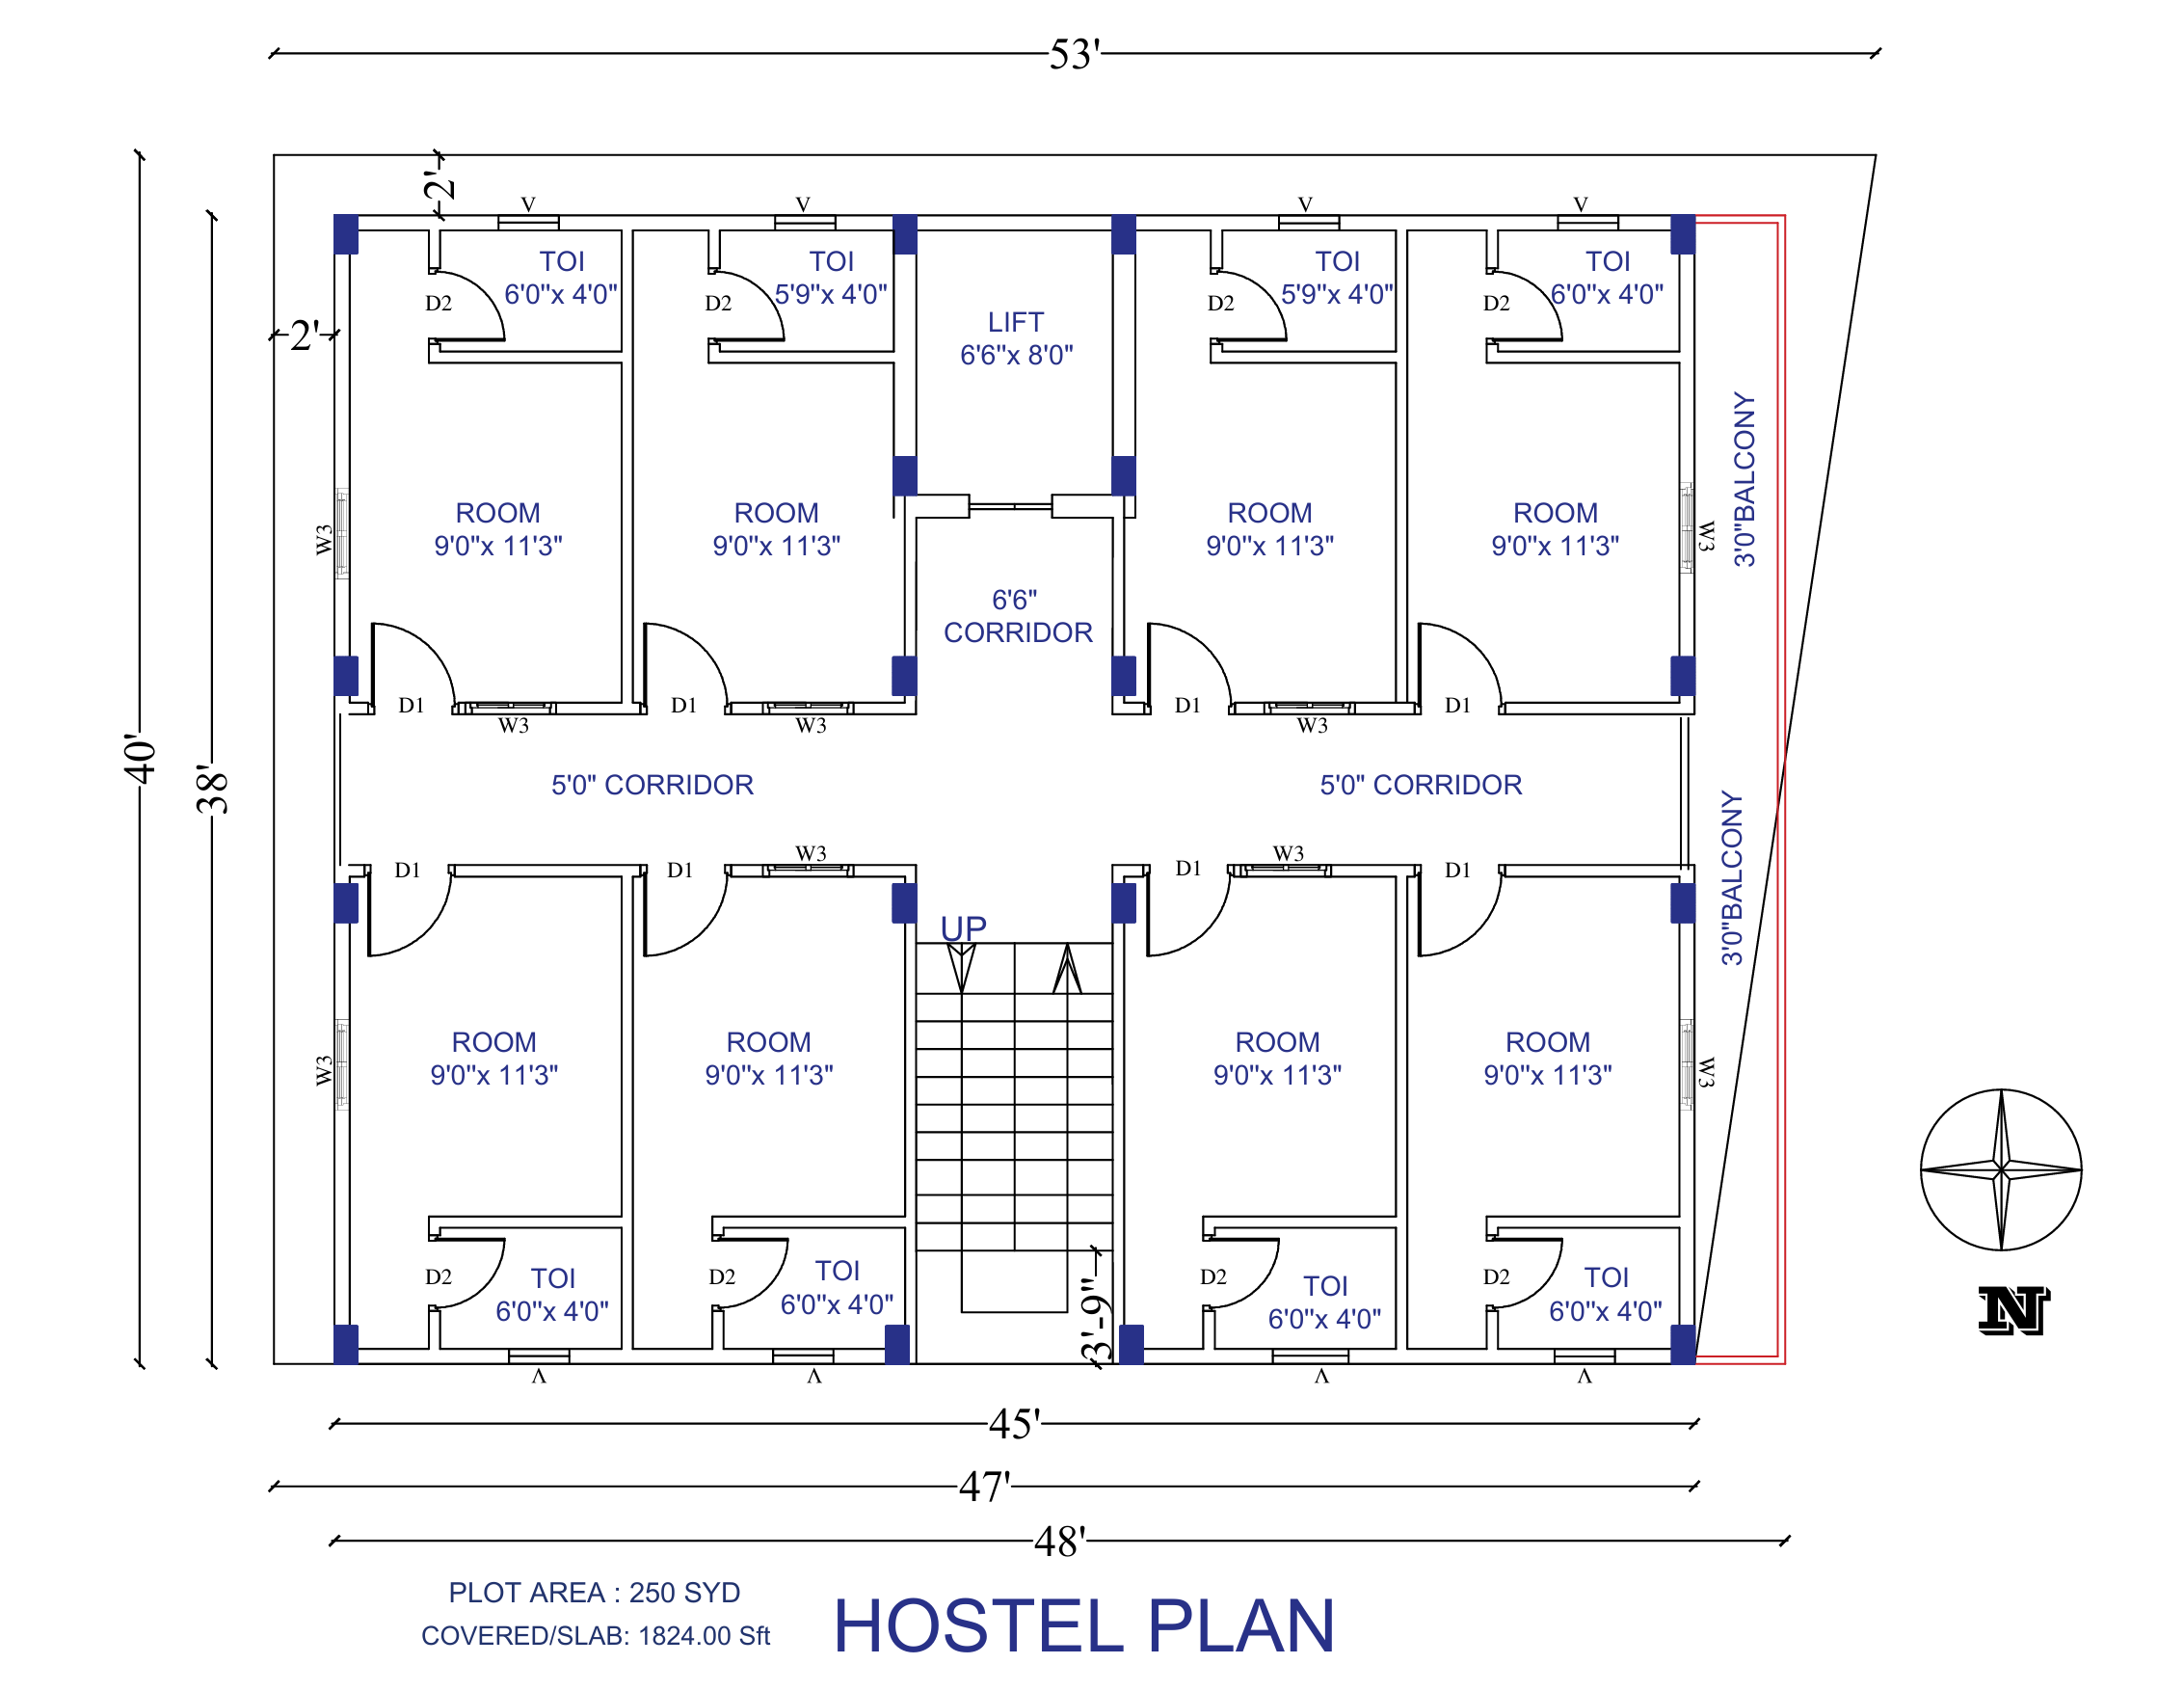
Hostel & School Plan Drawings
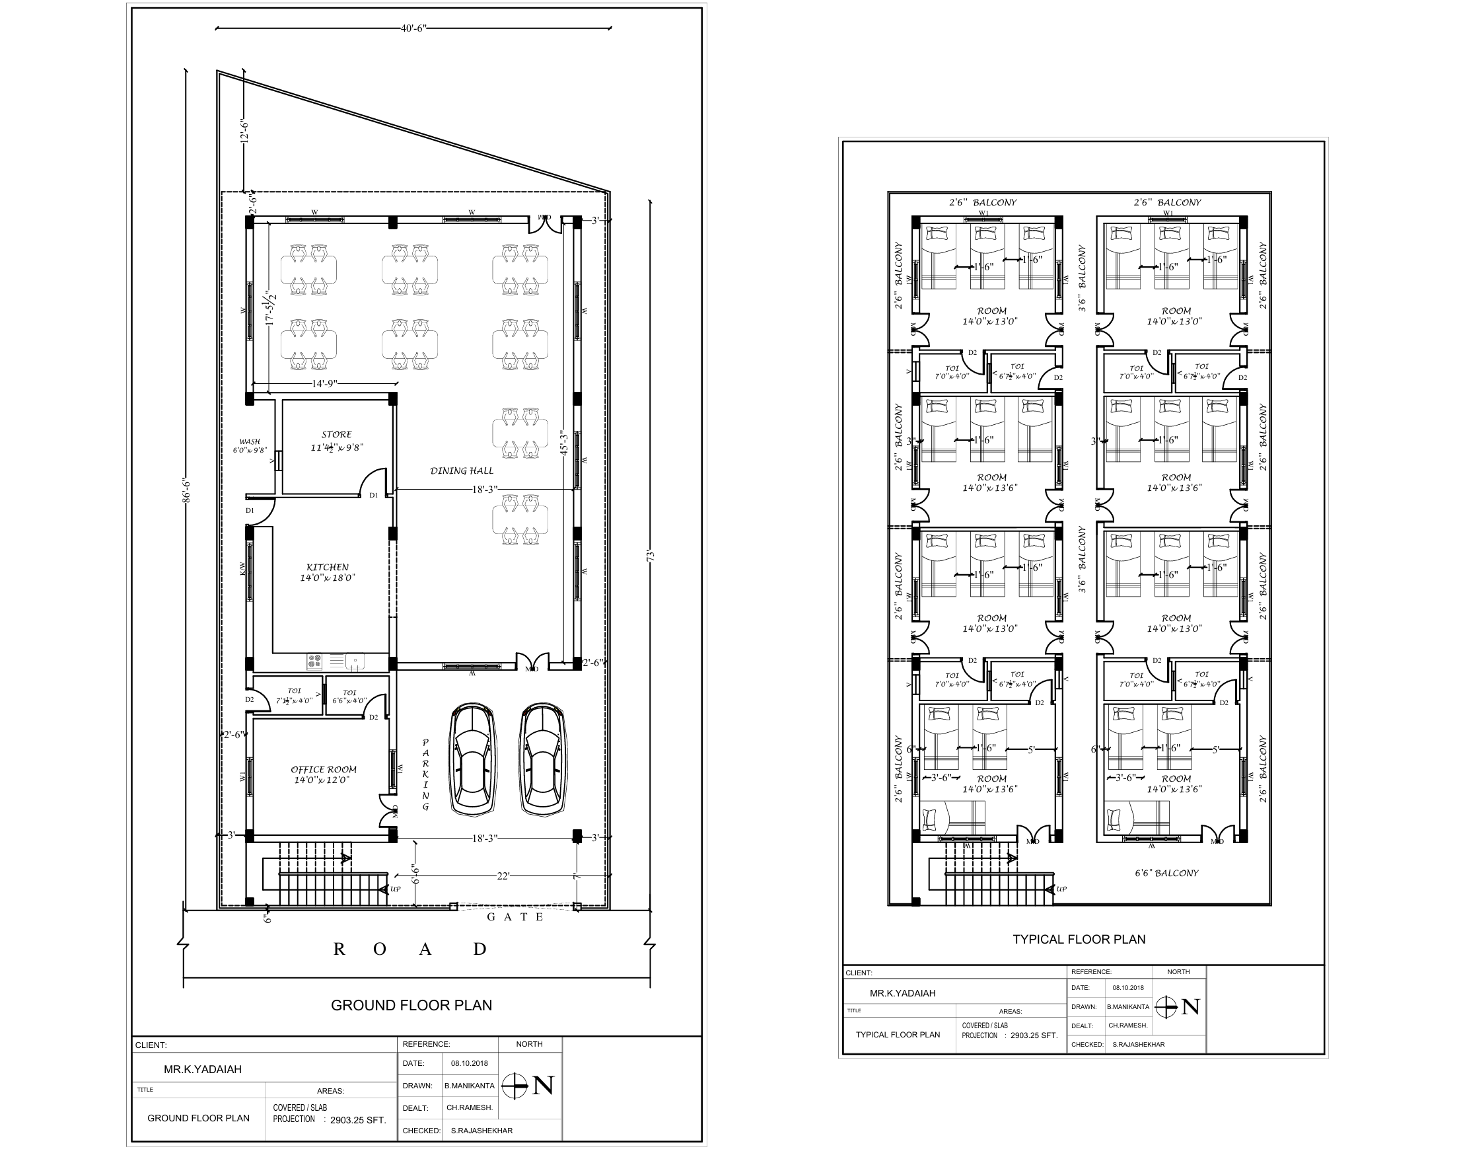
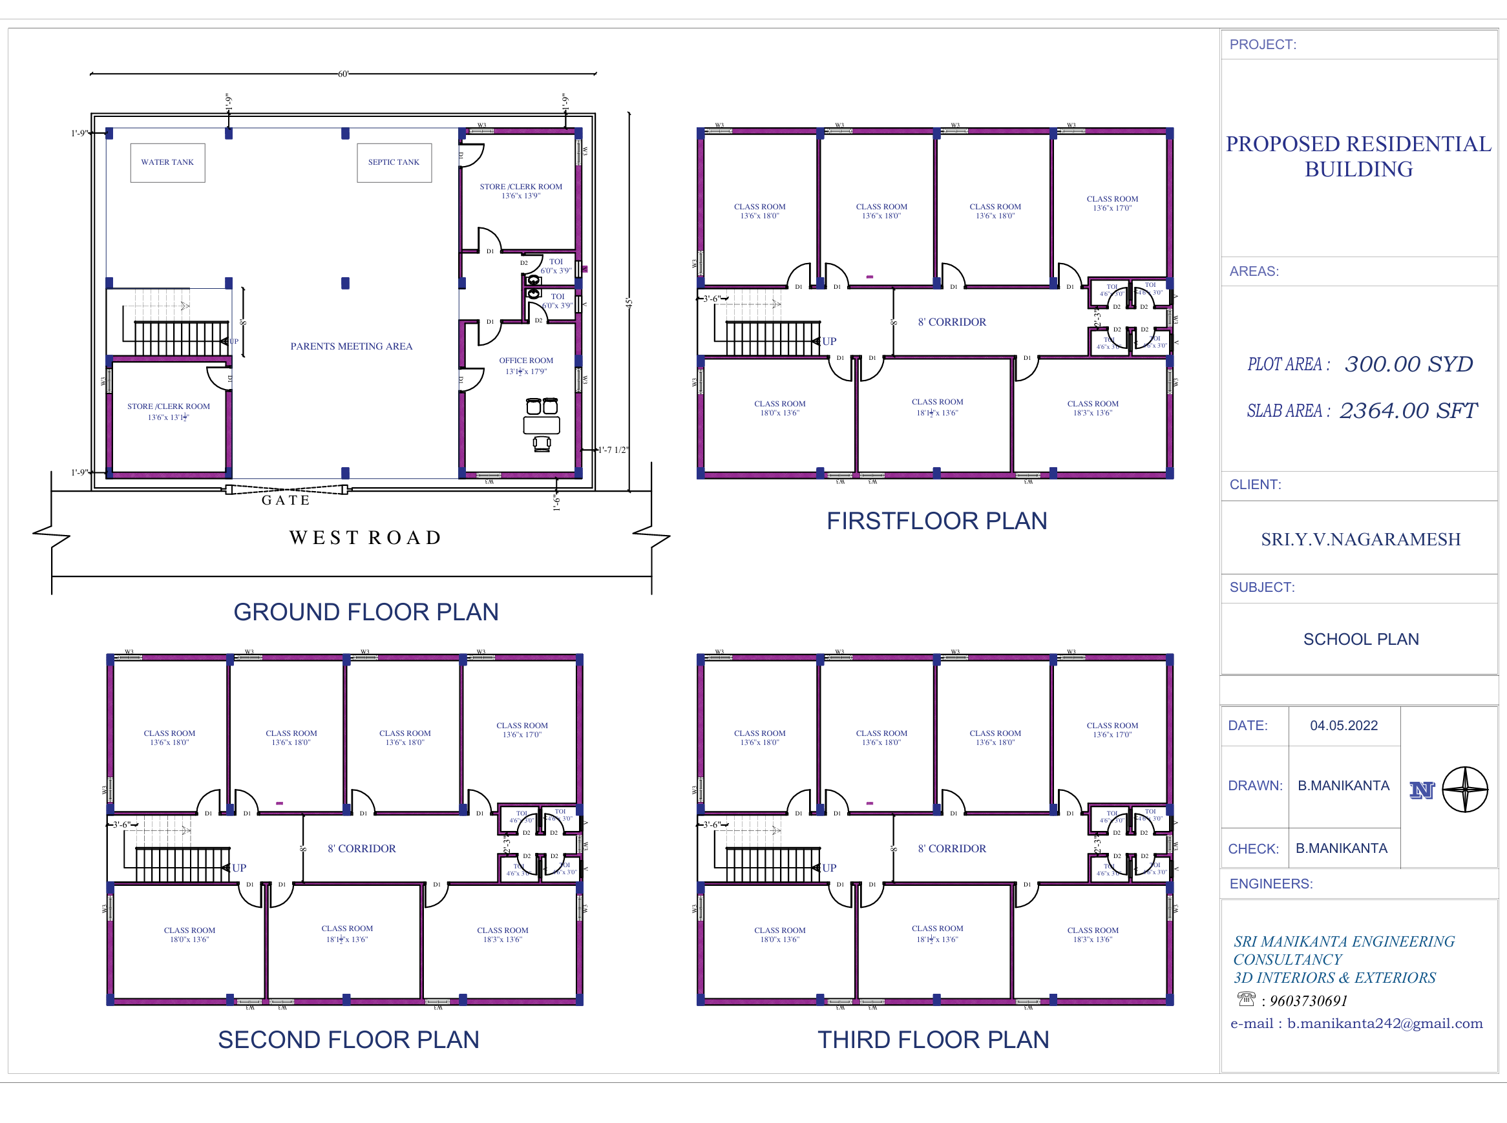
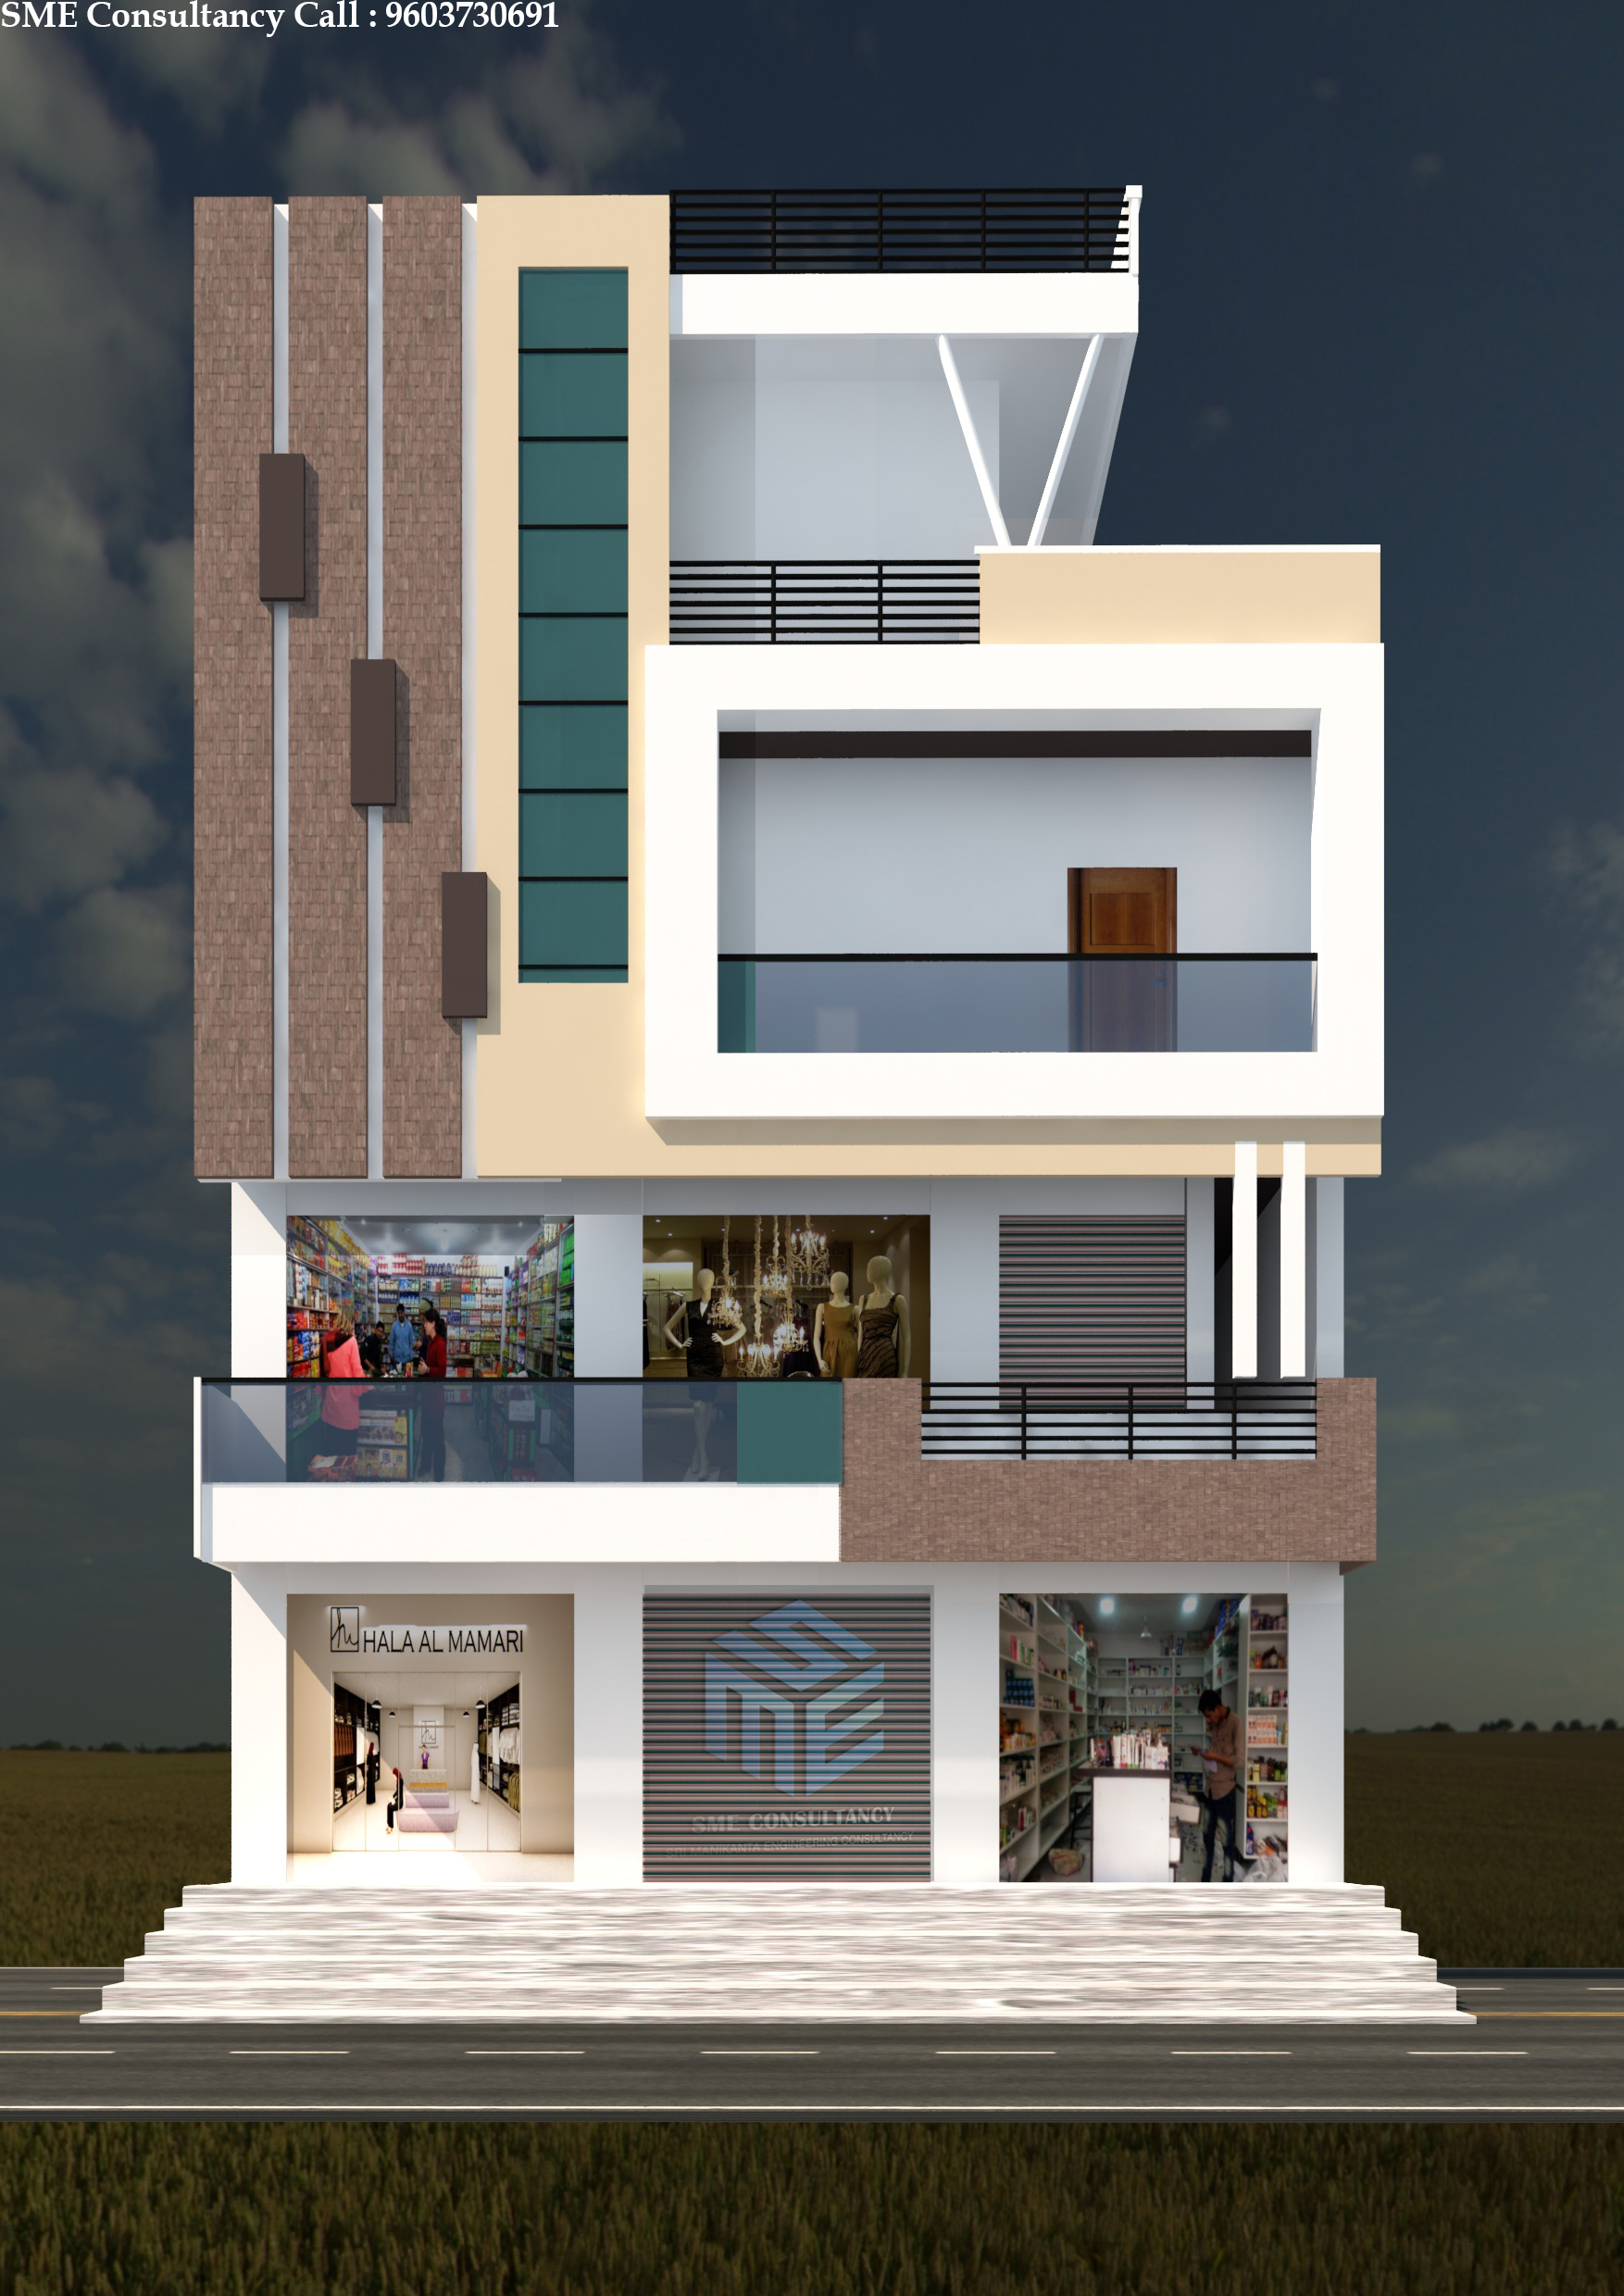
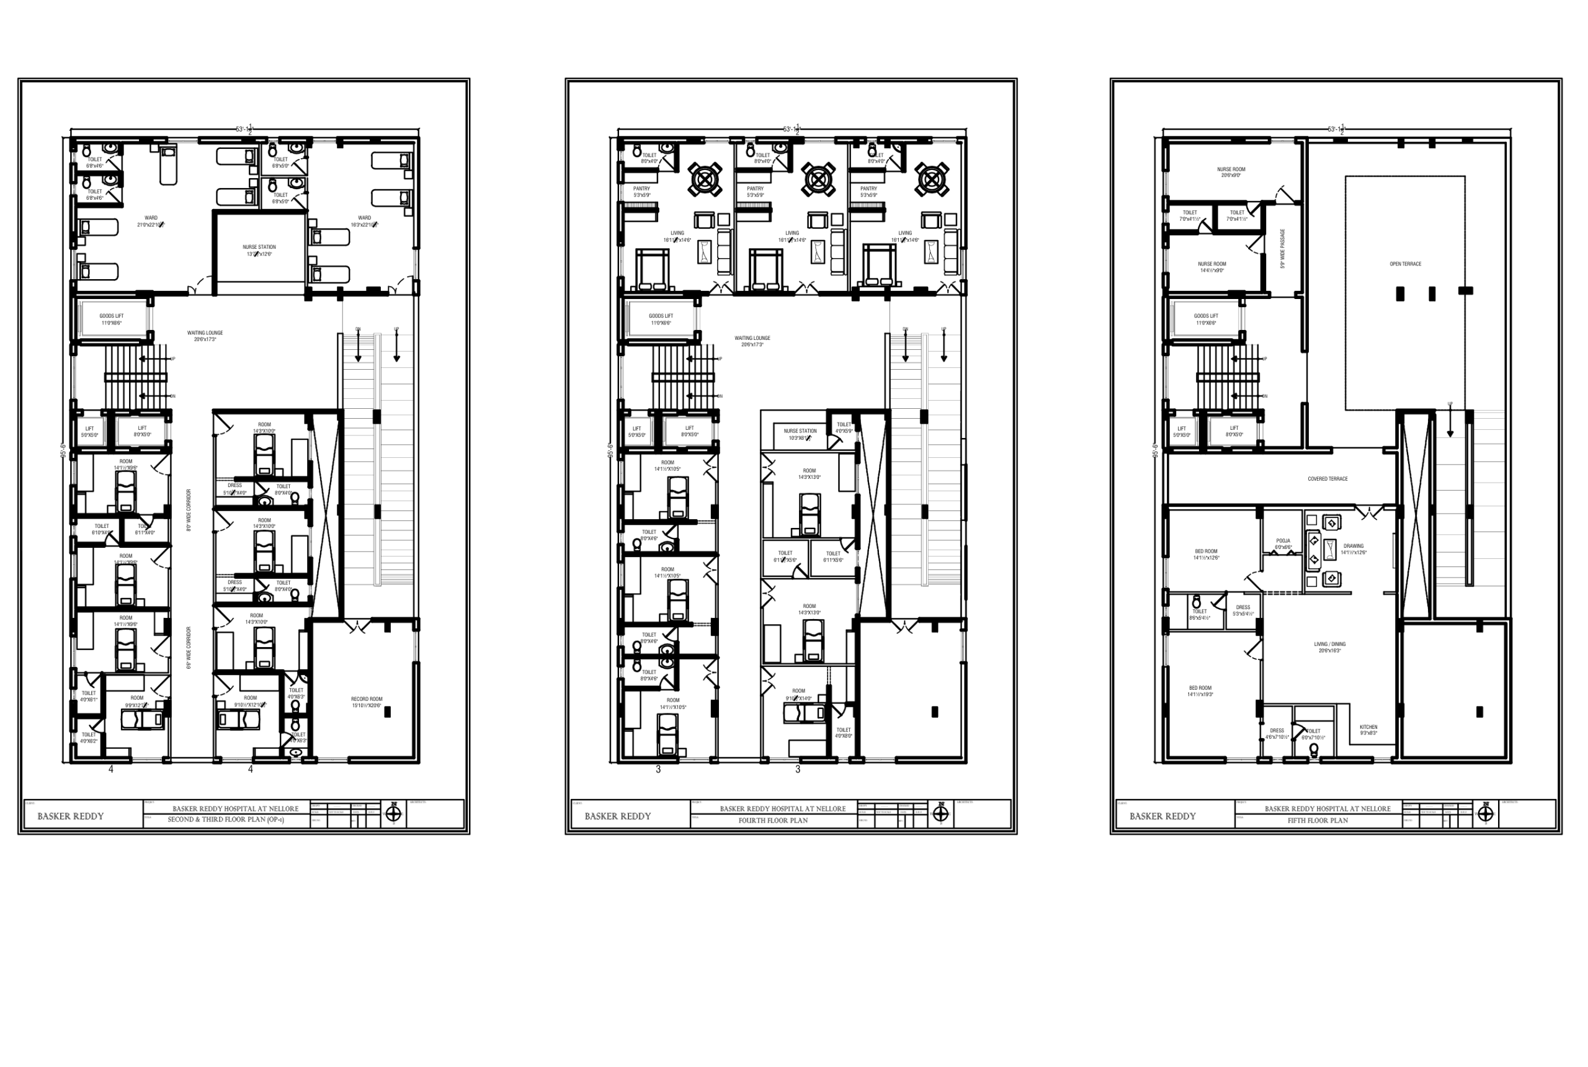
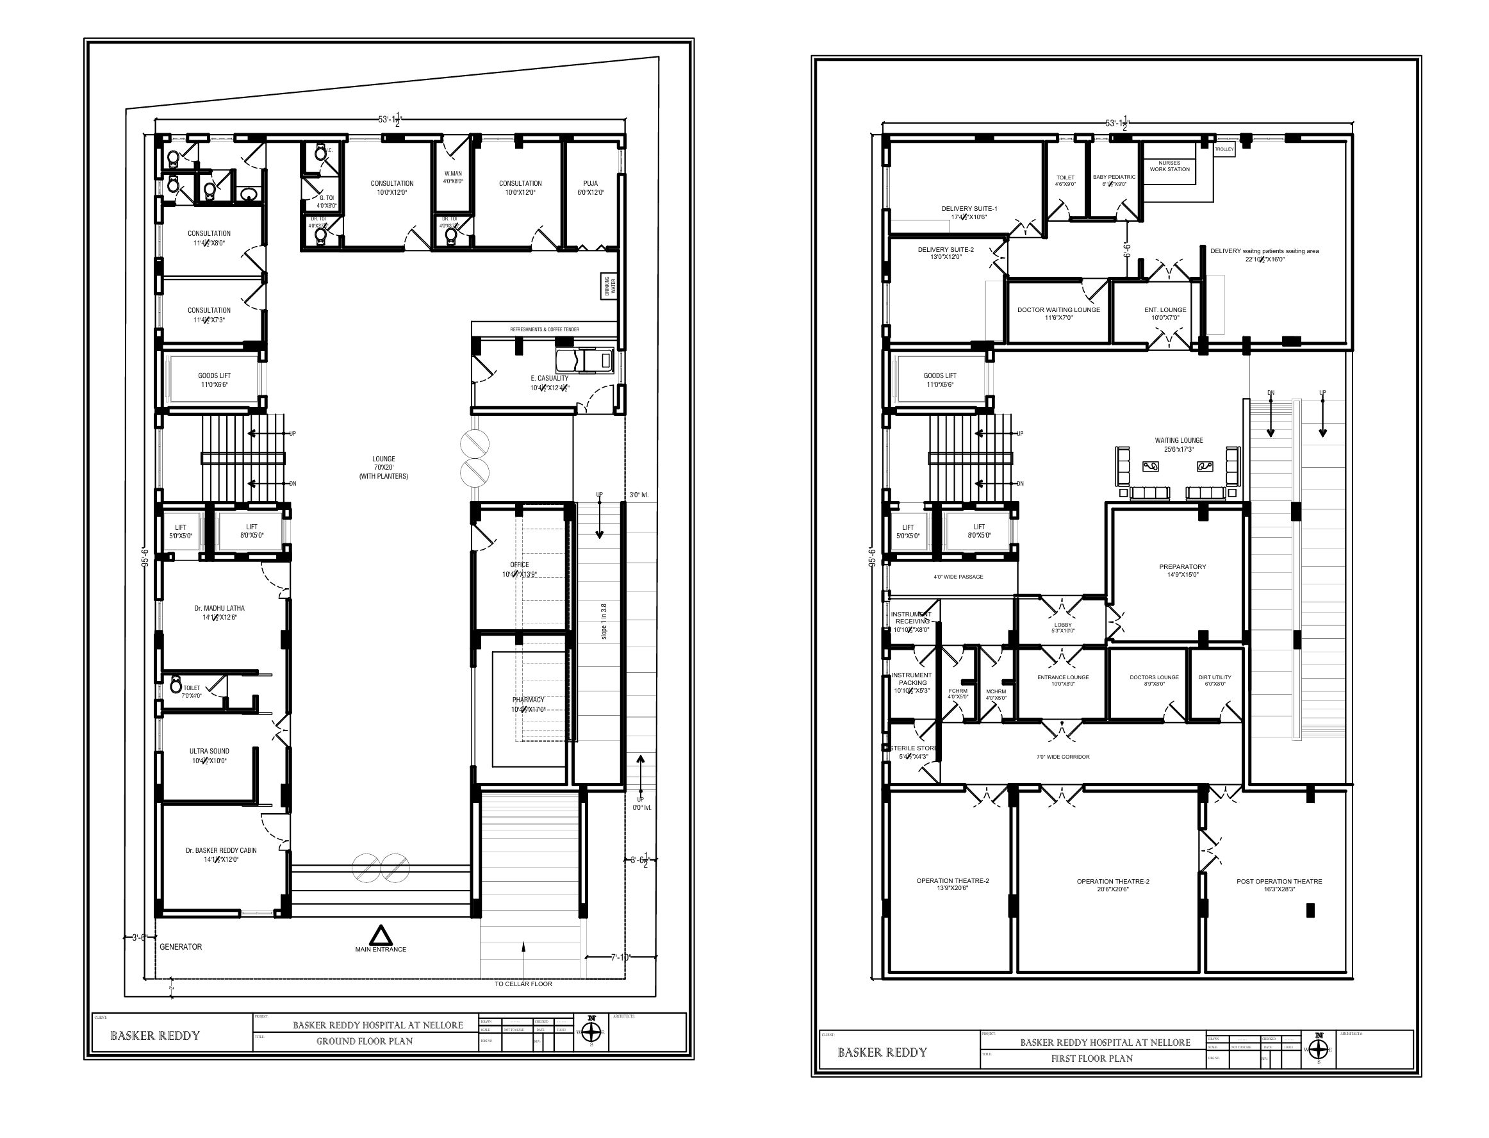
Public & Commercial Building Plans
We prepare AutoCAD planning and drawing support for public and commercial buildings, based on project requirements, site information and applicable local guidelines.
- Commercial layouts and floor plans
- Public-use and institutional building plans
- Supporting drawings coordinated with qualified professionals, where required
Project అవసరాలు, site వివరాలు, వర్తించే స్థానిక నిబంధనల ఆధారంగా public, commercial భవనాల AutoCAD plans మరియు drawings సిద్ధం చేస్తాము. అవసరమైన supporting drawingsను అర్హులైన నిపుణులతో సమన్వయం చేస్తాము.
SME CONSULTANCY · PROJECT ENQUIRY
Get a Quote / కోట్ పొందండి
Share your project details and we will contact you on WhatsApp to discuss the scope and quotation.