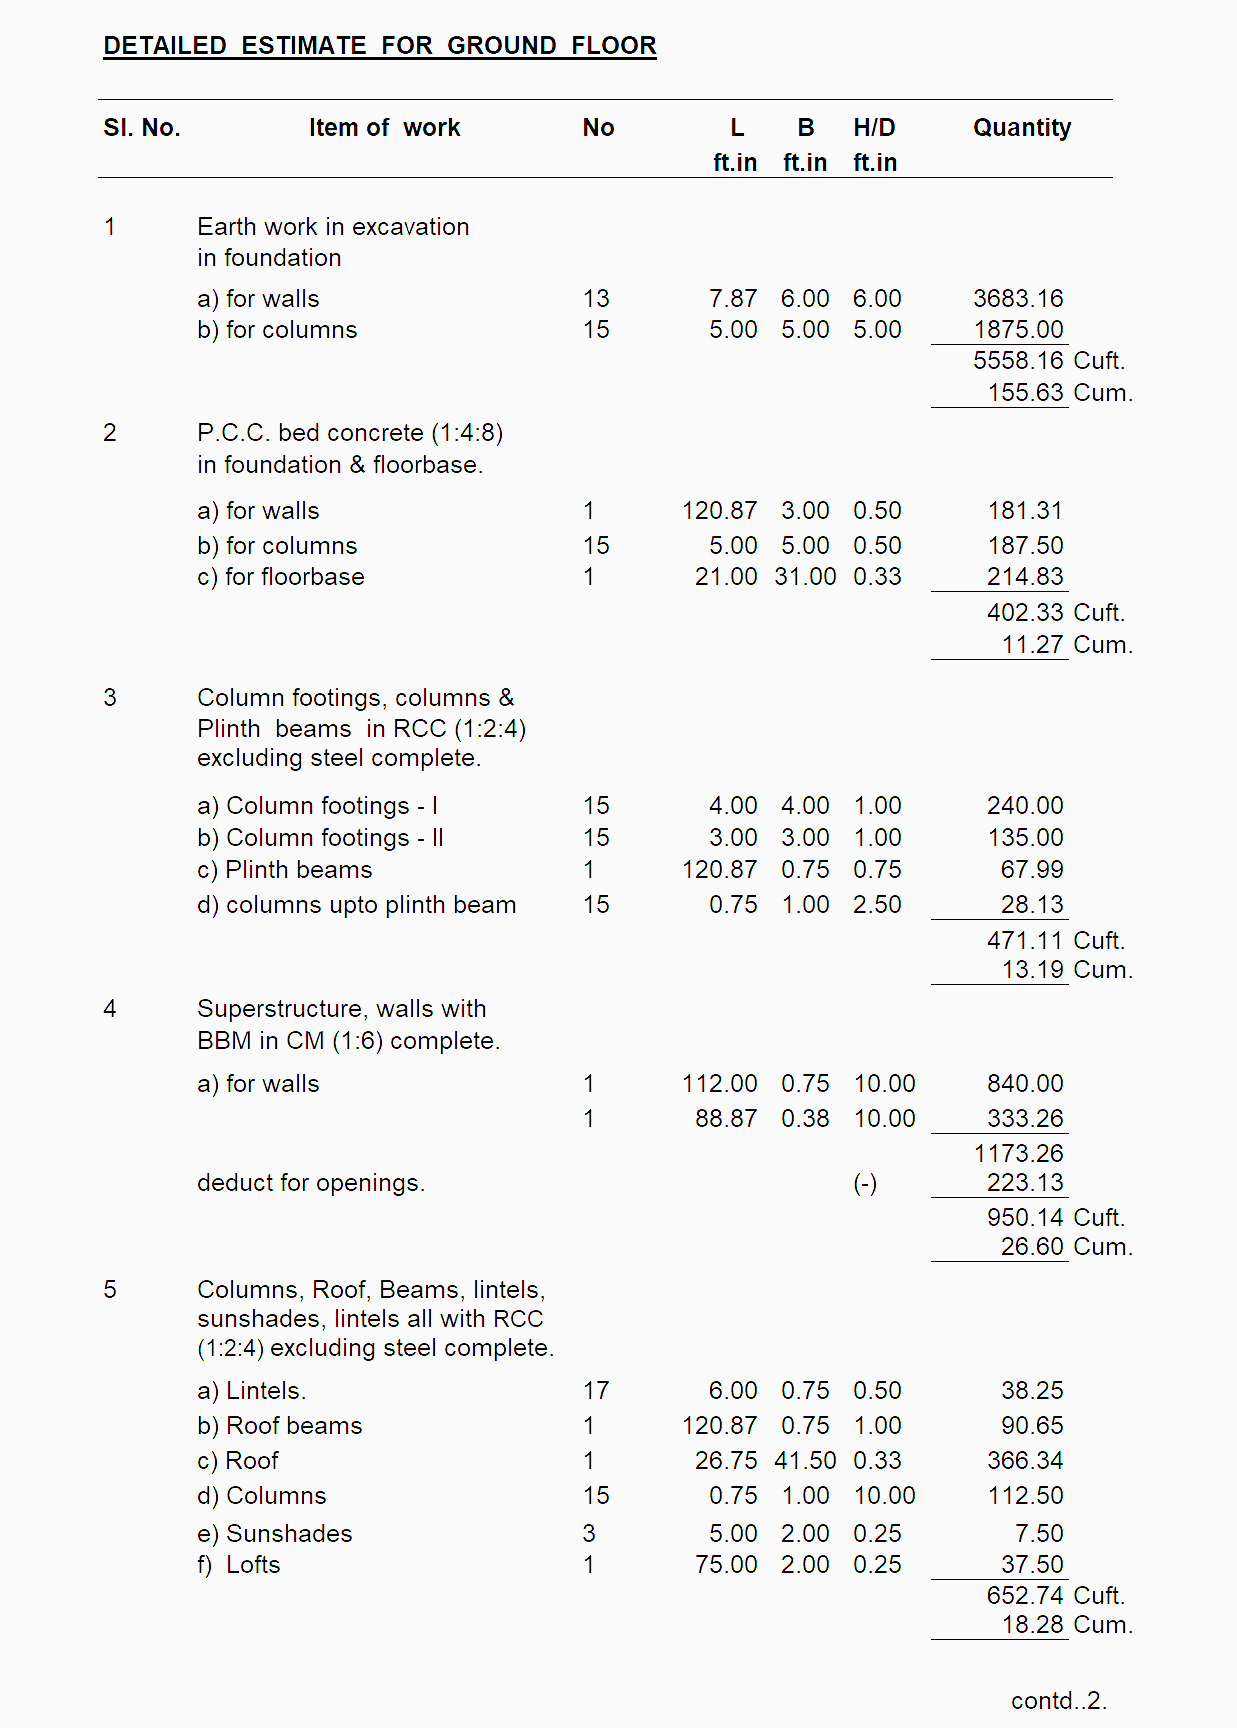
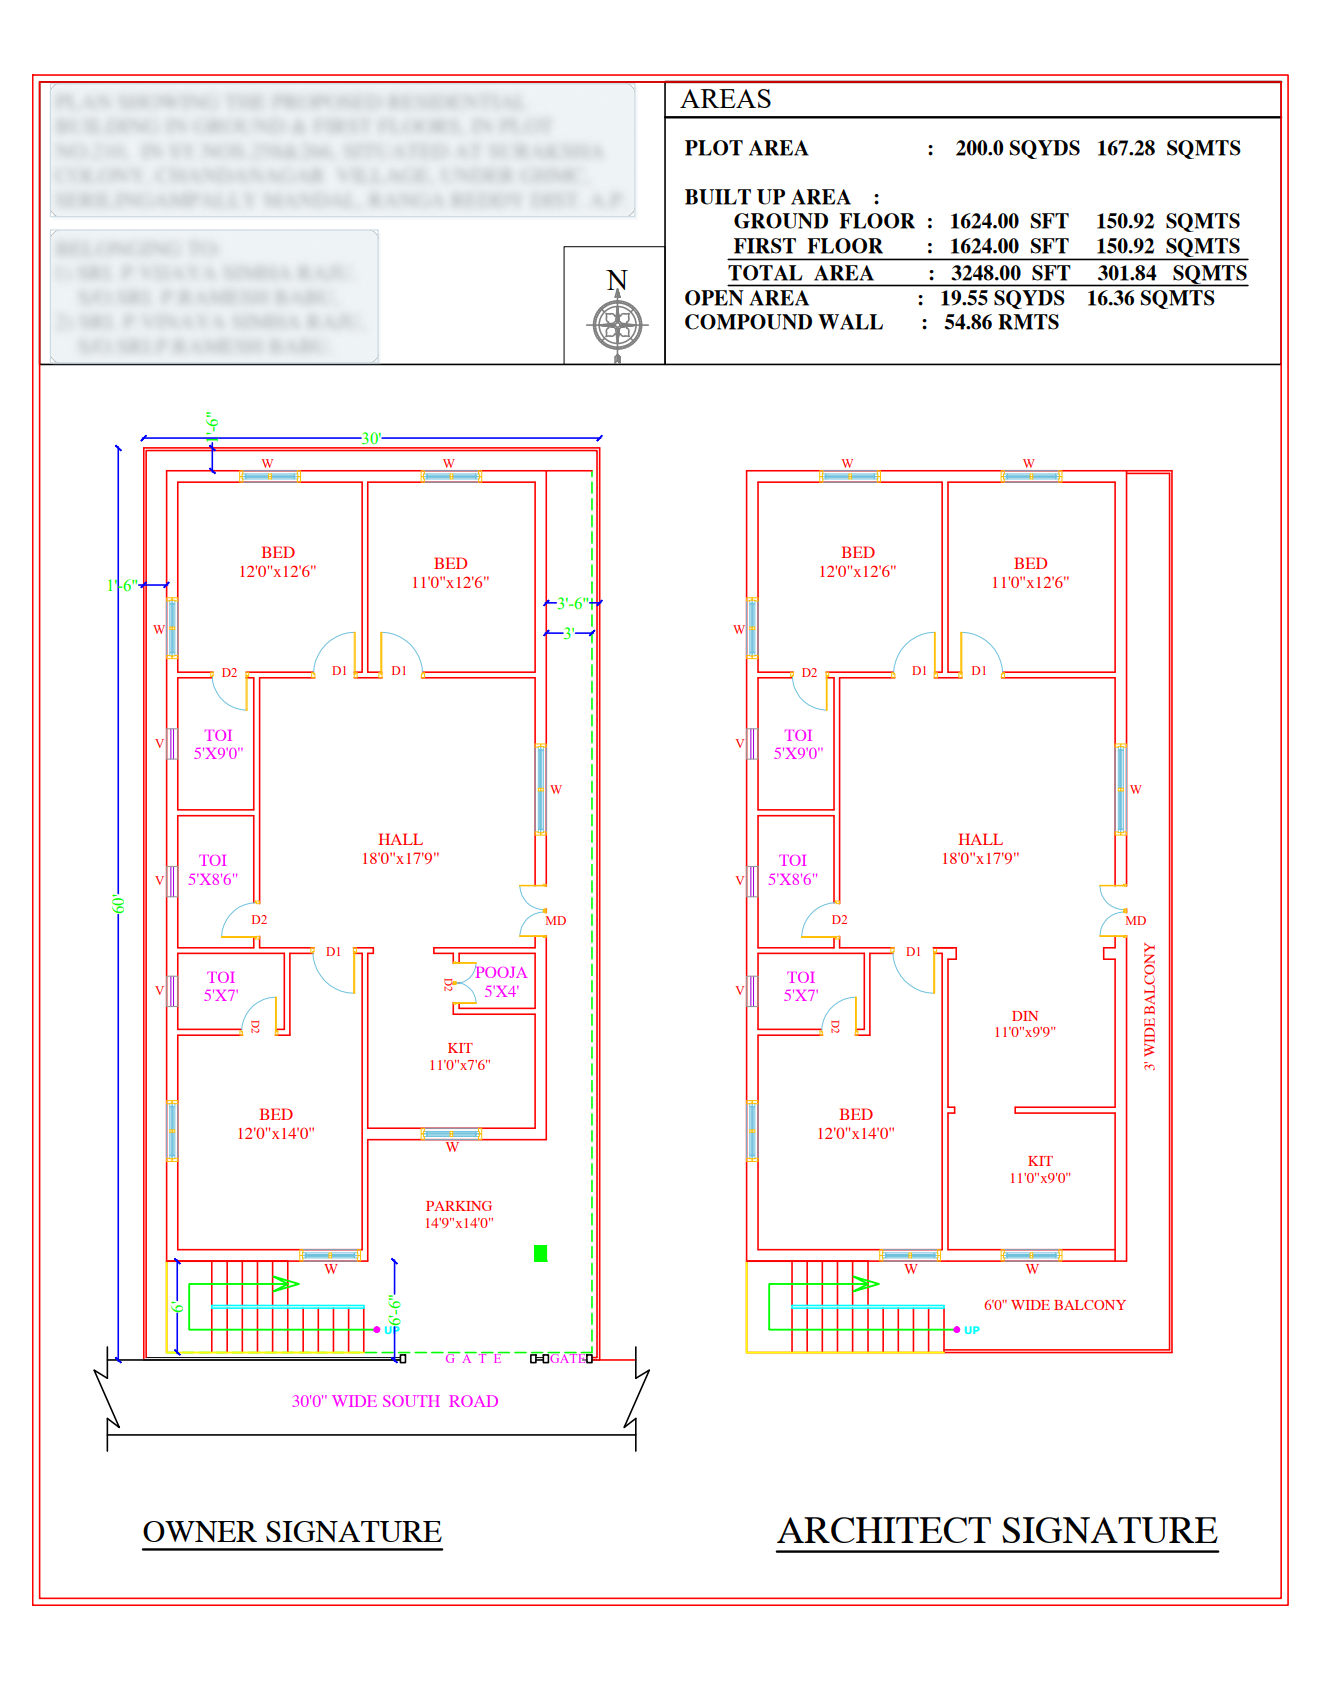
Drawings & Preliminary Cost Estimates
We coordinate building drawings and project cost estimates for bank-loan documentation, based on the approved plan, specifications and information provided.
Required formats vary by lender. Final acceptance, valuation and loan decisions remain with the bank and its appointed professionals.
అందించిన plan, specifications, project వివరాల ఆధారంగా bank-loan documentation కోసం building drawings, preliminary cost estimates సిద్ధం చేస్తాము. తుది అంగీకారం, valuation, loan నిర్ణయం బ్యాంకుదే.