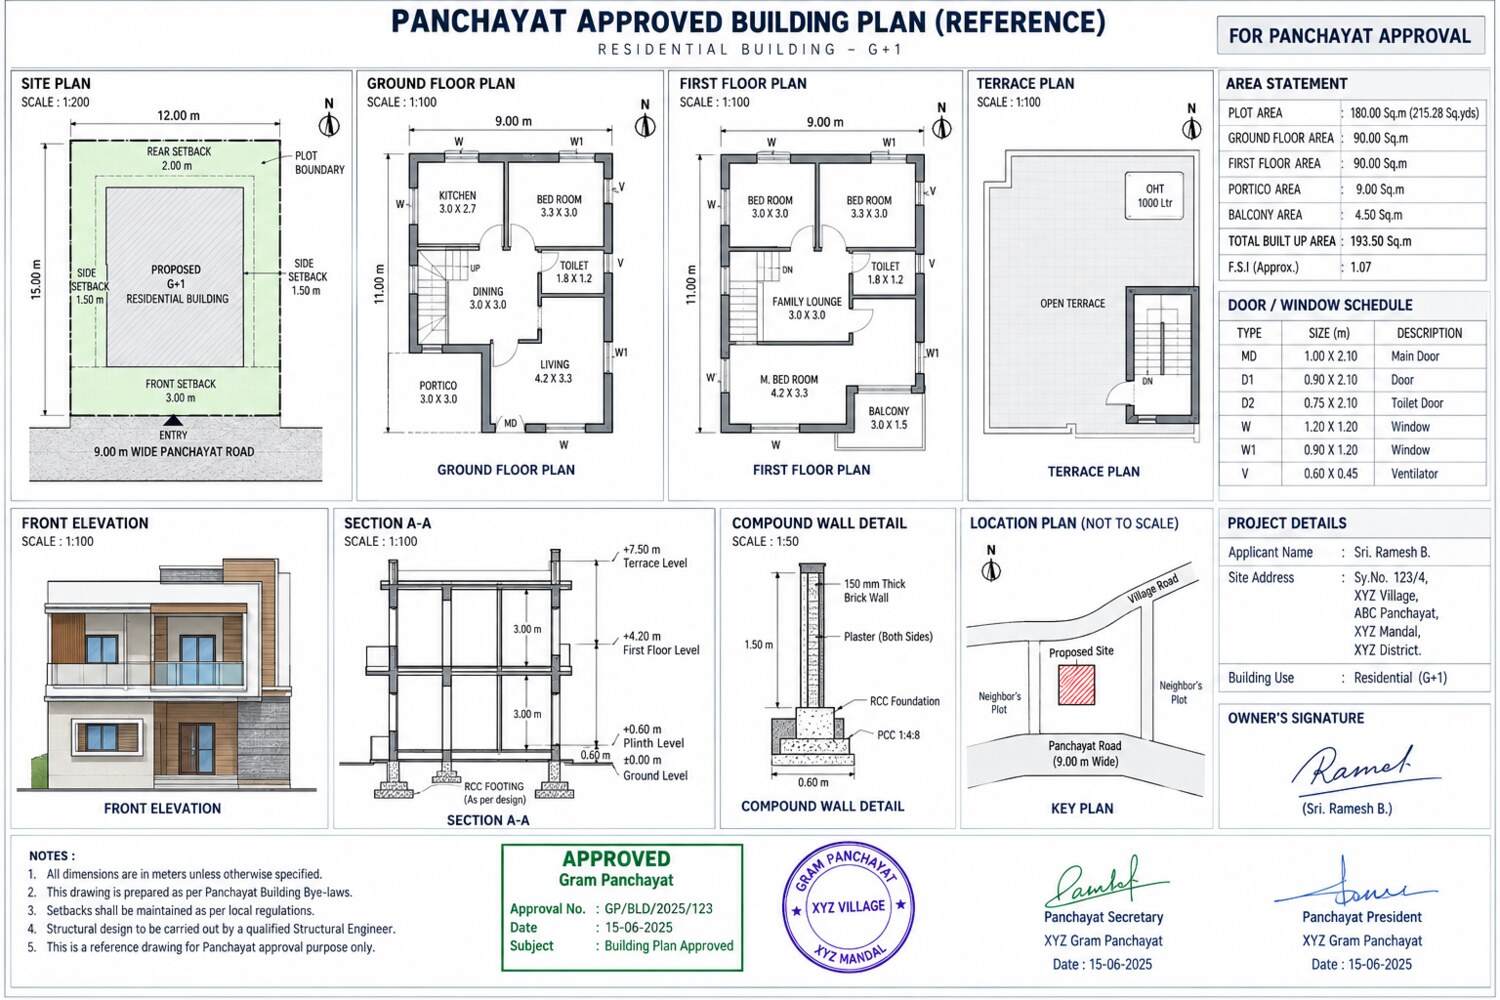
2D Plot & Land Layout Planning
We prepare clear 2D layouts for plots and land parcels using the dimensions and survey information available for the project.
- Plot divisions, dimensions and access
- Internal roads and common areas, where required
- Site layout based on verified land measurements
అందుబాటులో ఉన్న కొలతలు, survey వివరాల ఆధారంగా plots, land parcels కోసం స్పష్టమైన 2D layouts రూపొందిస్తాము. హద్దులు, యాజమాన్య వివరాలను అధికారిక recordsతో ధృవీకరించాలి.